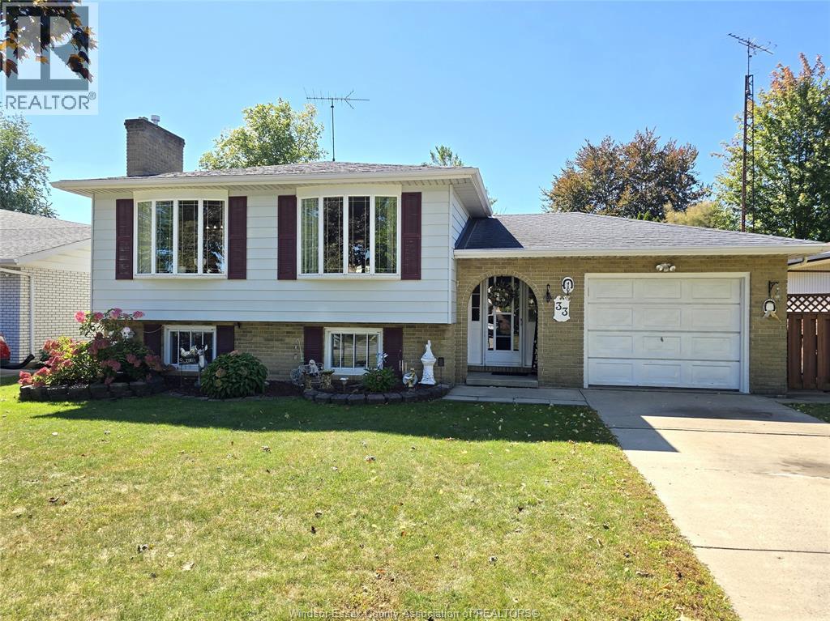
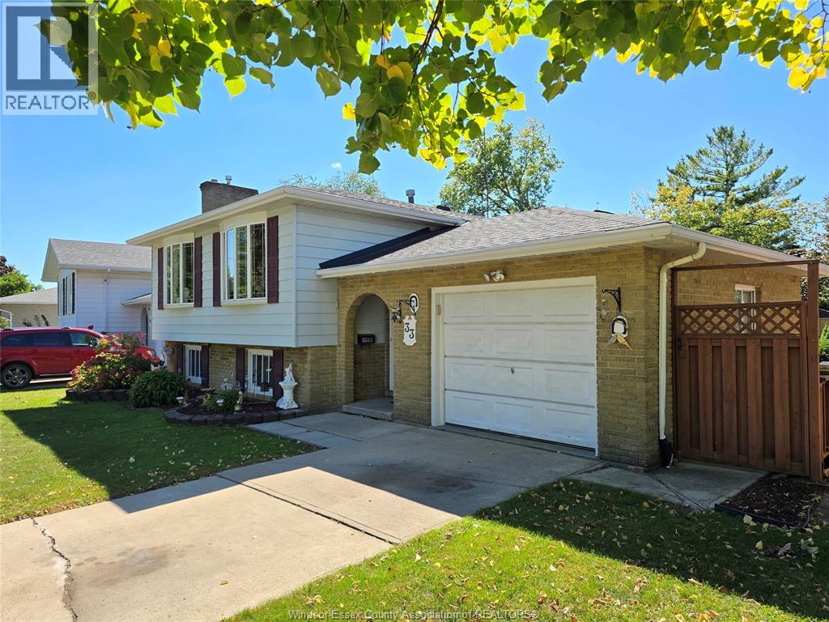
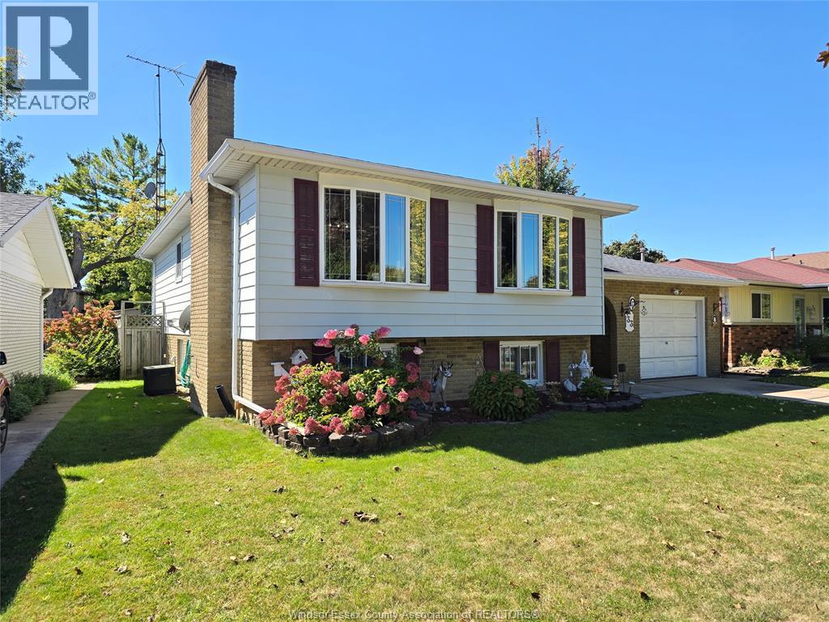
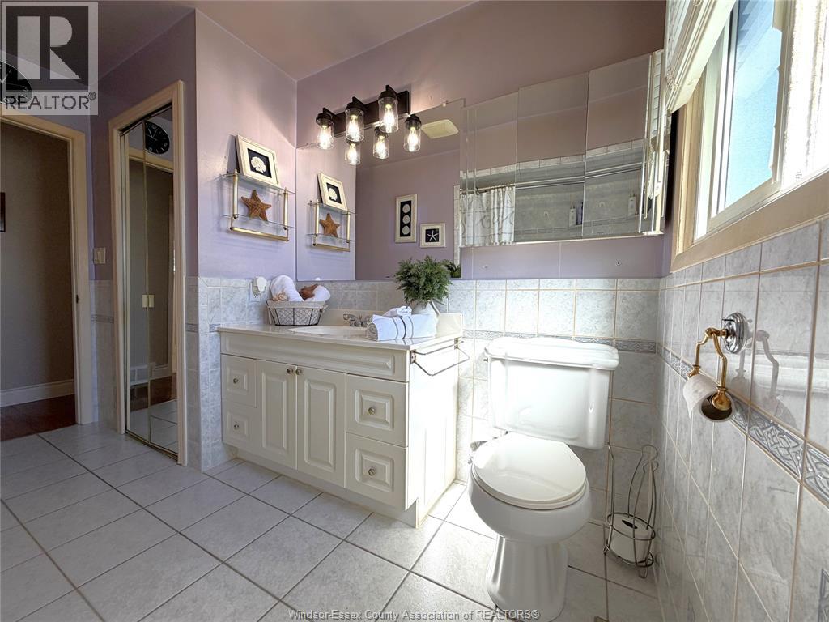
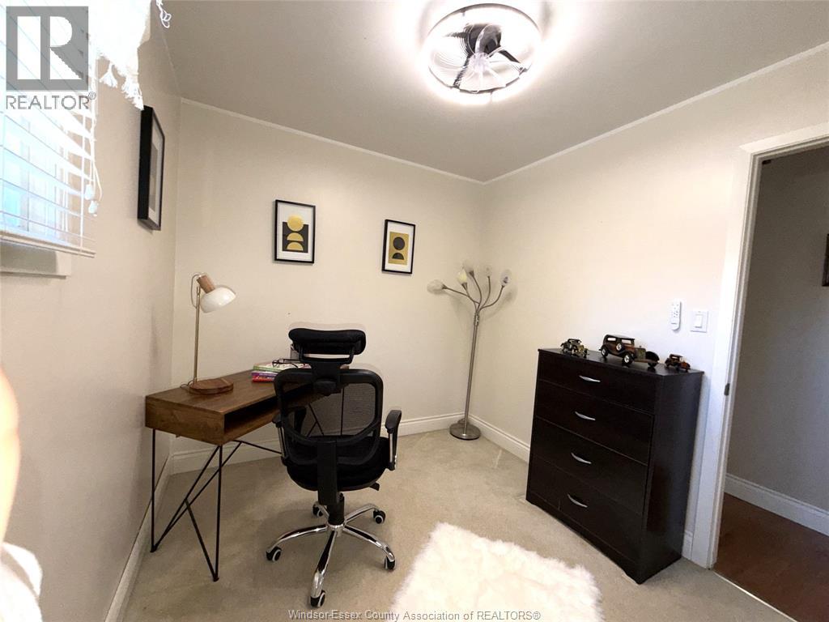
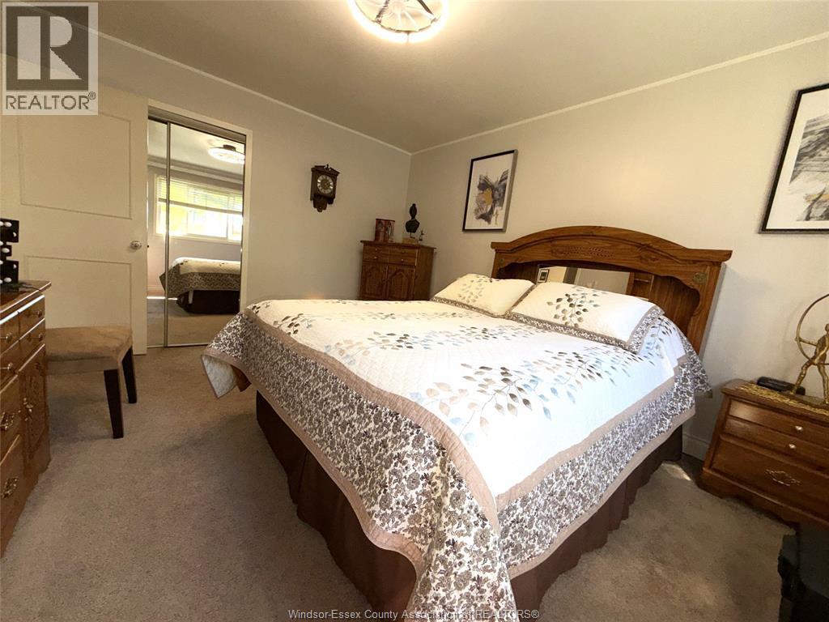
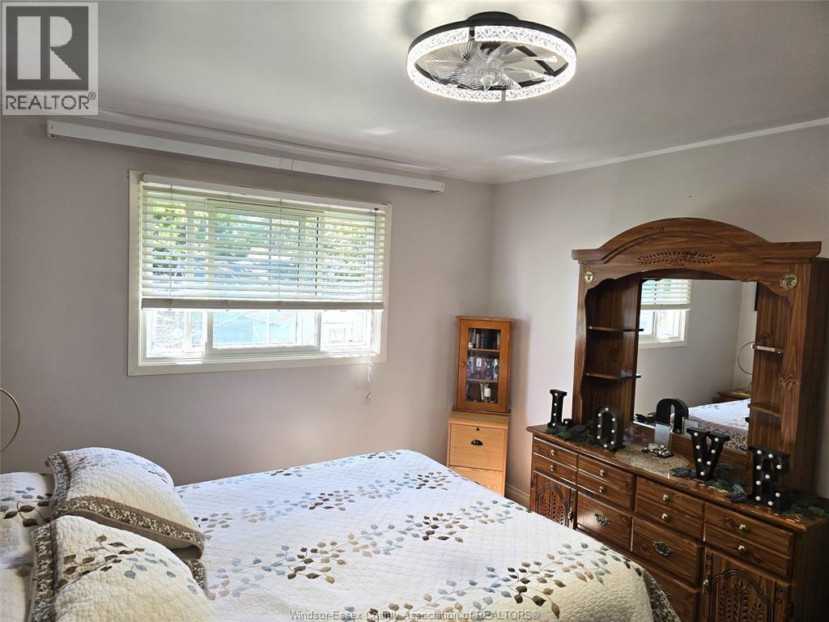
5 Bedroom
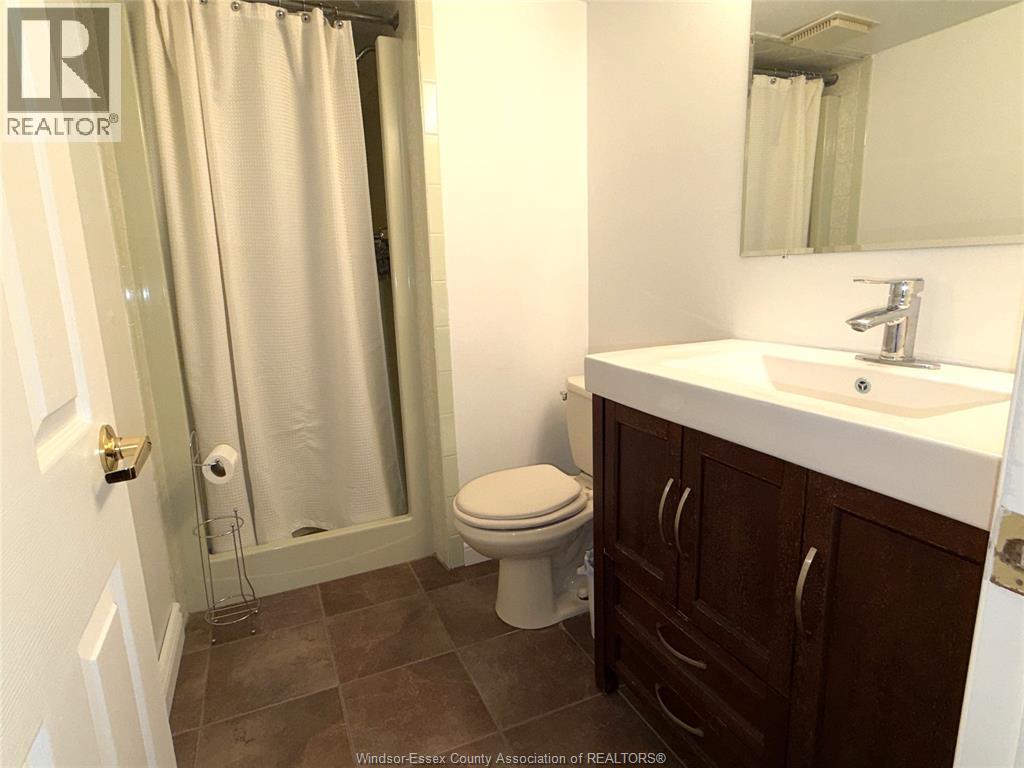
2 Bathroom
Bi-Level, Raised Ranch
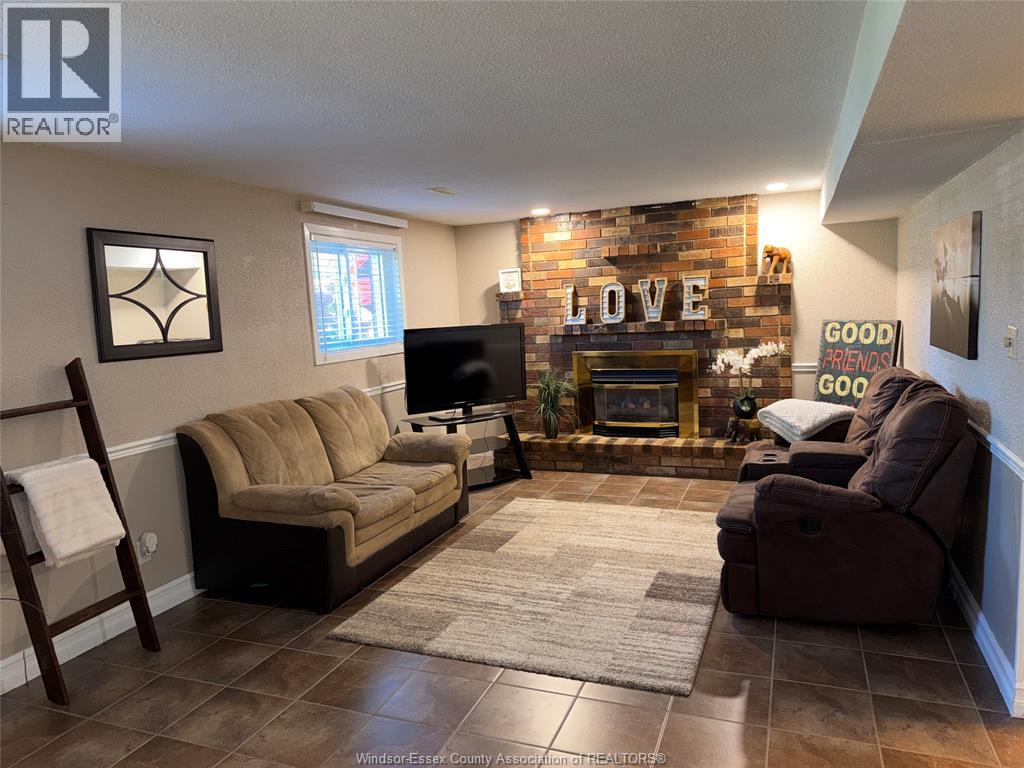
Fireplace
Central Air Conditioning
Forced Air, Furnace
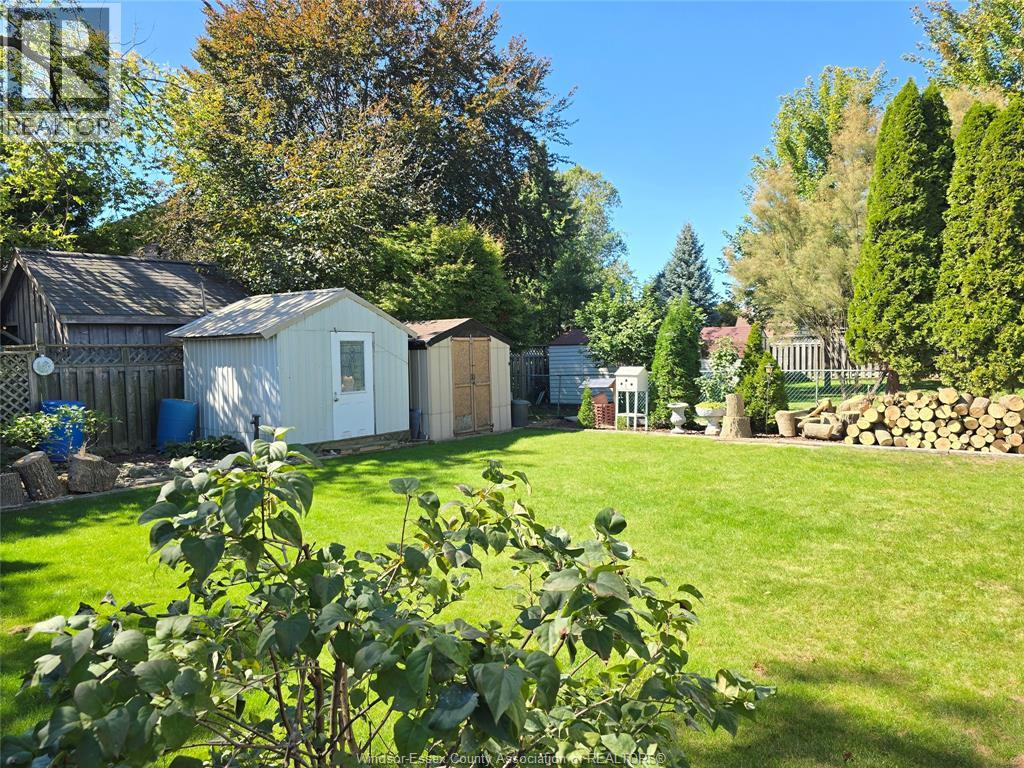
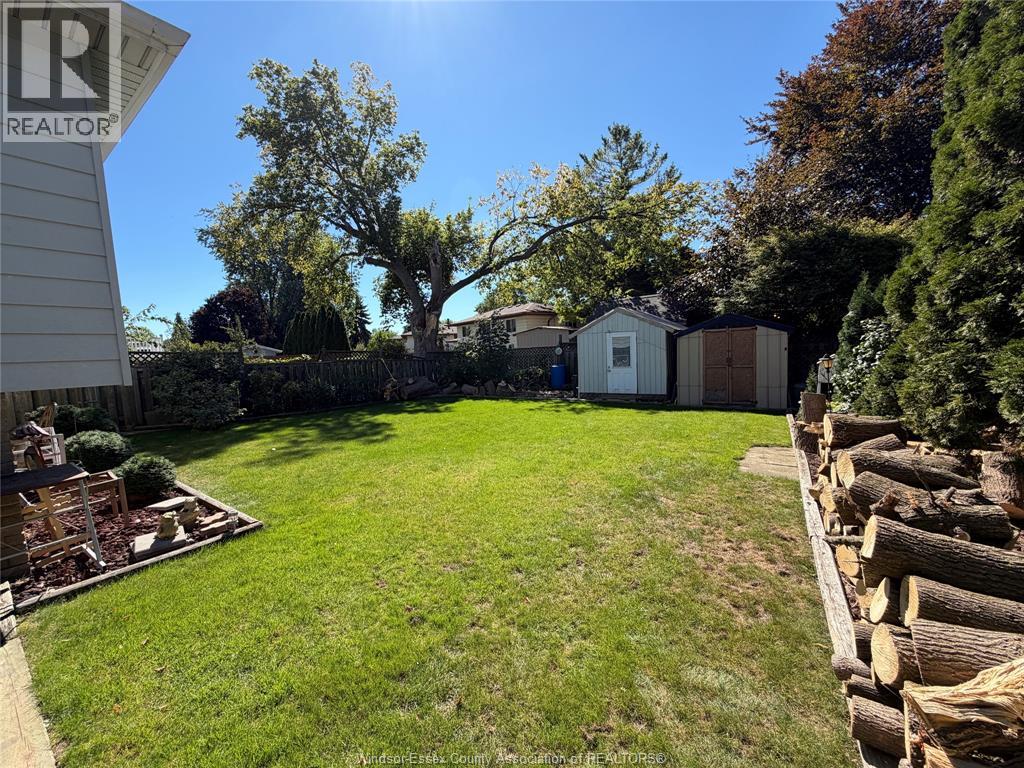
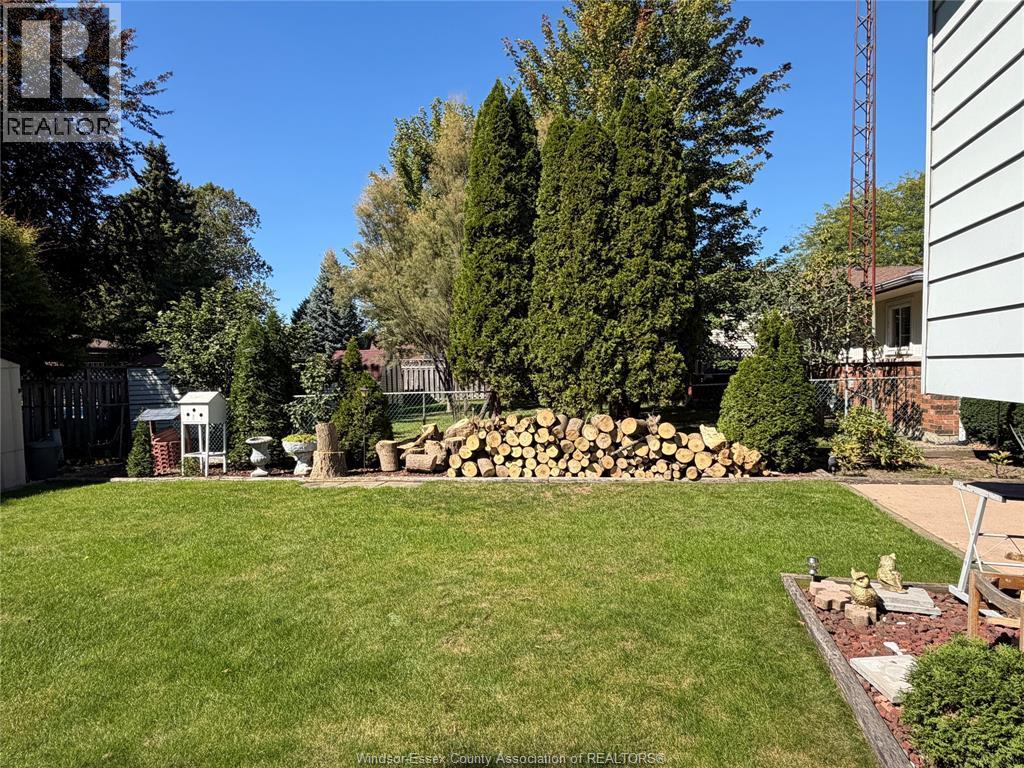
Landscaped
$549,900
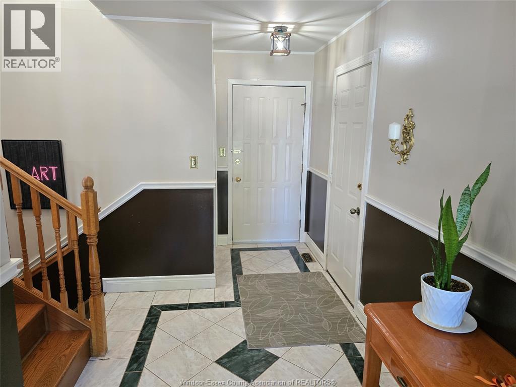
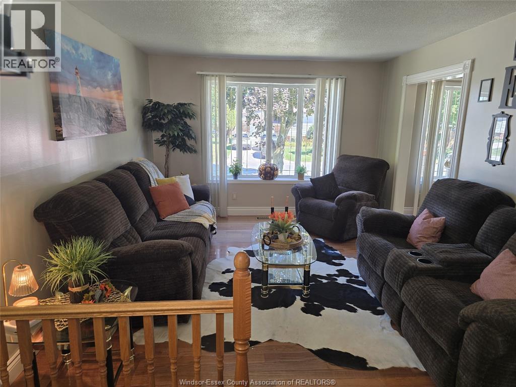
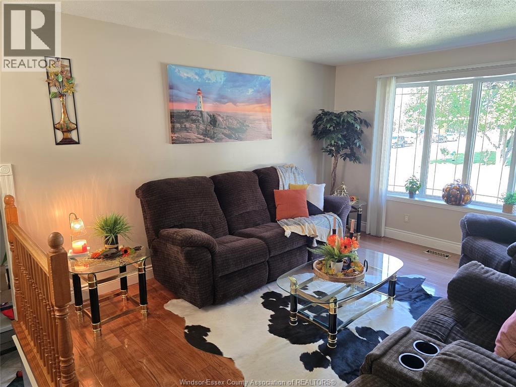
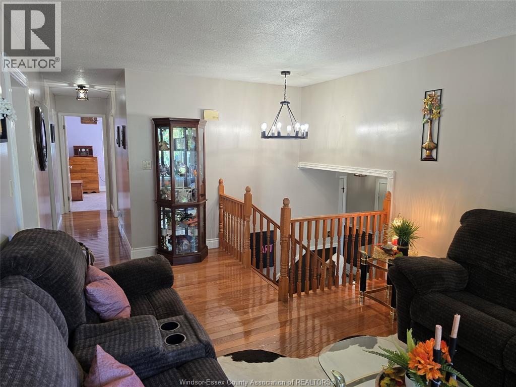
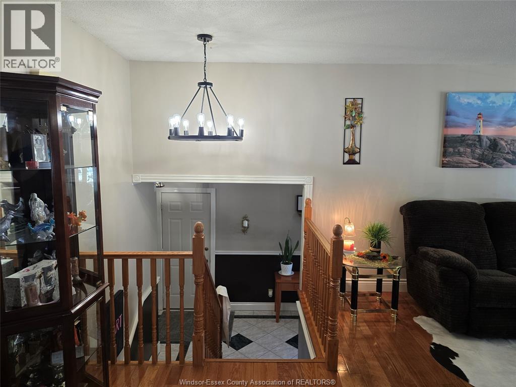
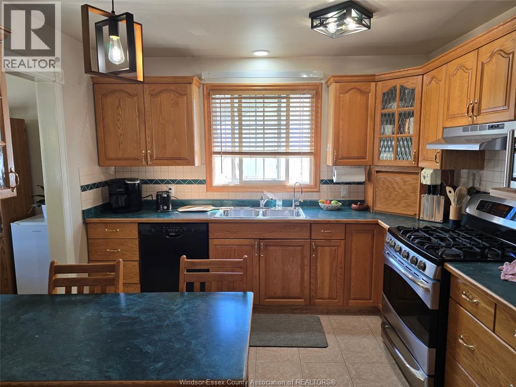
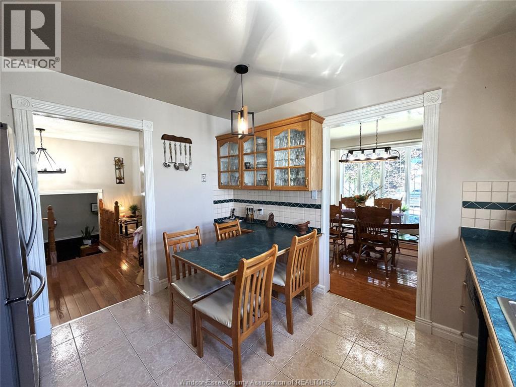
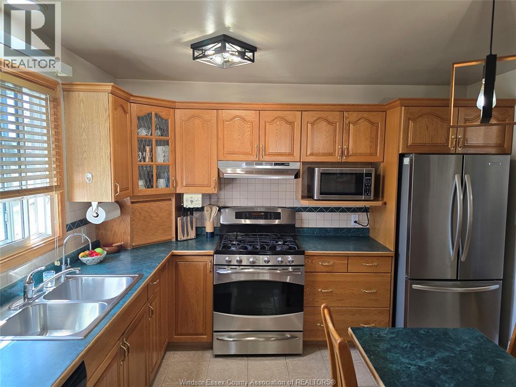
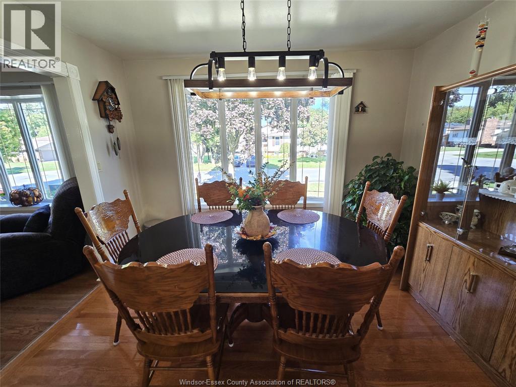
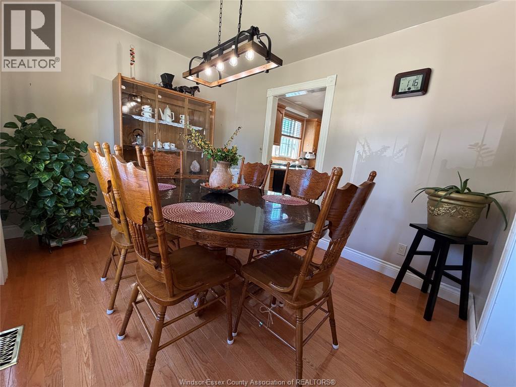
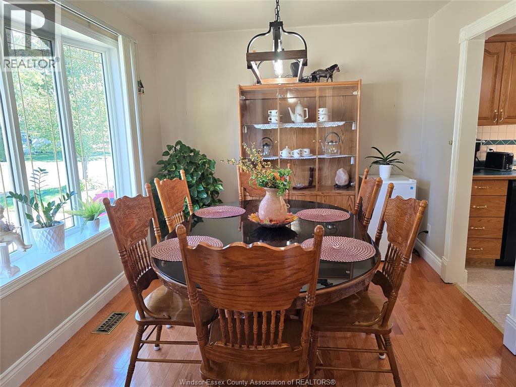
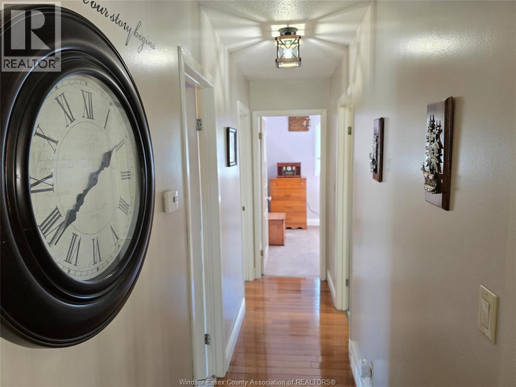
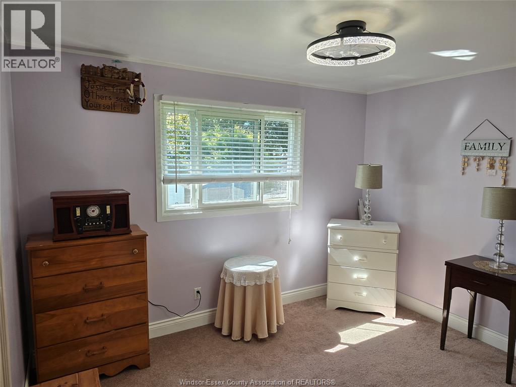
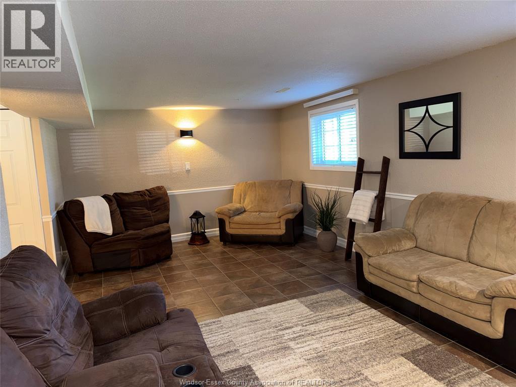
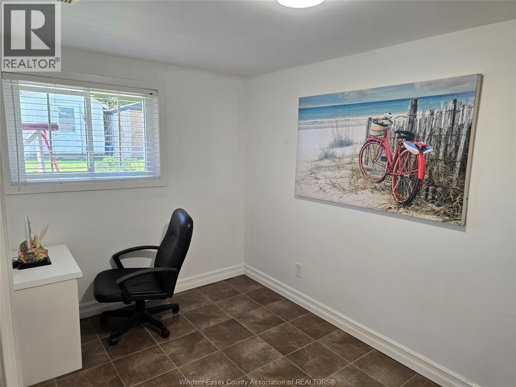
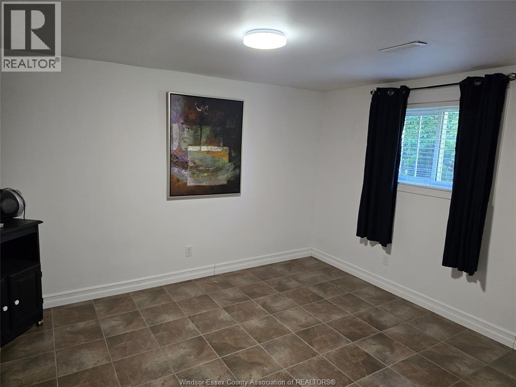
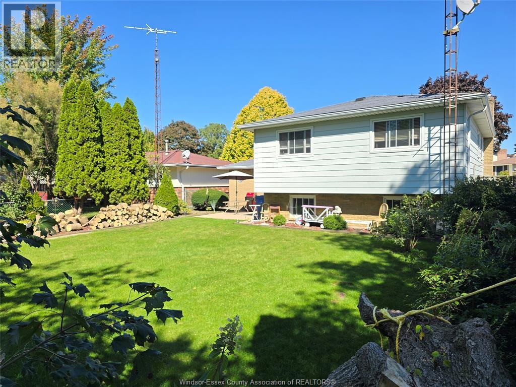
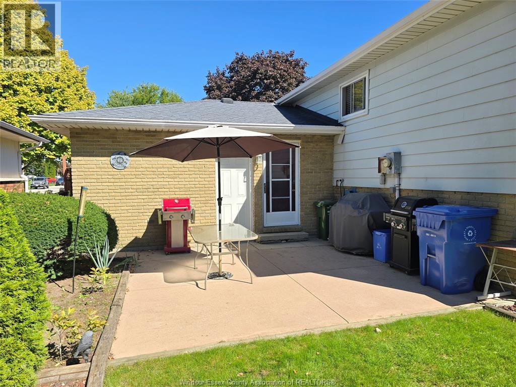
Beautifully cared for and ideally situated, 33 Bennie Avenue offers the perfect blend of comfort, space and location. This impressive 3+2 bedroom home is completely finished and has been lovingly maintained throughout, offering a warm and inviting atmosphere from top to bottom. The thoughtfully designed layout provides plenty of room for family living, guests, work-from-home needs and entertaining. Outside, the beautifully maintained backyard creates a wonderful extension of the living space - perfect for relaxing or gathering with family and friends. Located in a sought-after Leamington area, just minutes from schools, shopping, parks and everyday amenities, this is a home that truly offers the best of comfort and convenience. Simply unpack, settle in and enjoy. (id:63693)
Property Details
|
MLS® Number |
26023737 |
|
Property Type |
Single Family |
|
Features |
Concrete Driveway, Front Driveway |
Building
|
Bathroom Total |
2 |
|
Bedrooms Above Ground |
3 |
|
Bedrooms Below Ground |
2 |
|
Bedrooms Total |
5 |
|
Appliances |
Dishwasher, Dryer, Refrigerator, Stove, Washer |
|
Architectural Style |
Bi-level, Raised Ranch |
|
Constructed Date |
1980 |
|
Construction Style Attachment |
Detached |
|
Cooling Type |
Central Air Conditioning |
|
Exterior Finish |
Aluminum/vinyl, Brick |
|
Fireplace Fuel |
Gas |
|
Fireplace Present |
Yes |
|
Fireplace Type |
Direct Vent |
|
Flooring Type |
Carpeted, Ceramic/porcelain, Hardwood |
|
Foundation Type |
Block |
|
Heating Fuel |
Natural Gas |
|
Heating Type |
Forced Air, Furnace |
|
Type |
House |
Parking
Land
|
Acreage |
No |
|
Fence Type |
Fence |
|
Landscape Features |
Landscaped |
|
Size Irregular |
54.45 X 115 Ft |
|
Size Total Text |
54.45 X 115 Ft |
|
Zoning Description |
Res |
Rooms
| Level | Type | Length | Width | Dimensions |
|---|
|
Basement |
3pc Bathroom | | |
Measurements not available |
|
Basement |
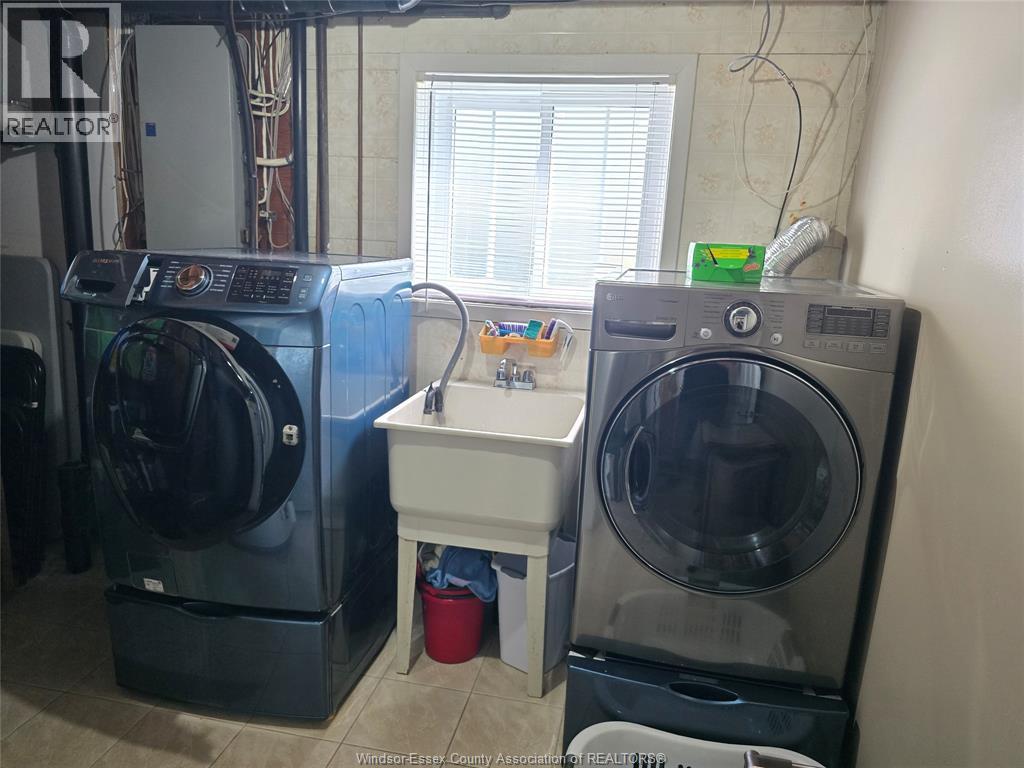
Laundry Room | | |
Measurements not available |
|
Basement |
Utility Room | | |
Measurements not available |
|
Basement |
Bedroom | | |
Measurements not available |
|
Basement |
Bedroom | | |
Measurements not available |
|
Main Level |
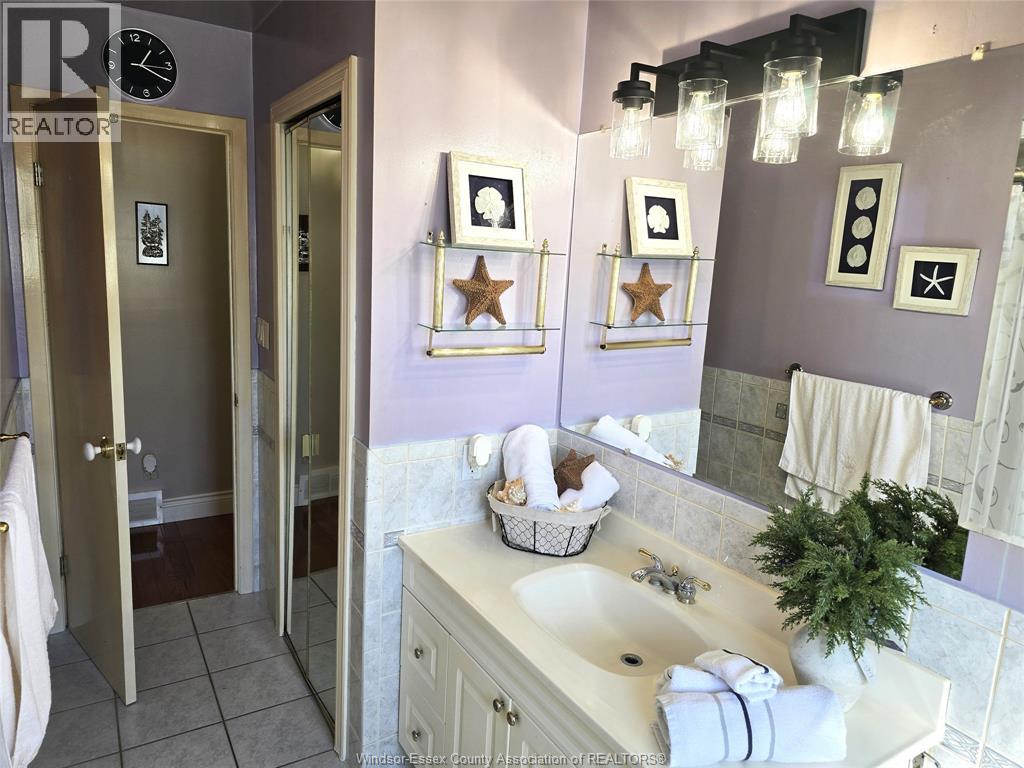
4pc Bathroom | | |
Measurements not available |
|
Main Level |
Dining Room | | |
Measurements not available |
|
Main Level |
Bedroom | | |
Measurements not available |
|
Main Level |
Living Room | | |
Measurements not available |
|
Main Level |
Bedroom | | |
Measurements not available |
|
Main Level |
Bedroom | | |
Measurements not available |
|
Main Level |
Kitchen/dining Room | | |
Measurements not available |
https://www.realtor.ca/real-estate/30334323/33-bennie-avenue-leamington