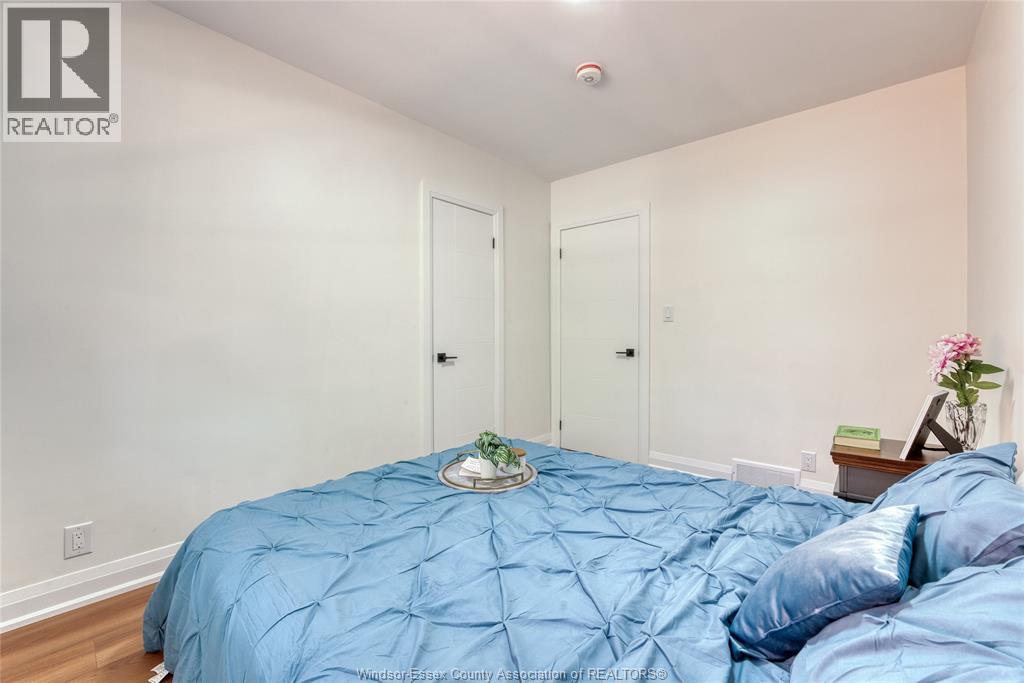
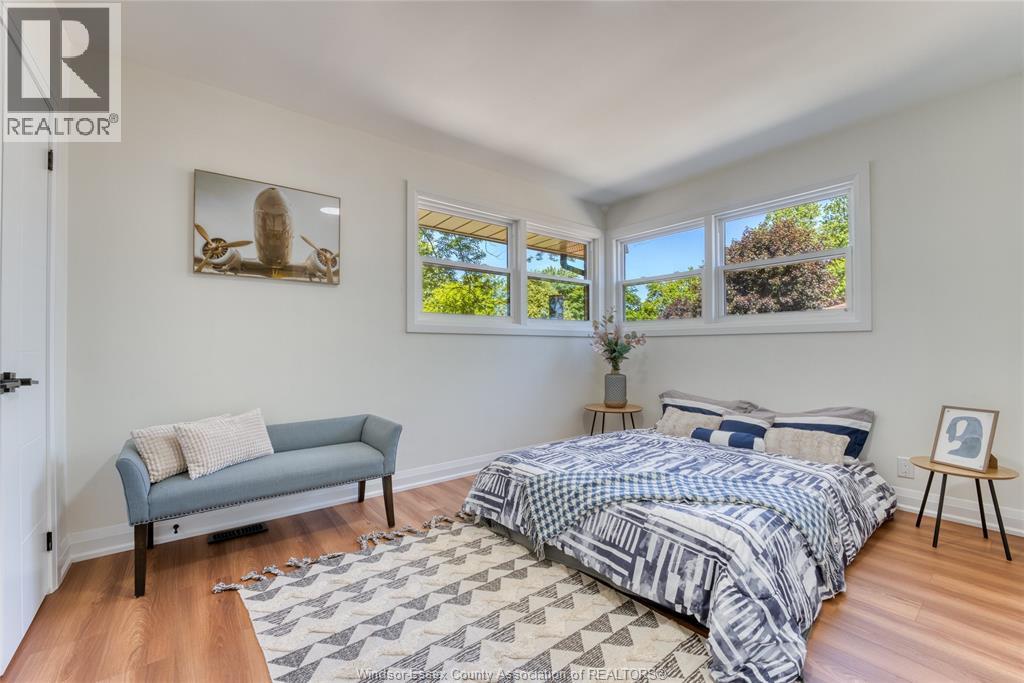
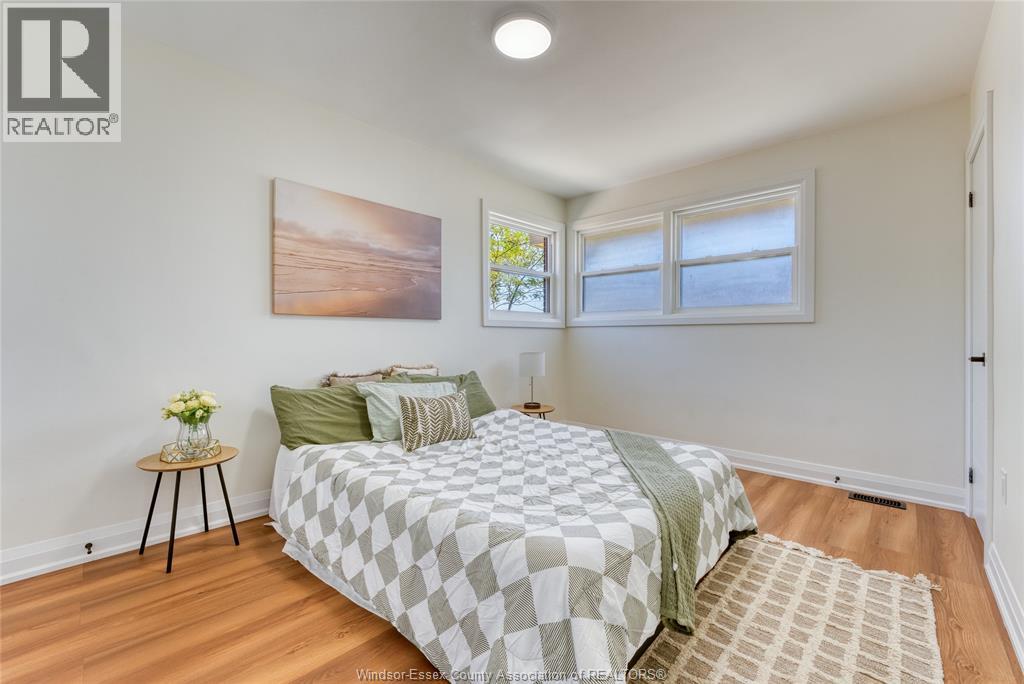
5 Bedroom
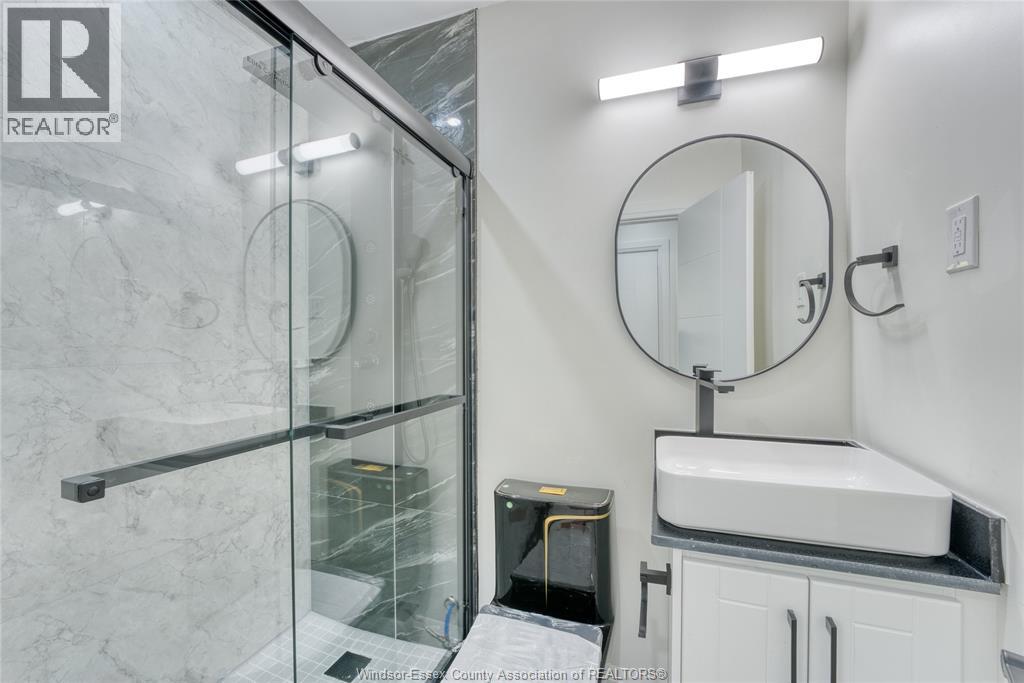
3 Bathroom
Bungalow, Ranch
Fireplace
Central Air Conditioning
Forced Air, Furnace
$659,999
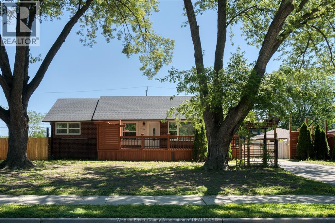
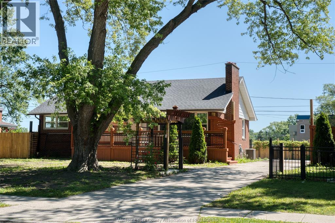
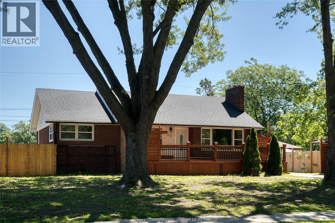
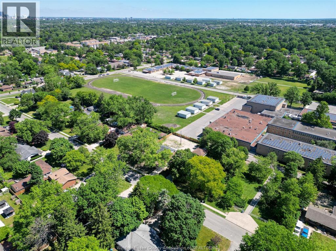
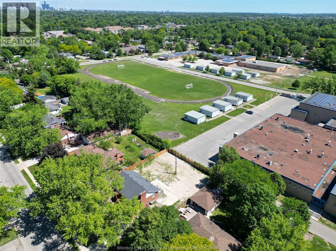
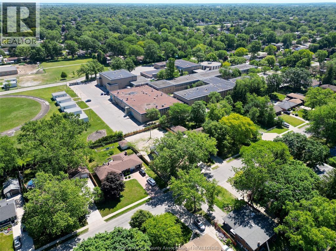
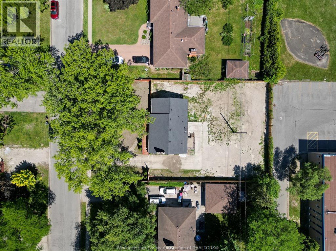
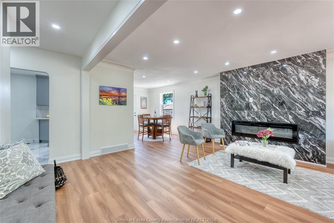
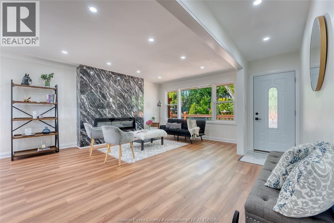
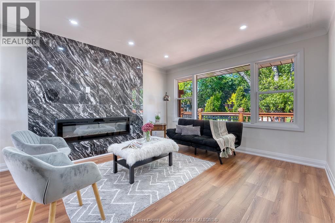
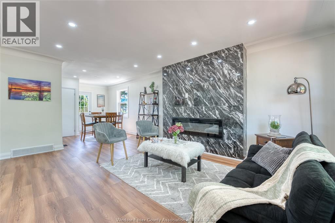
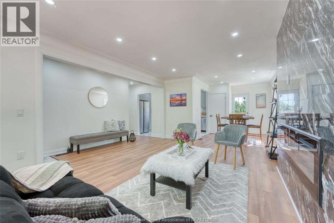
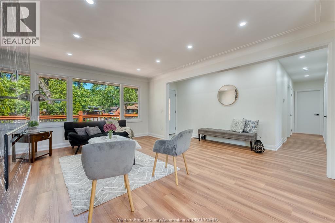
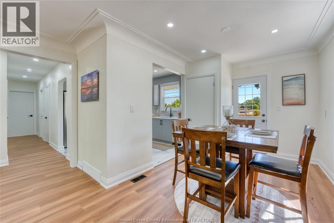
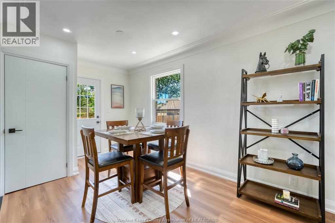
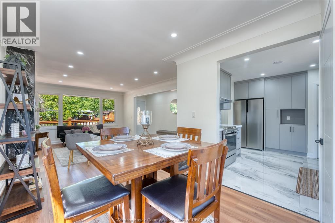
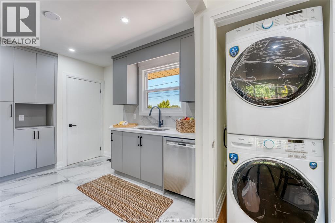
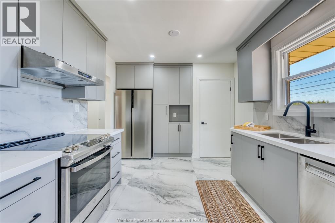
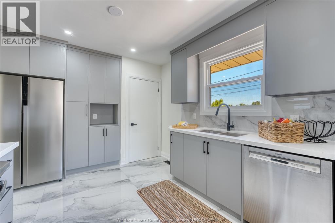
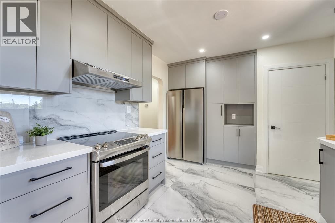
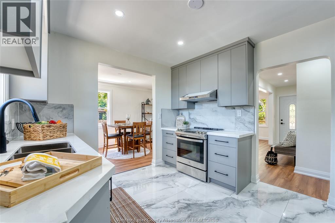
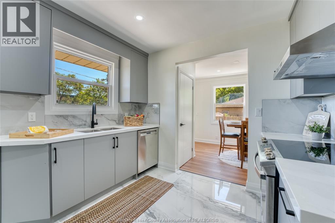
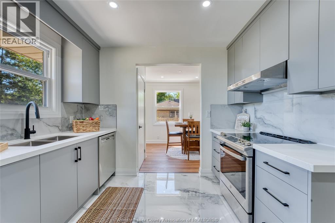
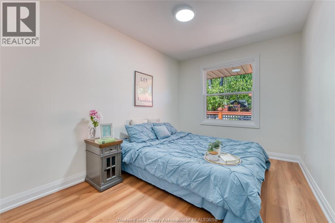
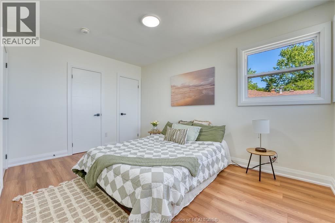
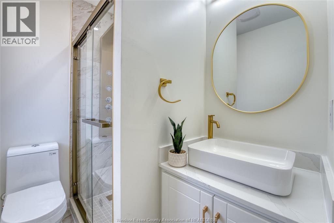
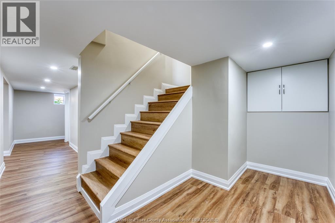
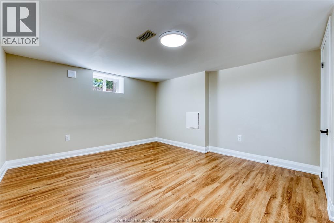
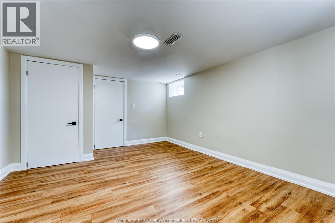
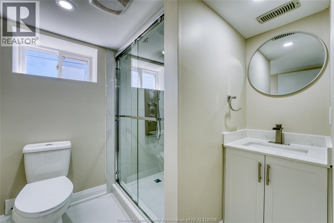
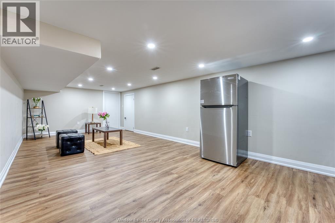
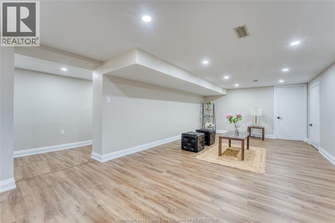
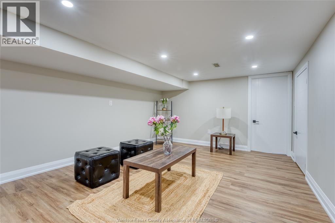
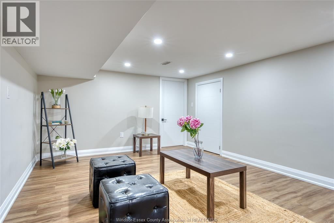
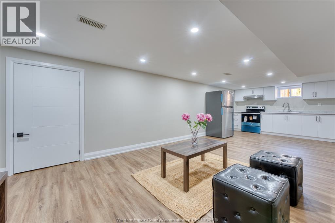
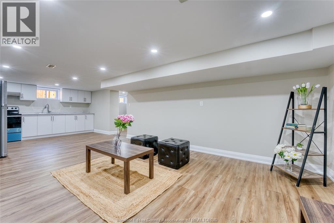
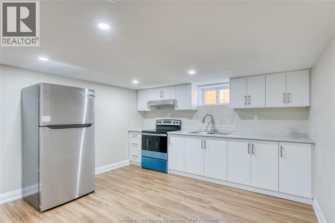
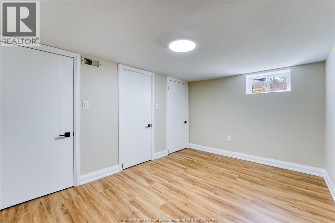
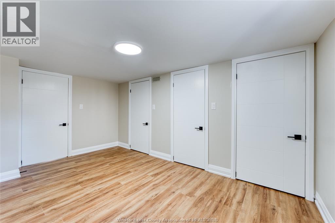
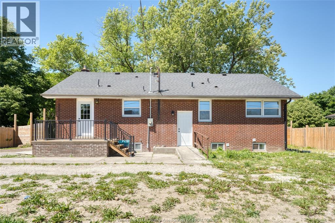
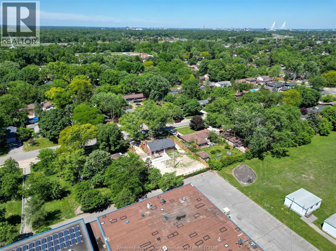
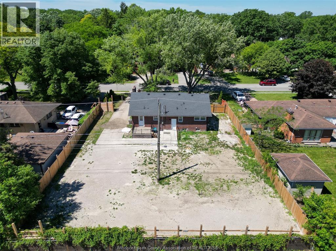
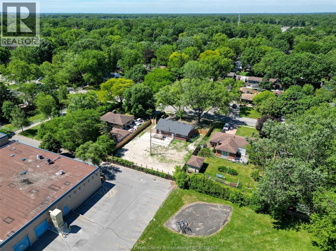
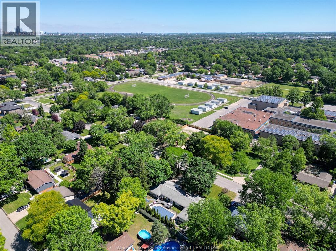
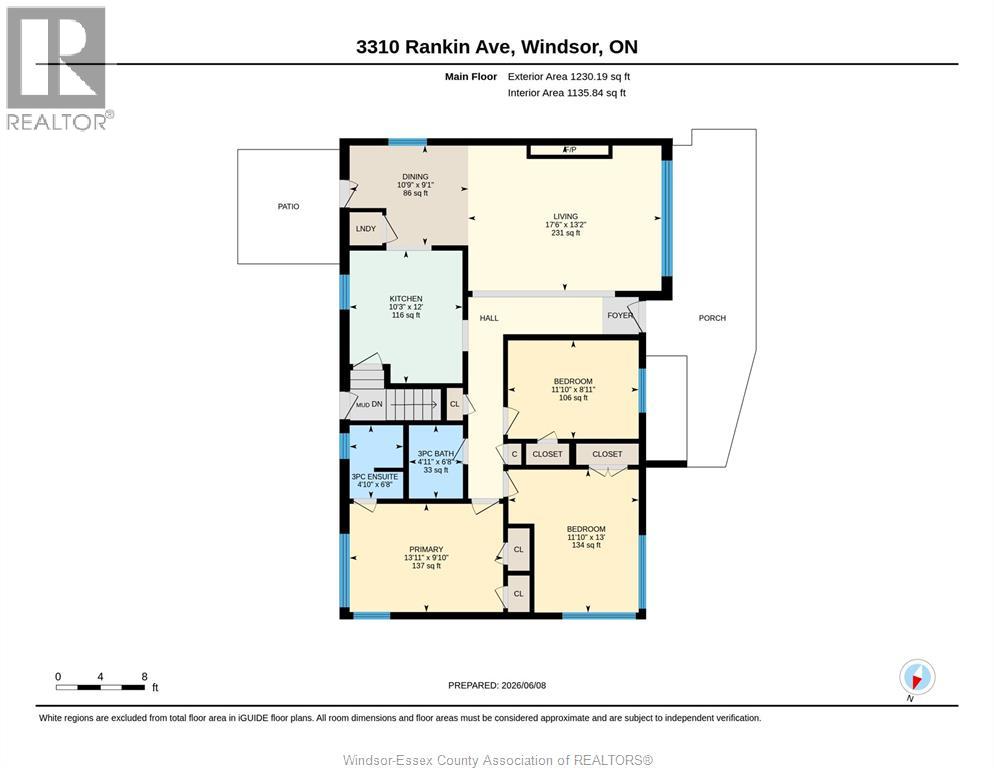
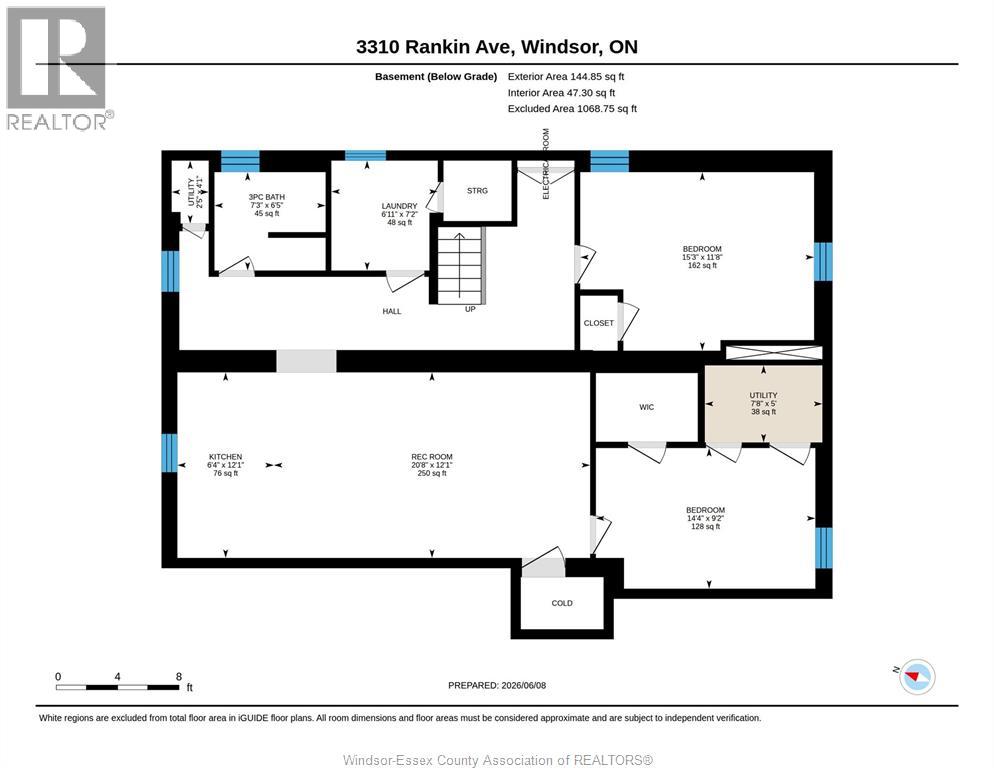
Fantastic Opportunity in a Highly Desirable South Windsor Neighbourhood! This exceptional raised ranch sits on an impressive extra-wide lot and offers the perfect setup for large families, multi-generational living, or incredible rental potential. Boasting a highly functional layout, this home features: Upper Level: 3 spacious bedrooms and 2 full bathrooms, including a private primary ensuite bath. Lower Level: 2 additional bright bedrooms, a 3rd full bathroom, and a second fully equipped kitchen-ideal for an in-law suite or guest unit. Location, Location: Steps away from some of the city's top-tier schools! Enjoy the ultimate convenience of walking to Vincent Massey Secondary School and Glenwood Public School. With two fully functional kitchens, ample living space, and a premium lot in an unbeatable school district, this home is a rare find. Top to bottom renovate with all new appliances and fixtures, new windows. (id:63693)
Property Details
|
MLS® Number |
26013585 |
|
Property Type |
Single Family |
|
Features |
Ravine, Concrete Driveway |
Building
|
Bathroom Total |
3 |
|
Bedrooms Above Ground |
3 |
|
Bedrooms Below Ground |
2 |
|
Bedrooms Total |
5 |
|
Appliances |
Dishwasher, Dryer, Washer, Two Stoves, Two Refrigerators |
|
Architectural Style |
Bungalow, Ranch |
|
Construction Style Attachment |
Detached |
|
Cooling Type |
Central Air Conditioning |
|
Exterior Finish |
Brick |
|
Fireplace Fuel |
Electric |
|
Fireplace Present |
Yes |
|
Fireplace Type |
Insert |
|
Flooring Type |
Ceramic/porcelain, Laminate |
|
Foundation Type |
Block |
|
Heating Fuel |
Natural Gas |
|
Heating Type |
Forced Air, Furnace |
|
Stories Total |
1 |
|
Type |
House |
Parking
Land
|
Acreage |
No |
|
Size Irregular |
90.31 X 141.30 Ft |
|
Size Total Text |
90.31 X 141.30 Ft |
|
Zoning Description |
Res |
Rooms
| Level | Type | Length | Width | Dimensions |
|---|
|
Basement |
Utility Room | | |
Measurements not available |
|
Basement |
3pc Bathroom | | |
Measurements not available |
|
Basement |
Kitchen | | |
Measurements not available |
|
Basement |
Bedroom | | |
Measurements not available |
|
Basement |
Bedroom | | |
Measurements not available |
|
Basement |
Dining Room | | |
Measurements not available |
|
Basement |
Living Room | | |
Measurements not available |
|
Main Level |
4pc Bathroom | | |
Measurements not available |
|
Main Level |
4pc Ensuite Bath | | |
Measurements not available |
|
Main Level |
Bedroom | | |
Measurements not available |
|
Main Level |
Bedroom | | |
Measurements not available |
|
Main Level |
Primary Bedroom | | |
Measurements not available |
|
Main Level |
Laundry Room | | |
Measurements not available |
|
Main Level |
Dining Room | | |
Measurements not available |
|
Main Level |
Kitchen | | |
Measurements not available |
|
Main Level |
Living Room | | |
Measurements not available |
https://www.realtor.ca/real-estate/29880345/3310-rankin-avenue-windsor