5 Bedroom
2 Bathroom
Bi-Level, Raised Ranch
Fireplace
Central Air Conditioning
Furnace
$3,100 Monthly
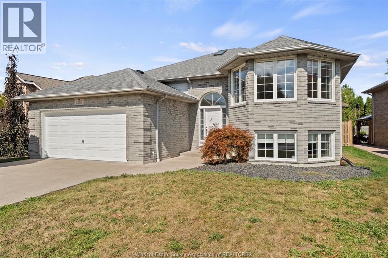
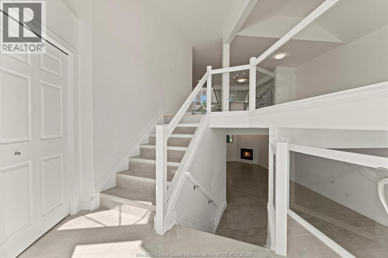
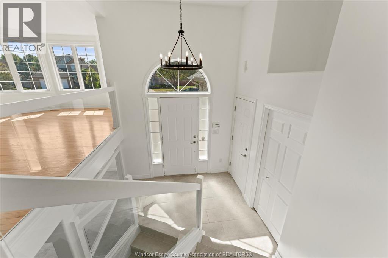
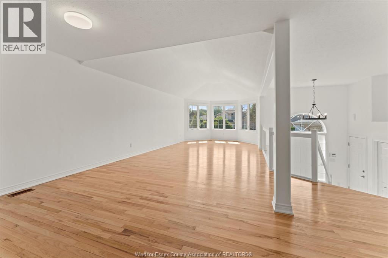
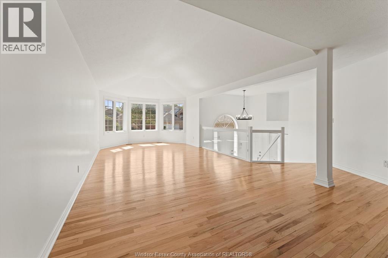
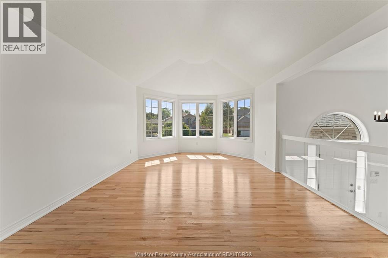
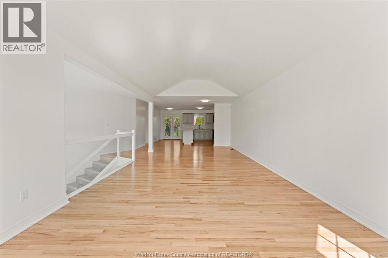
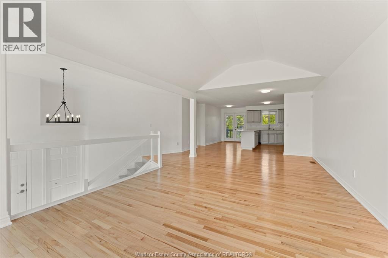
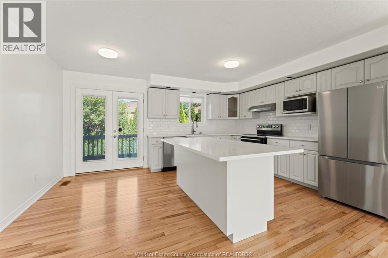
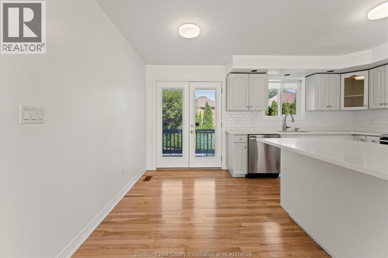
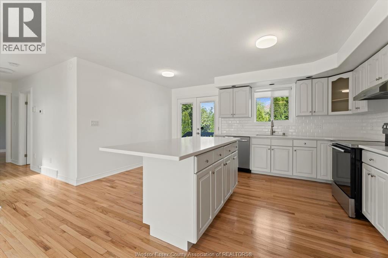
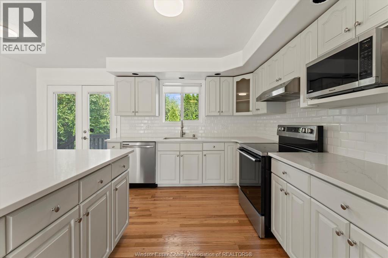
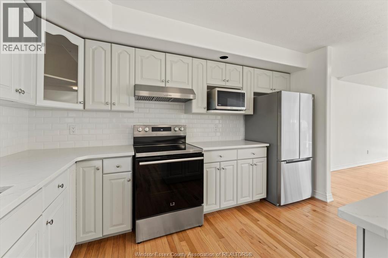
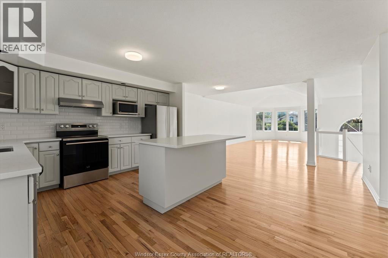
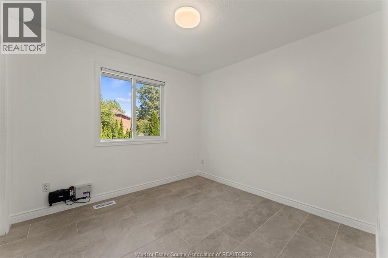
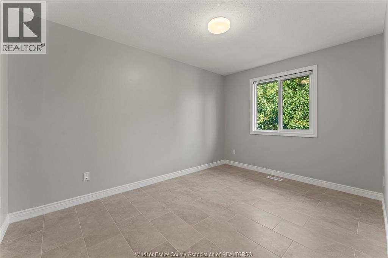
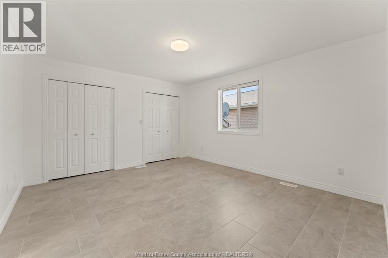
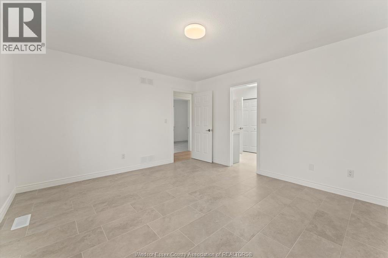
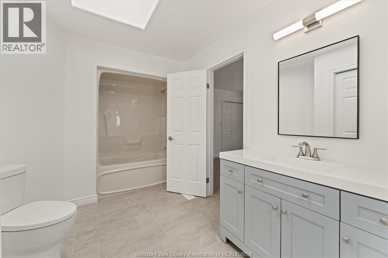
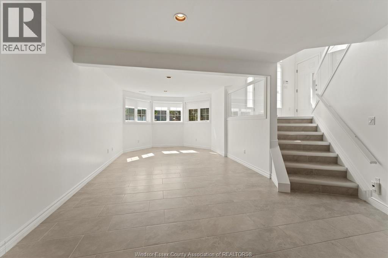
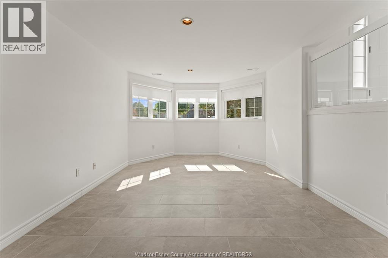
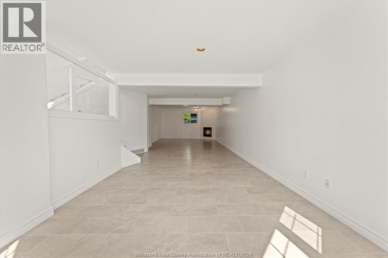
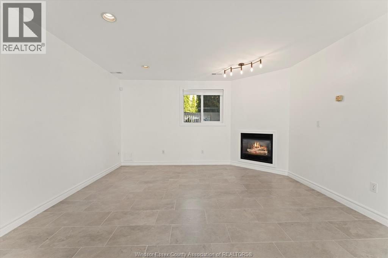
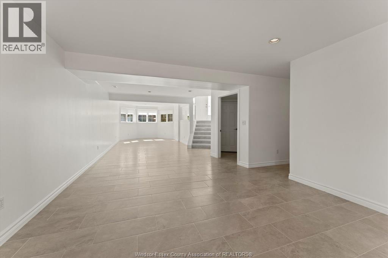
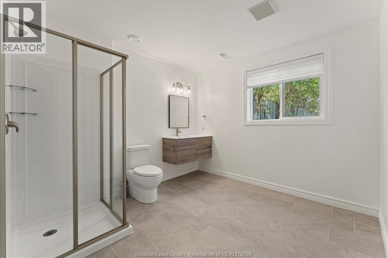
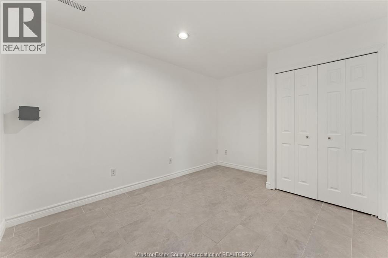
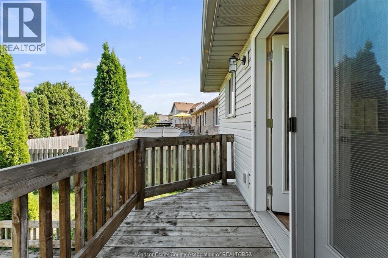
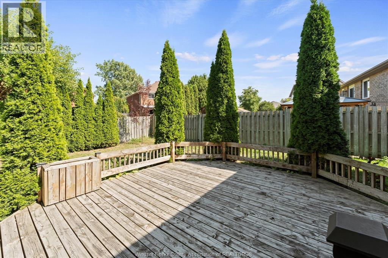
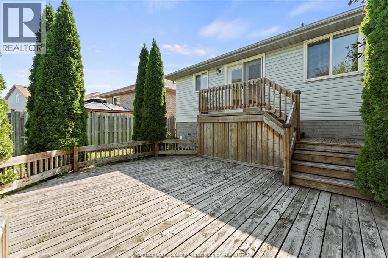
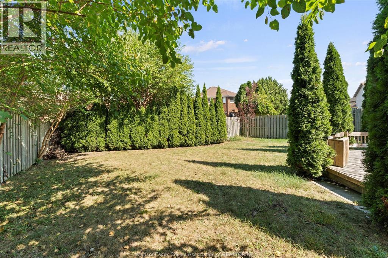
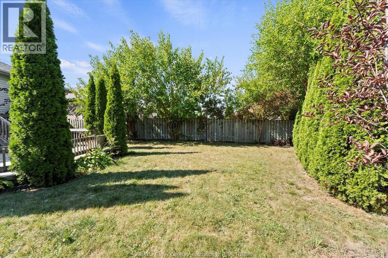
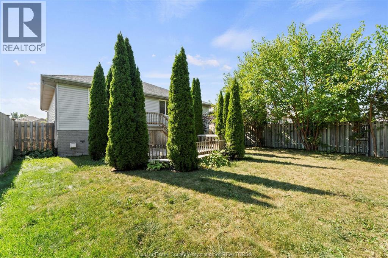
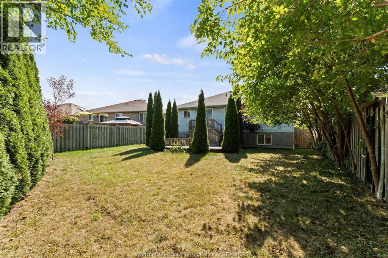
Beautifully renovated and move-in ready, this spacious raised ranch for lease in sought-after South Windsor offers the perfect blend of style, comfort and everyday function. The bright main level features 3 generous bedrooms, a large updated 4-piece bathroom and freshly refinished hardwood floors that bring warmth and character throughout the living space. The modern open-concept kitchen is designed to impress with sleek finishes, ample cabinetry and direct access to a multi-tiered deck overlooking the private backyard, ideal for relaxing, entertaining or enjoying quiet evenings at home. The fully finished lower level adds incredible flexibility with 2 additional bedrooms, a stunning oversized bathroom and a large family room perfect for movie nights, a play area, home office setup or extra space for extended family. Thoughtfully updated from top to bottom, this home delivers space, style and low-maintenance living in a fantastic South Windsor location close to shopping, parks, top-rated schools, the 401 and the US border. A beautiful rental opportunity in one of Windsor’s most desirable neighbourhoods. First and last month’s rent, credit check and references required. (id:63693)
Property Details
|
MLS® Number |
26016634 |
|
Property Type |
Single Family |
|
Features |
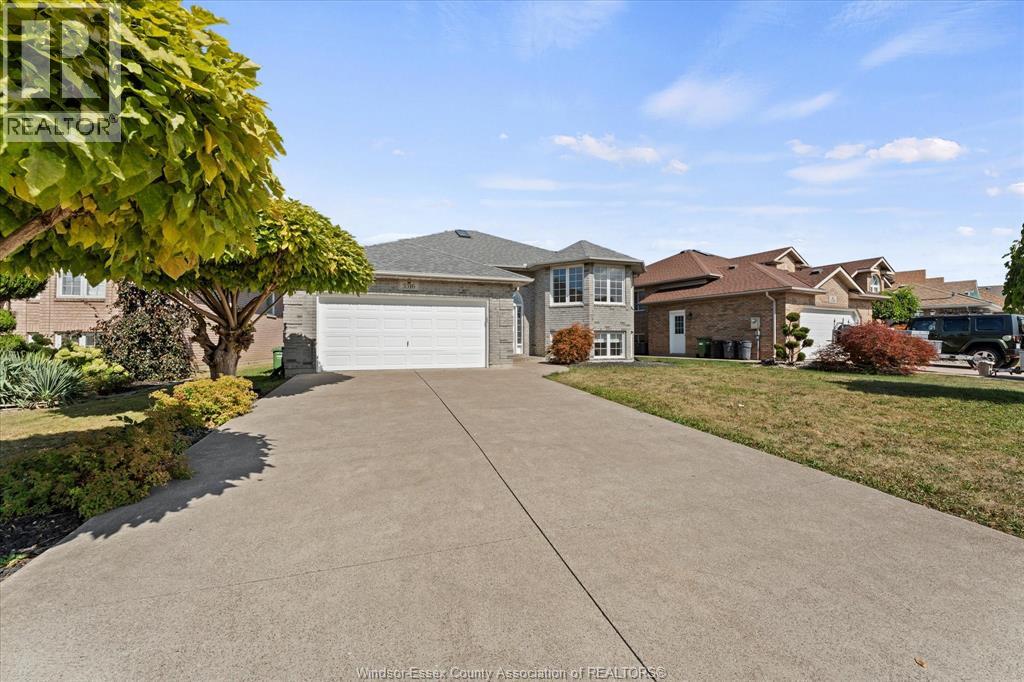
Double Width Or More Driveway, Finished Driveway, Front Driveway |
Building
|
Bathroom Total |
2 |
|
Bedrooms Above Ground |
3 |
|
Bedrooms Below Ground |
2 |
|
Bedrooms Total |
5 |
|
Appliances |
Dishwasher, Dryer, Microwave, Refrigerator, Stove, Washer |
|
Architectural Style |
Bi-level, Raised Ranch |
|
Cooling Type |
Central Air Conditioning |
|
Exterior Finish |
Aluminum/vinyl, Brick |
|
Fireplace Fuel |
Gas |
|
Fireplace Present |
Yes |
|
Fireplace Type |
Direct Vent |
|
Flooring Type |
Ceramic/porcelain, Hardwood |
|
Foundation Type |
Concrete |
|
Heating Fuel |
Natural Gas |
|
Heating Type |
Furnace |
|
Type |
House |
Parking
|
Attached Garage | |
|
Garage | |
|
Inside Entry | |
Land
|
Acreage |
No |
|
Fence Type |
Fence |
|
Size Irregular |
60 X |
|
Size Total Text |
60 X |
|
Zoning Description |
Res |
Rooms
| Level | Type | Length | Width | Dimensions |
|---|
|
Lower Level |
3pc Bathroom | | |
Measurements not available |
|
Lower Level |
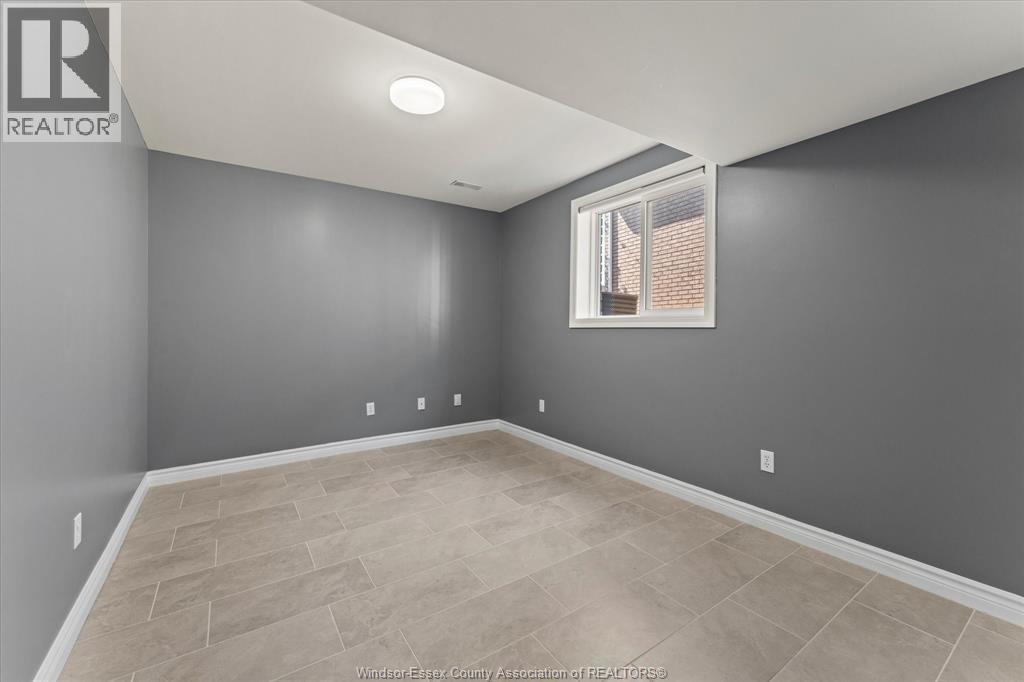
Bedroom | | |
Measurements not available |
|
Lower Level |
Bedroom | | |
Measurements not available |
|
Lower Level |
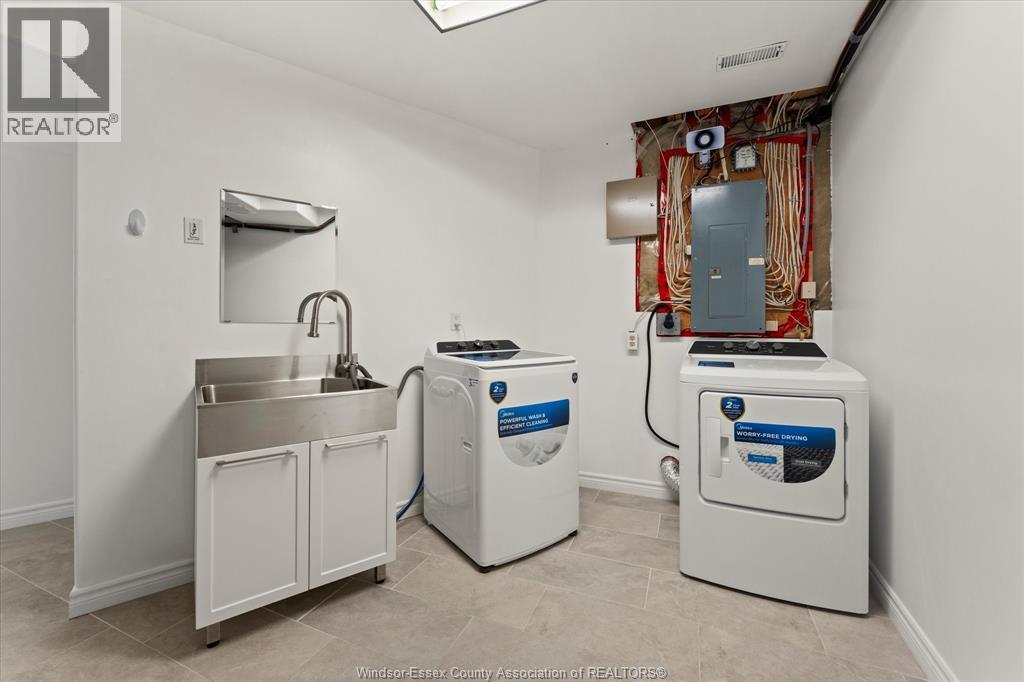
Laundry Room | | |
Measurements not available |
|
Lower Level |
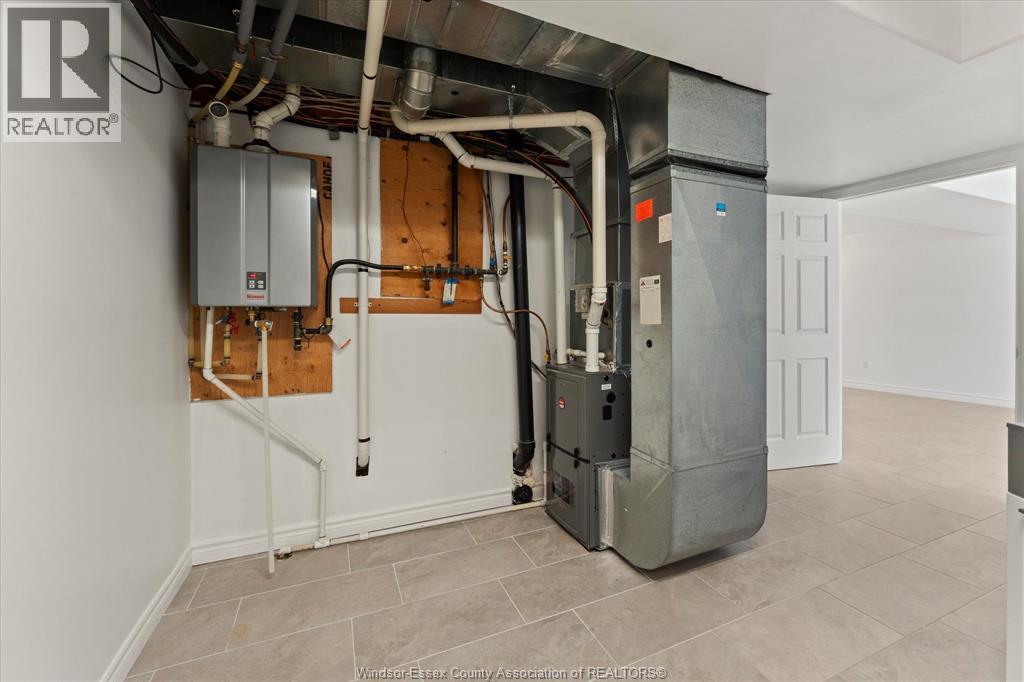
Utility Room | | |
Measurements not available |
|
Lower Level |
Family Room/fireplace | | |
Measurements not available |
|
Main Level |
Bedroom | | |
Measurements not available |
|
Main Level |
Bedroom | | |
Measurements not available |
|
Main Level |
5pc Bathroom | | |
Measurements not available |
|
Main Level |
Primary Bedroom | | |
Measurements not available |
|
Main Level |
Kitchen | | |
Measurements not available |
|
Main Level |
Living Room/dining Room | | |
Measurements not available |
https://www.realtor.ca/real-estate/30017536/3316-kenilworth-windsor