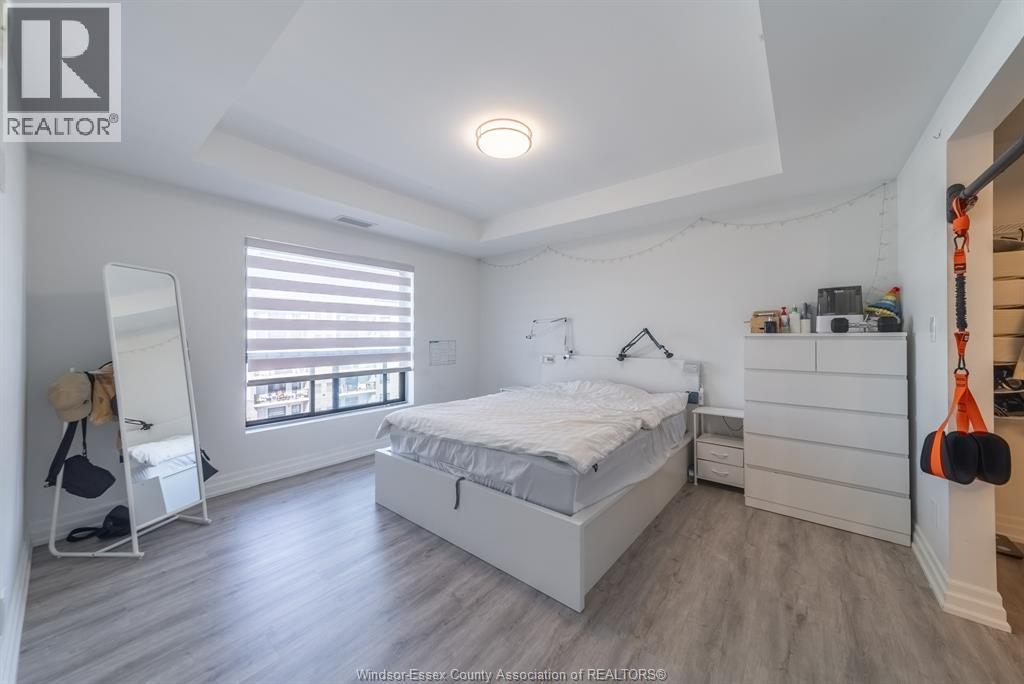
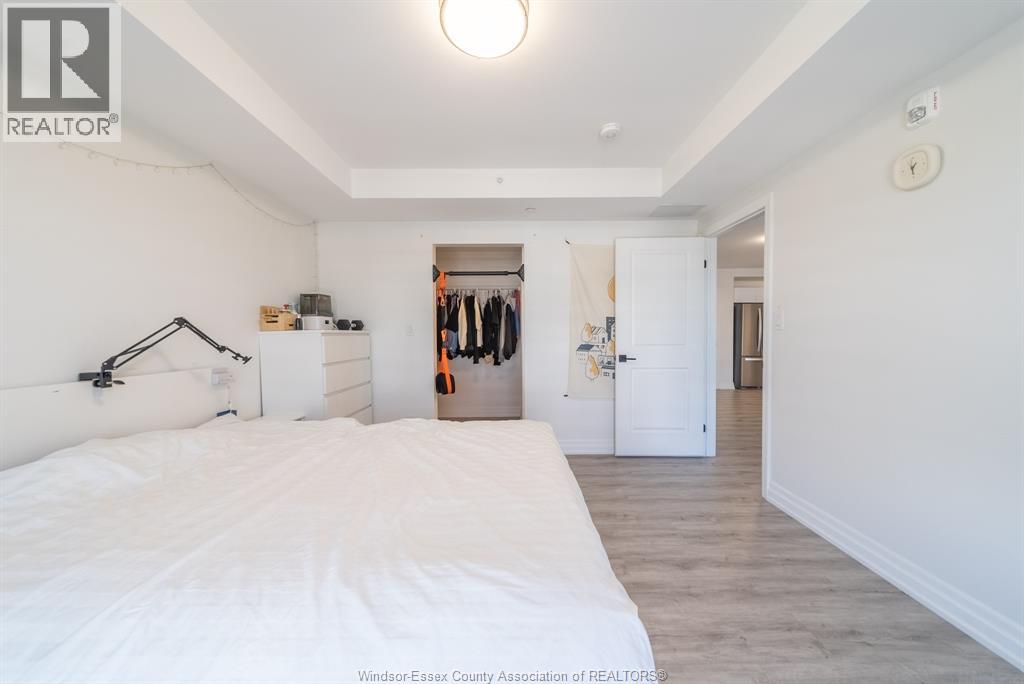
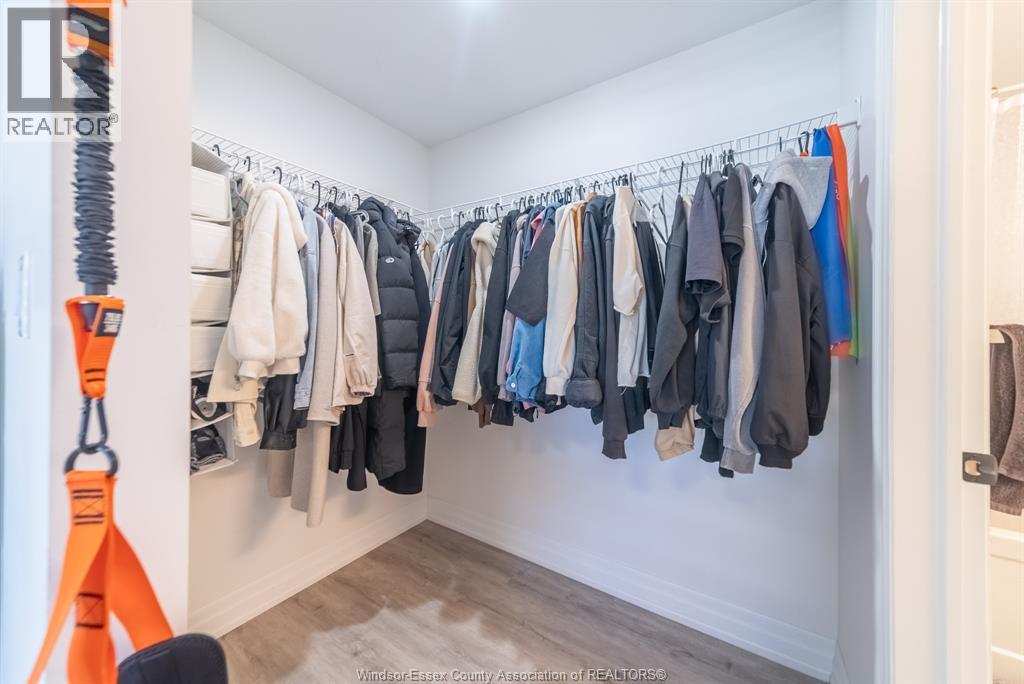
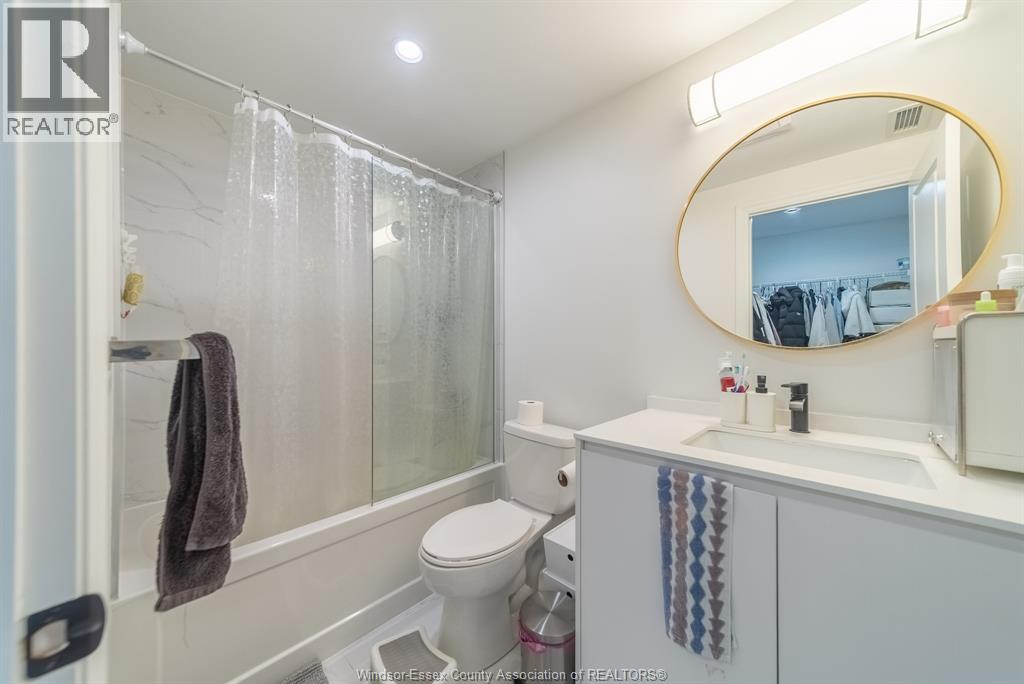
2 Bedroom
2 Bathroom
Heat Pump
Forced Air, Heat Pump
Landscaped
$2,200 MonthlyExterior Maintenance, Ground Maintenance
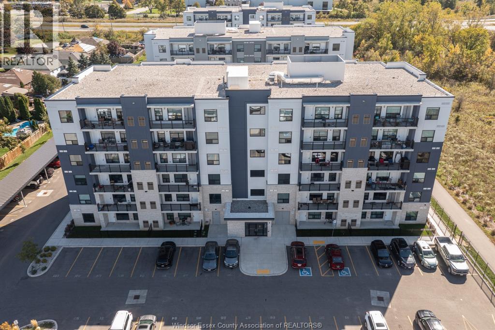
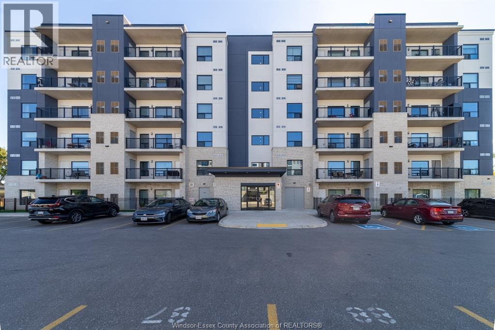
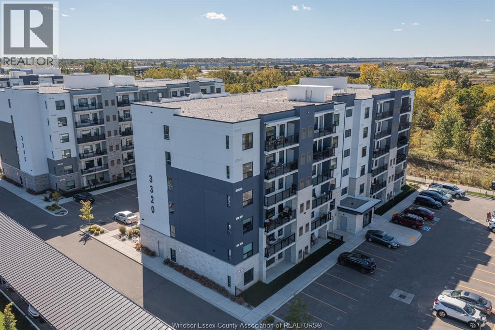
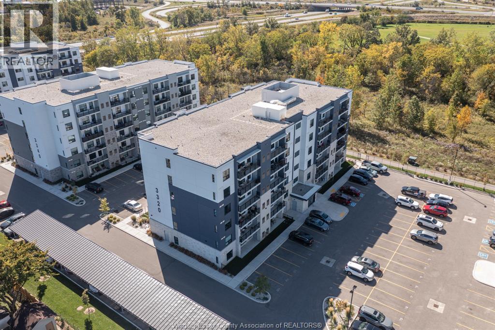
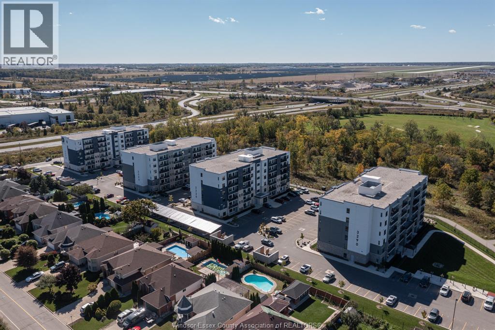
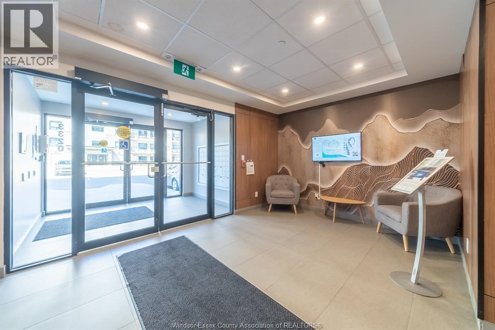
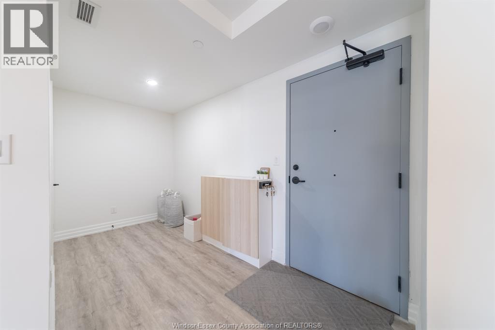
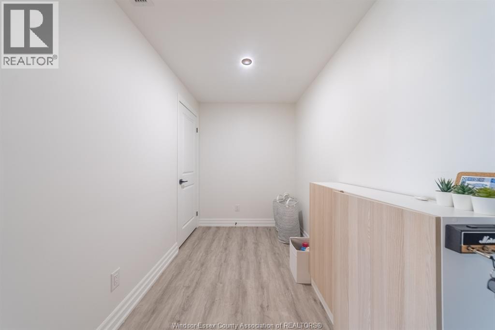
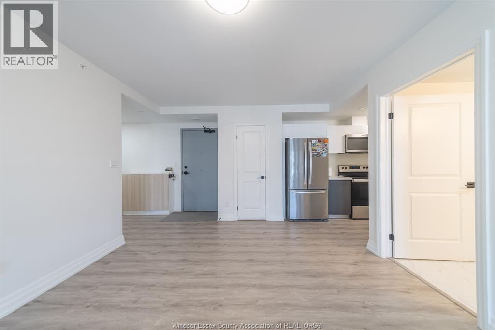
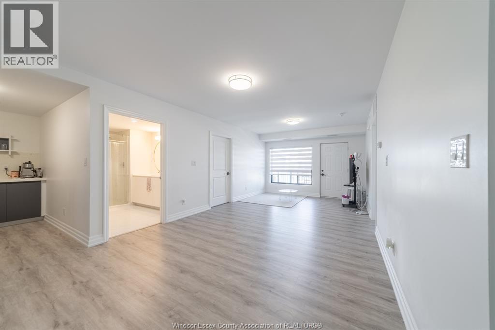
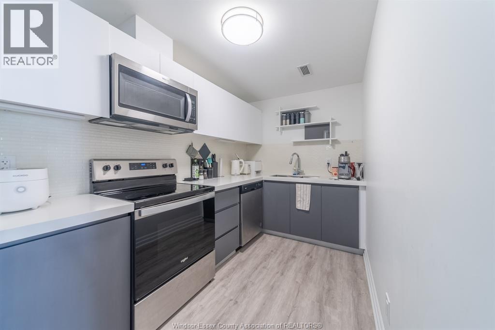
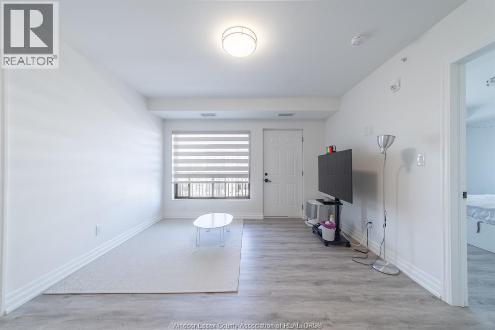
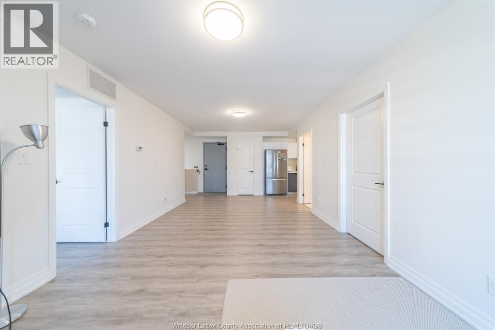
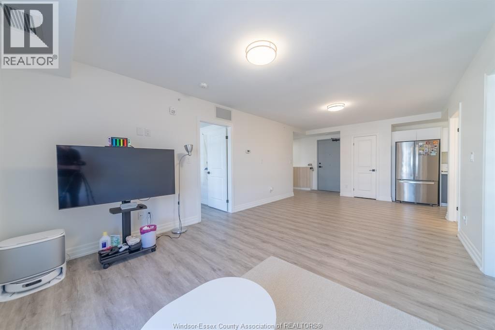
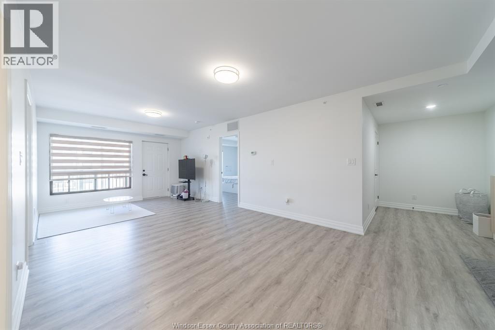
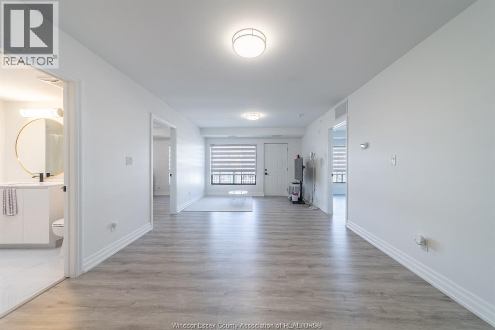
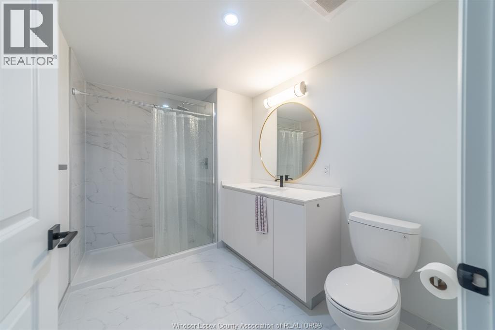
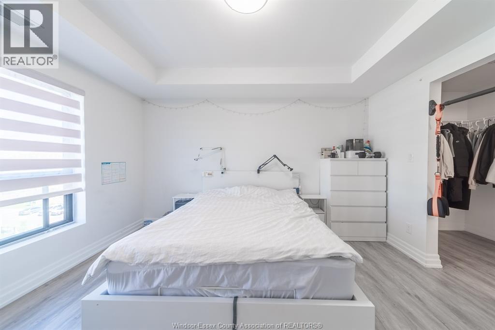
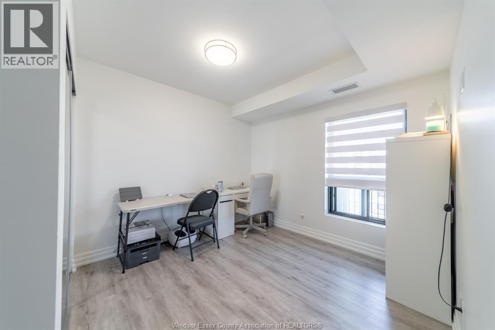
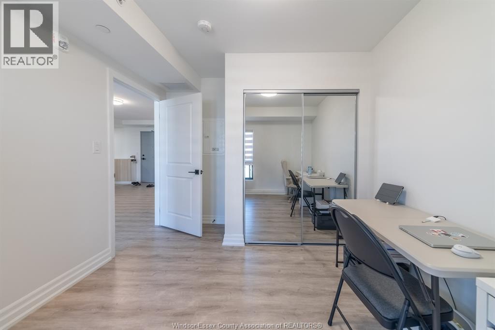
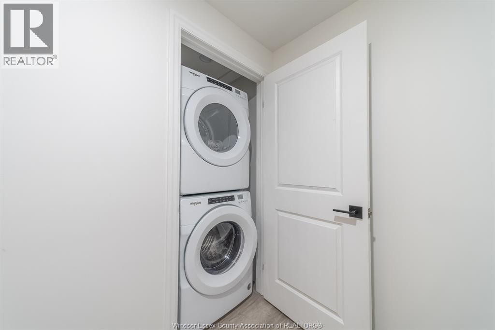
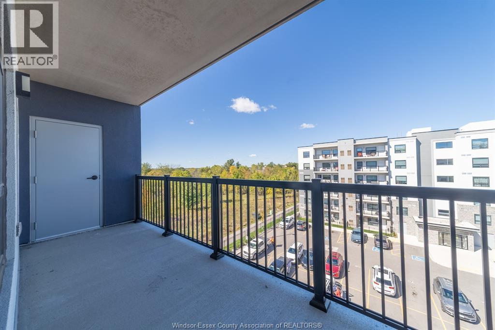
Welcome to prestigious Horizons, where modern elegance meets comfortable living. This stunning 5th-floor 2-bedroom, 2-bathroom condo features a bright, open-concept layout with oversized windows, beautiful LED lighting, and a private balcony overlooking a peaceful, scenic tree-lined view. The thoughtfully designed kitchen offers high-end stainless steel appliances and quartz countertops, while the spacious living area showcases quality vinyl flooring throughout. Both bathrooms feature modern finishes, including a glass-door shower and bathtub. Enjoy the convenience of in-suite laundry and one outdoor parking space. Residents have access to exceptional building amenities, including a party room, outdoor BBQ plaza, shuffleboard court, and outdoor fitness station. Located in a safe and peaceful neighbourhood, this home is conveniently close to golf courses, parks, trails, shopping, schools, and public transit. Minimum 1-year lease required. Applicants must provide proof of Income, credit report, first and last month's rent, and references. (id:63693)
Property Details
|
MLS® Number |
26024343 |
|
Property Type |
Single Family |
Building
|
Bathroom Total |
2 |
|
Bedrooms Above Ground |
2 |
|
Bedrooms Total |
2 |
|
Constructed Date |
2023 |
|
Cooling Type |
Heat Pump |
|
Exterior Finish |
Steel, Stone |
|
Flooring Type |
Ceramic/porcelain, Cushion/lino/vinyl |
|
Foundation Type |
Concrete |
|
Heating Fuel |
Natural Gas |
|
Heating Type |
Forced Air, Heat Pump |
|
Type |
Apartment |
Parking
Land
|
Acreage |
No |
|
Landscape Features |
Landscaped |
|
Size Irregular |
0 X / 0 Ac |
|
Size Total Text |
0 X / 0 Ac|0-0.25 Acre |
|
Zoning Description |
Condo/res |
Rooms
| Level | Type | Length | Width | Dimensions |
|---|
|
Main Level |
Balcony | | |
Measurements not available |
|
Main Level |
3pc Ensuite Bath | | |
Measurements not available |
|
Main Level |
Laundry Room | | |
Measurements not available |
|
Main Level |
Bedroom | | |
Measurements not available |
|
Main Level |
Kitchen | | |
Measurements not available |
|
Main Level |
3pc Bathroom | | |
Measurements not available |
|
Main Level |
Utility Room | | |
Measurements not available |
|
Main Level |
Den | | |
Measurements not available |
|
Main Level |
Playroom | | |
Measurements not available |
|
Main Level |
Living Room/dining Room | | |
Measurements not available |
https://www.realtor.ca/real-estate/30374007/3320-stella-crescent-unit-516-windsor