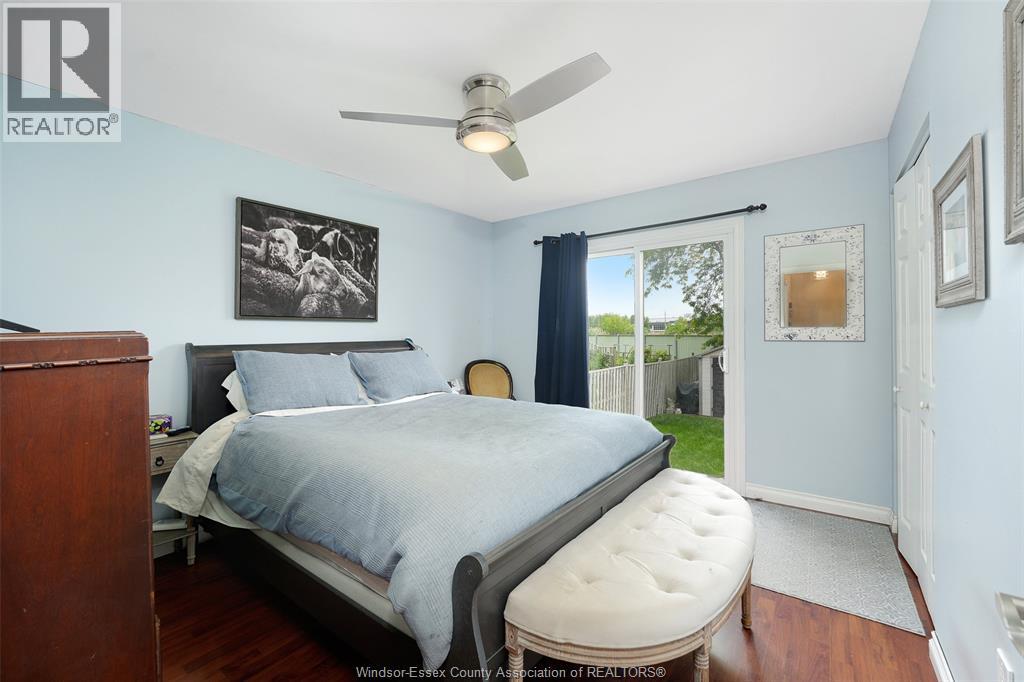
3 Bedroom
2 Bathroom
3 Level
Fireplace
Central Air Conditioning
Forced Air, Furnace
Landscaped
$479,000
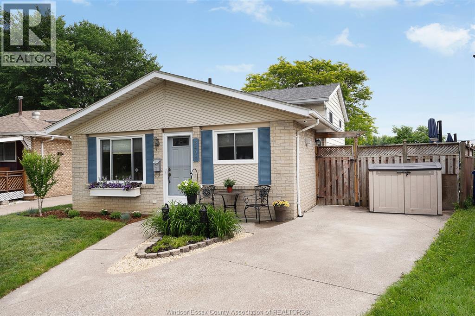
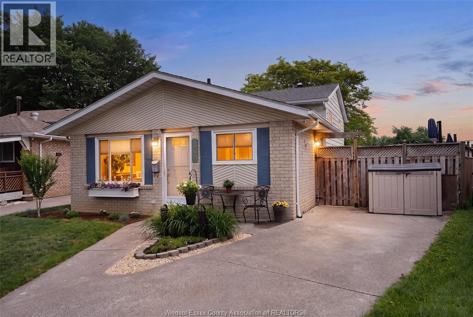
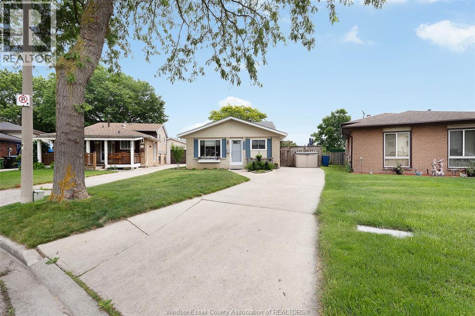
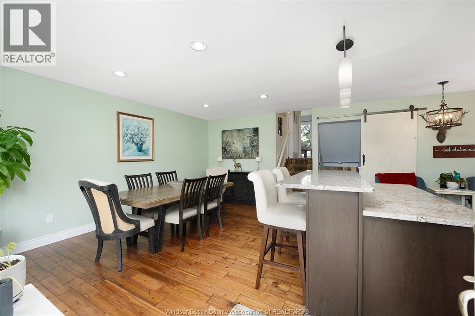
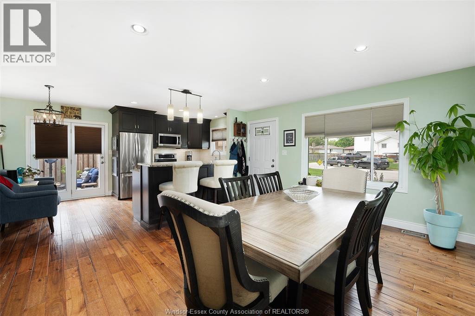
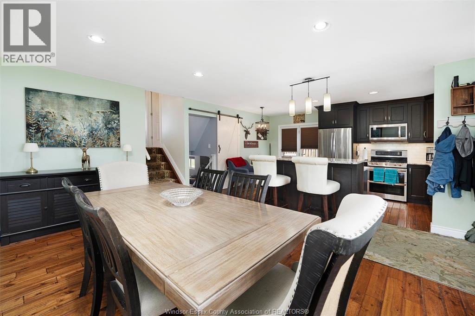
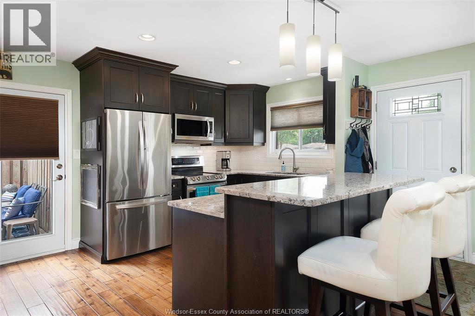
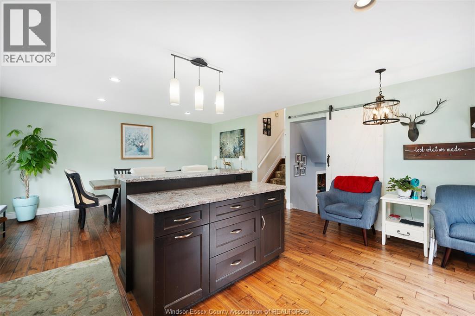
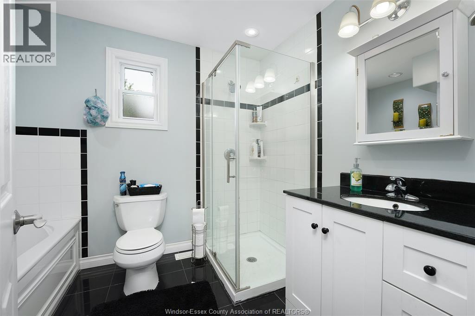
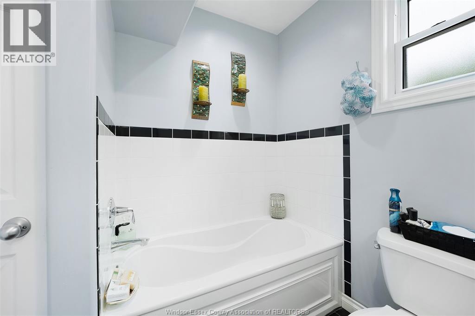
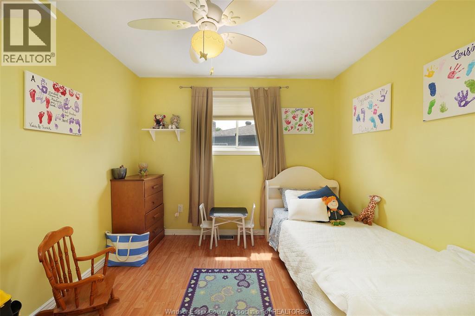
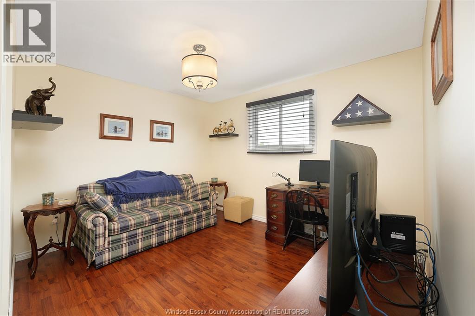
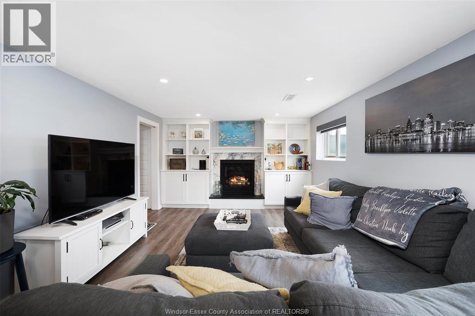
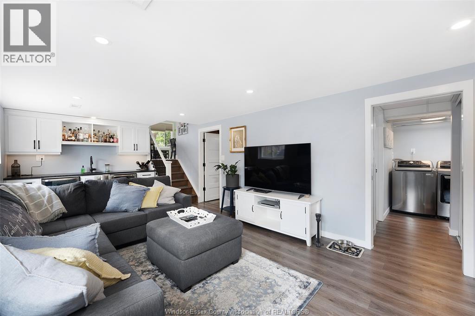
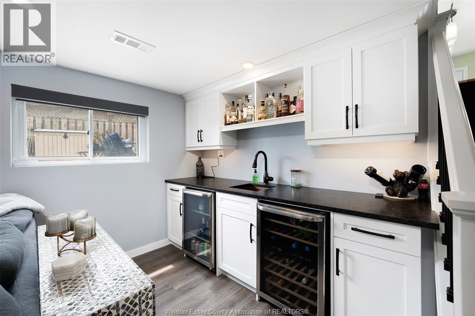
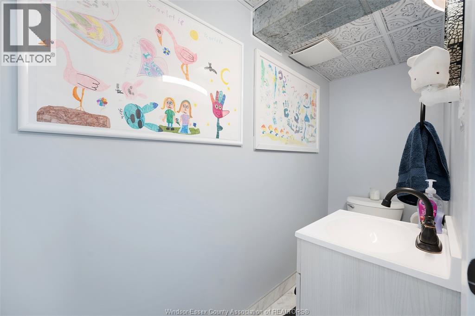
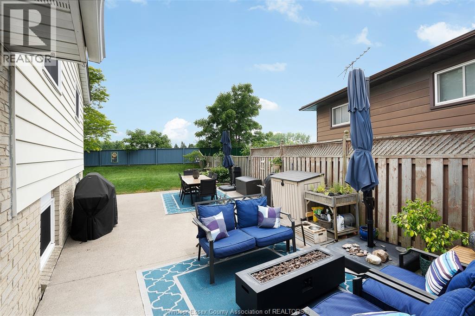
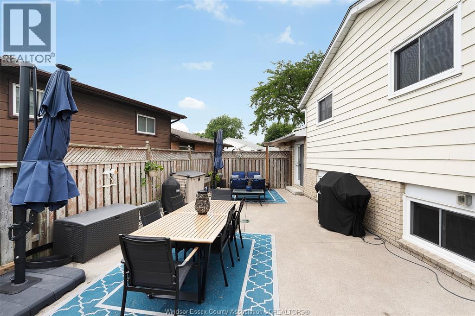
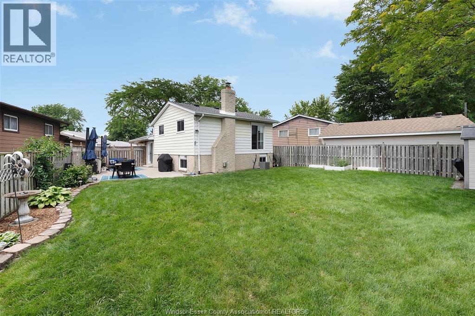
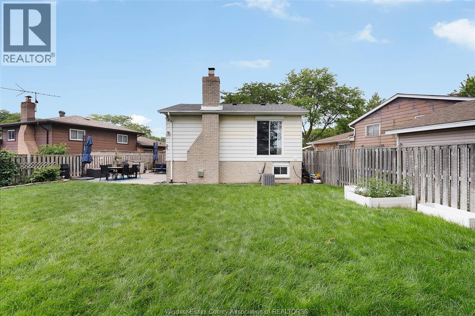
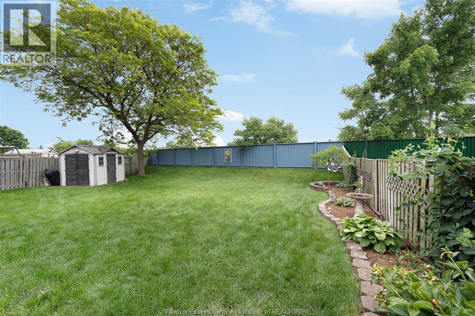
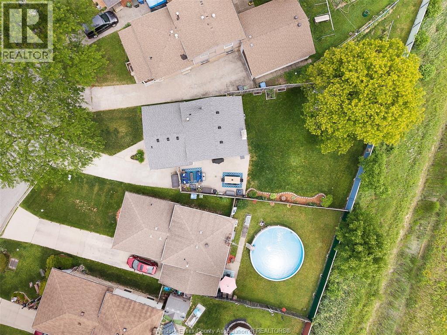
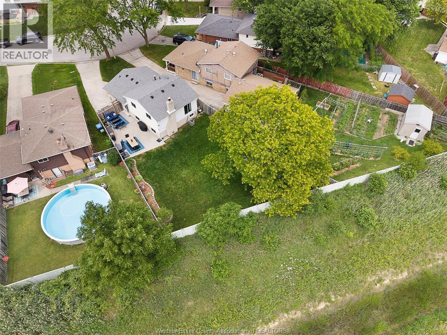
Welcome to 3404 Hemlock Rd. Located in Forest Glade this beautiful 3 level back-split offers 3 bedrooms, 1.5 bathrooms, and incredible curb appeal! Inside you’ll find plenty of updates, including an open concept main floor layout, a renovated kitchen and bathrooms, custom cabinetry, fully finished basement with family room and a gas fireplace, topped off with a stylish wet bar that’s perfect for entertaining. Step outside to find a fully fenced rear yard that's meticulously landscaped. Conveniently located close to restaurants, shopping, the NextStar Energy plant, EC Row Expressway, bus routes and a number of great schools, this home offers both comfort and convenience in a desirable location. (id:63693)
Property Details
|
MLS® Number |
26014132 |
|
Property Type |
Single Family |
|
Features |
Concrete Driveway, Finished Driveway, Side Driveway, Single Driveway |
Building
|
Bathroom Total |
2 |
|
Bedrooms Above Ground |
3 |
|
Bedrooms Total |
3 |
|
Appliances |
Dishwasher, Dryer, Refrigerator, Stove, Washer |
|
Architectural Style |
3 Level |
|
Constructed Date |
1977 |
|
Construction Style Attachment |
Detached |
|
Construction Style Split Level |
Backsplit |
|
Cooling Type |
Central Air Conditioning |
|
Exterior Finish |
Aluminum/vinyl, Brick |
|
Fireplace Fuel |
Gas |
|
Fireplace Present |
Yes |
|
Fireplace Type |
Insert |
|
Flooring Type |
Ceramic/porcelain, Hardwood, Laminate, Cushion/lino/vinyl |
|
Foundation Type |
Block |
|
Half Bath Total |
1 |
|
Heating Fuel |
Natural Gas |
|
Heating Type |
Forced Air, Furnace |
Land
|
Acreage |
No |
|
Fence Type |
Fence |
|
Landscape Features |
Landscaped |
|
Size Irregular |
34.42 X 67.62 Ft |
|
Size Total Text |
34.42 X 67.62 Ft |
|
Zoning Description |
Res |
Rooms
| Level | Type | Length | Width | Dimensions |
|---|
|
Second Level |
Bedroom | | |
Measurements not available |
|
Second Level |
Bedroom | | |
Measurements not available |
|
Second Level |
Bedroom | | |
Measurements not available |
|
Second Level |
4pc Bathroom | | |
Measurements not available |
|
Lower Level |
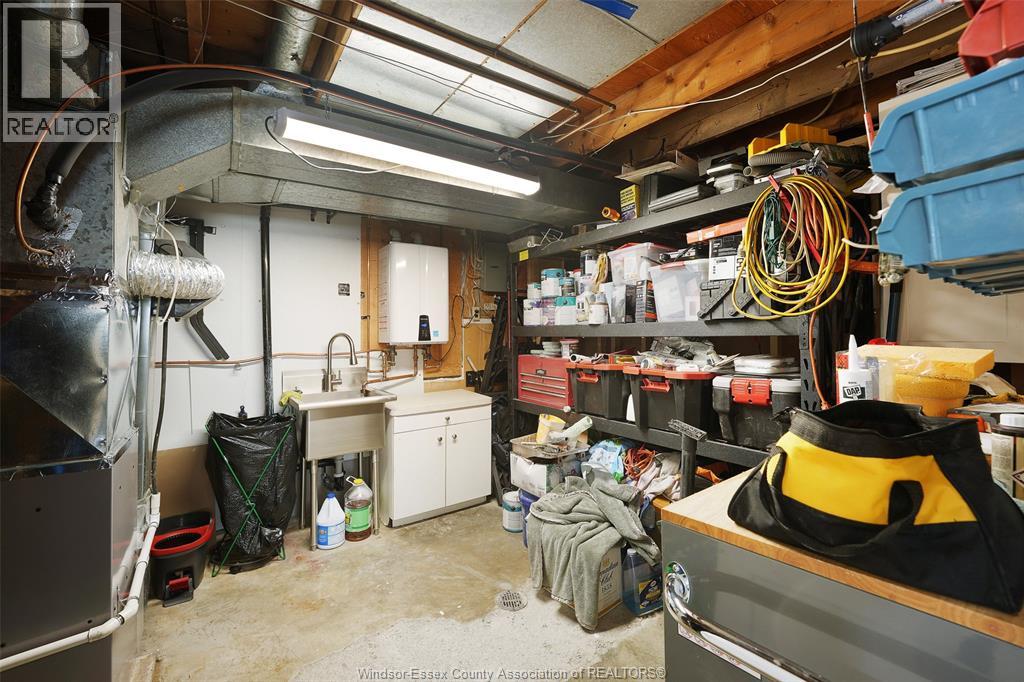
Storage | | |
Measurements not available |
|
Lower Level |
Utility Room | | |
Measurements not available |
|
Lower Level |
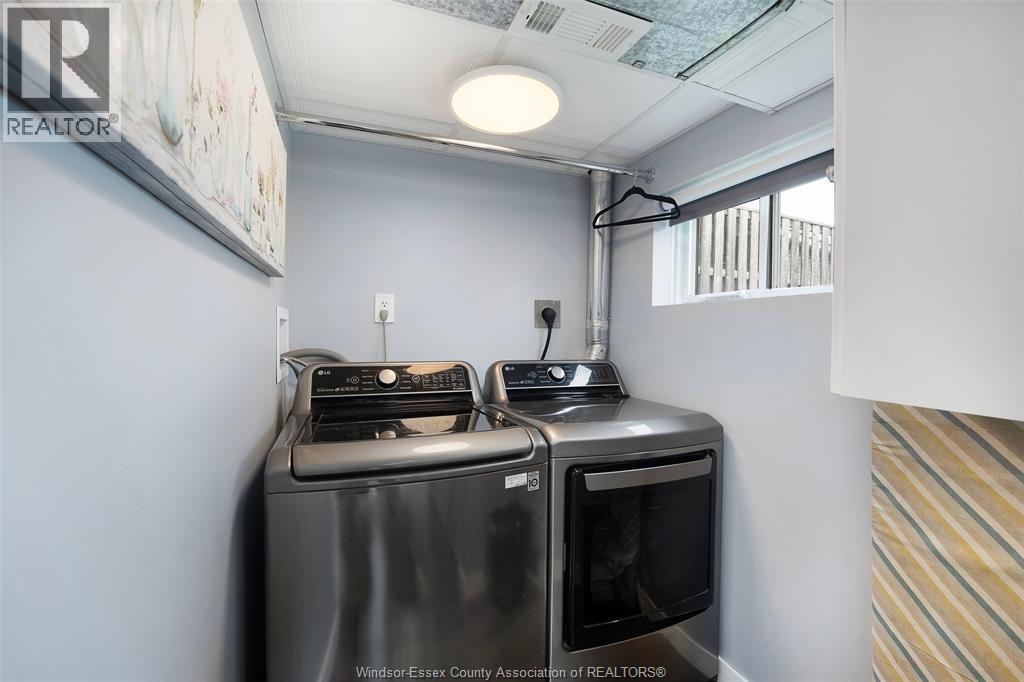
Laundry Room | | |
Measurements not available |
|
Lower Level |
Family Room/fireplace | | |
Measurements not available |
|
Lower Level |
2pc Bathroom | | |
Measurements not available |
|
Main Level |
Kitchen | | |
Measurements not available |
|
Main Level |
Dining Room | | |
Measurements not available |
https://www.realtor.ca/real-estate/29964593/3404-hemlock-windsor