4 Bedroom
3 Bathroom
4 Level
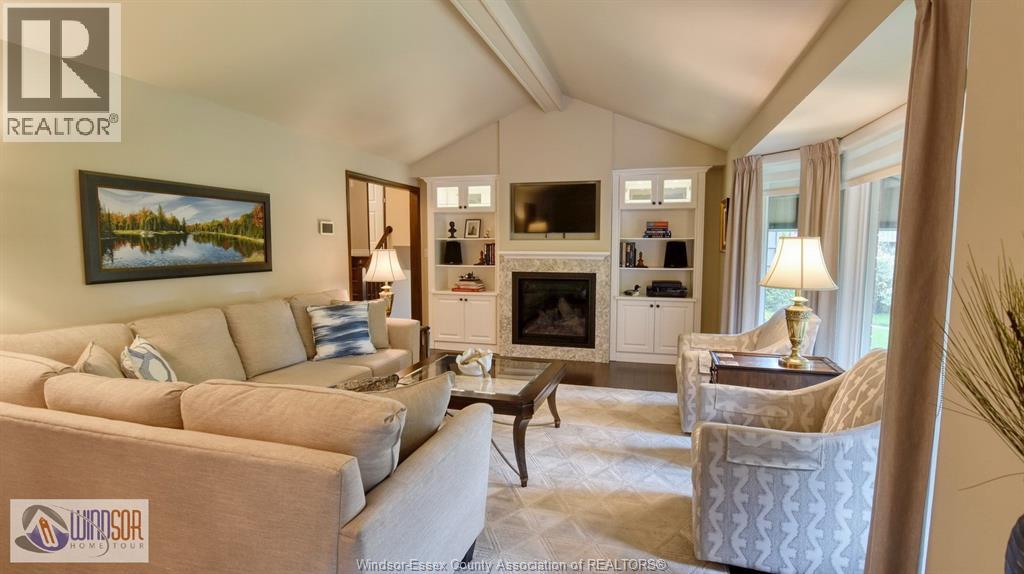
Fireplace
Central Air Conditioning
Forced Air, Furnace
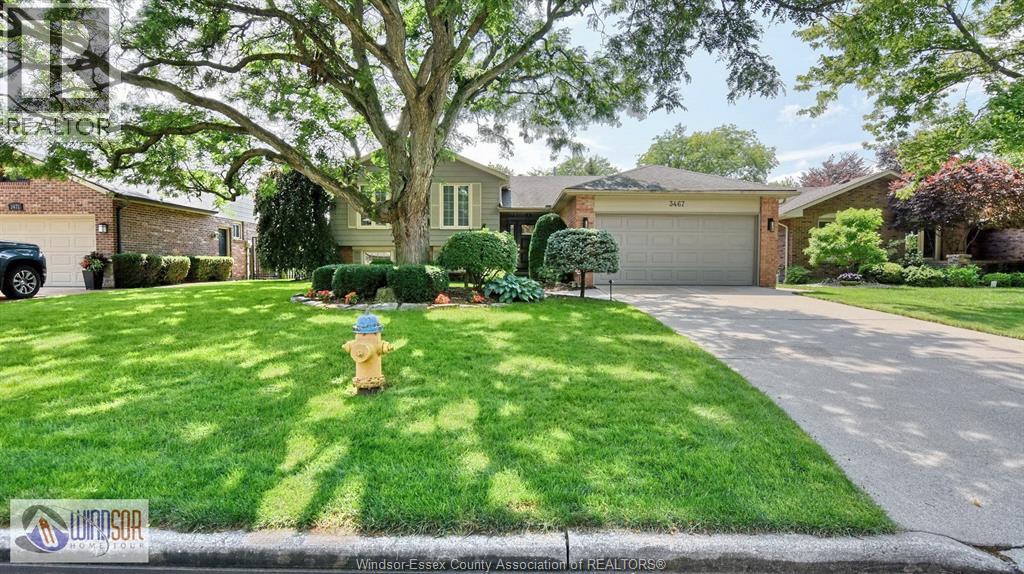
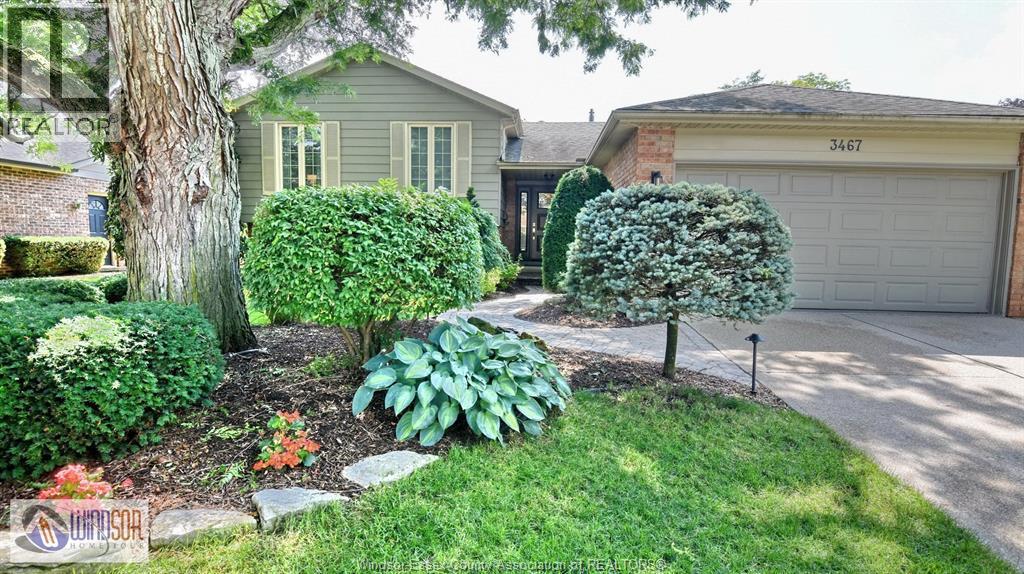
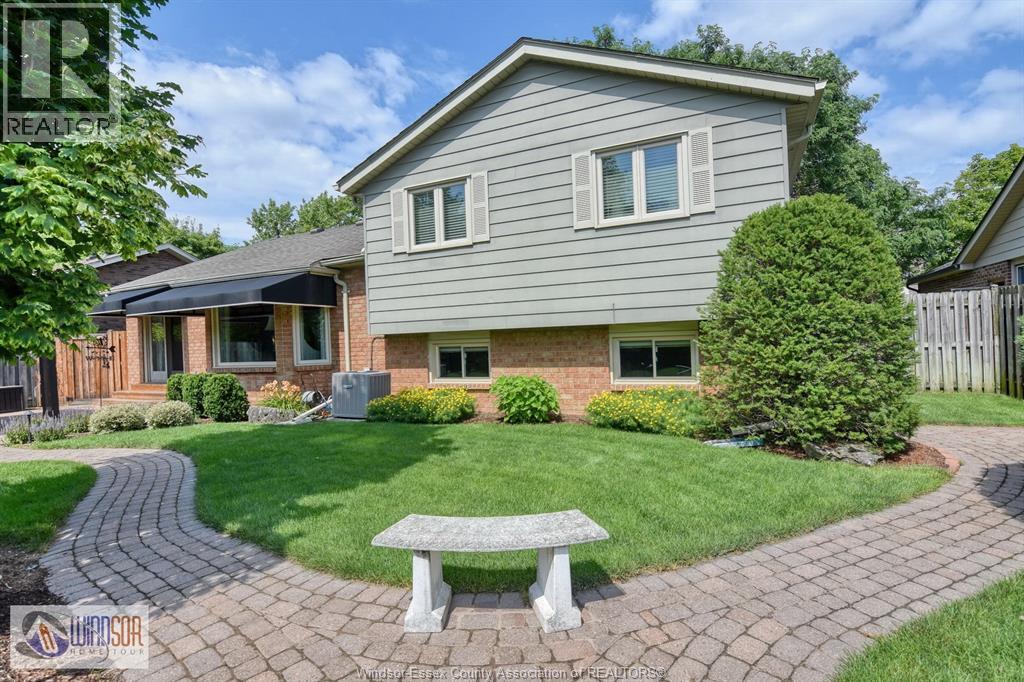
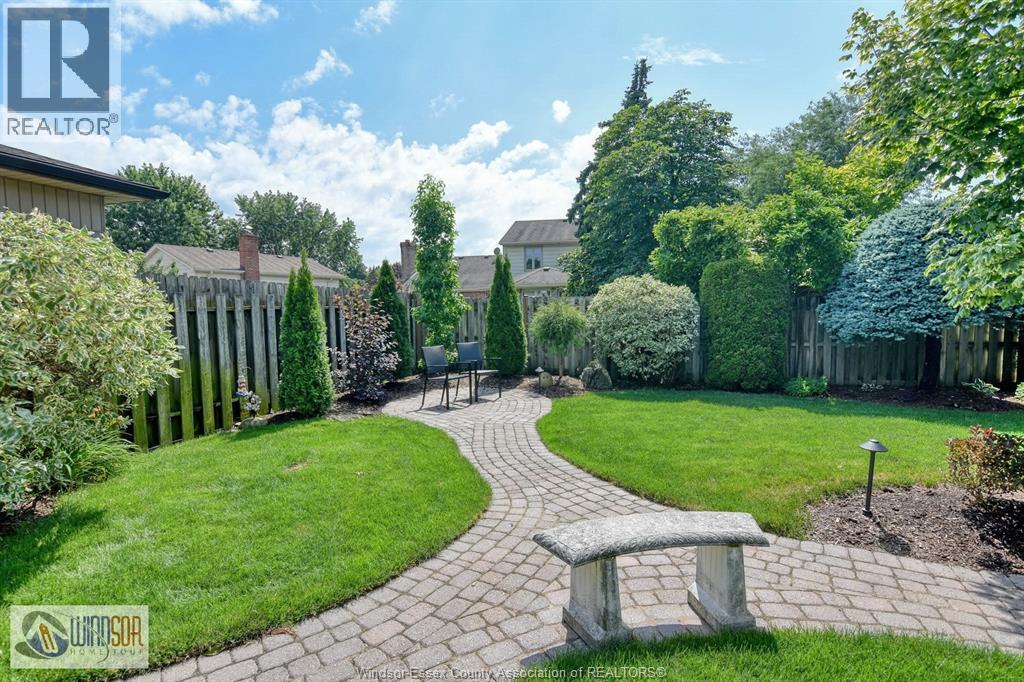
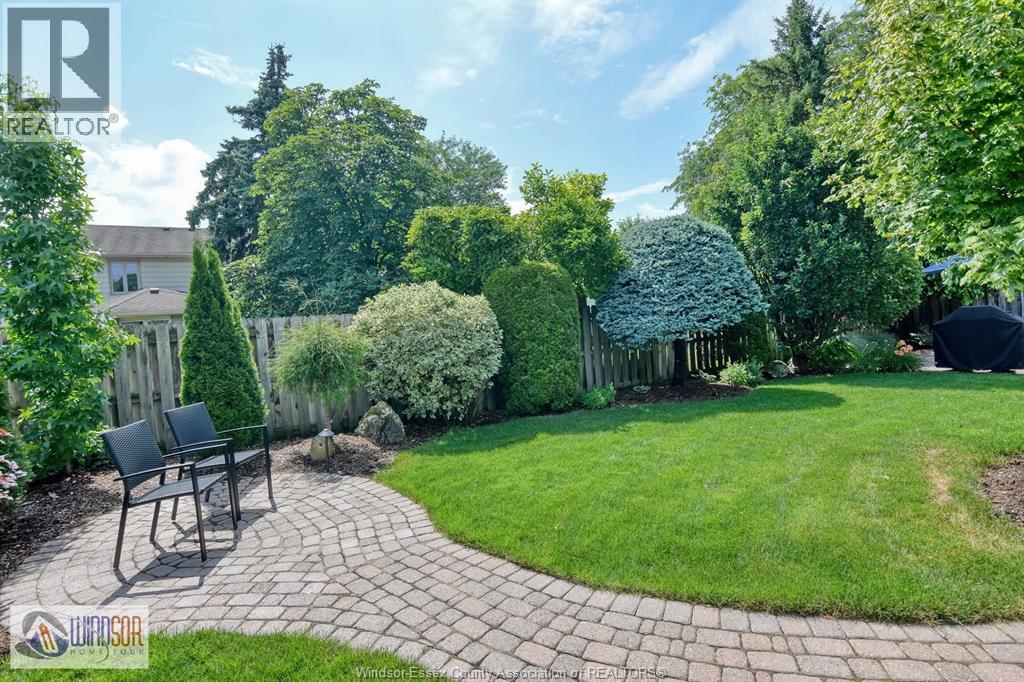
Landscaped
$759,900
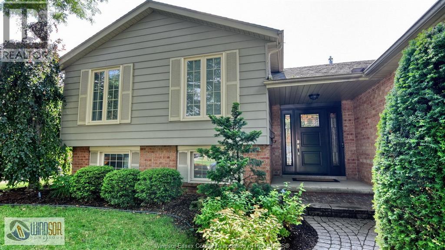
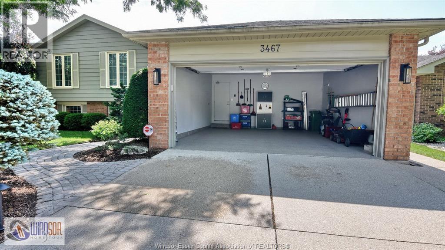
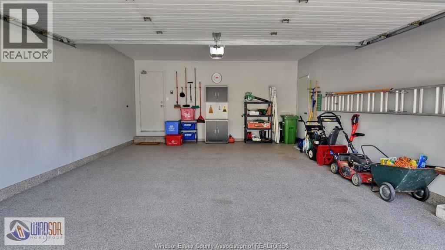
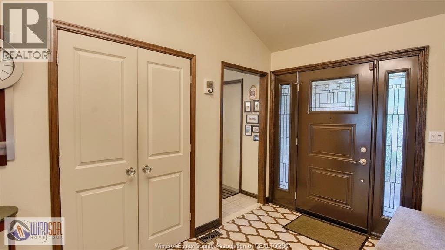
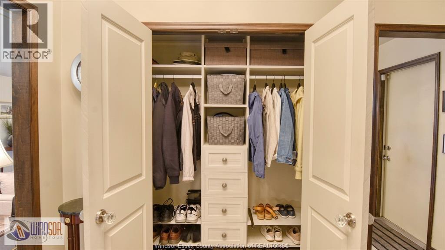
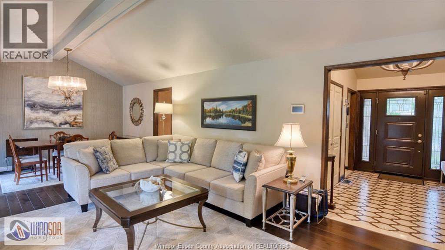
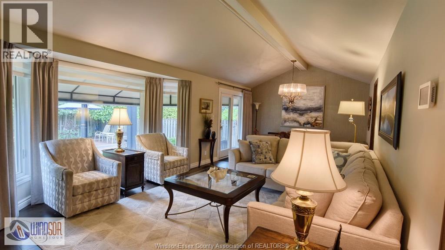
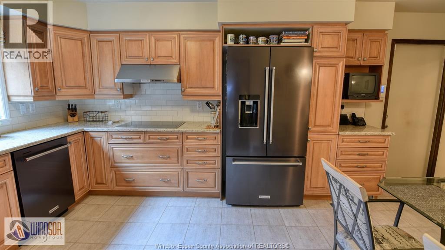
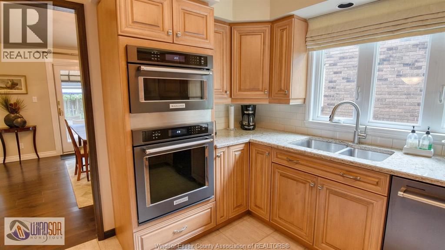
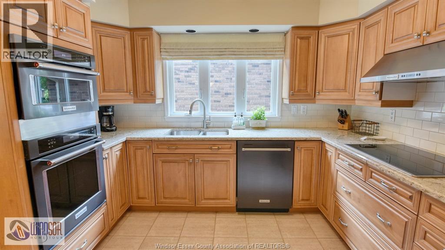
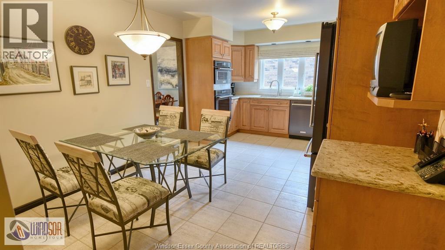
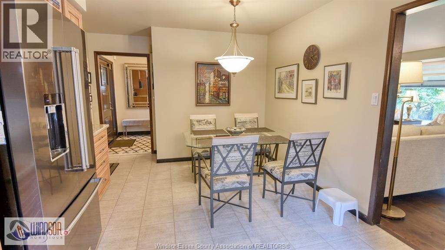
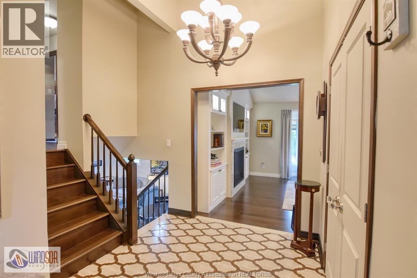
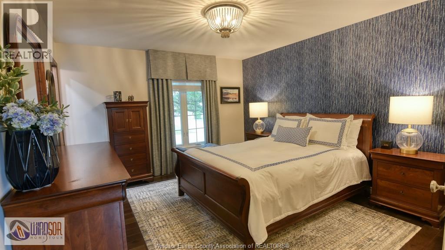
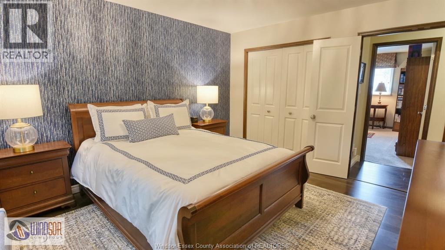
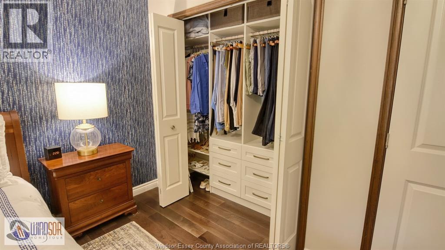
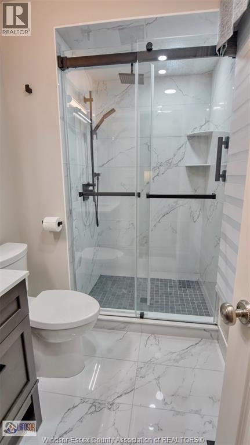
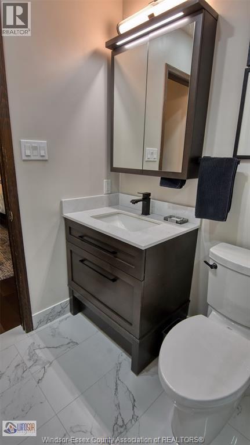
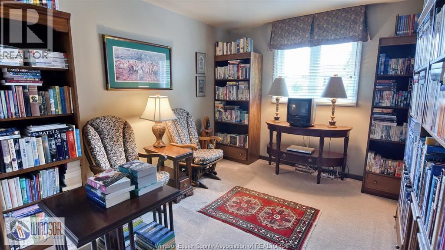
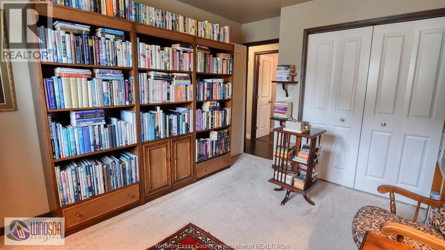
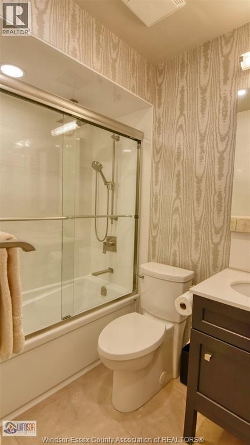
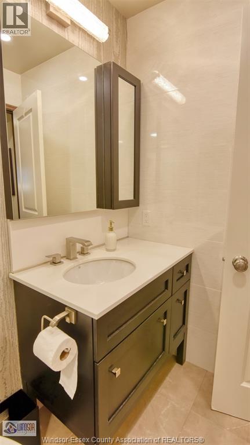
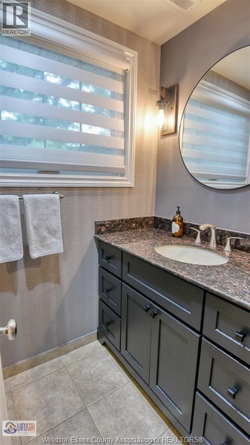
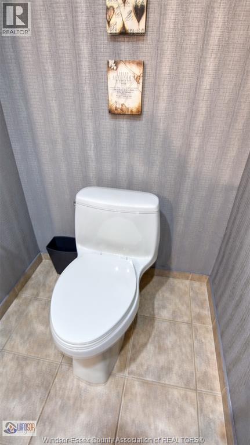
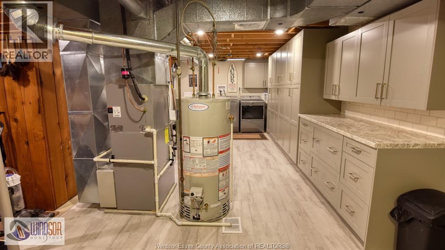
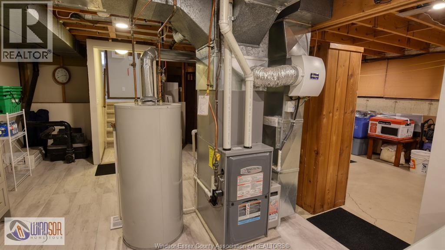
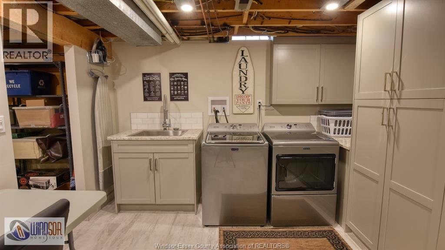
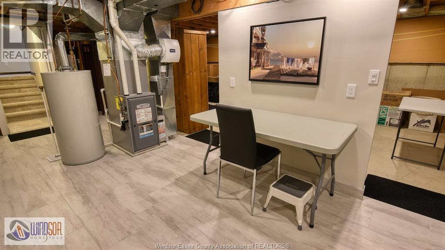
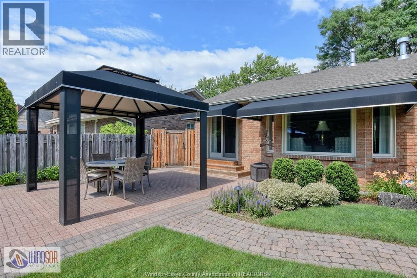
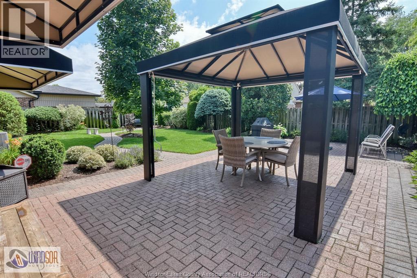
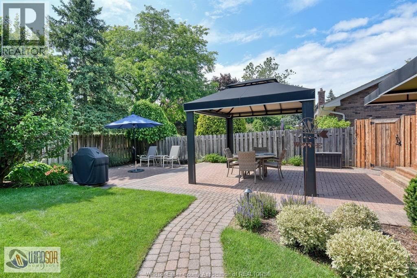
Situated in the highly desirable community of St. Mary's Gate in South Windsor * Meticulously maintained, furnace & CA 2016, 30 Year Shingles in 2014, Windows & Doors 2014 * Eufy Video Doorbell * Kitchen & Baths updated * Granite Kitchen & Bath Tops * Rangehood Vent * California Closets in Primary Bed, Foyer & Linen * Built in Cabinets in Living & Utility Rooms * Epoxy Garage Floor * Interlocking Brick Patio w/Gazebo * ANNUAL UTILITIES: Enwin $2,914.94, Enbridge $1,234.84, Reliance Rental HW Tank Quarterly $69.53 * (id:63693)
Property Details
|
MLS® Number |
26016547 |
|
Property Type |
Single Family |
|
Features |
Cul-de-sac, Double Width Or More Driveway, Concrete Driveway, Front Driveway |
Building
|
Bathroom Total |
3 |
|
Bedrooms Above Ground |
3 |
|
Bedrooms Below Ground |
1 |
|
Bedrooms Total |
4 |
|
Appliances |
Cooktop, Dishwasher, Dryer, Microwave, Refrigerator, Washer, Oven |
|
Architectural Style |
4 Level |
|
Constructed Date |
1978 |
|
Construction Style Attachment |
Detached |
|
Construction Style Split Level |
Sidesplit |
|
Cooling Type |
Central Air Conditioning |
|
Exterior Finish |
Aluminum/vinyl, Brick |
|
Fireplace Fuel |
Gas |
|
Fireplace Present |
Yes |
|
Fireplace Type |
Direct Vent |
|
Flooring Type |
Carpeted, Ceramic/porcelain, Hardwood, Marble |
|
Foundation Type |
Concrete |
|
Half Bath Total |
1 |
|
Heating Fuel |
Natural Gas |
|
Heating Type |
Forced Air, Furnace |
Parking
Land
|
Acreage |
No |
|
Fence Type |
Fence |
|
Landscape Features |
Landscaped |
|
Size Irregular |
65 X 110 Ft |
|
Size Total Text |
65 X 110 Ft |
|
Zoning Description |
Res |
Rooms
| Level | Type | Length | Width | Dimensions |
|---|
|
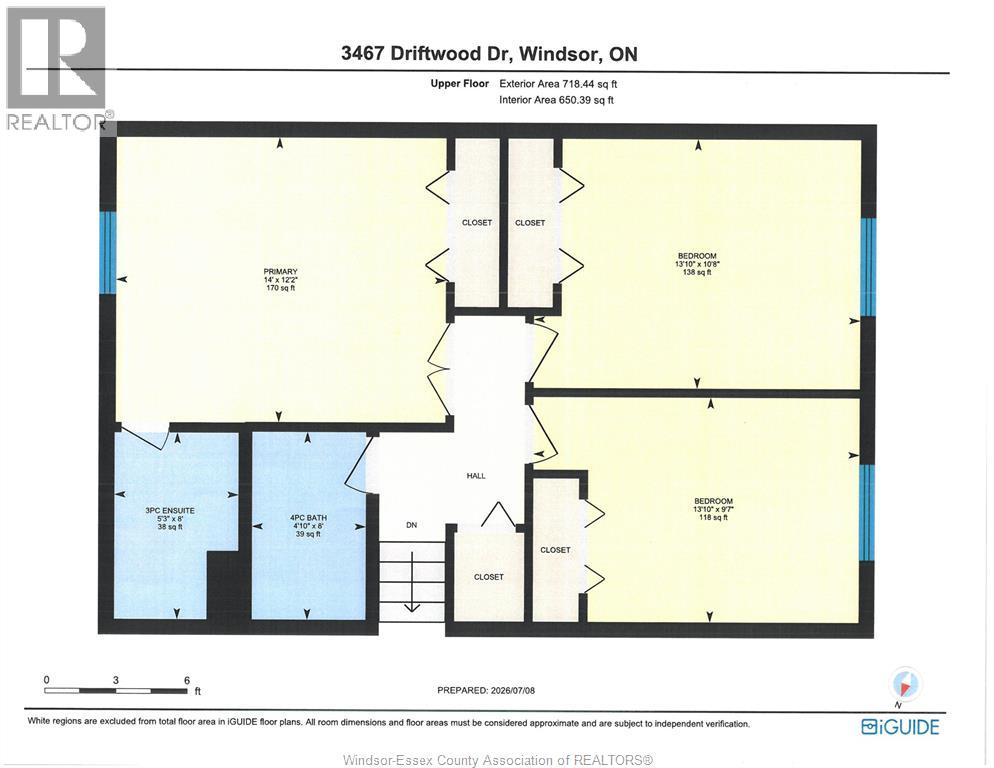
Second Level |
4pc Bathroom | | |
Measurements not available |
|
Second Level |
3pc Bathroom | | |
Measurements not available |
|
Second Level |
Bedroom | | |
Measurements not available |
|
Second Level |
Bedroom | | |
Measurements not available |
|
Second Level |
Primary Bedroom | | |
Measurements not available |
|
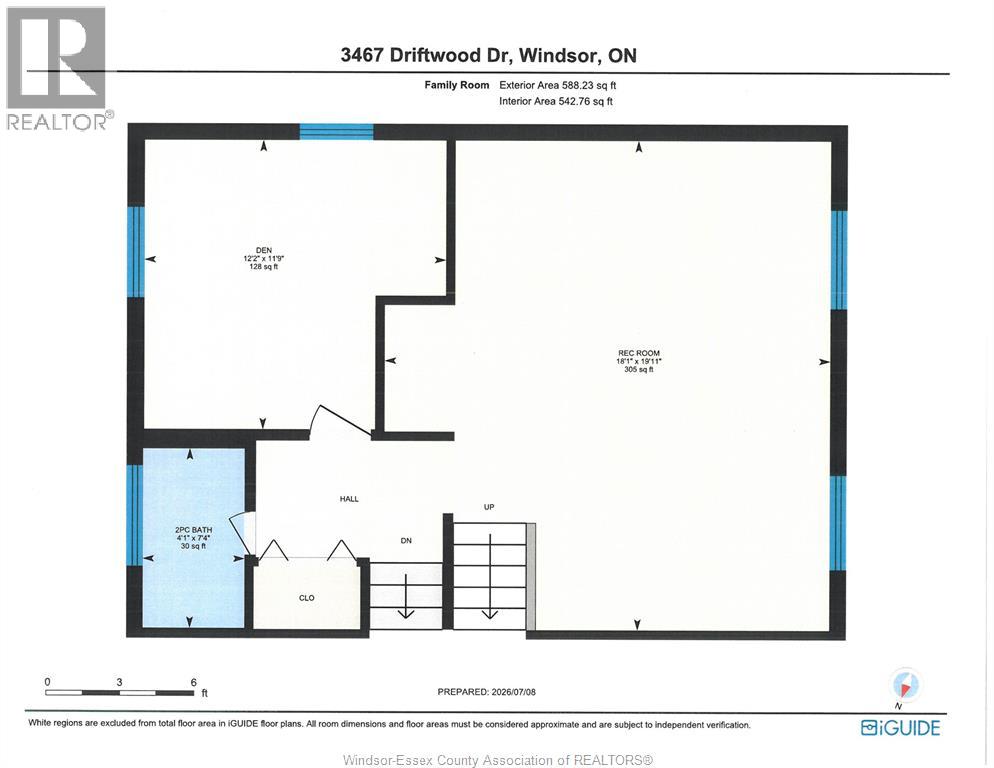
Third Level |
2pc Bathroom | | |
Measurements not available |
|
Third Level |
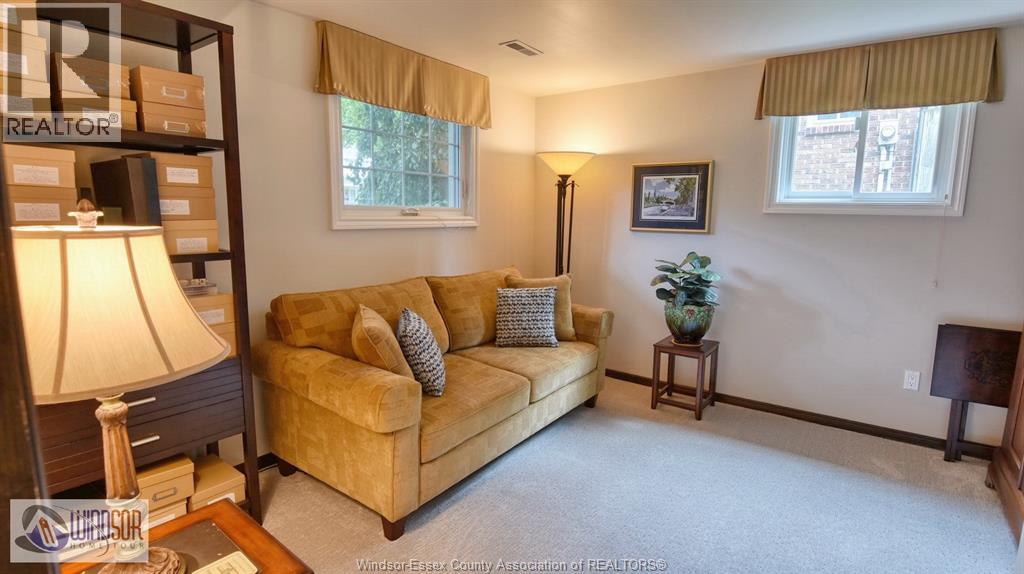
Bedroom | | |
Measurements not available |
|
Third Level |
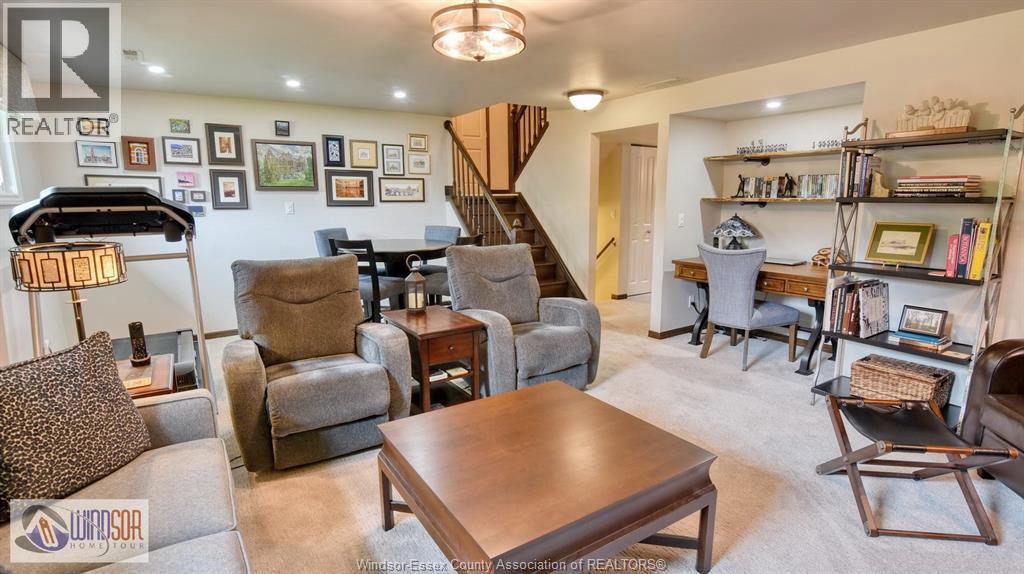
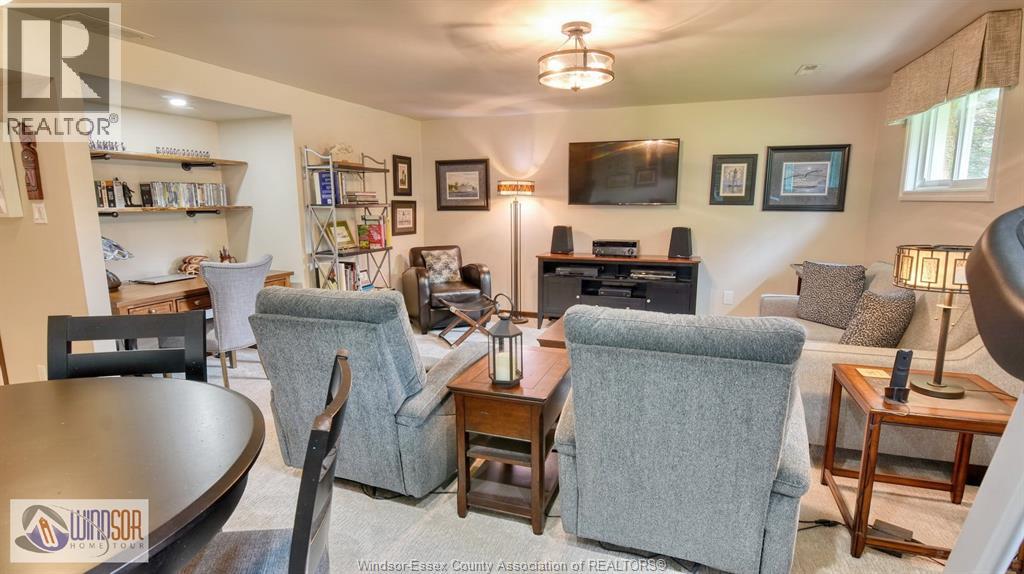
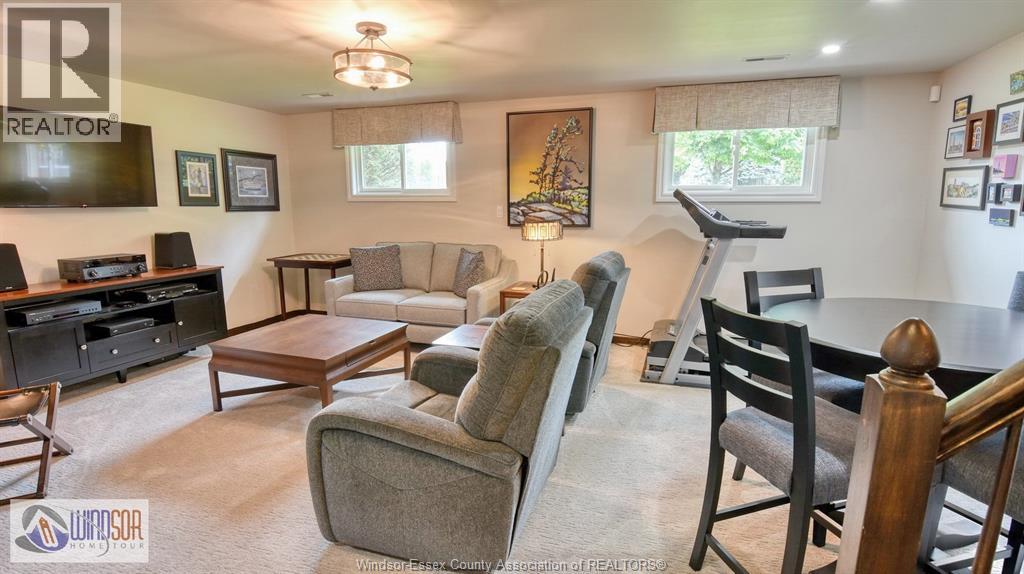
Family Room | | |
Measurements not available |
|
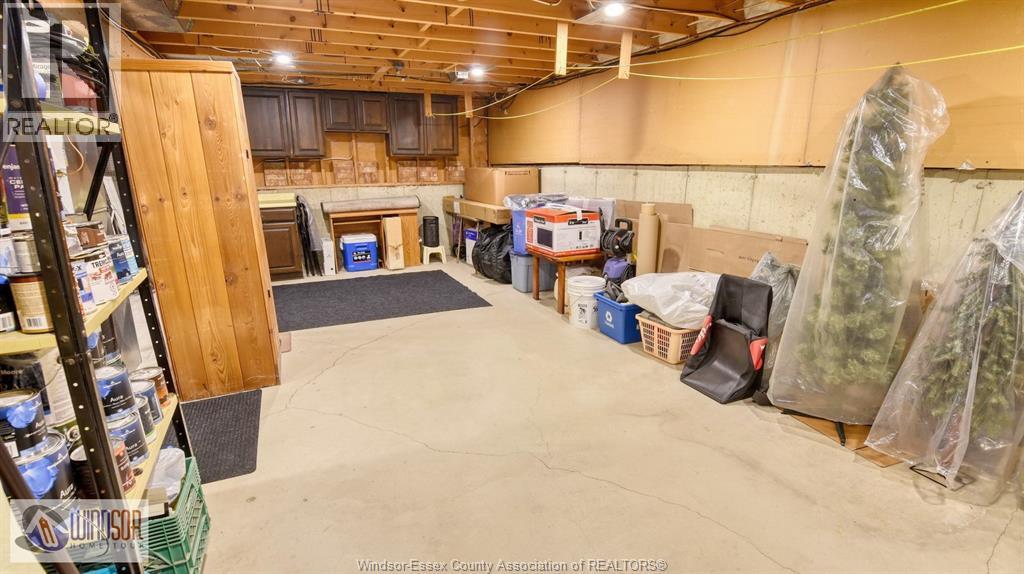
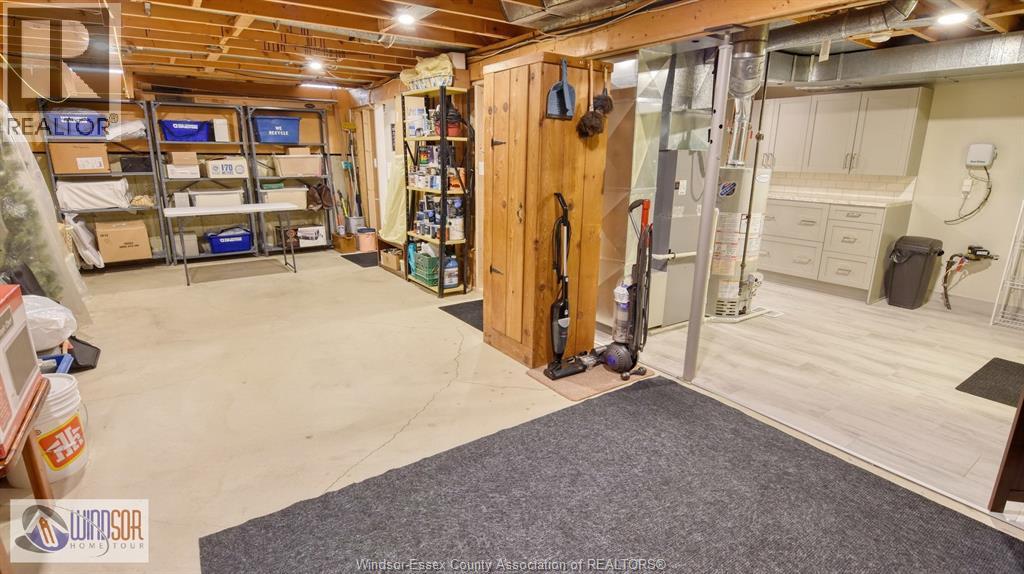
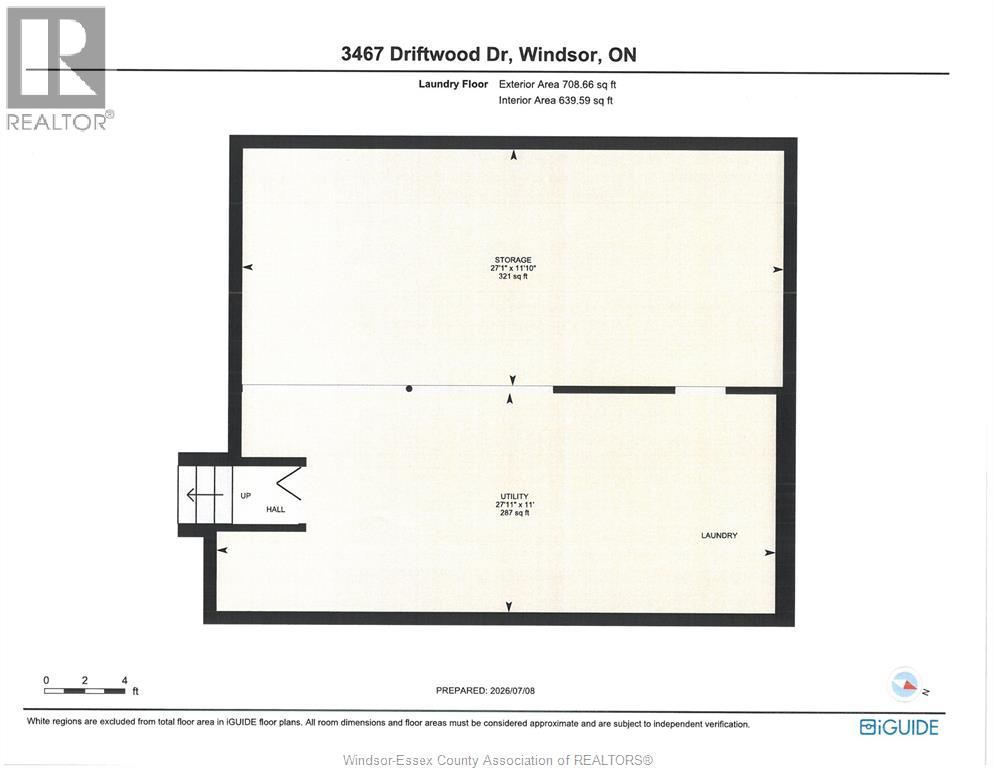
Fourth Level |
Storage | | |
Measurements not available |
|
Fourth Level |
Laundry Room | | |
Measurements not available |
|
Fourth Level |
Utility Room | | |
Measurements not available |
|
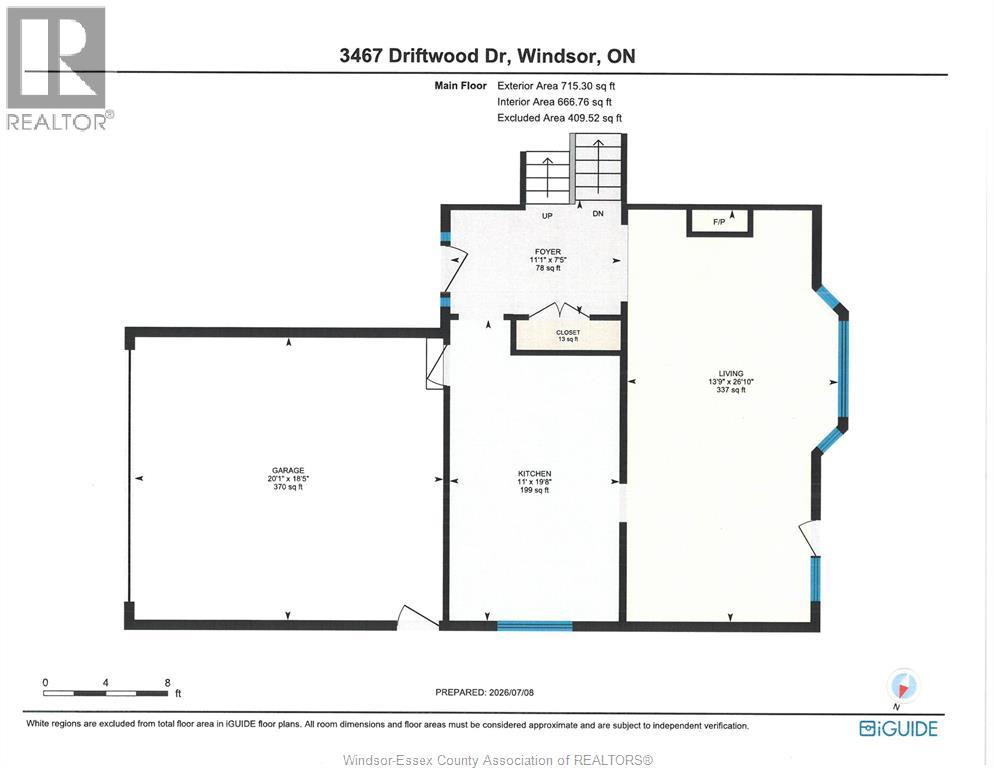
Main Level |
Eating Area | | |
Measurements not available |
|
Main Level |
Kitchen | | |
Measurements not available |
|
Main Level |
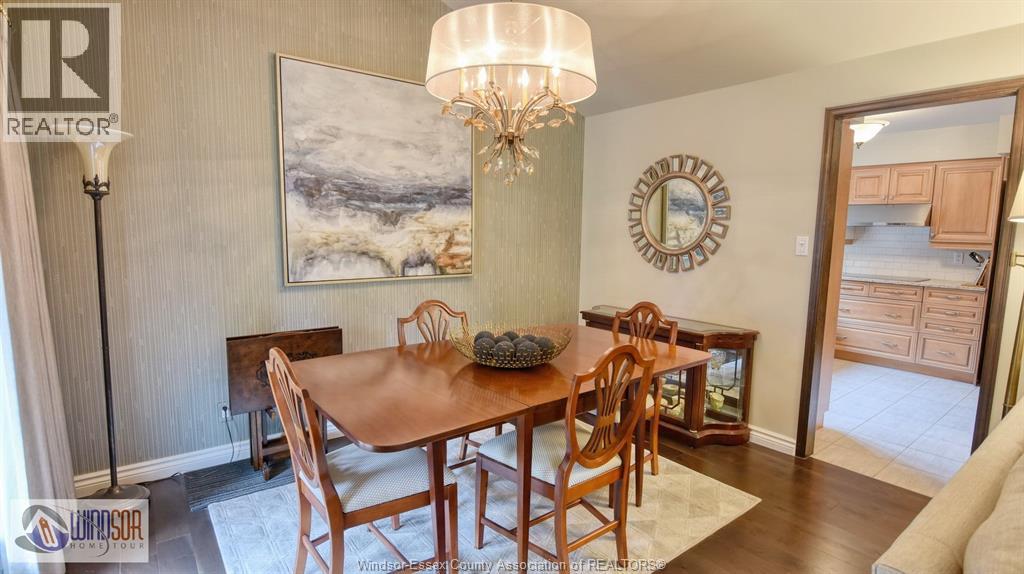
Dining Room | | |
Measurements not available |
|
Main Level |
Living Room/fireplace | | |
Measurements not available |
|
Main Level |
Foyer | | |
Measurements not available |
https://www.realtor.ca/real-estate/30013019/3467-driftwood-drive-windsor