3 Bedroom
2 Bathroom
3 Level
Fireplace
Central Air Conditioning
Forced Air
$499,900
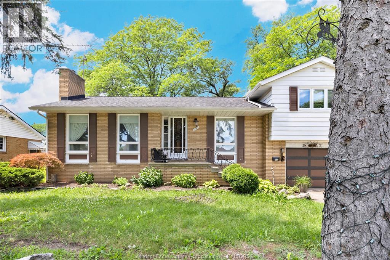
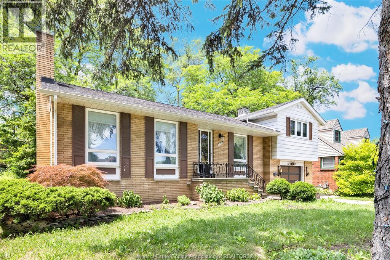
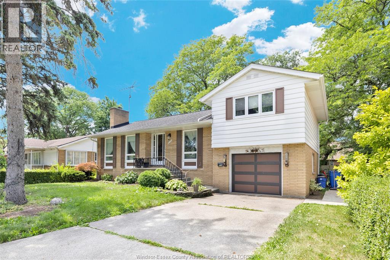
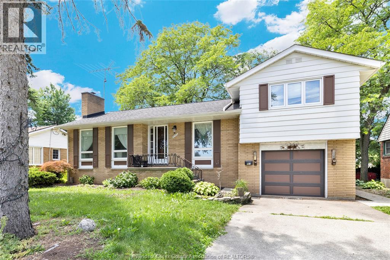
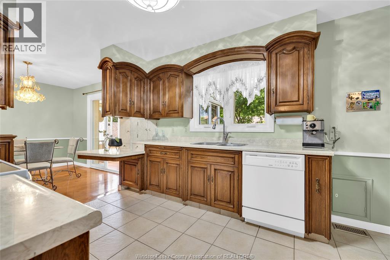
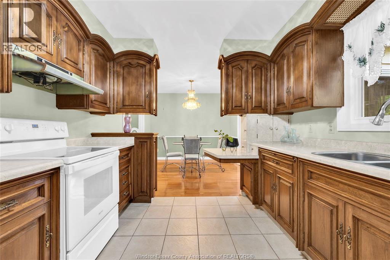
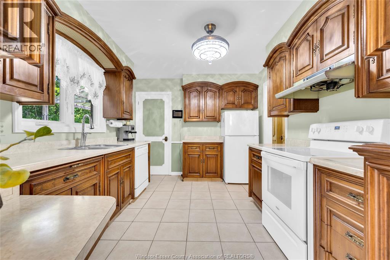
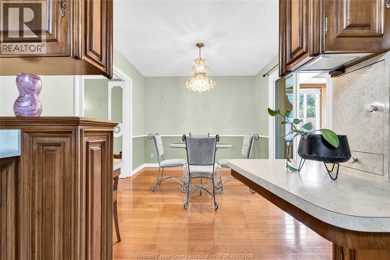
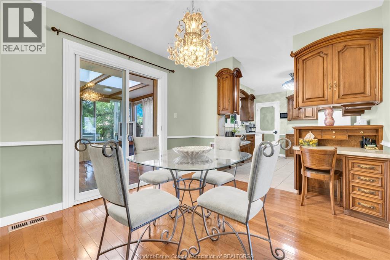
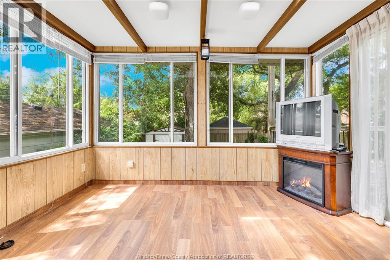
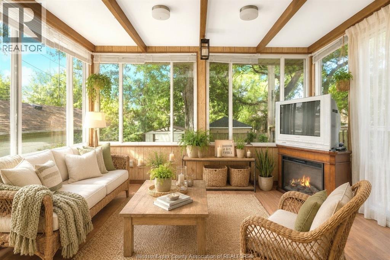
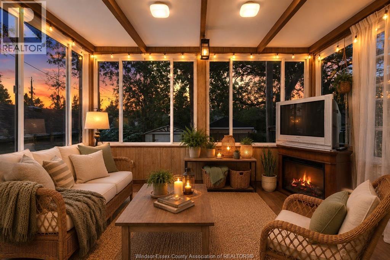
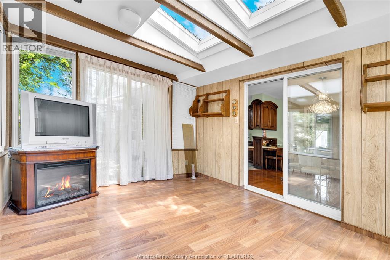
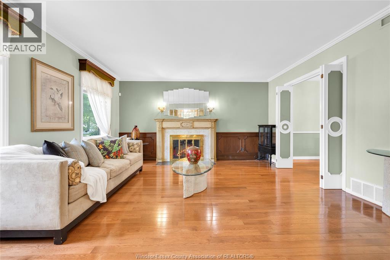
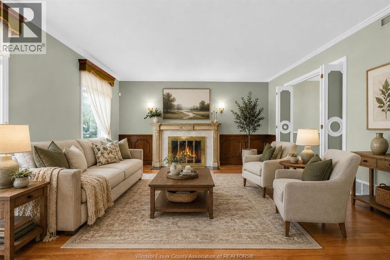
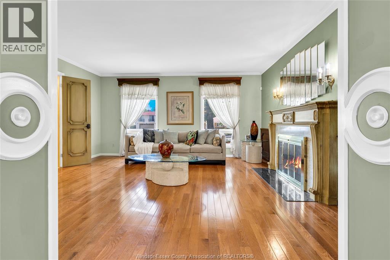
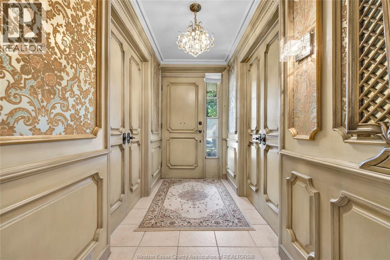
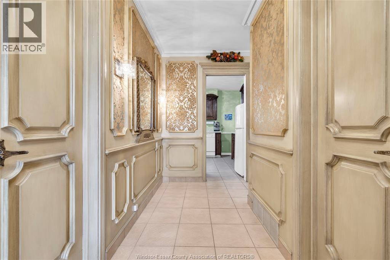
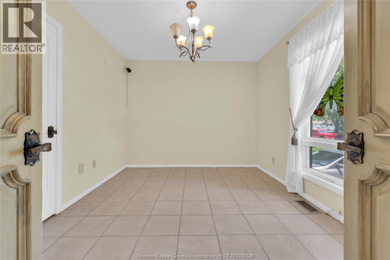
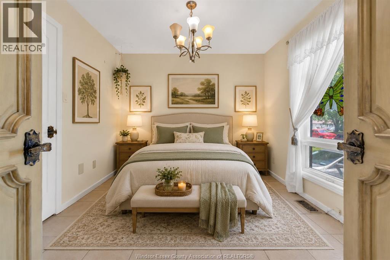
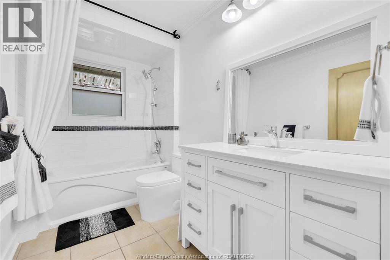
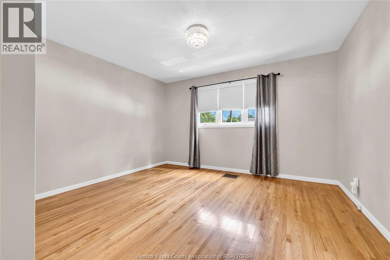
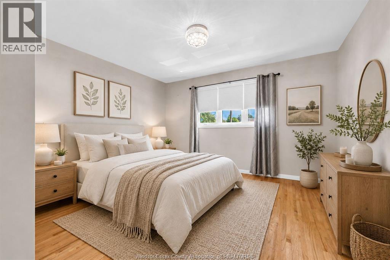
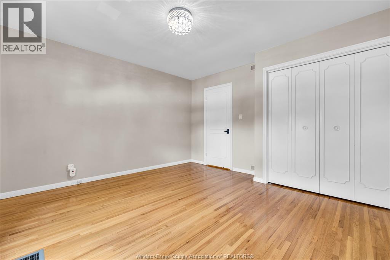
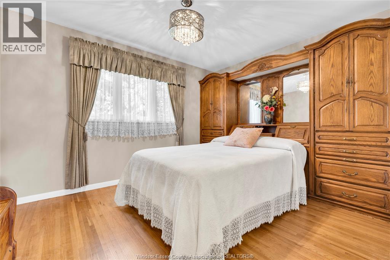
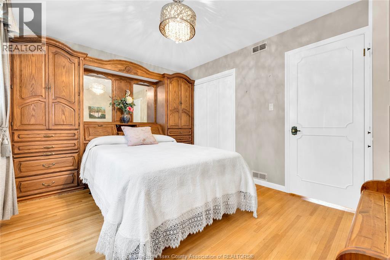
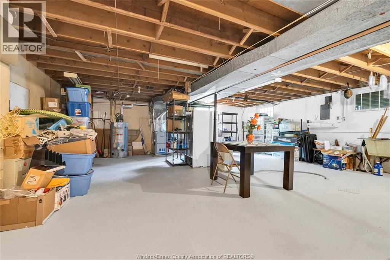
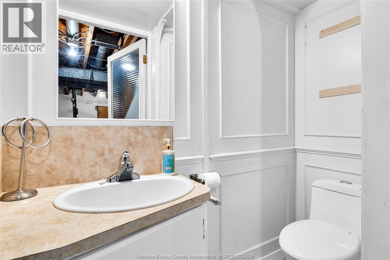
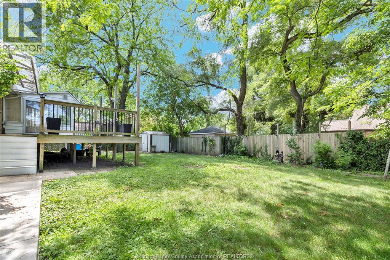
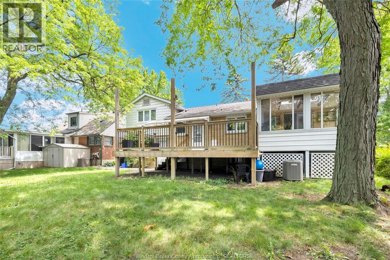
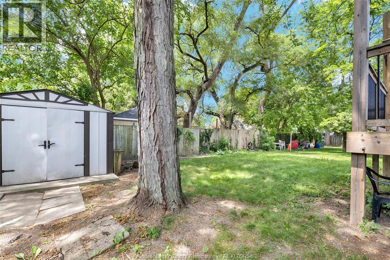
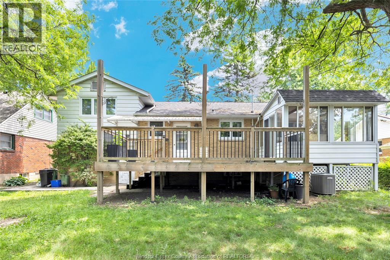
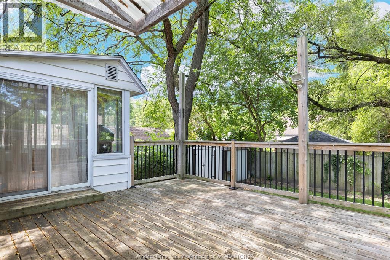
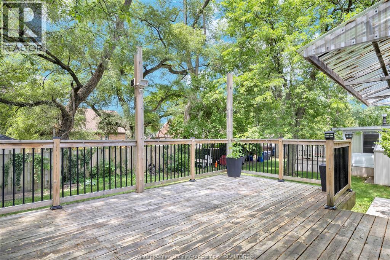
Pride of ownership in this well-maintained home, & showcasing outstanding craftsmanship & custom woodwork. This unique 3-lvl side split offers a warm and inviting layout with timeless character. The main floor features a spacious formal living room w/a beautiful natural fireplace, a separate formal dining room, a kitchen with custom-built wood cabinetry. Enjoy the comfort of the main-floor 4-season sunroom overlooking backyard, along with a versatile main-floor bdrm that can serve as home office or den. Upstairs has 2 generous bedrooms & a new 4-piece bathroom. The full unfinished basement provides excellent storage and future living space potential, laundry area & convenient 2-piece bath. Outside, features a large deck yard enhanced by mature trees, creating a picturesque setting. Added bonus a beautiful custom oak headboard & matching built-in cabinets in the 2nd bdrm. A rare opportunity on a property that combines quality construction, classic charm, & exceptional pride of ownership. (id:63693)
Property Details
|
MLS® Number |
26016533 |
|
Property Type |
Single Family |
|
Features |
Concrete Driveway, Front Driveway |
Building
|
Bathroom Total |
2 |
|
Bedrooms Above Ground |
3 |
|
Bedrooms Total |
3 |
|
Appliances |
Dishwasher, Dryer, Refrigerator, Stove, Washer |
|
Architectural Style |
3 Level |
|
Constructed Date |
1965 |
|
Construction Style Attachment |
Detached |
|
Construction Style Split Level |
Sidesplit |
|
Cooling Type |
Central Air Conditioning |
|
Exterior Finish |
Aluminum/vinyl, Brick |
|
Fireplace Fuel |
Wood,electric |
|
Fireplace Present |
Yes |
|
Fireplace Type |
Conventional,free Standing Metal |
|
Flooring Type |
Ceramic/porcelain, Hardwood, Laminate |
|
Foundation Type |
Block |
|
Half Bath Total |
1 |
|
Heating Fuel |
Natural Gas |
|
Heating Type |
Forced Air |
|
Type |
House |
Parking
Land
|
Acreage |
No |
|
Size Irregular |
60 X 107.5 Ft |
|
Size Total Text |
60 X 107.5 Ft |
|
Zoning Description |
Res |
Rooms
| Level | Type | Length | Width | Dimensions |
|---|
|
Second Level |
Primary Bedroom | | |
Measurements not available |
|
Second Level |
Bedroom | | |
Measurements not available |
|
Basement |
2pc Bathroom | | |
Measurements not available |
|
Basement |
Storage | | |
Measurements not available |
|
Basement |
Laundry Room | | |
Measurements not available |
|
Basement |
Utility Room | | |
Measurements not available |
|
Main Level |
4pc Bathroom | | |
Measurements not available |
|
Main Level |
Sunroom | | |
Measurements not available |
|
Main Level |
Kitchen | | |
Measurements not available |
|
Main Level |
Dining Room | | |
Measurements not available |
|
Main Level |
Living Room/fireplace | | |
Measurements not available |
|
Main Level |
Foyer | | |
Measurements not available |
https://www.realtor.ca/real-estate/30012405/3483-dougall-windsor