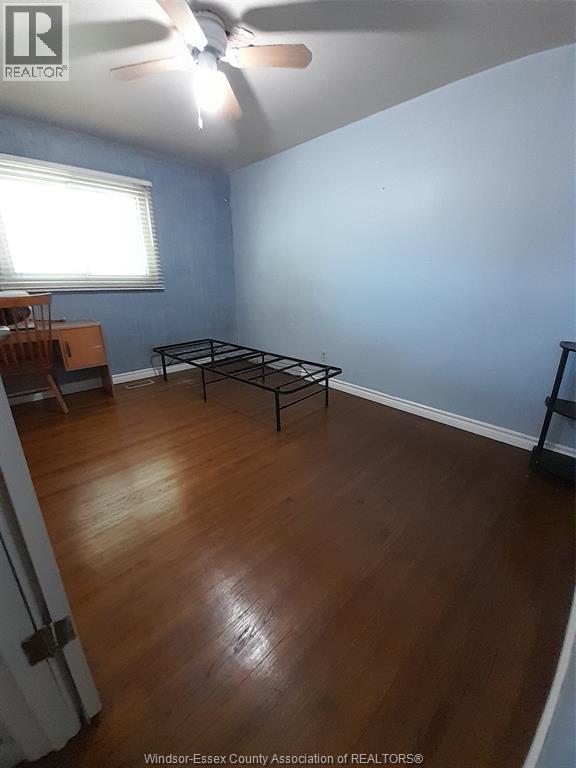
4 Bedroom
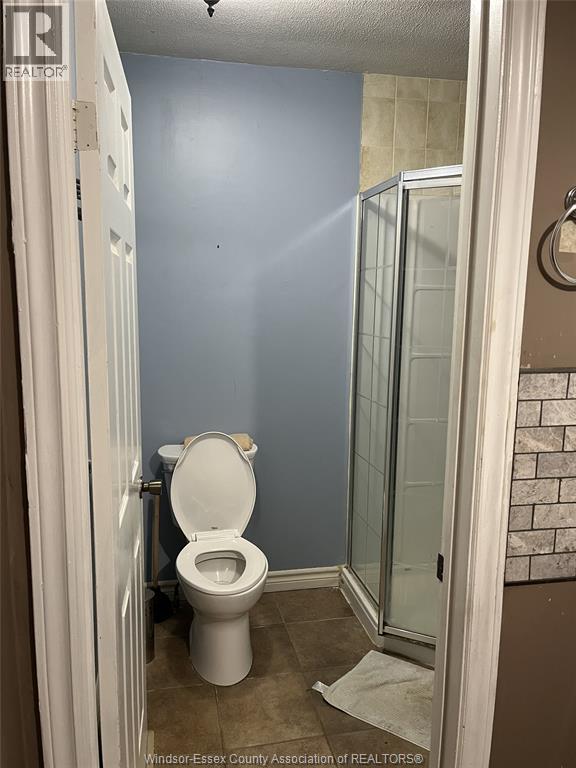
2 Bathroom
3 Level
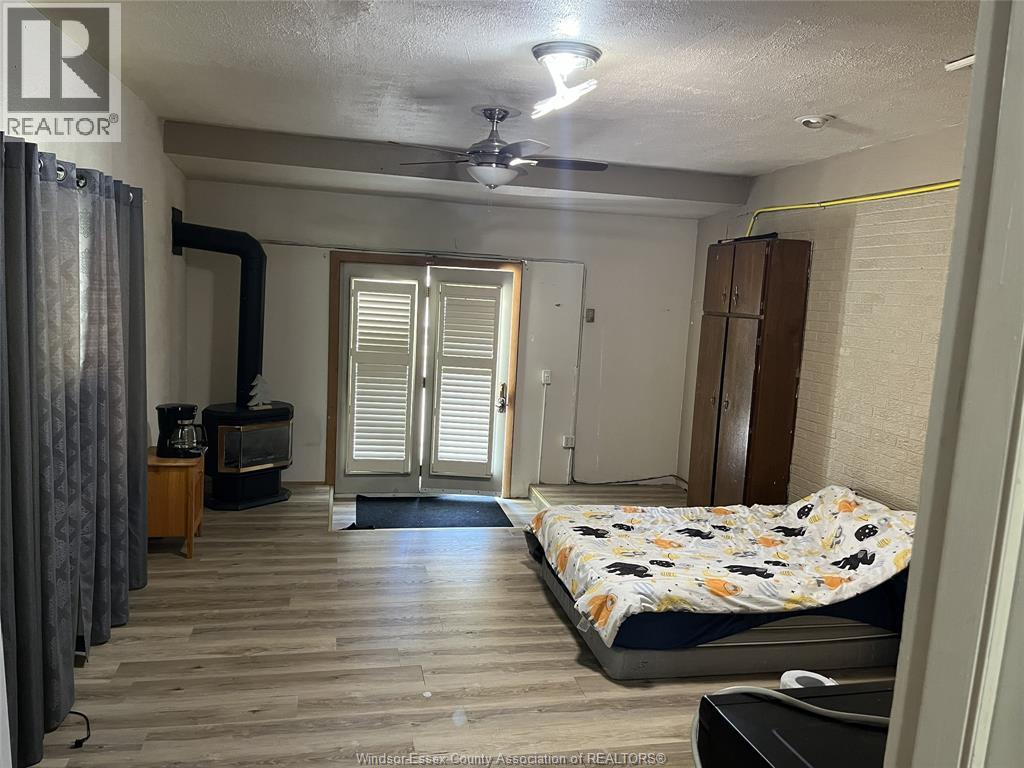
Fireplace
Central Air Conditioning
Forced Air, Furnace
$2,500 Monthly
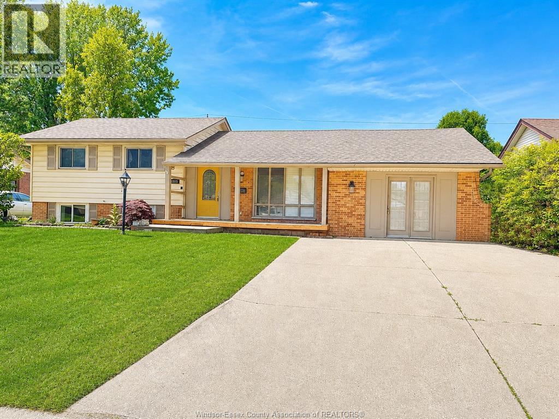
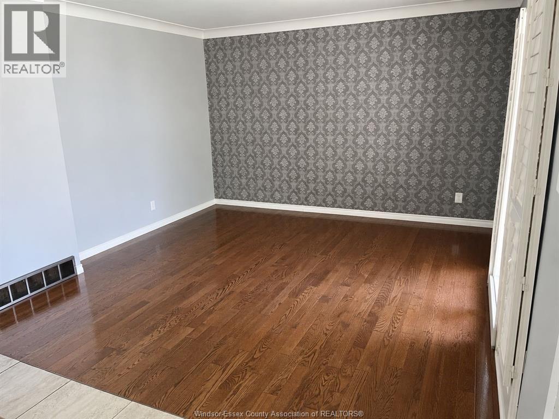
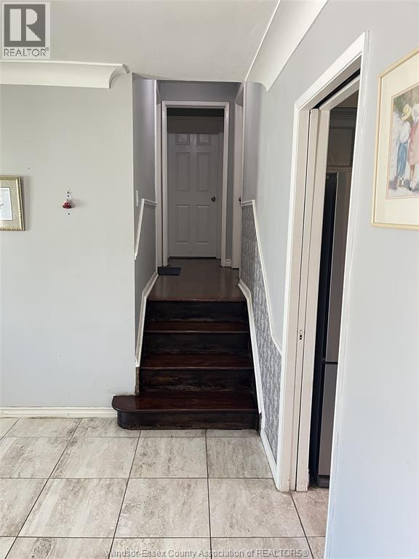
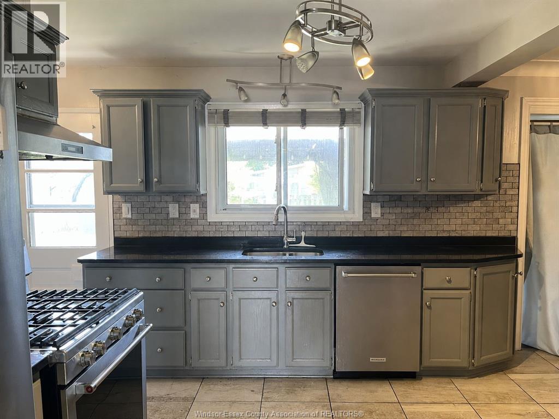
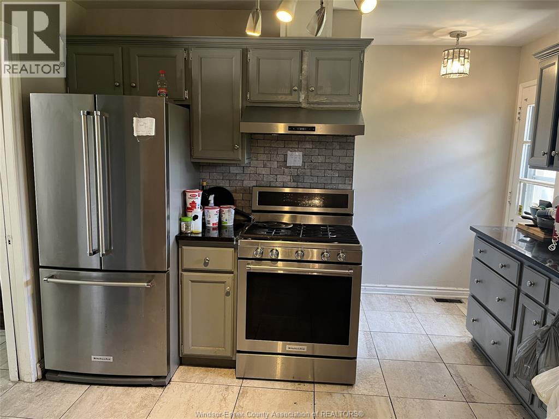
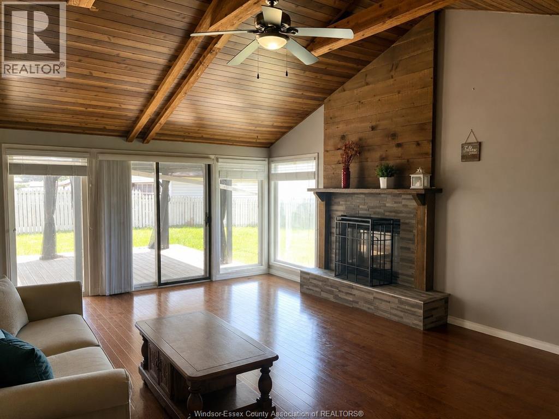
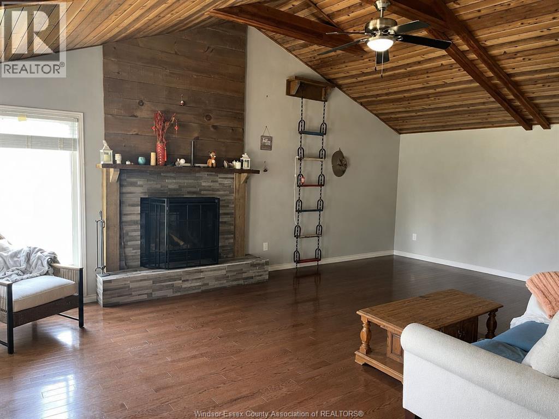
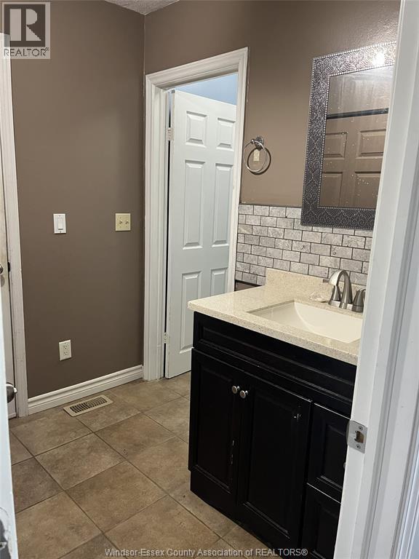
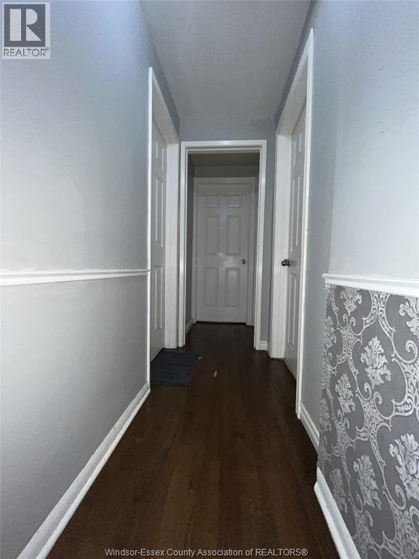
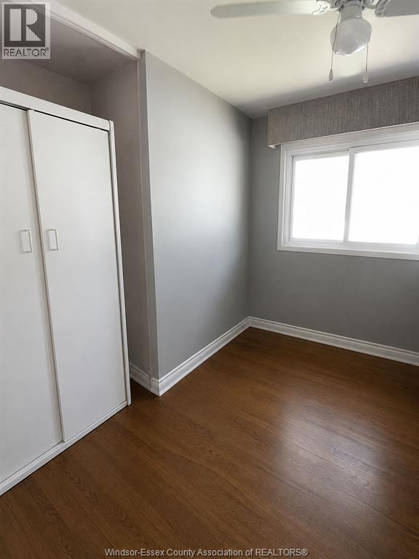
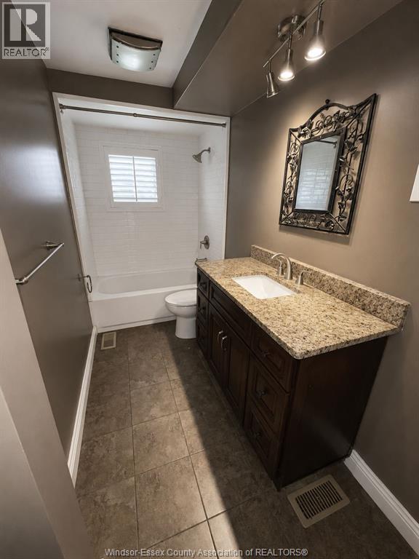
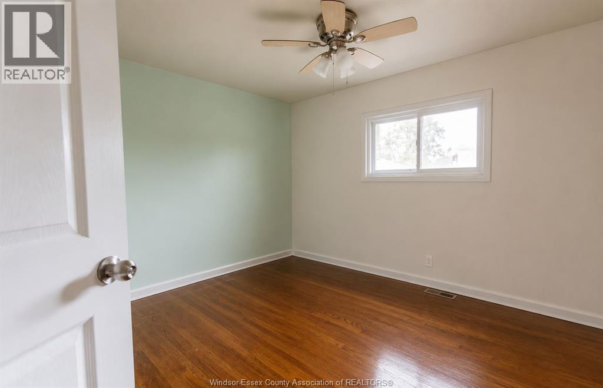
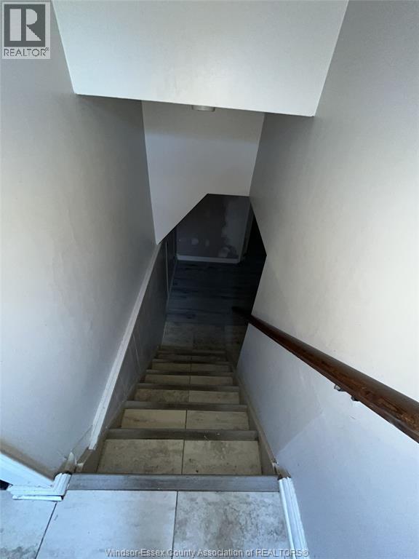
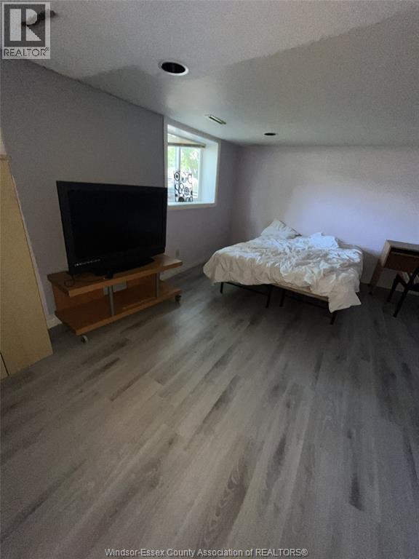
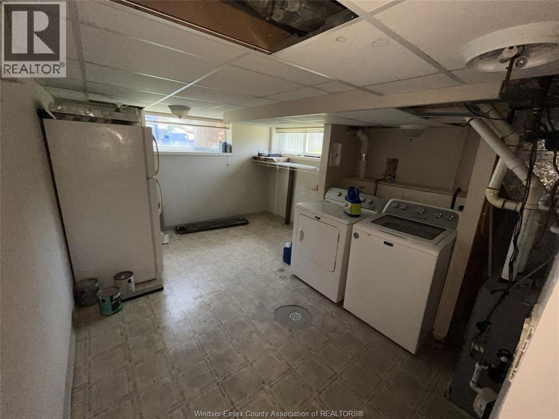
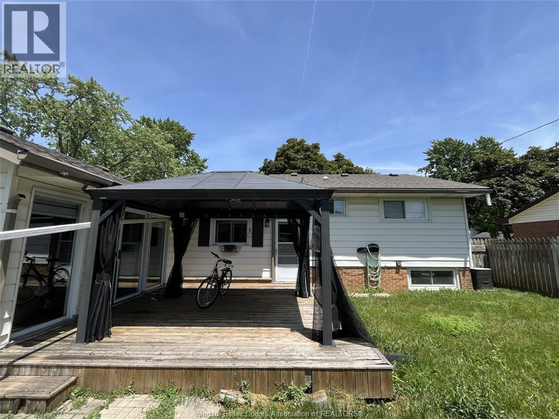
Full Home Available for Lease Welcome to this Beautiful house in prime South Windsor Area. Spacious main floor offers large Family room with beautiful ceiling, Fireplace, 3 Pc updated Bathroom and updated Kitchen. Second level has 3 Bedroom , one 4PC Bathroom . This comes with a Basement with 4th Bedroom and Laundry. This house is in the great school district , close to St, Clair campus, parks, and amenities. Available for lease - call me for your private viewing. Minimum 1 year lease, $2,500/month plus utilities, no smoking. Proof of income and a full credit check are required with all applications. . (id:63693)
Property Details
|
MLS® Number |
26014045 |
|
Property Type |
Single Family |
|
Equipment Type |
Other |
|
Features |
Double Width Or More Driveway, Concrete Driveway |
|
Rental Equipment Type |
Other |
Building
|
Bathroom Total |
2 |
|
Bedrooms Above Ground |
3 |
|
Bedrooms Below Ground |
1 |
|
Bedrooms Total |
4 |
|
Appliances |
Dishwasher, Dryer, Refrigerator, Stove, Washer |
|
Architectural Style |
3 Level |
|
Construction Style Attachment |
Detached |
|
Construction Style Split Level |
Sidesplit |
|
Cooling Type |
Central Air Conditioning |
|
Exterior Finish |
Aluminum/vinyl, Brick |
|
Fireplace Fuel |
Mixed |
|
Fireplace Present |
Yes |
|
Fireplace Type |
Conventional |
|
Flooring Type |
Hardwood, Laminate, Cushion/lino/vinyl |
|
Foundation Type |
Block |
|
Heating Fuel |
Natural Gas |
|
Heating Type |
Forced Air, Furnace |
|
Type |
House |
Parking
Land
|
Acreage |
No |
|
Size Irregular |
65.26 X 103.96 Ft |
|
Size Total Text |
65.26 X 103.96 Ft |
|
Zoning Description |
Res |
Rooms
| Level | Type | Length | Width | Dimensions |
|---|
|
Second Level |
4pc Bathroom | | |
Measurements not available |
|
Second Level |
Bedroom | | |
Measurements not available |
|
Second Level |
Bedroom | | |
Measurements not available |
|
Second Level |
Primary Bedroom | | |
Measurements not available |
|
Third Level |
Utility Room | | |
Measurements not available |
|
Third Level |
Bedroom | | |
Measurements not available |
|
Main Level |
Living Room | | |
Measurements not available |
|
Main Level |
Living Room/fireplace | | |
Measurements not available |
|
Main Level |
3pc Bathroom | | |
Measurements not available |
|
Main Level |
Kitchen/dining Room | | |
Measurements not available |
https://www.realtor.ca/real-estate/29903013/3515-glenwood-avenue-windsor