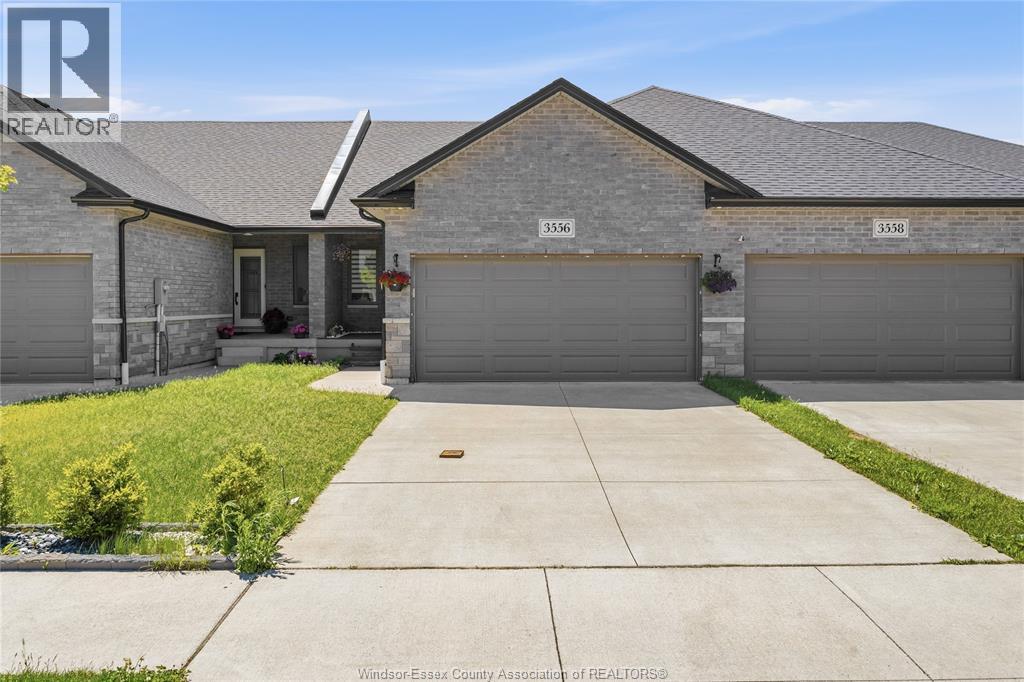
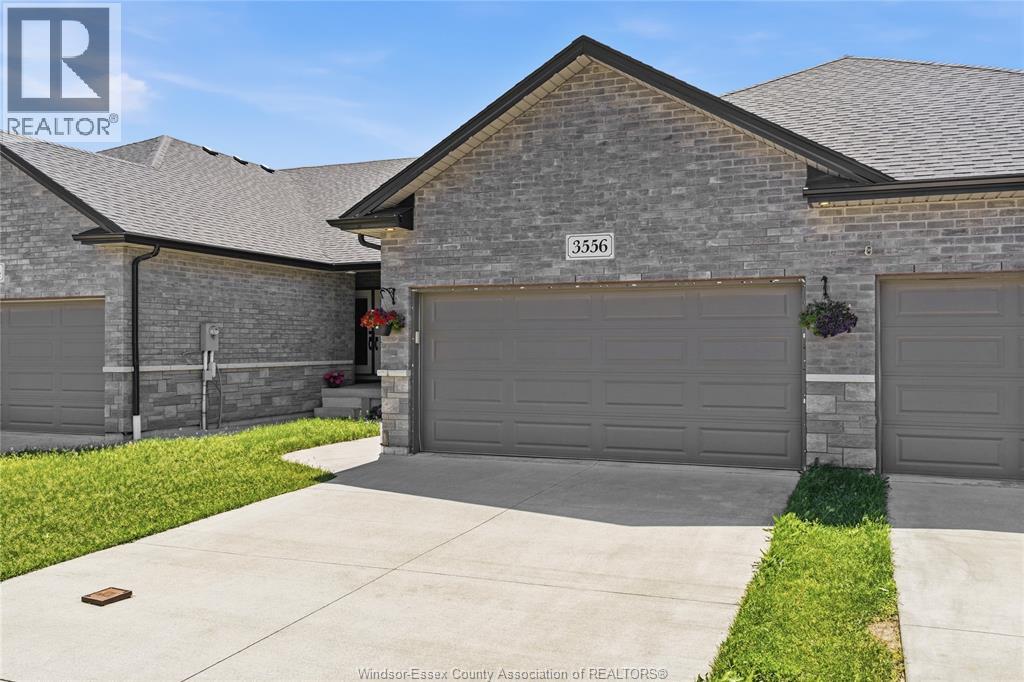
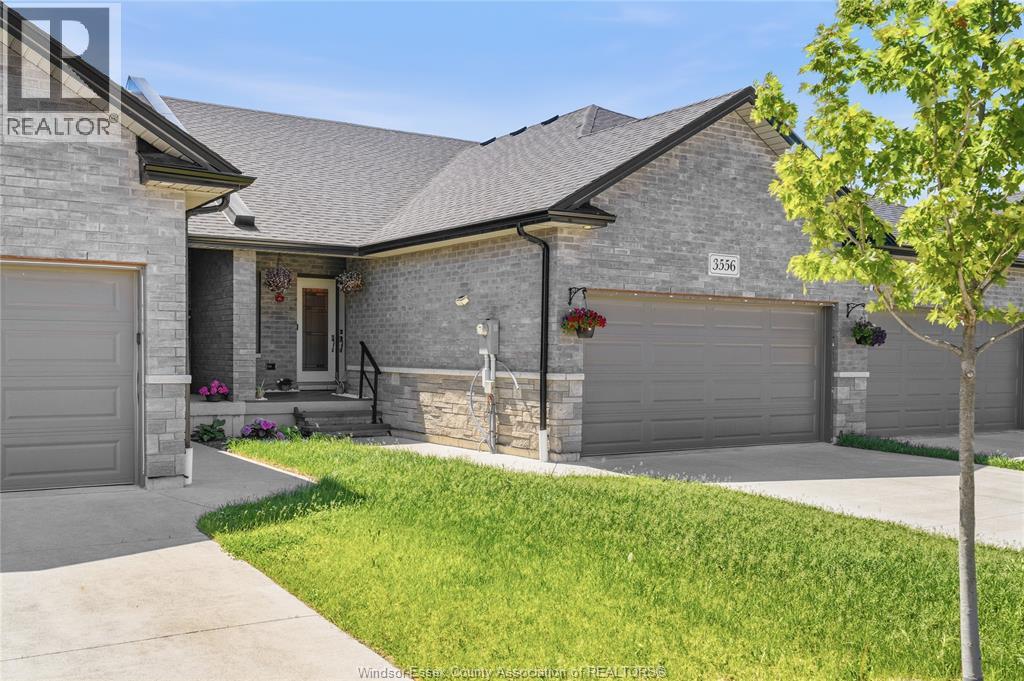
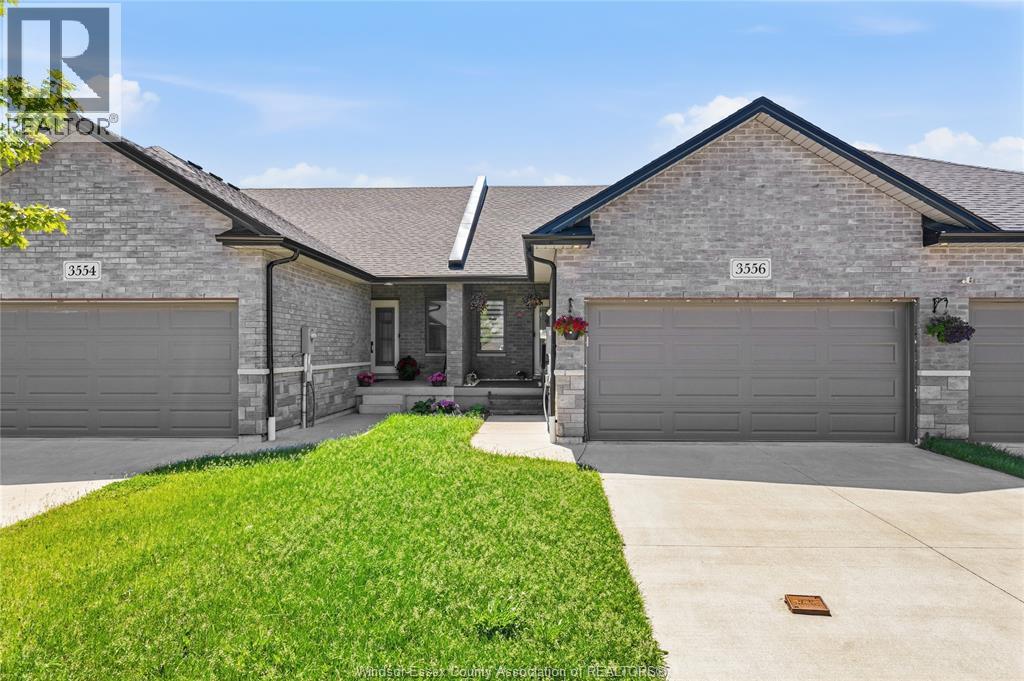
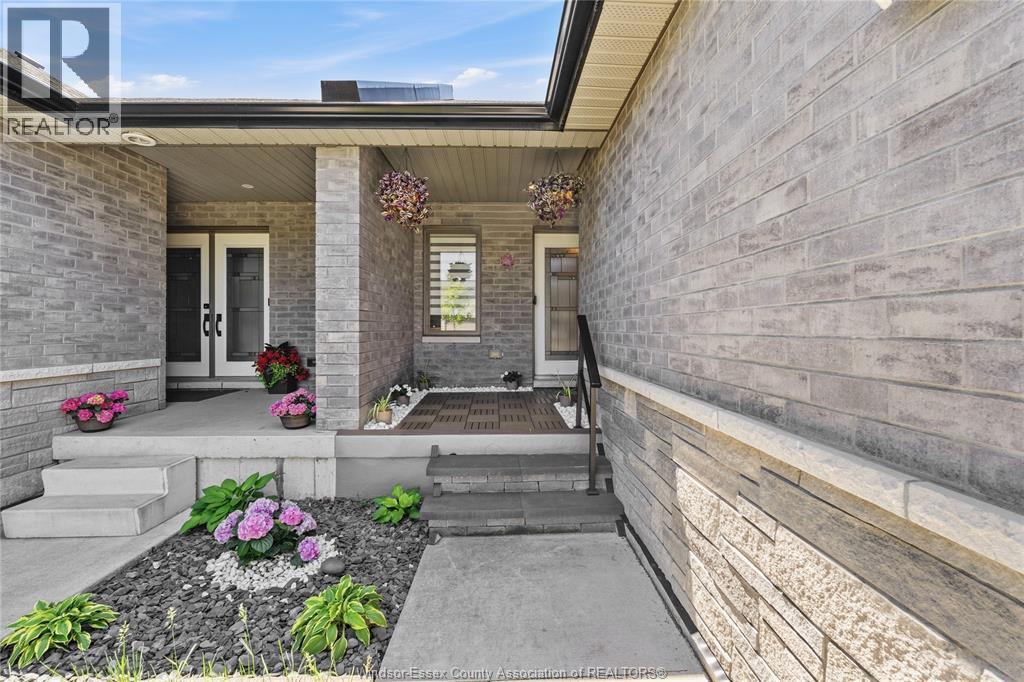
3 Bedroom
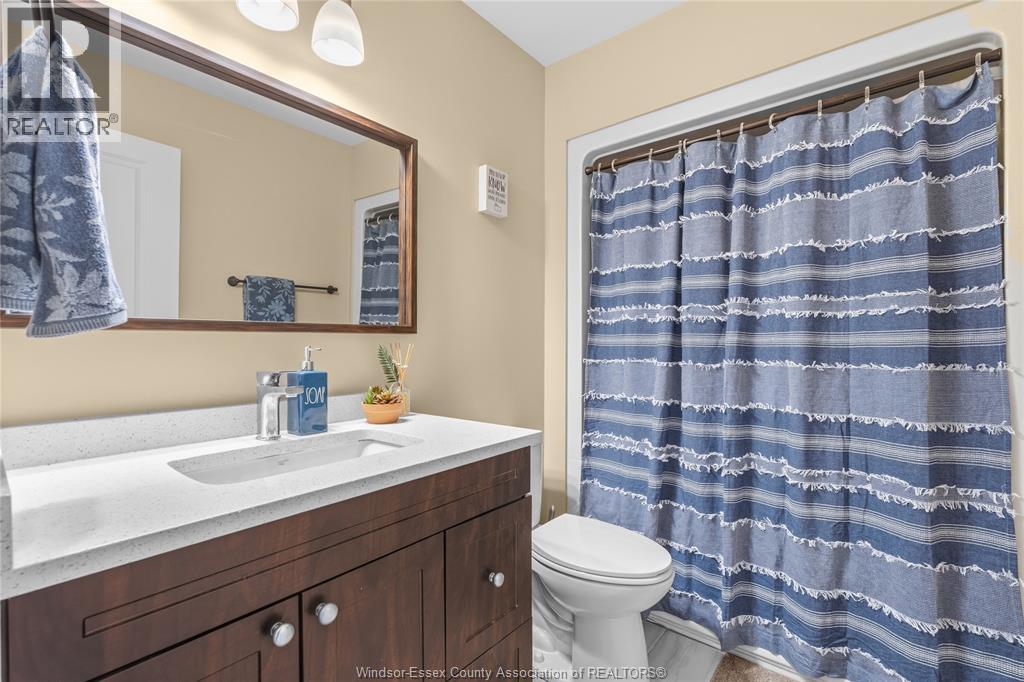
3 Bathroom
Ranch
Central Air Conditioning
Forced Air, Furnace
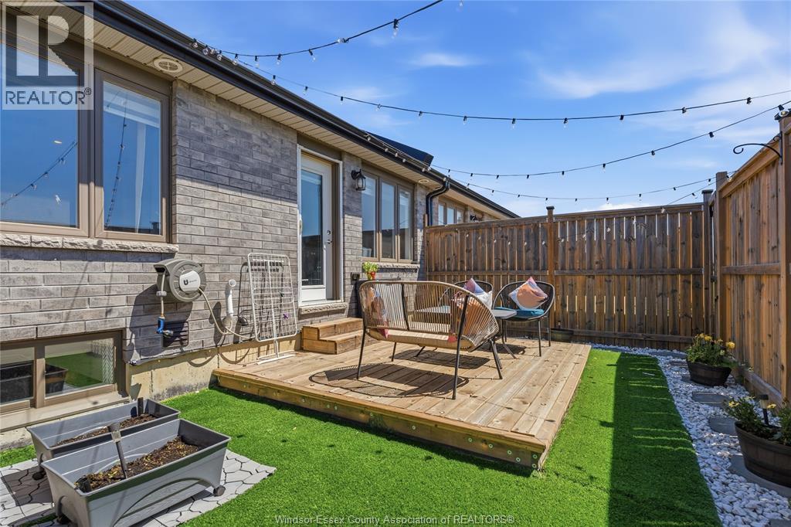
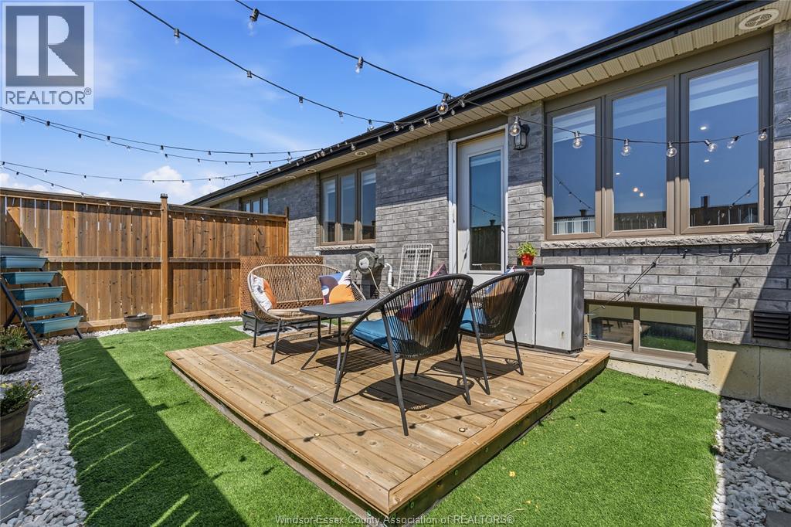
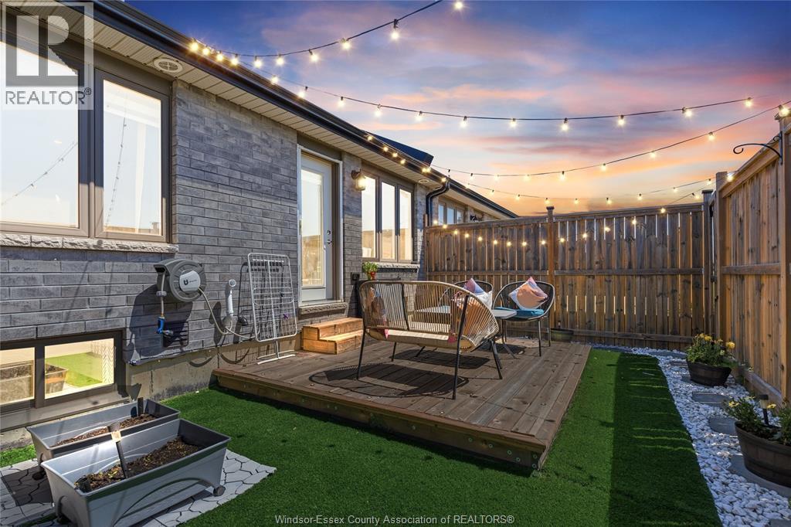
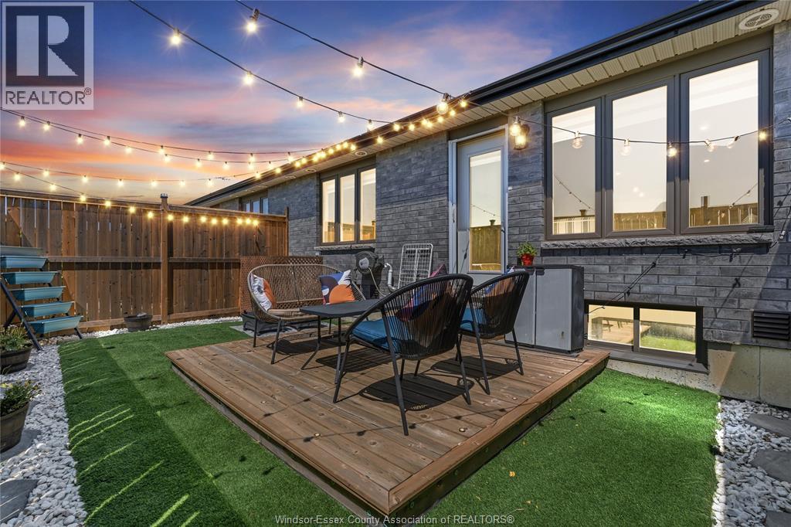
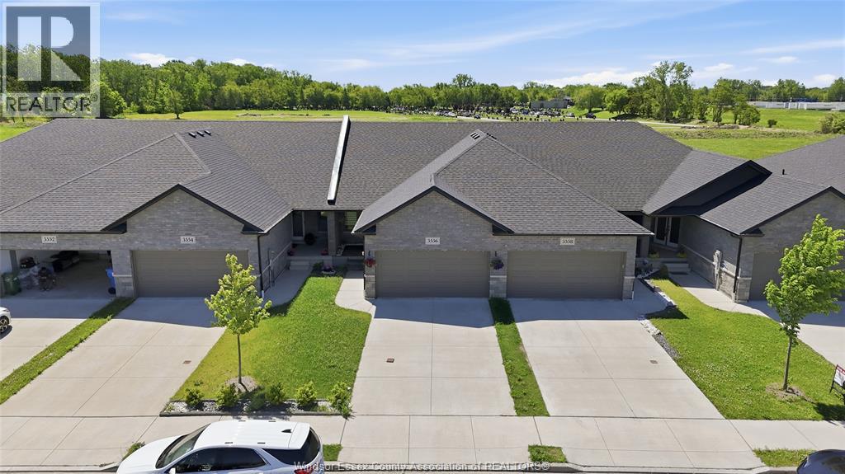
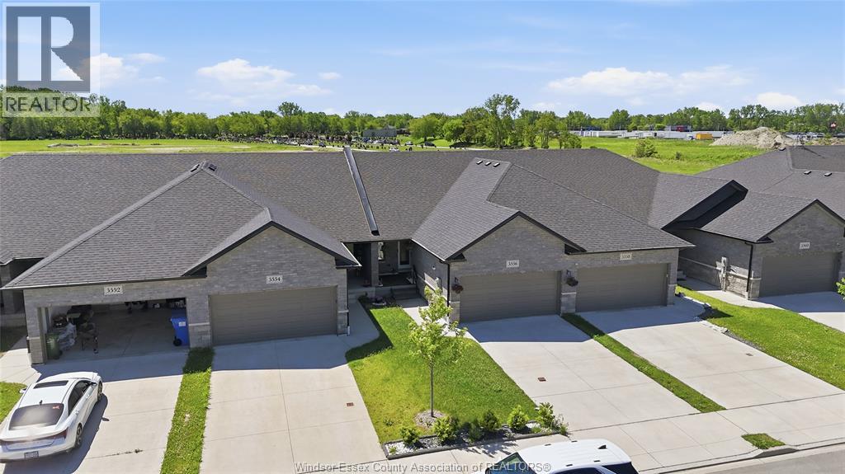
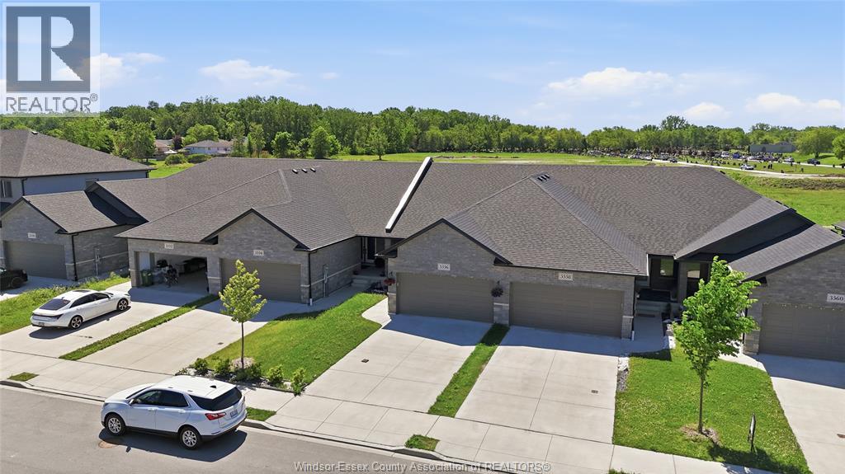
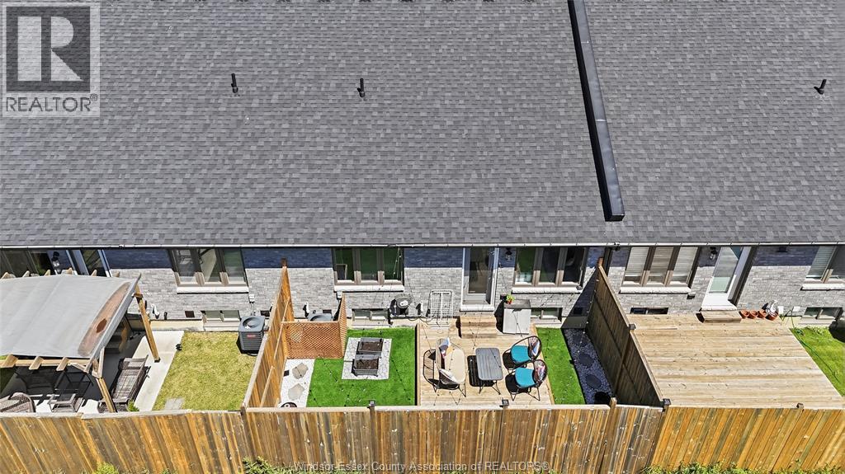
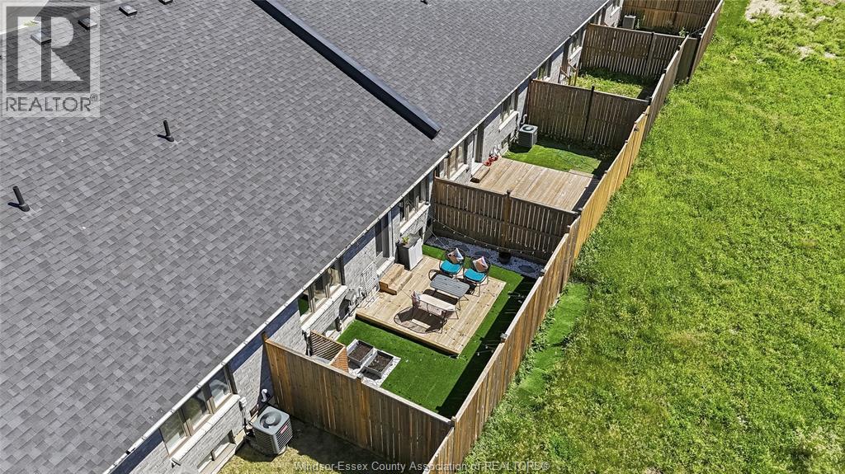
Landscaped
$569,900
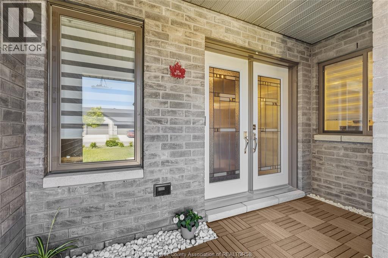
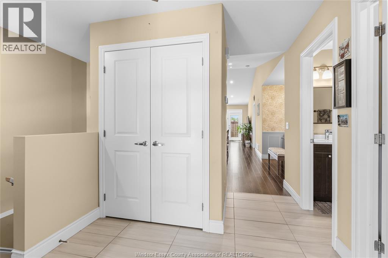
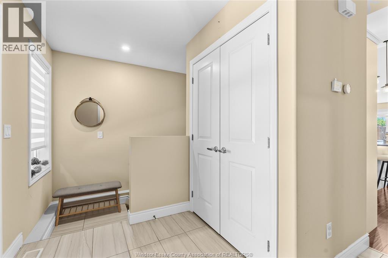
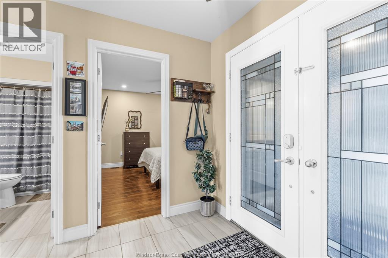
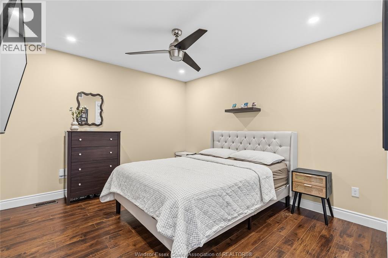
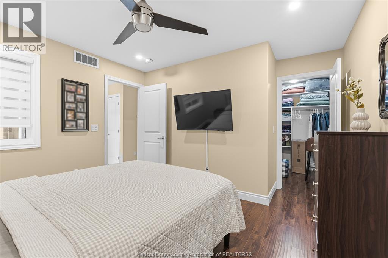
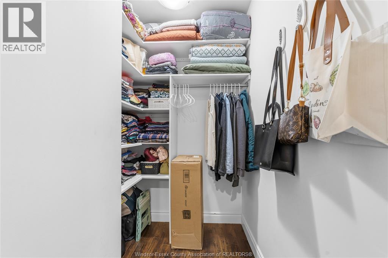
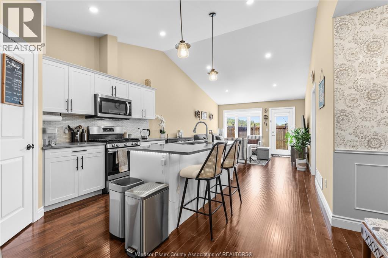
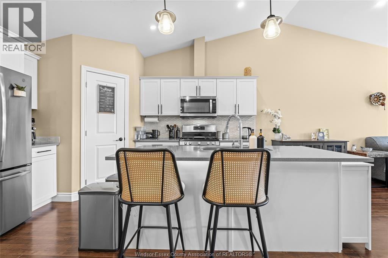
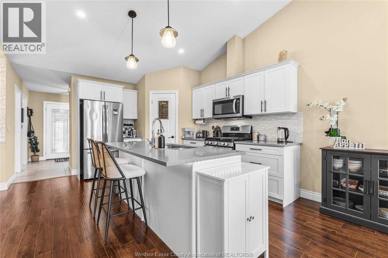
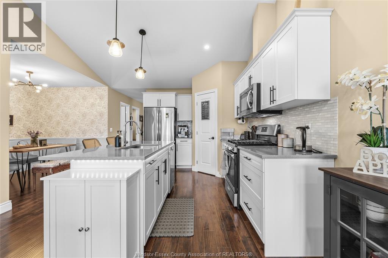
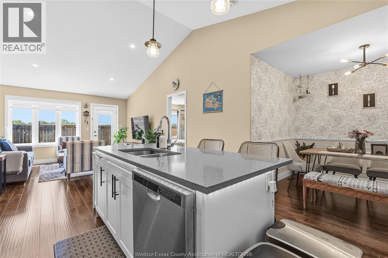
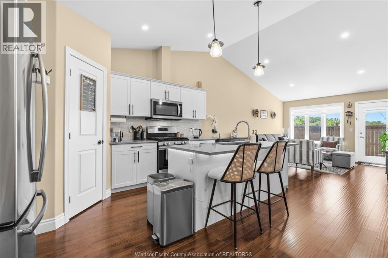
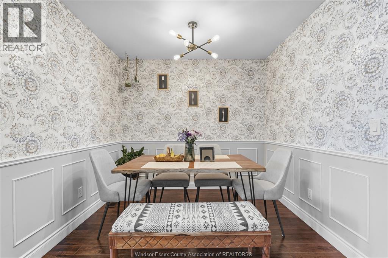
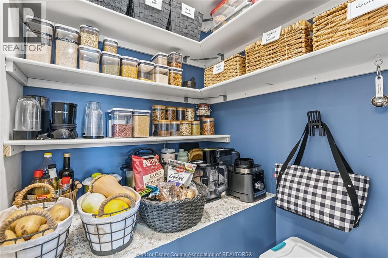
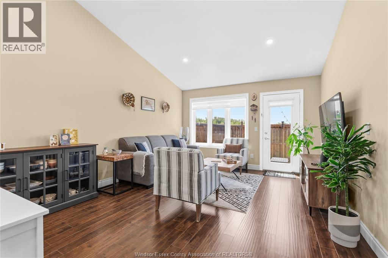
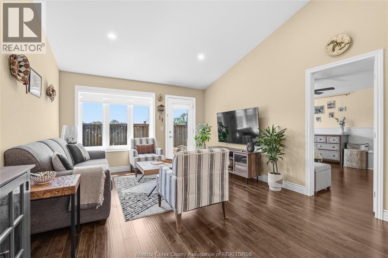
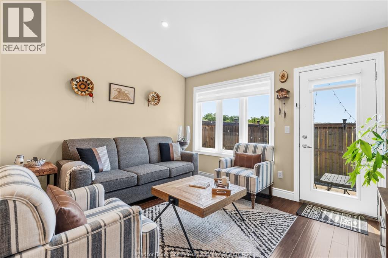
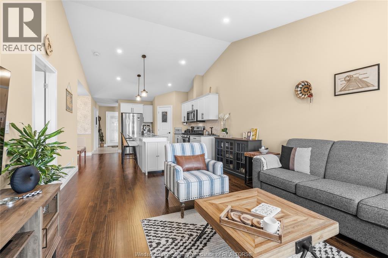
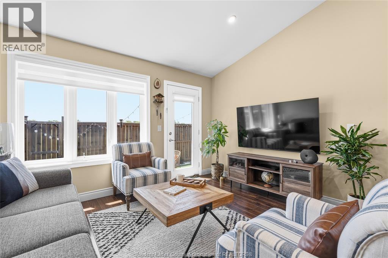
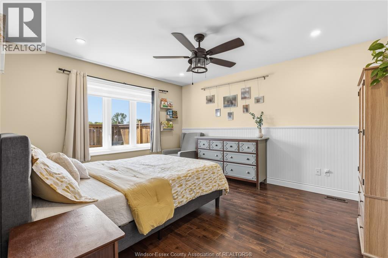
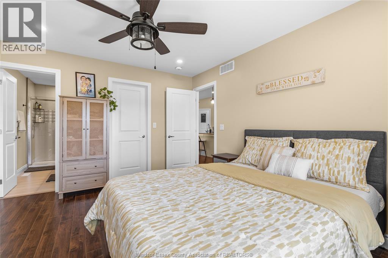
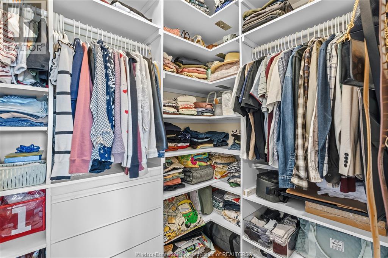
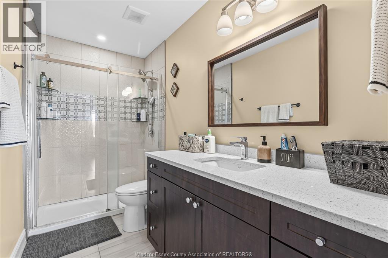
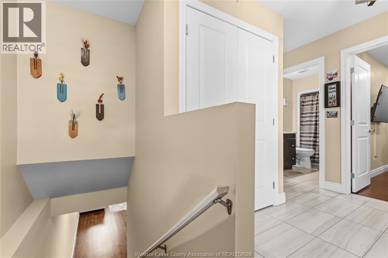
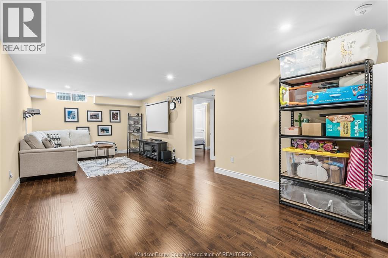
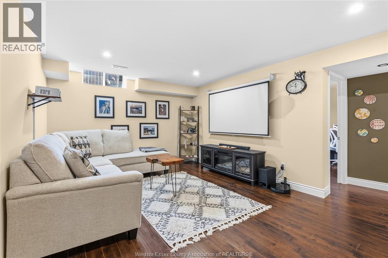
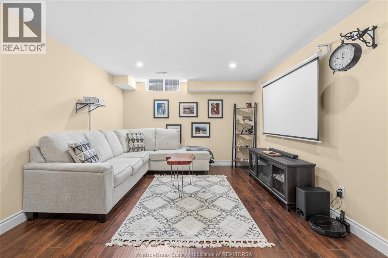
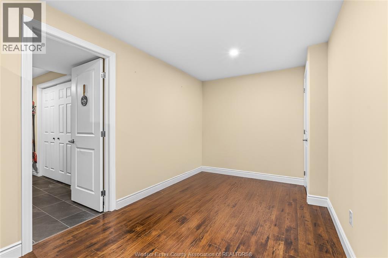
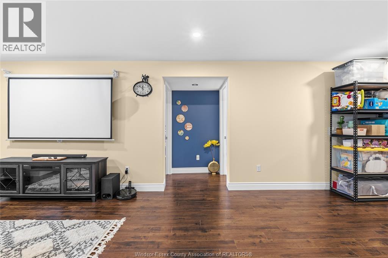
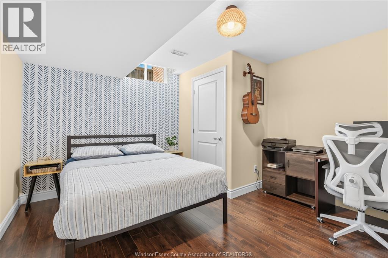
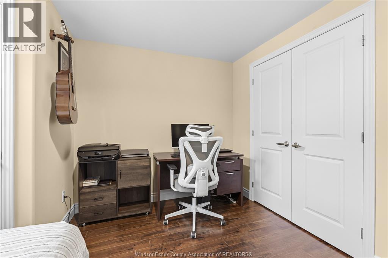
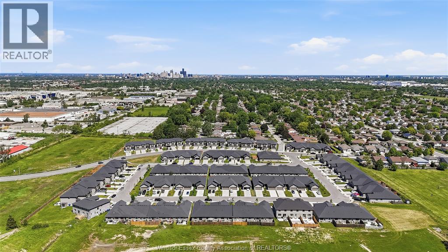
Welcome to 3556 Hallee Crescent, a beautifully maintained raised ranch offering the perfect blend of comfort, style, and functionality. The bright, open-concept main floor is designed for modern living, featuring a spacious living area that flows seamlessly into the kitchen and dining space—ideal for entertaining family and friends. The upper level boasts two generous bedrooms, including a primary retreat complete with a private ensuite bath and walk-in closet. An additional full bathroom provides convenience for family and guests. The lower level offers a third bedroom and additional living space, perfect for a growing family, home office, gym, or guest accommodations. No association fees. (id:63693)
Property Details
|
MLS® Number |
26014037 |
|
Property Type |
Single Family |
|
Features |
Double Width Or More Driveway, Concrete Driveway, Finished Driveway |
Building
|
Bathroom Total |
3 |
|
Bedrooms Above Ground |
2 |
|
Bedrooms Below Ground |
1 |
|
Bedrooms Total |
3 |
|
Appliances |
Dishwasher, Microwave, Refrigerator, Stove |
|
Architectural Style |
Ranch |
|
Constructed Date |
2020 |
|
Construction Style Attachment |
Attached |
|
Cooling Type |
Central Air Conditioning |
|
Exterior Finish |
Brick |
|
Flooring Type |
Ceramic/porcelain, Cushion/lino/vinyl |
|
Foundation Type |
Concrete |
|
Heating Fuel |
Natural Gas |
|
Heating Type |
Forced Air, Furnace |
|
Stories Total |
1 |
|
Type |
House |
Parking
|
Attached Garage | |
|
Garage | |
|
Inside Entry | |
Land
|
Acreage |
No |
|
Landscape Features |
Landscaped |
|
Size Irregular |
26.08 X 107.20 Ft / 0.064 Ac |
|
Size Total Text |
26.08 X 107.20 Ft / 0.064 Ac|0-0.25 Acre |
|
Zoning Description |
Res |
Rooms
| Level | Type | Length | Width | Dimensions |
|---|
|
Basement |
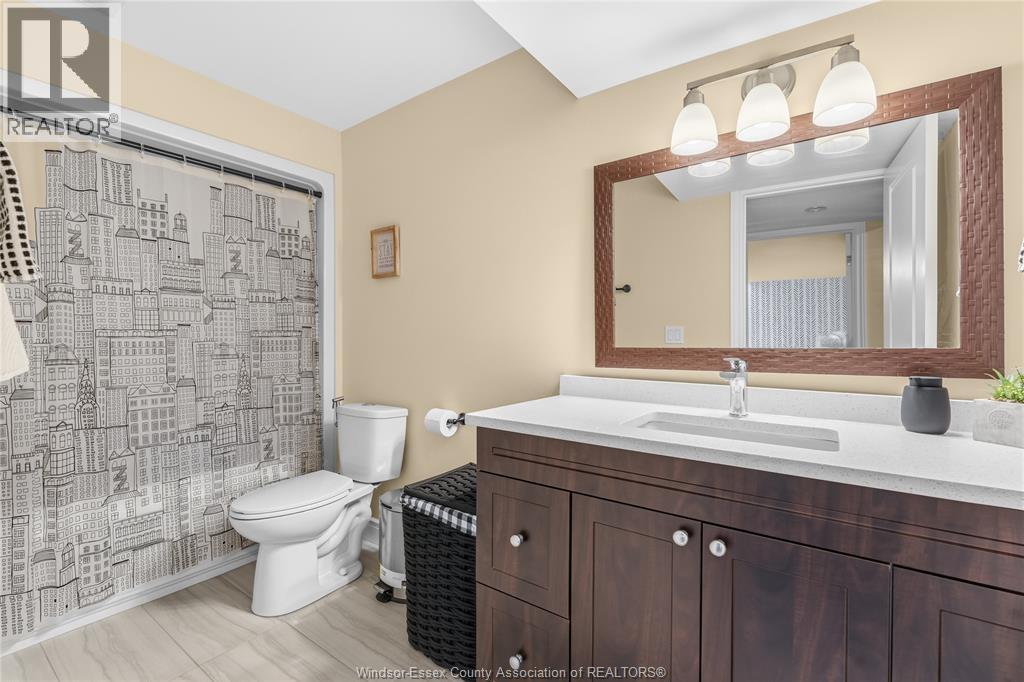
3pc Bathroom | | |
Measurements not available |
|
Basement |
Bedroom | | |
Measurements not available |
|
Basement |
Family Room | | |
Measurements not available |
|
Basement |
Utility Room | | |
Measurements not available |
|
Basement |
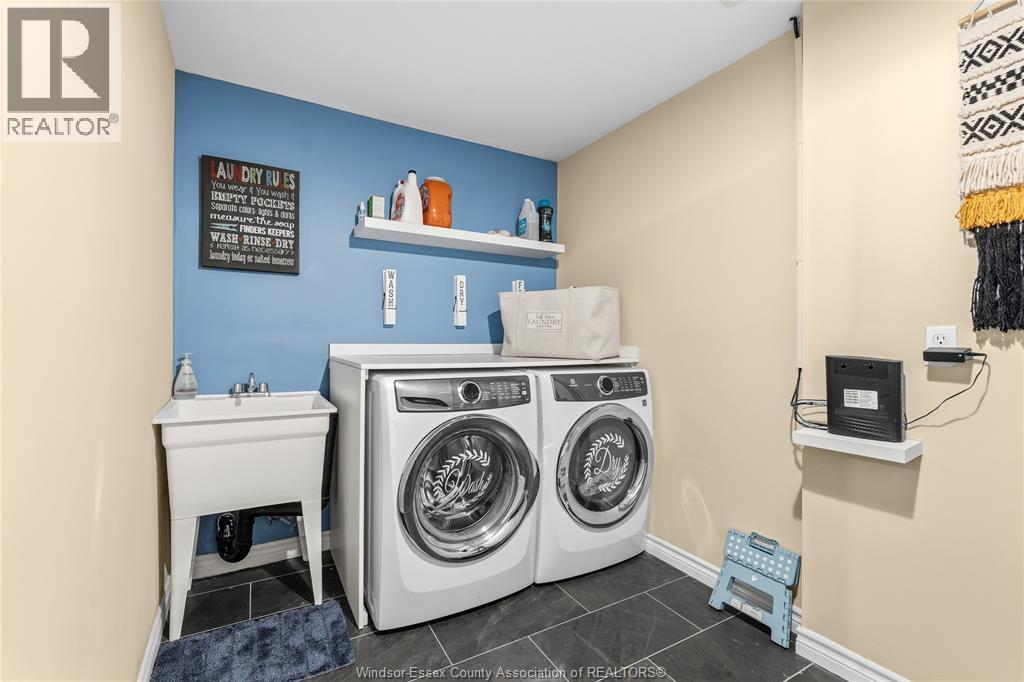
Laundry Room | | |
Measurements not available |
|
Main Level |
4pc Bathroom | | |
Measurements not available |
|
Main Level |
4pc Ensuite Bath | | |
Measurements not available |
|
Main Level |
Kitchen | | |
Measurements not available |
|
Main Level |
Bedroom | | |
Measurements not available |
|
Main Level |
Dining Room | | |
Measurements not available |
|
Main Level |
Primary Bedroom | | |
Measurements not available |
|
Main Level |
Living Room | | |
Measurements not available |
|
Main Level |
Foyer | | |
Measurements not available |
https://www.realtor.ca/real-estate/29903376/3556-hallee-crescent-windsor