7 Bedroom
5 Bathroom
5,000 ft2
Fireplace
Central Air Conditioning
Forced Air, Furnace, Heat Recovery Ventilation (Hrv)
Waterfront Nearby
$5,000 Monthly
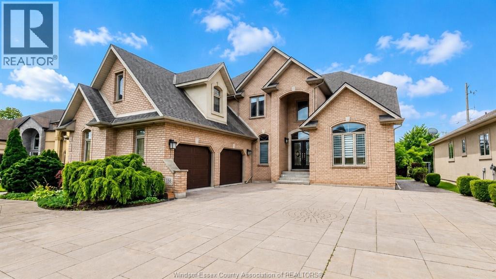
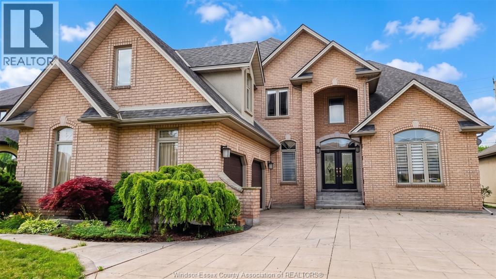
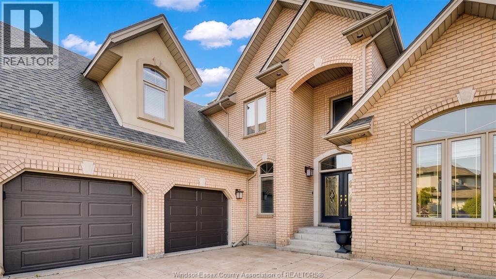
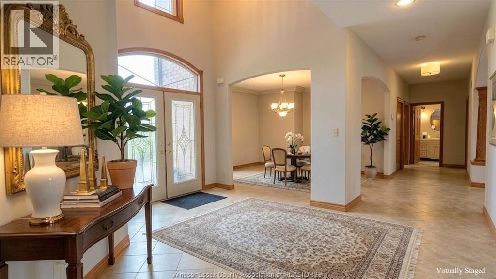
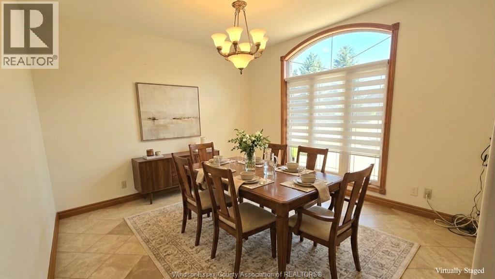
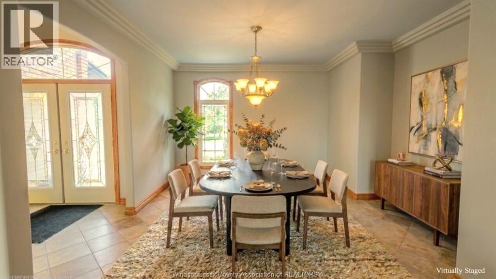
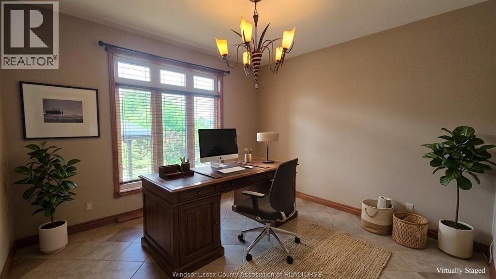
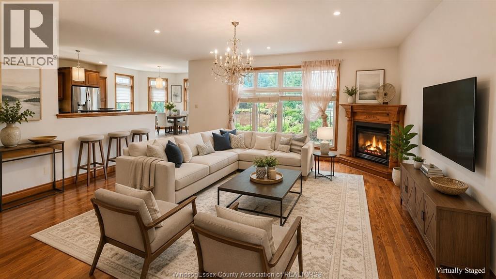
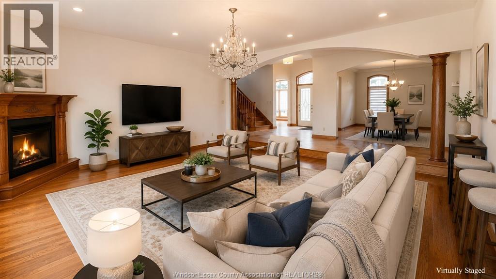
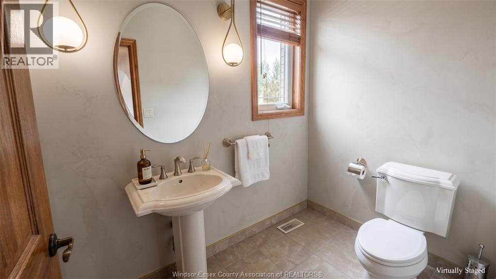
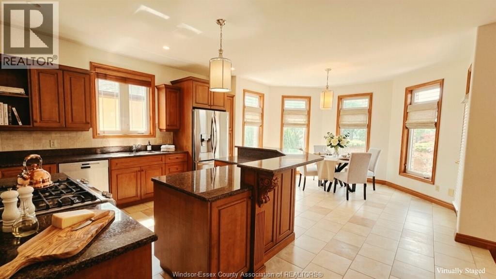
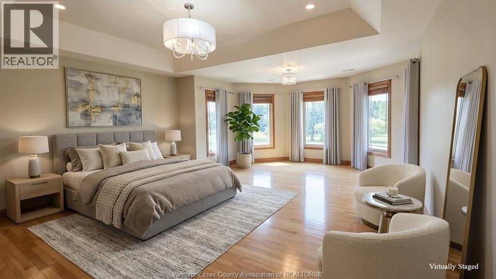
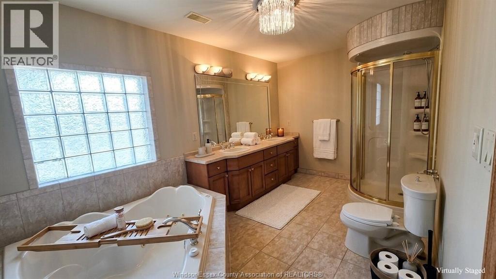
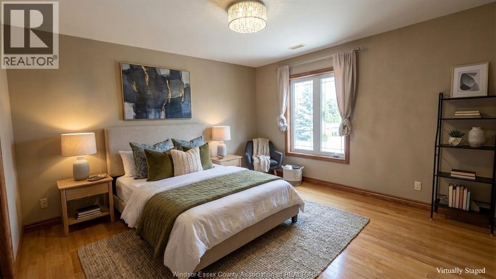
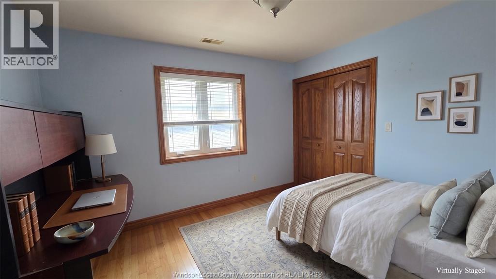
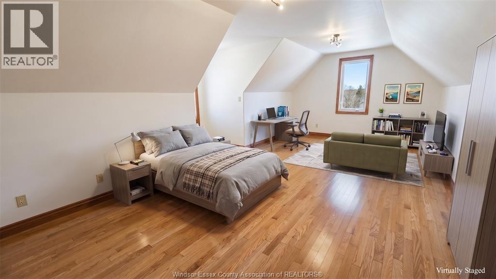
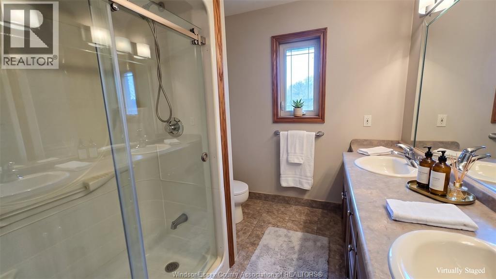
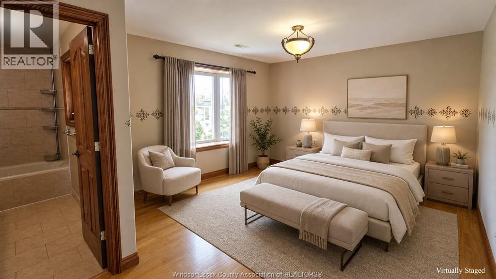
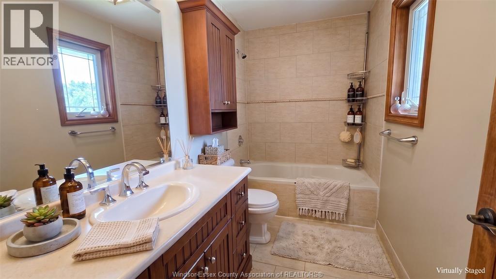
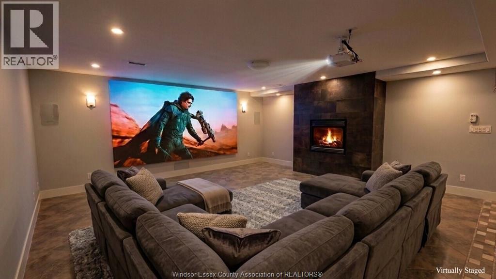
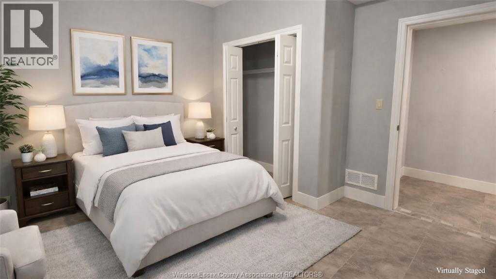
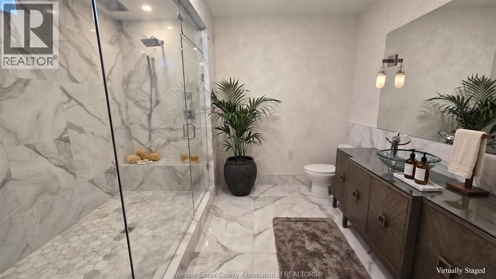
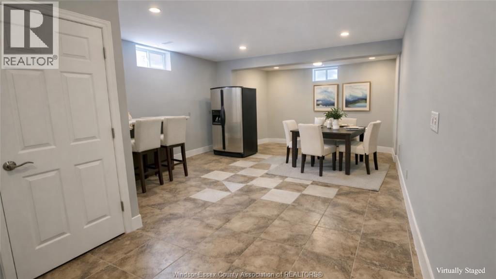
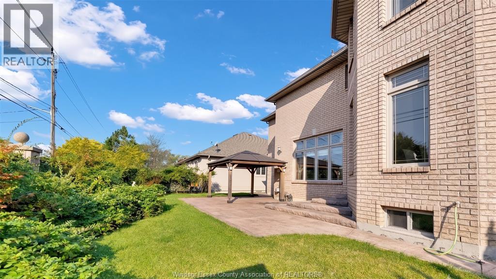
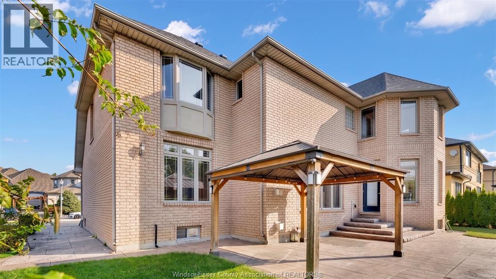
Immaculate all-brick two-storey home for lease in prestigious Rendezvous Shores, situated on a quiet private cul-de-sac. This beautiful home offers over 5,000 sq. ft. of finished living space with 5+1 bedrooms and 4.5 baths, including two en-suites and a recently renovated basement. The main floor features a private office, formal dining room, spacious great room with fireplace, main floor laundry/mudroom, and a stunning eat-in kitchen with granite countertops, breakfast bar, pantry, butler’s pantry, and appliances included. Upstairs offers five spacious bedrooms, including a large primary suite with two walk-in closets and a luxurious en-suite bath, and a large bonus room above the garage. The finished lower level includes a rec/theatre room with fireplace, full bath, bedroom, and ample storage. Outside you'll find a 2.5-car garage, oversized driveway, and a private backyard retreat with a gazebo, shed, and stamped concrete patio. Credit and income verification required. No smoking. No pets. (id:63693)
Property Details
|
MLS® Number |
26015722 |
|
Property Type |
Single Family |
|
Features |
Double Width Or More Driveway, Concrete Driveway, Finished Driveway |
|
Water Front Type |
Waterfront Nearby |
Building
|
Bathroom Total |
5 |
|
Bedrooms Above Ground |
6 |
|
Bedrooms Below Ground |
1 |
|
Bedrooms Total |
7 |
|
Appliances |
Central Vacuum, Dishwasher, Dryer, Refrigerator, Stove, Washer |
|
Constructed Date |
2005 |
|
Construction Style Attachment |
Detached |
|
Cooling Type |
Central Air Conditioning |
|
Exterior Finish |
Brick |
|
Fireplace Fuel |
Gas |
|
Fireplace Present |
Yes |
|
Fireplace Type |
Insert |
|
Flooring Type |
Ceramic/porcelain, Hardwood |
|
Foundation Type |
Concrete |
|
Half Bath Total |
1 |
|
Heating Fuel |
Natural Gas |
|
Heating Type |
Forced Air, Furnace, Heat Recovery Ventilation (hrv) |
|
Stories Total |
2 |
|
Size Interior |
5,000 Ft2 |
|
Total Finished Area |
5000 Sqft |
|
Type |
House |
Parking
|
Attached Garage | |
|
Garage | |
|
Inside Entry | |
Land
|
Acreage |
No |
|
Fence Type |
Fence |
|
Size Irregular |
65 X 119ft |
|
Size Total Text |
65 X 119ft |
|
Zoning Description |
Res |
Rooms
| Level | Type | Length | Width | Dimensions |
|---|
|
Second Level |
Bedroom | | |
Measurements not available |
|
Second Level |
4pc Bathroom | | |
Measurements not available |
|
Second Level |
4pc Ensuite Bath | | |
Measurements not available |
|
Second Level |
4pc Ensuite Bath | | |
Measurements not available |
|
Second Level |
Bedroom | | |
Measurements not available |
|
Second Level |
Bedroom | | |
Measurements not available |
|
Second Level |
Bedroom | | |
Measurements not available |
|
Second Level |
Primary Bedroom | | |
Measurements not available |
|
Lower Level |
4pc Bathroom | | |
Measurements not available |
|
Lower Level |
Storage | | |
Measurements not available |
|
Lower Level |
Family Room/fireplace | | |
Measurements not available |
|
Lower Level |
Recreation Room | | |
Measurements not available |
|
Lower Level |
Bedroom | | |
Measurements not available |
|
Main Level |
2pc Bathroom | | |
Measurements not available |
|
Main Level |
Den | | |
Measurements not available |
|
Main Level |
Office | | |
Measurements not available |
|
Main Level |
Eating Area | | |
Measurements not available |
|
Main Level |
Kitchen | | |
Measurements not available |
|
Main Level |
Dining Room | | |
Measurements not available |
|
Main Level |
Living Room/fireplace | | |
Measurements not available |
|
Main Level |
Foyer | | |
Measurements not available |
https://www.realtor.ca/real-estate/29975946/380-shoreview-circle-windsor