6 Bedroom
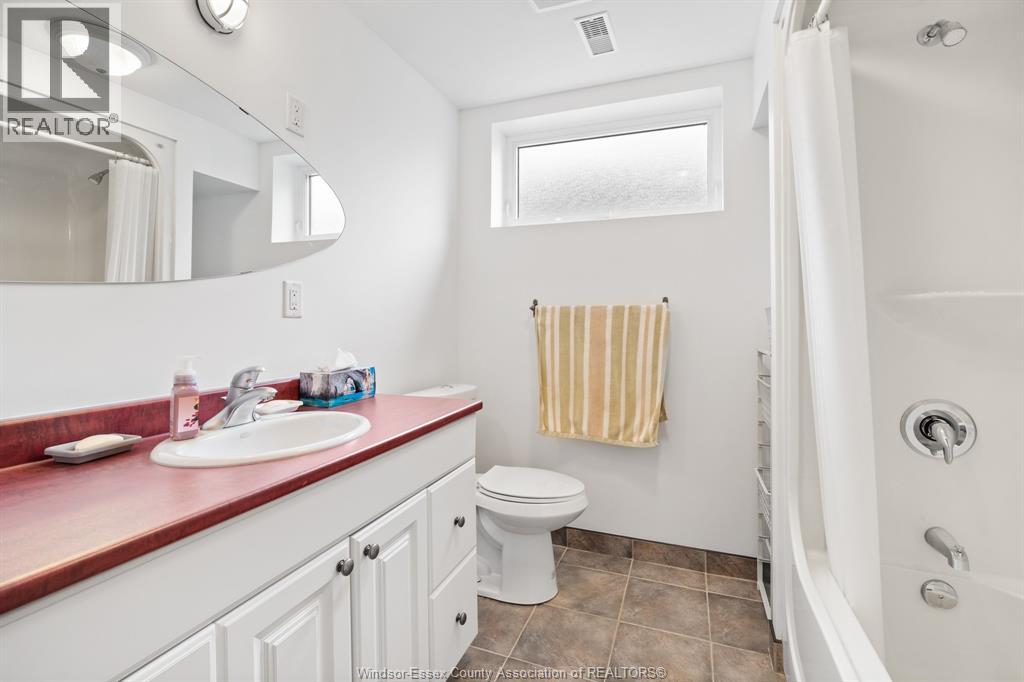
3 Bathroom
Ranch
Central Air Conditioning
Forced Air, Furnace
$999,900
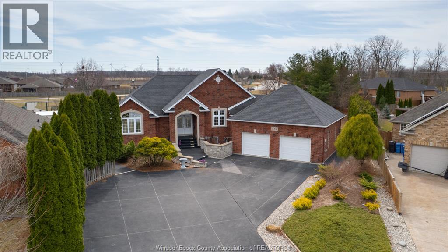
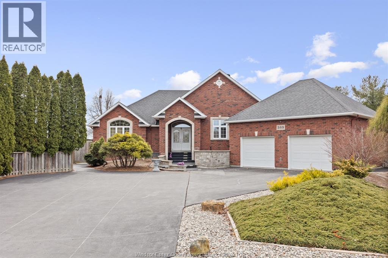
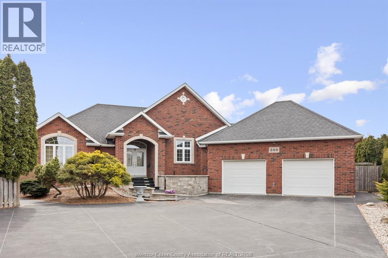
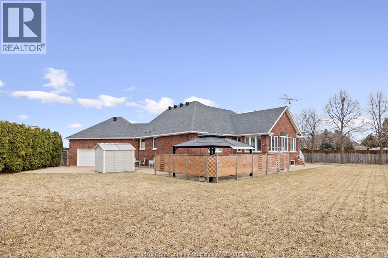
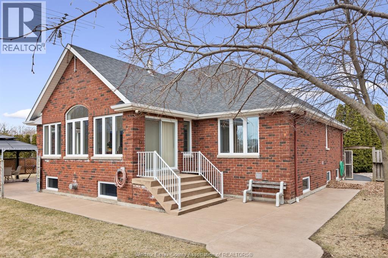
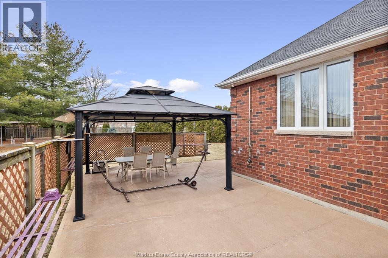
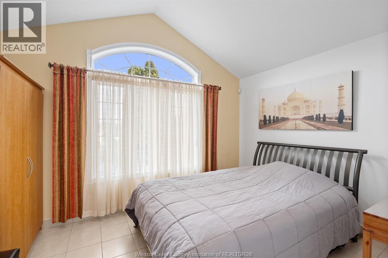
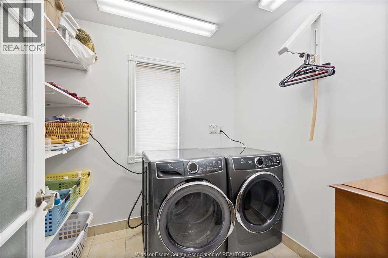
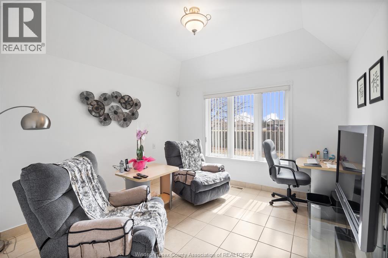
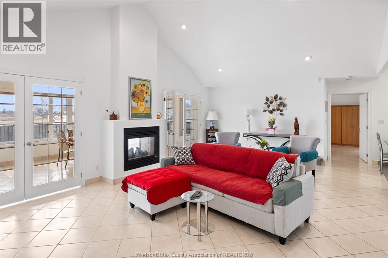
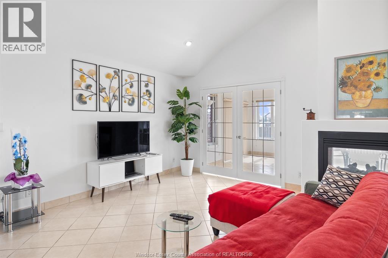
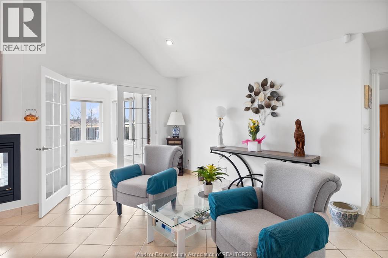
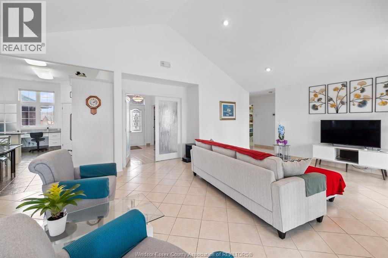
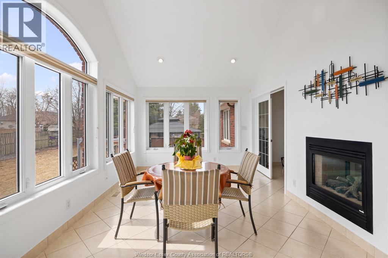
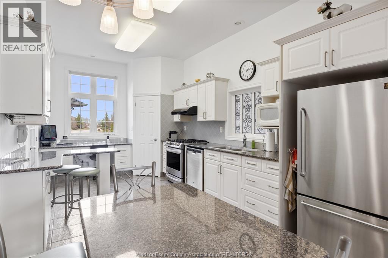
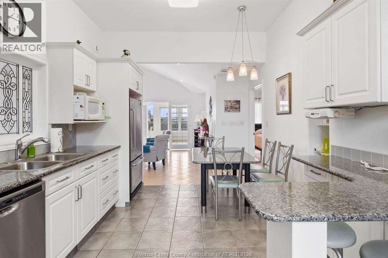
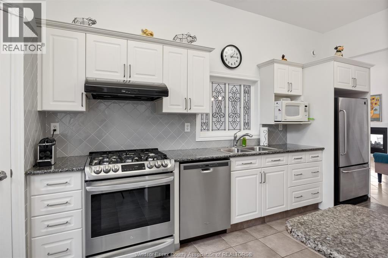
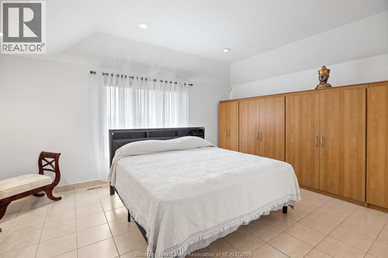
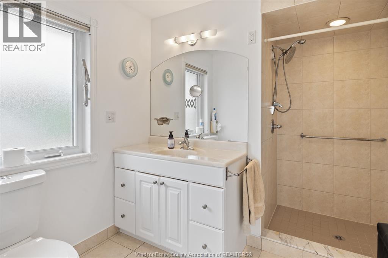
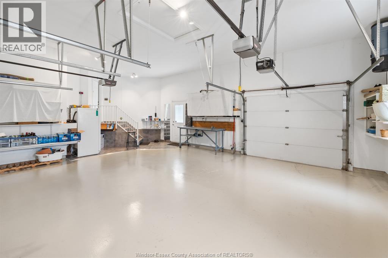
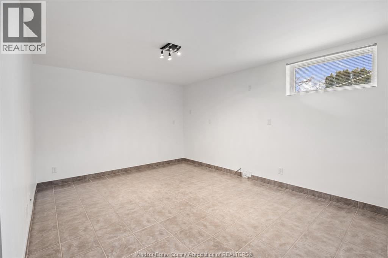
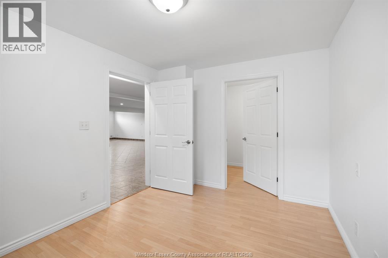
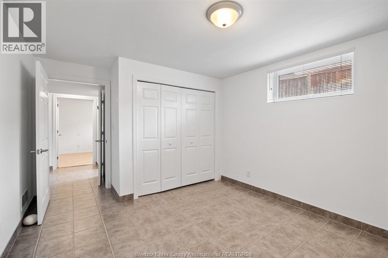
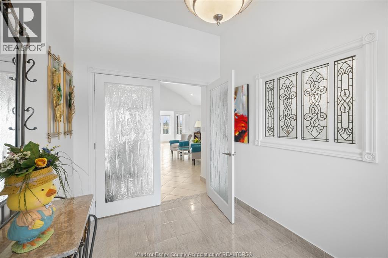
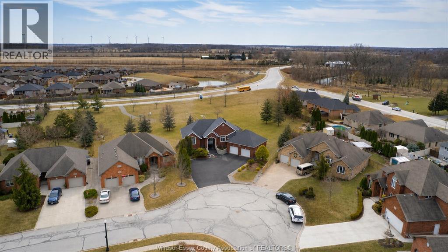
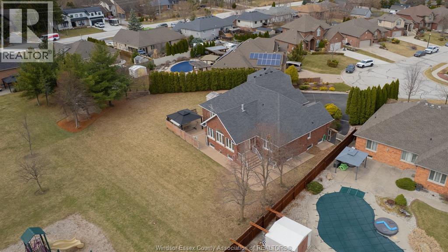
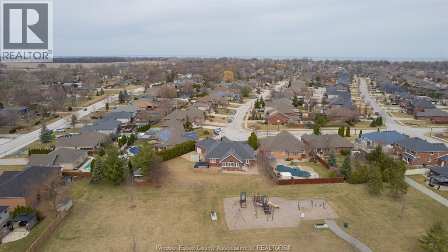
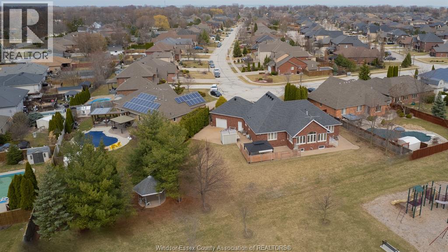
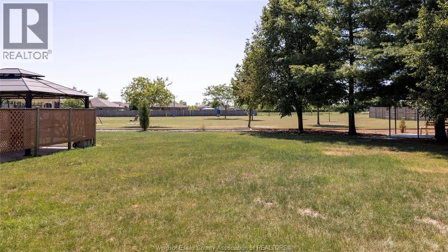
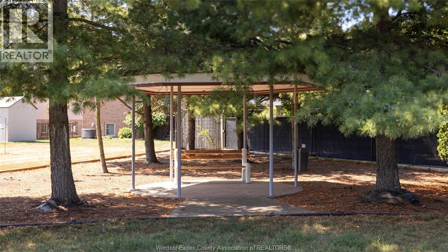
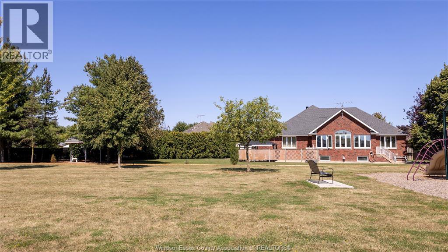
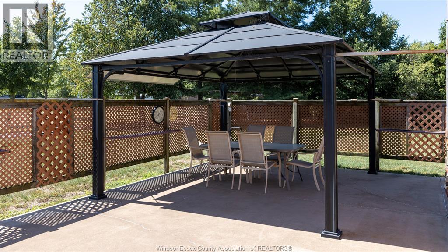
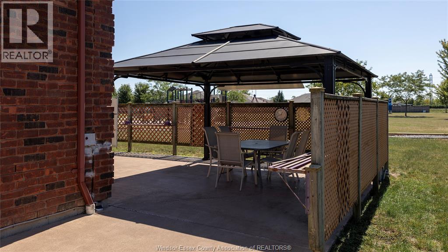
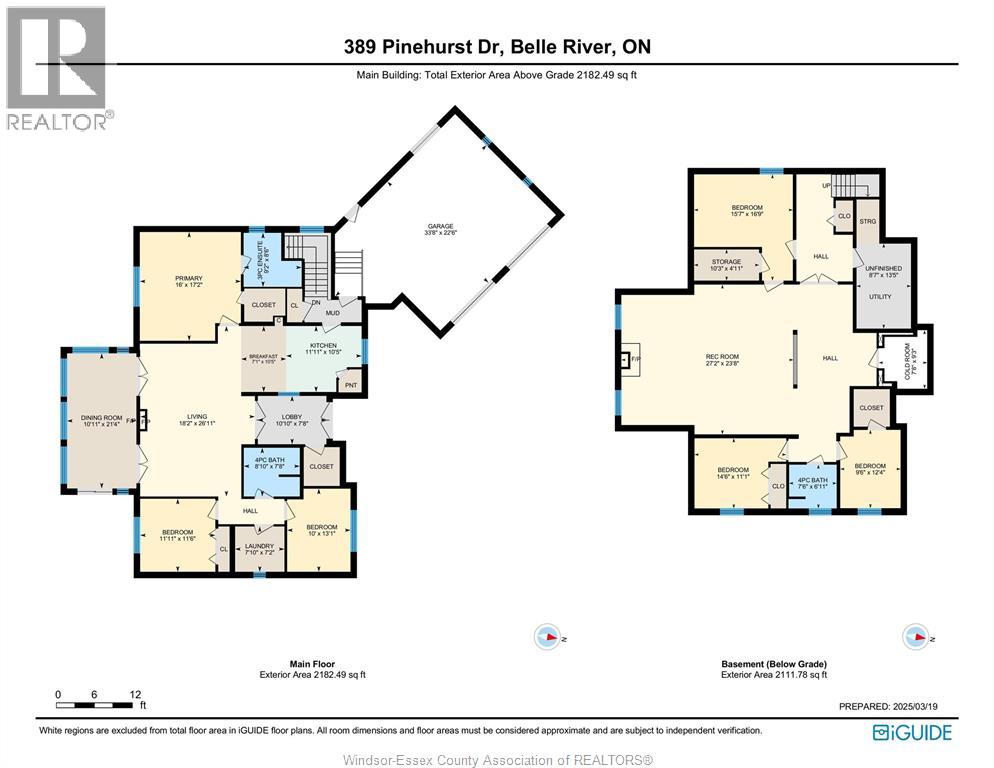
This impressive 6-bedroom, 3-bathroom ranch offers exceptional space and functionality. Upon entering, you'll be greeted by a spacious lobby with a walk-in closet, with an open, bright floor plan. Enjoy the serene sunroom with views of the expansive yard, or relax by the double-sided gas fireplace. No rear neighbours. This is a perfect home for families seeking space in a highly desirable neighbourhood with great schools and walking trails! Call to book showing. (id:63693)
Property Details
|
MLS® Number |
26021326 |
|
Property Type |
Single Family |
|
Features |
Concrete Driveway, Finished Driveway, Front Driveway |
Building
|
Bathroom Total |
3 |
|
Bedrooms Above Ground |
3 |
|
Bedrooms Below Ground |
3 |
|
Bedrooms Total |
6 |
|
Architectural Style |
Ranch |
|
Constructed Date |
2003 |
|
Construction Style Attachment |
Detached |
|
Cooling Type |
Central Air Conditioning |
|
Exterior Finish |
Brick |
|
Flooring Type |
Ceramic/porcelain, Laminate |
|
Foundation Type |
Concrete |
|
Heating Fuel |
Natural Gas |
|
Heating Type |
Forced Air, Furnace |
|
Stories Total |
1 |
|
Type |
House |
Parking
Land
|
Acreage |
No |
|
Size Irregular |
55.94 X Irreg / 0.413 Ac |
|
Size Total Text |
55.94 X Irreg / 0.413 Ac|0.25- 0.50 Acre |
|
Zoning Description |
R1 |
Rooms
| Level | Type | Length | Width | Dimensions |
|---|
|
Basement |
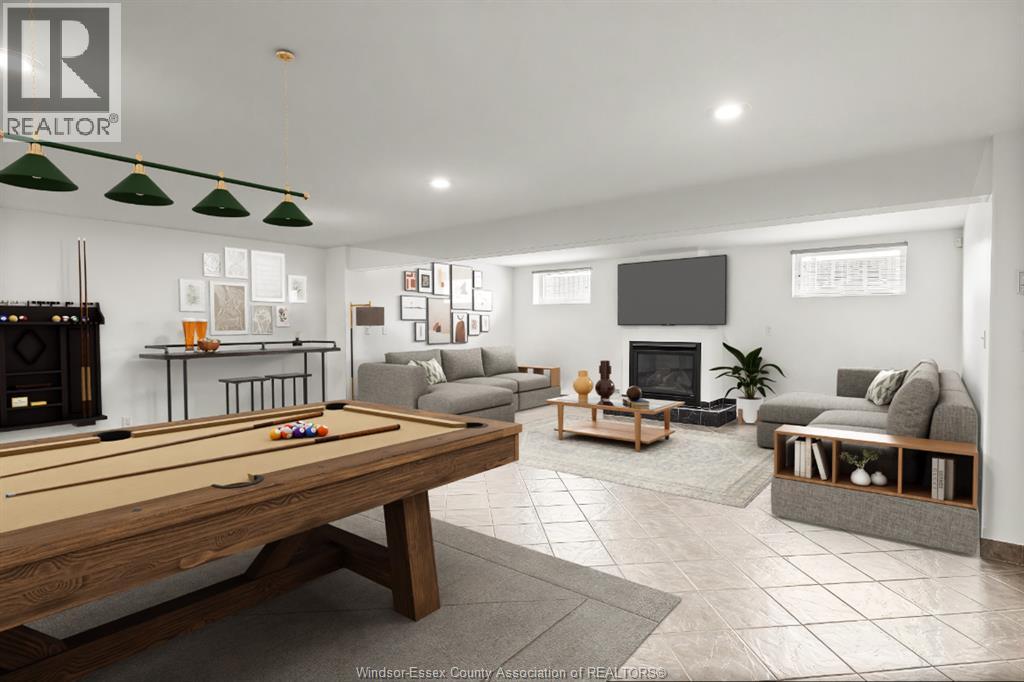
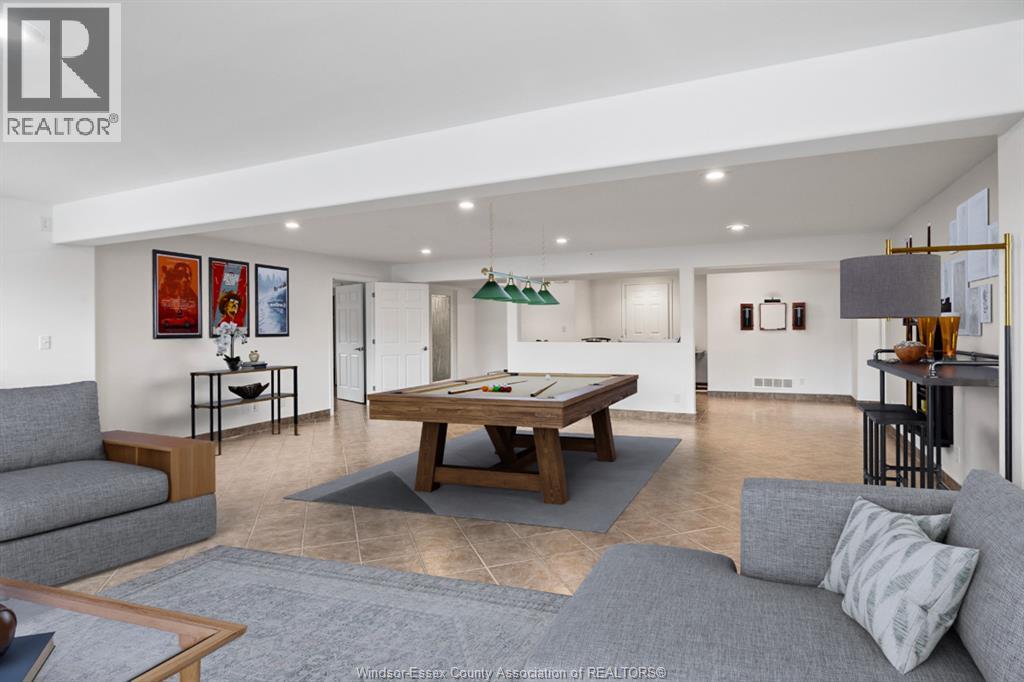
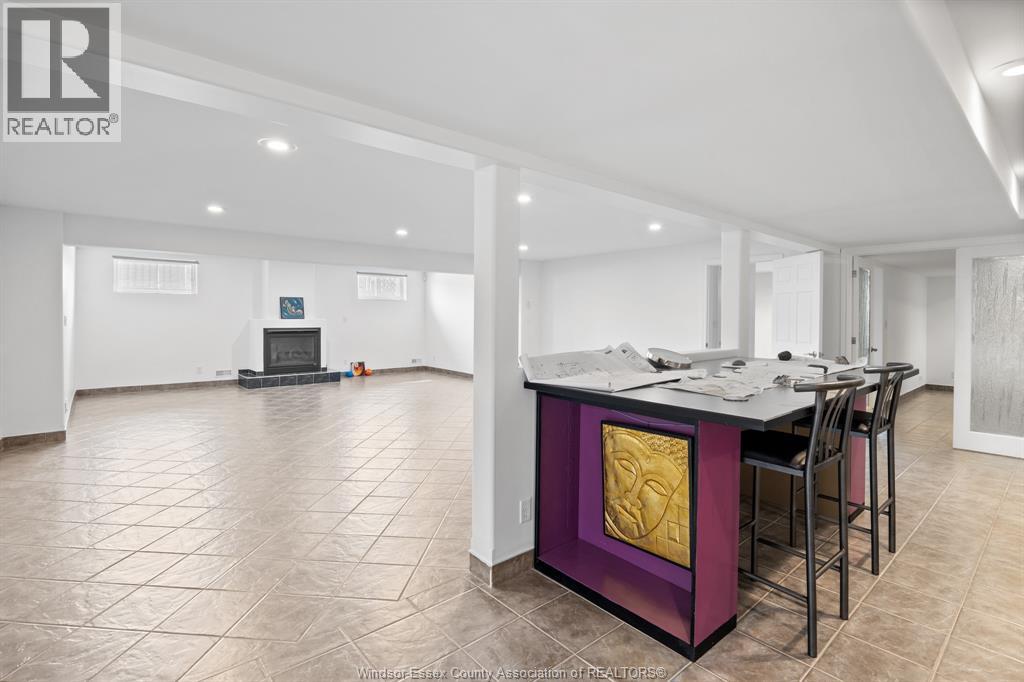
Family Room | | |
Measurements not available |
|
Basement |
Bedroom | | |
Measurements not available |
|
Basement |
Bedroom | | |
Measurements not available |
|
Basement |
Bedroom | | |
Measurements not available |
|
Basement |
Storage | | |
Measurements not available |
|
Basement |
Utility Room | | |
Measurements not available |
|
Basement |
4pc Bathroom | | |
Measurements not available |
|
Main Level |
Foyer | | |
Measurements not available |
|
Main Level |
Bedroom | | |
Measurements not available |
|
Main Level |
Bedroom | | |
Measurements not available |
|
Main Level |
Primary Bedroom | | |
Measurements not available |
|
Main Level |
Dining Room | | |
Measurements not available |
|
Main Level |
Living Room | | |
Measurements not available |
|
Main Level |
Laundry Room | | |
Measurements not available |
|
Main Level |
Eating Area | | |
Measurements not available |
|
Main Level |
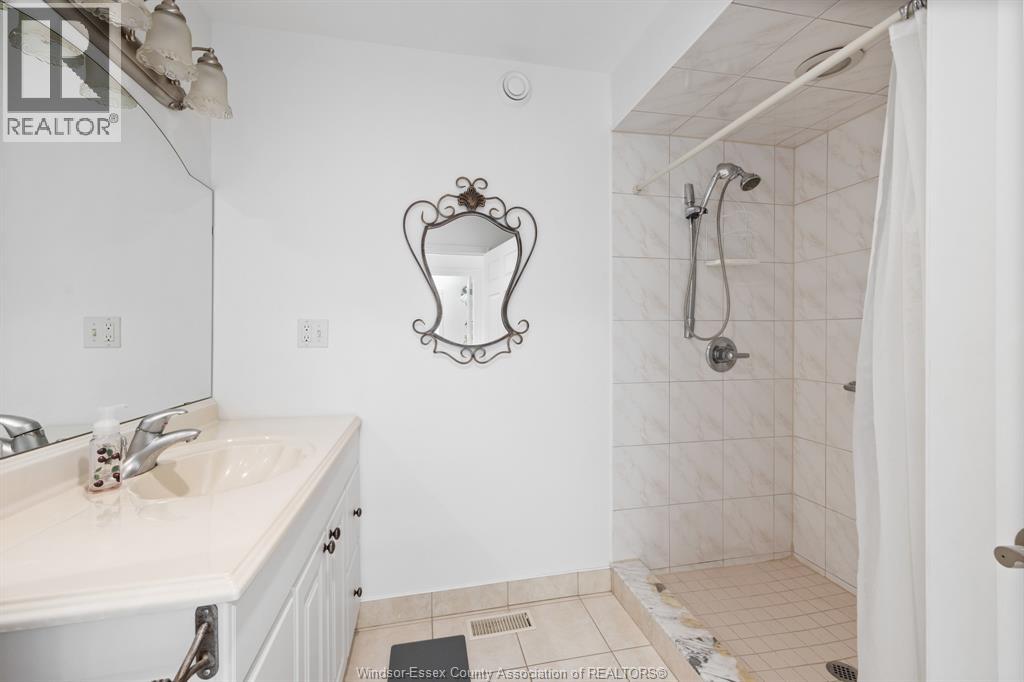
3pc Bathroom | | |
Measurements not available |
|
Main Level |
3pc Ensuite Bath | | |
Measurements not available |
|
Main Level |
Foyer | | |
Measurements not available |
https://www.realtor.ca/real-estate/30220131/389-pinehurst-drive-lakeshore