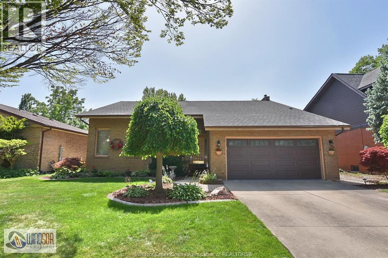
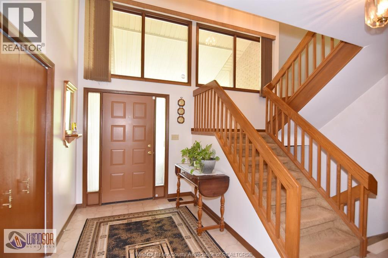
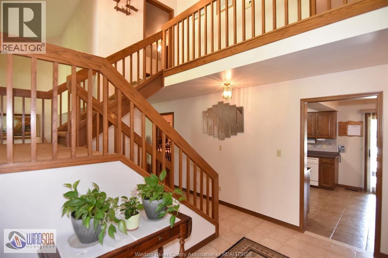
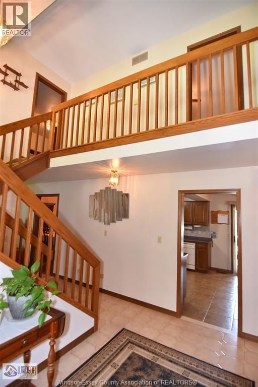
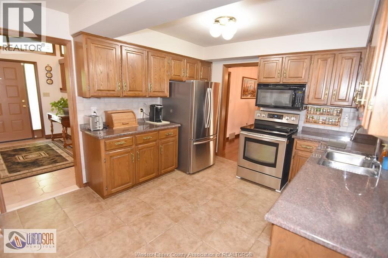
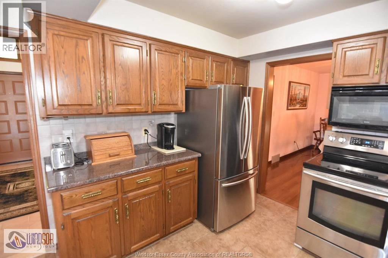
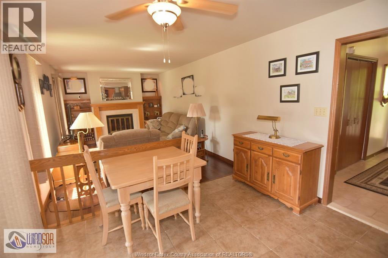
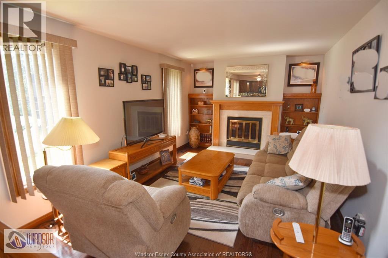
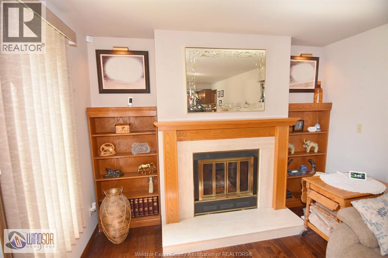
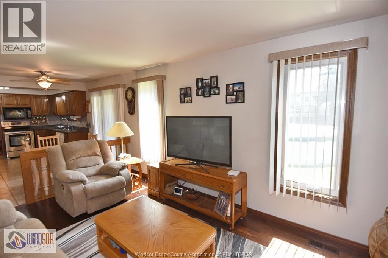
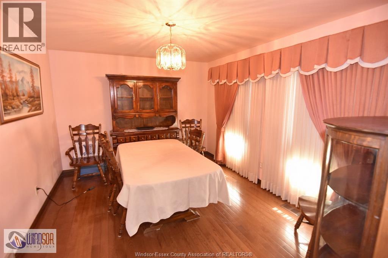
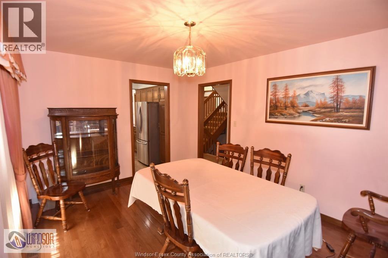
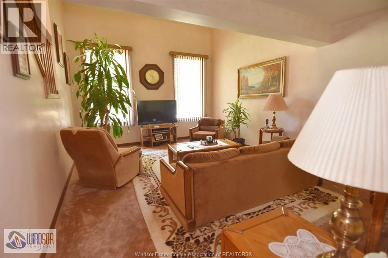
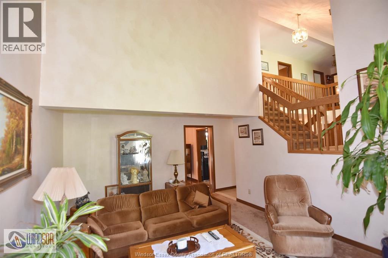
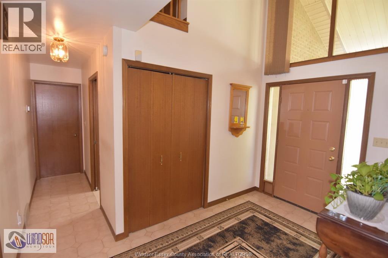
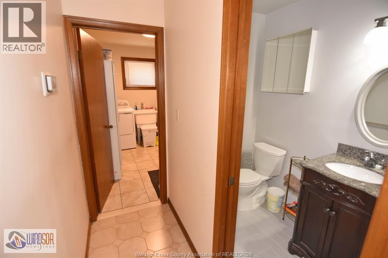
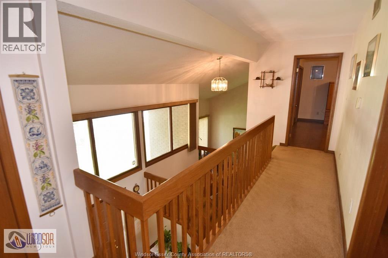
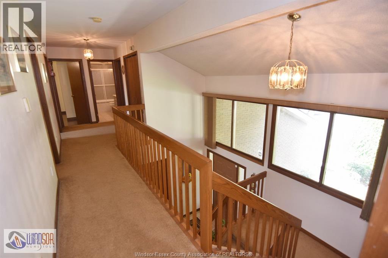
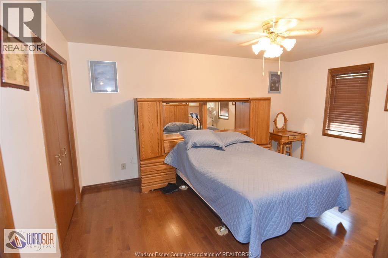
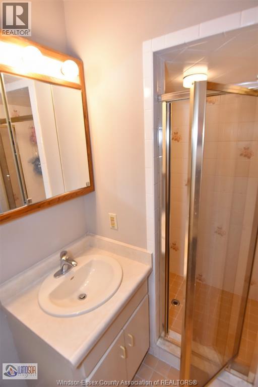
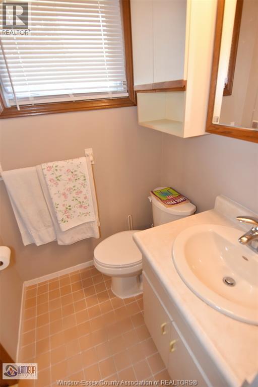
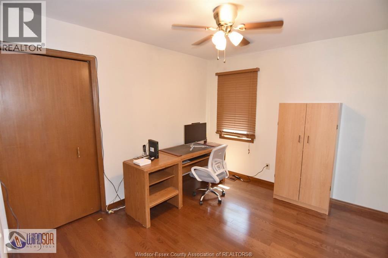
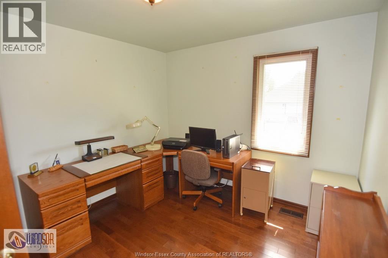
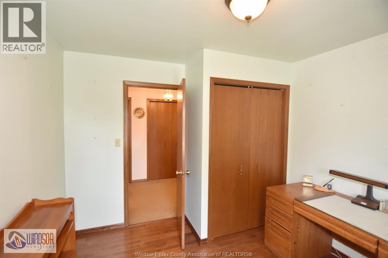
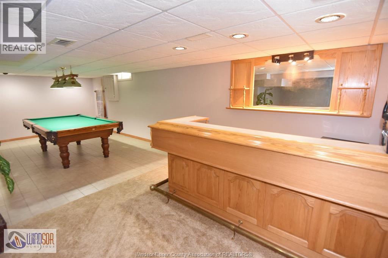
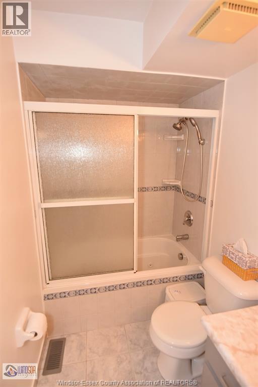
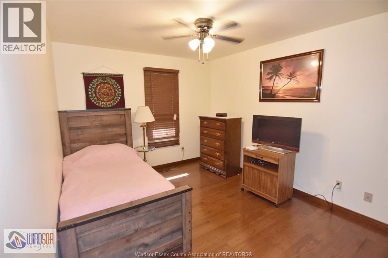
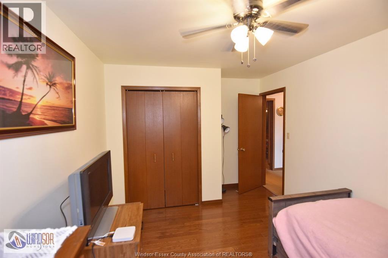
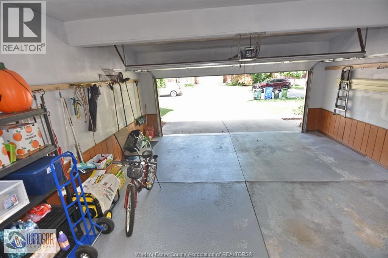
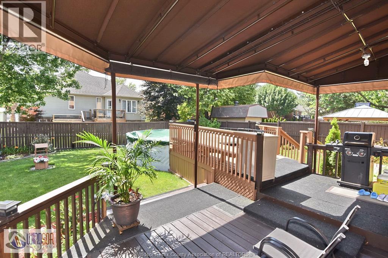
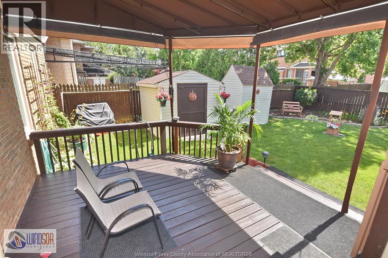
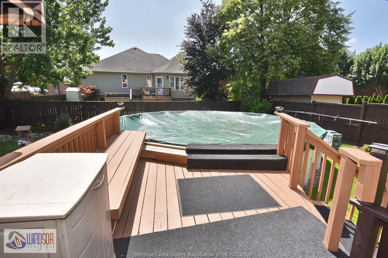
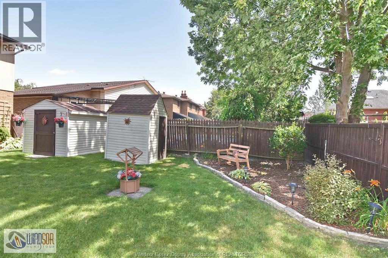
BRICK & VINYL ULTRA MODERN 2-STOREY WITH 4 LARGE BEDROOMS. EXCELLENT NEIGHBOURHOOD NEAR WALKING TRAILS, WALKING DISTANCE TO ST. CLAIR COLLEGE, ELEMENTARY & SECONDARY SCHOOLS. EASY ACCESS TO 401 & BRIDGE TO USA. MAIN FLOOR FEATURES LIVING & DINING ROOMS, KITCHEN, EATING AREA & MAIN FLOOR FAMILY & LAUNDRY ROOMS. PLASTER CONSTRUCTION THROUGHOUT. OAK STAIRCASE TO SECOND FLOOR. 2 1/2 BATHS. FINISHED BASEMENT WITH REC ROOM & WET BAR. 2-CAR ATTACHED GARAGE. DOUBLE CEMENT DRIVE. FENCED YARD. COVERED DECK IN REAR WITH ABOVE GROUND POOL. METICULOUS LANDSCAPED GROUNDS. AND MUCH MUCH MORE! A MUST TO SEE! (id:63693)
| MLS® Number | 26015744 |
| Property Type | Single Family |
| Features | Double Width Or More Driveway, Concrete Driveway, Side Driveway |
| Pool Type | Above Ground Pool |
| Bathroom Total | 3 |
| Bedrooms Above Ground | 4 |
| Bedrooms Total | 4 |
| Appliances | Dishwasher, Microwave Range Hood Combo |
| Constructed Date | 1985 |
| Construction Style Attachment | Detached |
| Cooling Type | Central Air Conditioning |
| Exterior Finish | Aluminum/vinyl, Brick |
| Fireplace Fuel | Gas |
| Fireplace Present | Yes |
| Fireplace Type | Insert |
| Flooring Type | Carpeted, Ceramic/porcelain, Hardwood |
| Foundation Type | Block |
| Half Bath Total | 1 |
| Heating Fuel | Natural Gas |
| Heating Type | Forced Air |
| Stories Total | 2 |
| Type | House |
| Attached Garage | |
| Garage | |
| Inside Entry |
| Acreage | No |
| Fence Type | Fence |
| Landscape Features | Landscaped |
| Size Irregular | 60.04 X 112.07 Ft |
| Size Total Text | 60.04 X 112.07 Ft |
| Zoning Description | Rd1.1 |
| Level | Type | Length | Width | Dimensions |
|---|---|---|---|---|
| Second Level | 3pc Ensuite Bath | Measurements not available | ||
| Second Level | 4pc Bathroom | Measurements not available | ||
| Second Level | Storage | Measurements not available | ||
| Second Level | Bedroom | Measurements not available | ||
| Second Level | Bedroom | Measurements not available | ||
| Second Level | Bedroom | Measurements not available | ||
| Second Level | Primary Bedroom | Measurements not available | ||
| Basement | Fruit Cellar | Measurements not available | ||
| Basement | Storage | Measurements not available | ||
| Basement | Recreation Room | Measurements not available | ||
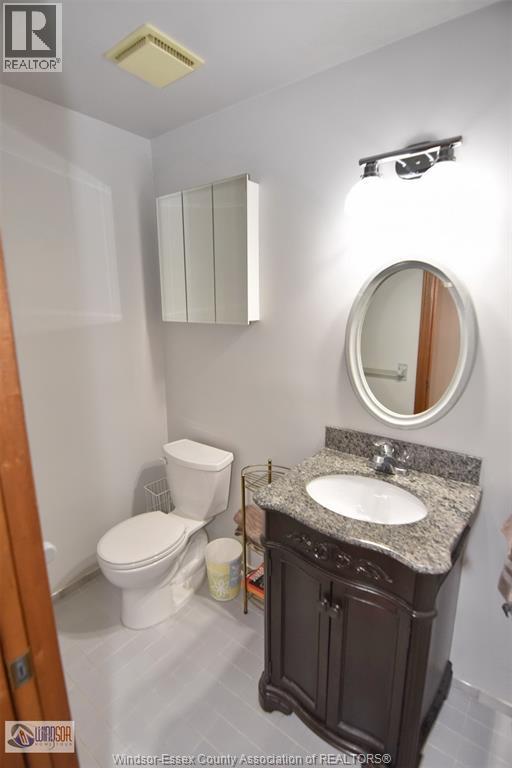
| Main Level | 2pc Bathroom | Measurements not available | ||
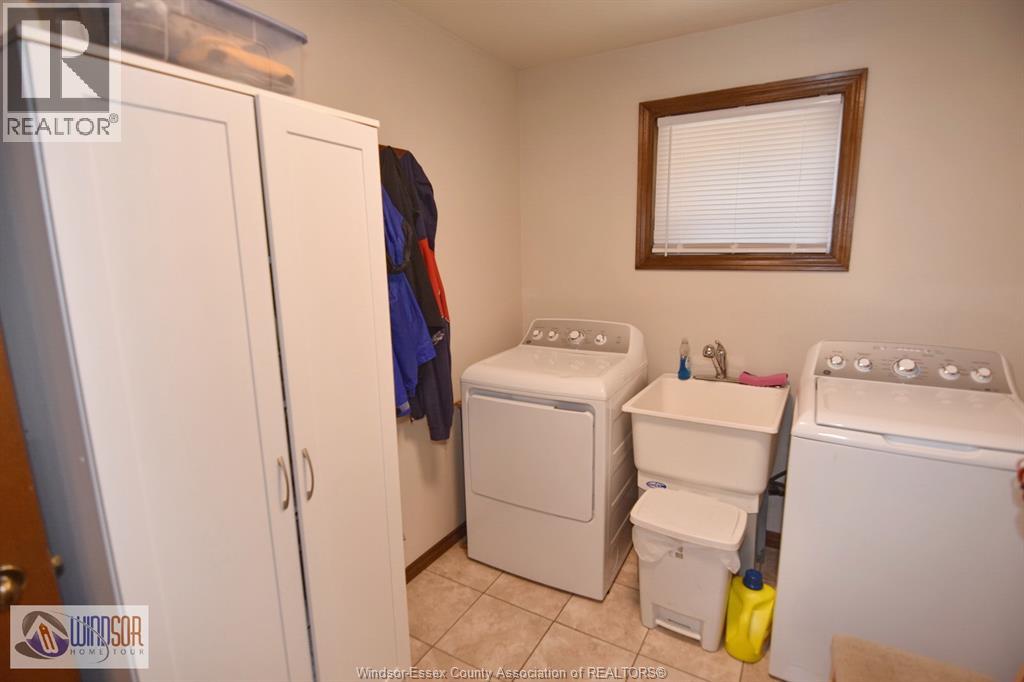
| Main Level | Laundry Room | Measurements not available | ||
| Main Level | Family Room | Measurements not available | ||
| Main Level | Eating Area | Measurements not available | ||
| Main Level | Kitchen | Measurements not available | ||
| Main Level | Dining Room | Measurements not available | ||
| Main Level | Living Room | Measurements not available | ||
| Main Level | Foyer | Measurements not available |
https://www.realtor.ca/real-estate/29977487/3915-villa-borghese-drive-windsor

The trademarks REALTOR®, REALTORS®, and the REALTOR® logo are controlled by The Canadian Real Estate Association (CREA) and identify real estate professionals who are members of CREA. The trademarks MLS®, Multiple Listing Service® and the associated logos are owned by The Canadian Real Estate Association (CREA) and identify the quality of services provided by real estate professionals who are members of CREA. The trademark DDF® is owned by The Canadian Real Estate Association (CREA) and identifies CREA's Data Distribution Facility (DDF®)