4 Bedroom
2 Bathroom
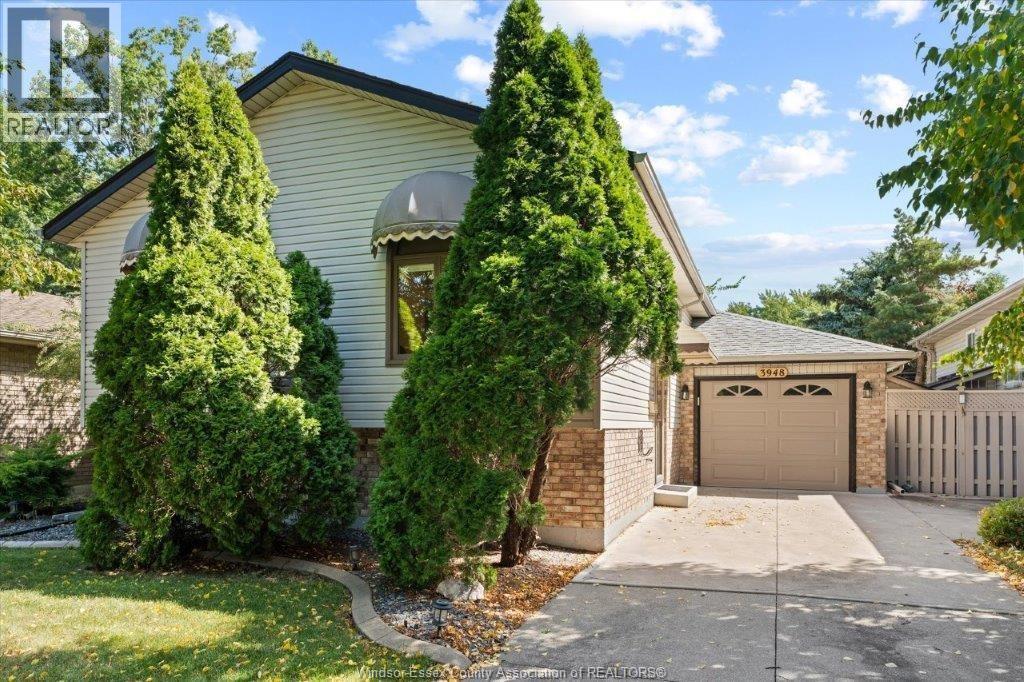
Raised Ranch
Fireplace
Central Air Conditioning
Forced Air, Furnace
Landscaped
$549,900
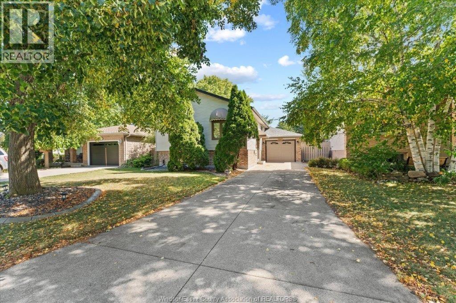
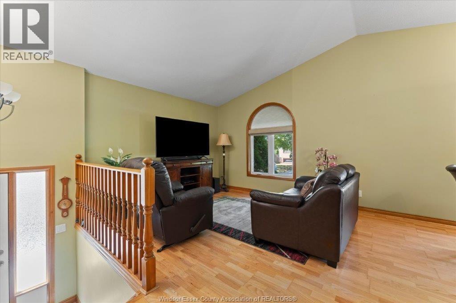
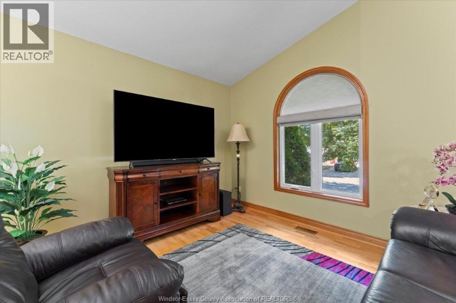
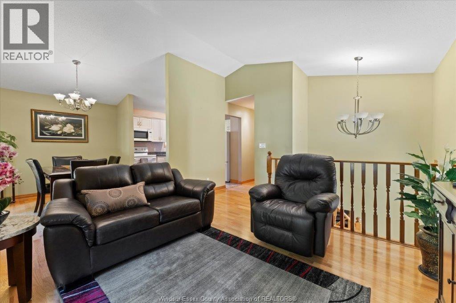
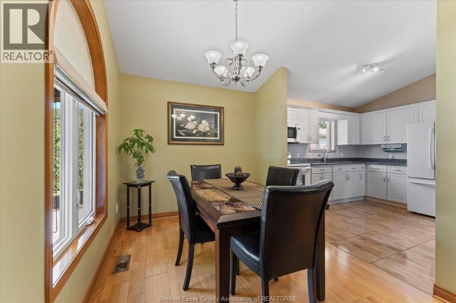
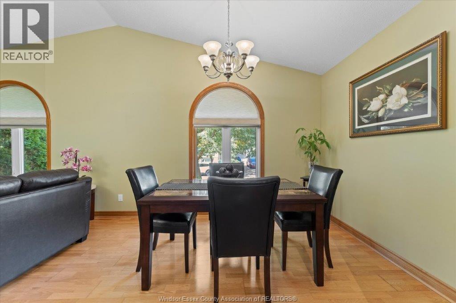
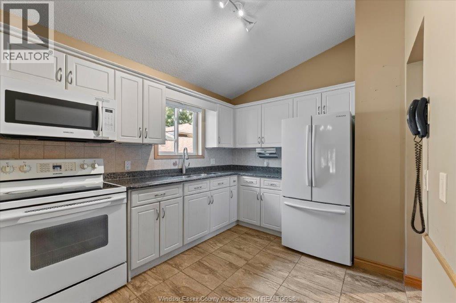
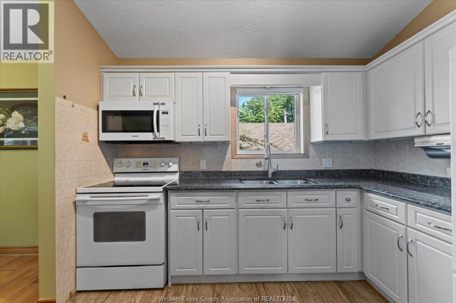
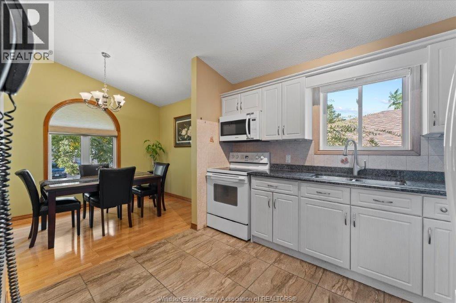
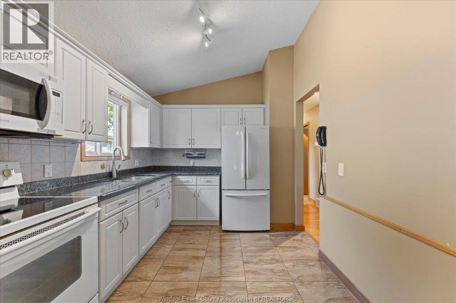
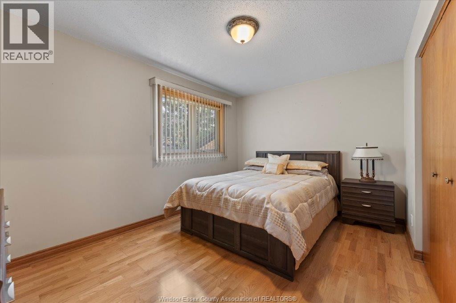
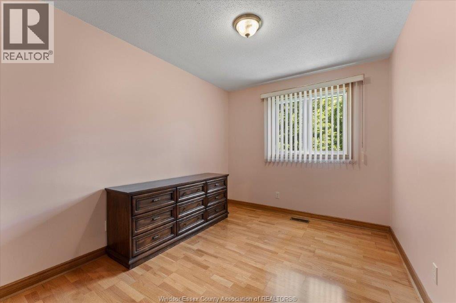
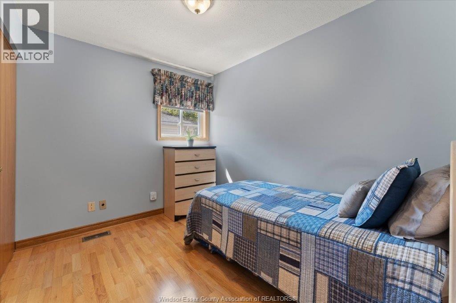
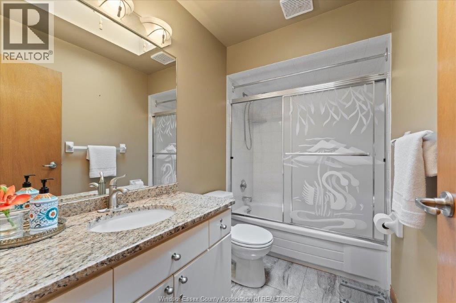
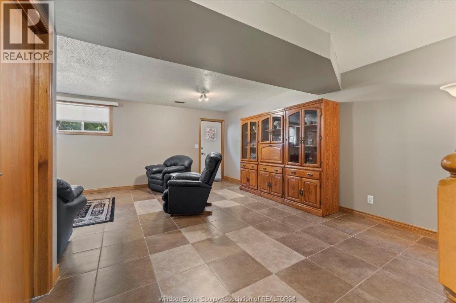
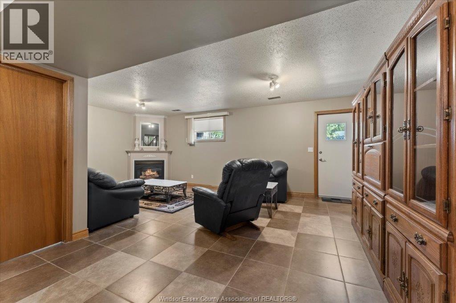
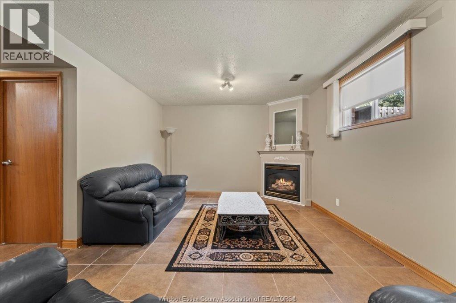
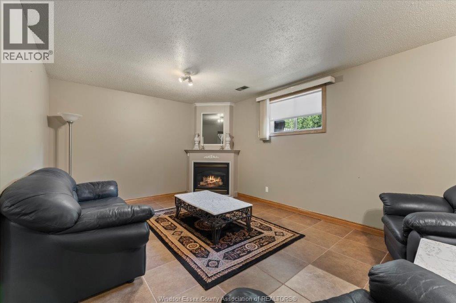
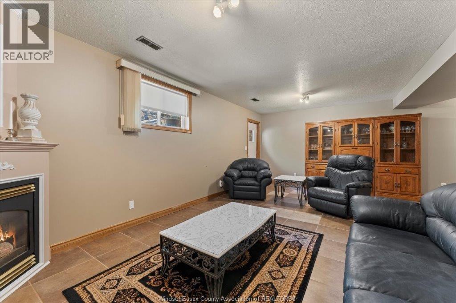
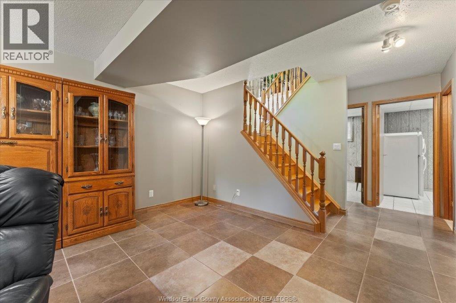
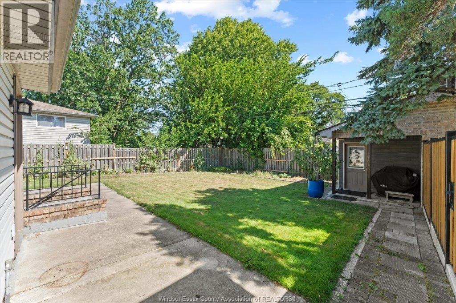
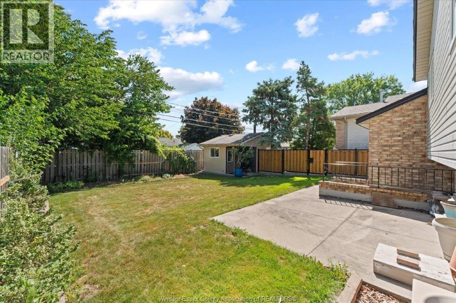
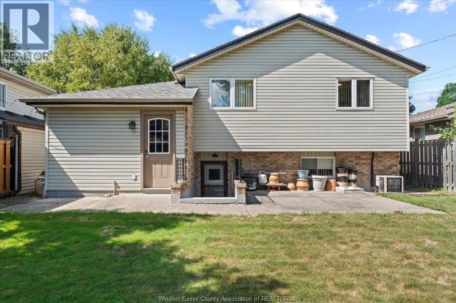
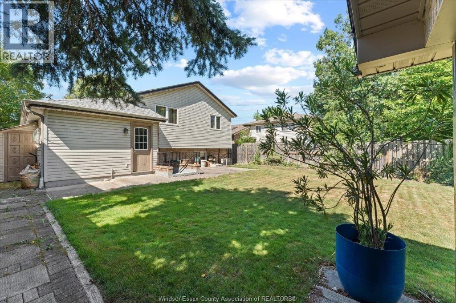
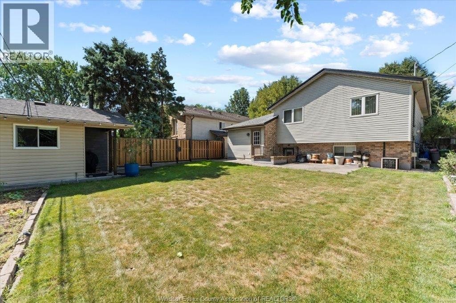
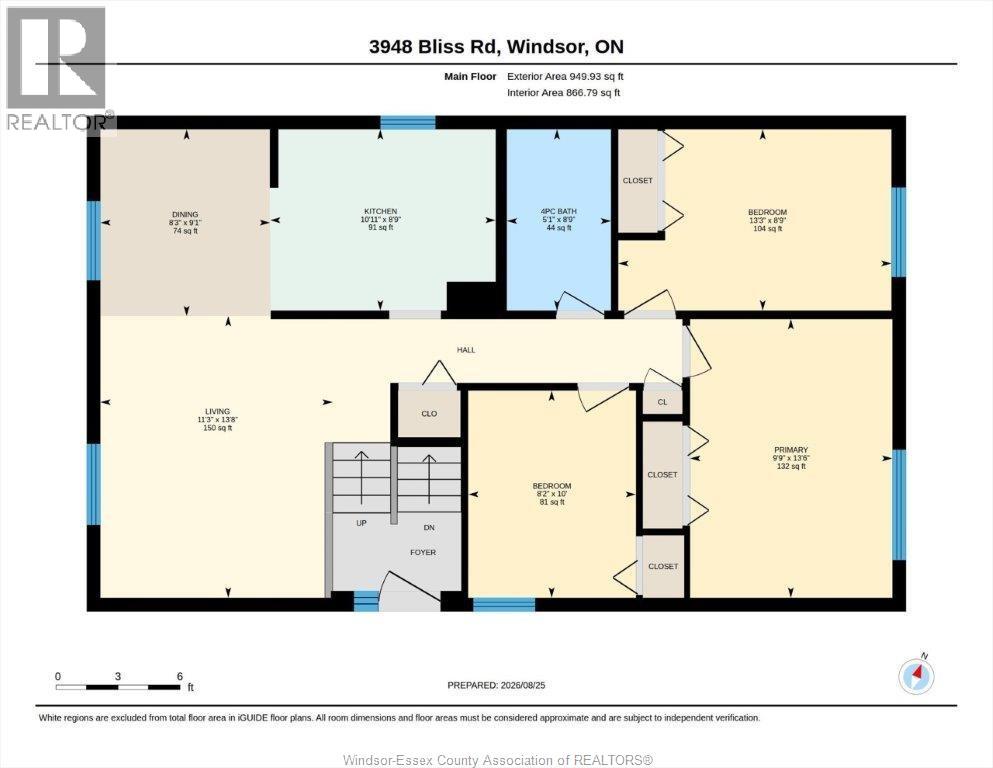
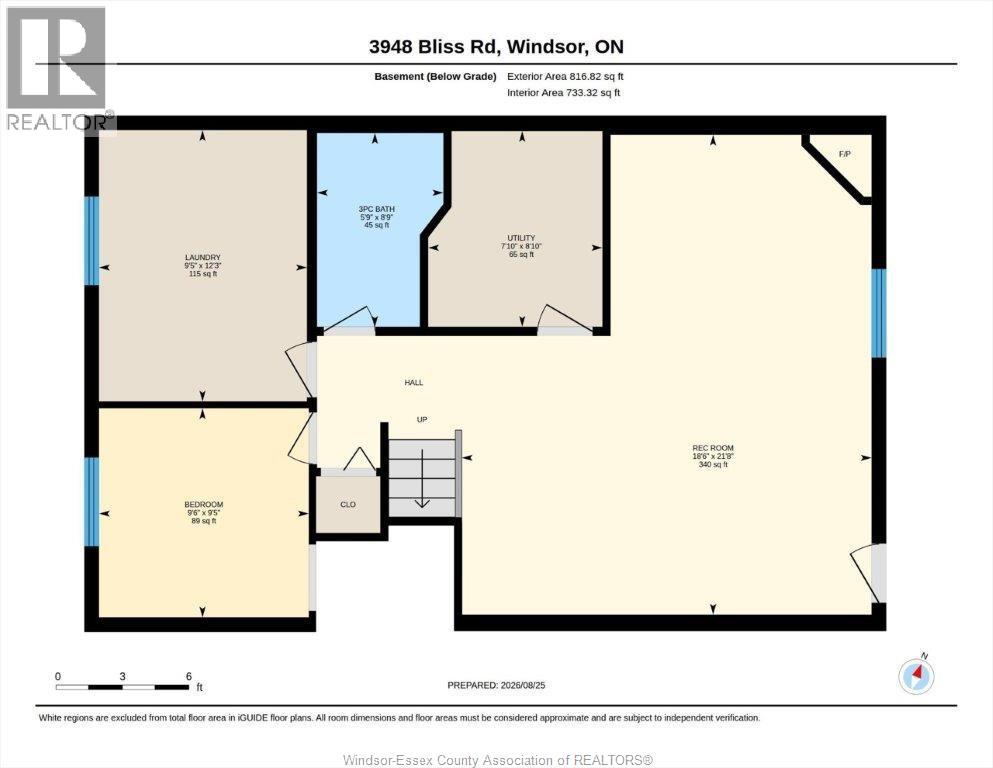
COMPLETELY FINISEED UP AND DOWN AND READY TO MOVE IN! Centrally located on a dead end street for added privacy ,this well kept 4-bedroom, 2-full-bath home offers plenty of space for the whole family. The main floor features a gourmet kitchen, spacious living room, and dining room. The lower level offers a comfortable family room with a corner fireplace, plus a convenient grade entrance leading to the rear fenced yard. Complete with a one-car garage, this move-in-ready home has everything you need! (id:63693)
Property Details
|
MLS® Number |
26020842 |
|
Property Type |
Single Family |
|
Features |
Concrete Driveway, Finished Driveway, Front Driveway |
Building
|
Bathroom Total |
2 |
|
Bedrooms Above Ground |
3 |
|
Bedrooms Below Ground |
1 |
|
Bedrooms Total |
4 |
|
Appliances |
Dryer, Refrigerator, Stove, Two Refrigerators |
|
Architectural Style |
Raised Ranch |
|
Constructed Date |
1993 |
|
Construction Style Attachment |
Detached |
|
Cooling Type |
Central Air Conditioning |
|
Exterior Finish |
Aluminum/vinyl, Brick |
|
Fireplace Fuel |
Gas |
|
Fireplace Present |
Yes |
|
Fireplace Type |
Direct Vent |
|
Flooring Type |
Ceramic/porcelain, Hardwood |
|
Foundation Type |
Block |
|
Heating Fuel |
Natural Gas |
|
Heating Type |
Forced Air, Furnace |
|
Type |
House |
Parking
Land
|
Acreage |
No |
|
Fence Type |
Fence |
|
Landscape Features |
Landscaped |
|
Size Irregular |
45.18 X 107.92 |
|
Size Total Text |
45.18 X 107.92 |
|
Zoning Description |
Rd1.1 |
Rooms
| Level | Type | Length | Width | Dimensions |
|---|
|
Lower Level |
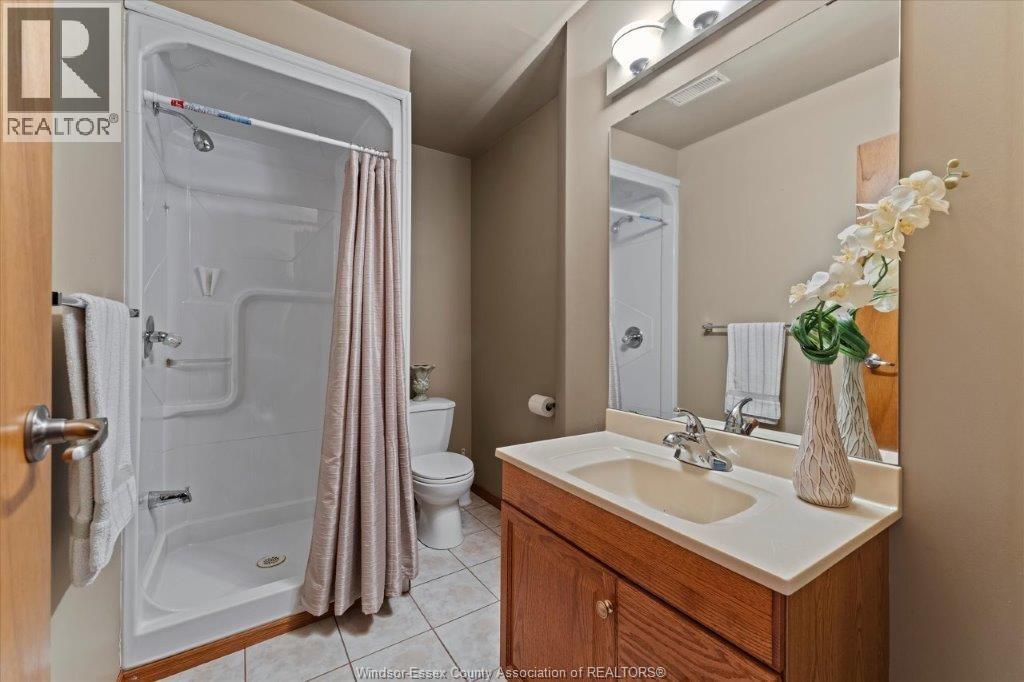
3pc Bathroom | | |
Measurements not available |
|
Lower Level |
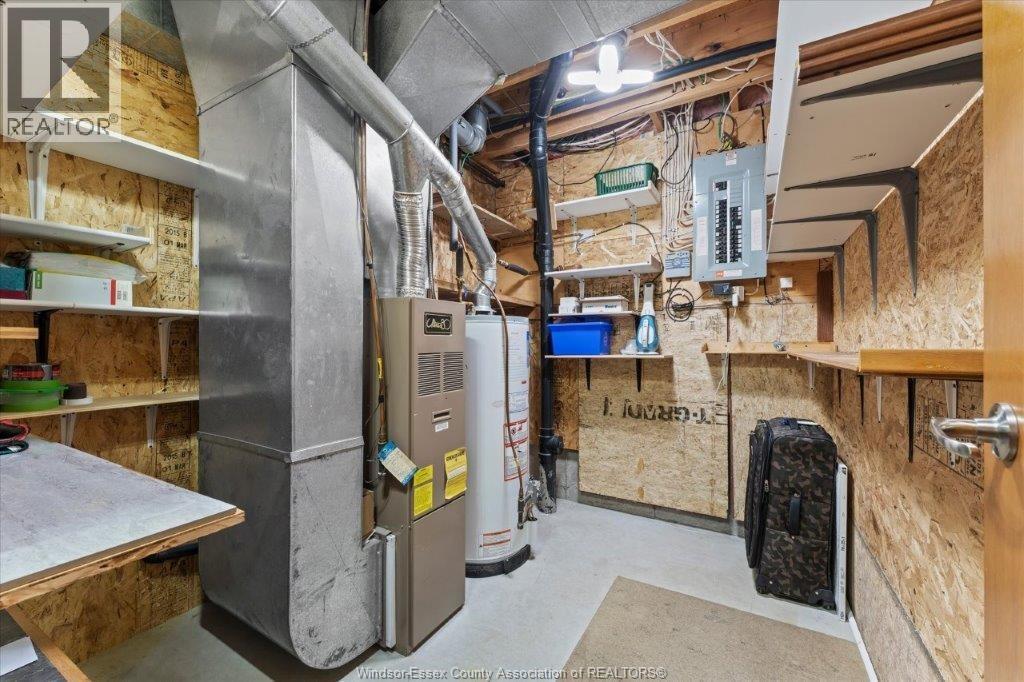
Utility Room | | |
Measurements not available |
|
Lower Level |
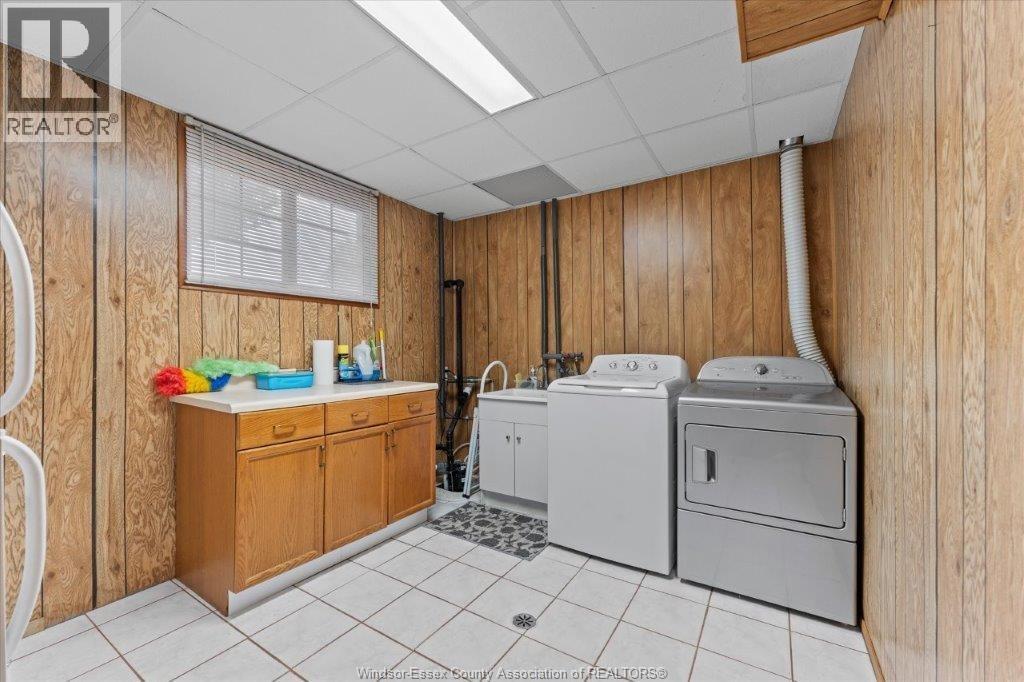
Laundry Room | | |
Measurements not available |
|
Lower Level |
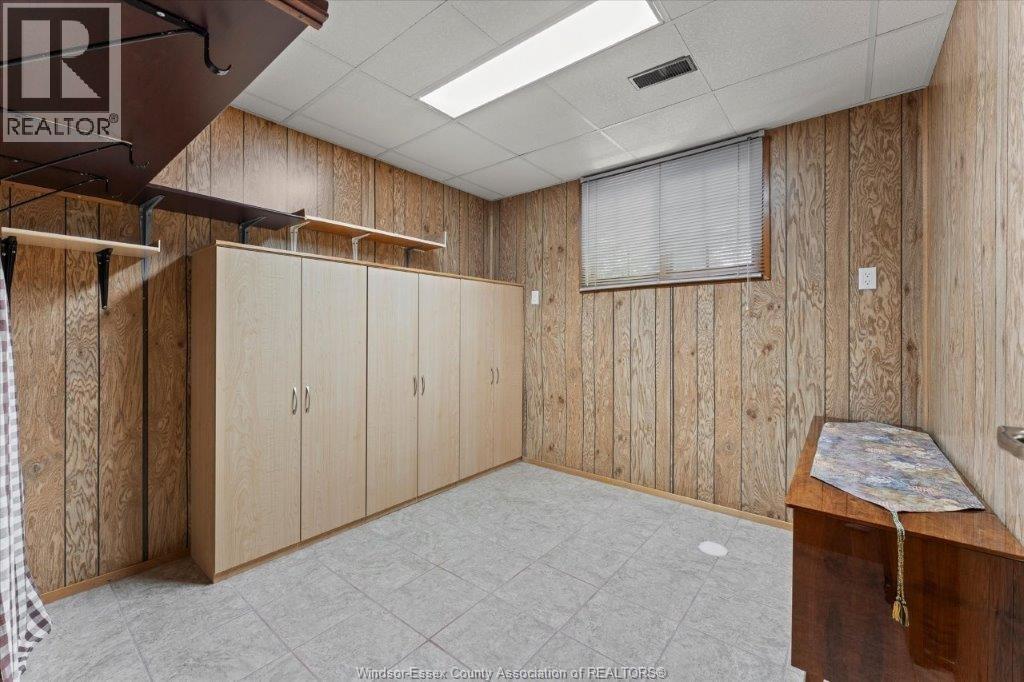
Bedroom | | |
Measurements not available |
|
Lower Level |
Family Room/fireplace | | |
Measurements not available |
|
Main Level |
4pc Bathroom | | |
Measurements not available |
|
Main Level |
Bedroom | | |
Measurements not available |
|
Main Level |
Bedroom | | |
Measurements not available |
|
Main Level |
Bedroom | | |
Measurements not available |
|
Main Level |
Dining Room | | |
Measurements not available |
|
Main Level |
Kitchen | | |
Measurements not available |
|
Main Level |
Living Room | | |
Measurements not available |
https://www.realtor.ca/real-estate/30198652/3948-bliss-road-windsor