3 Bedroom
3 Bathroom
1,522 ft2
Ranch
Central Air Conditioning
Floor Heat, Forced Air, Furnace
Landscaped
$1,049,000
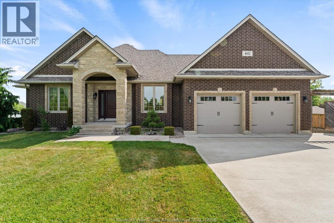
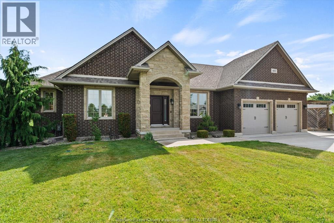
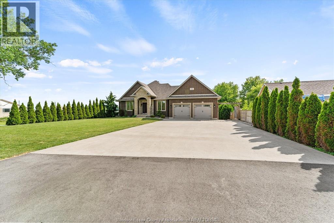
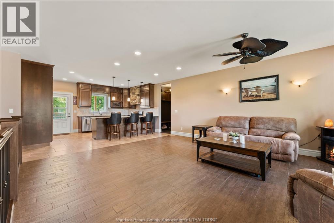
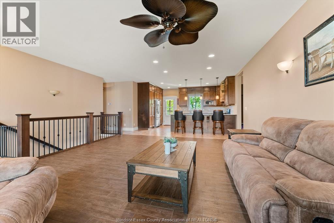
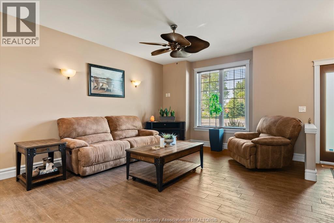
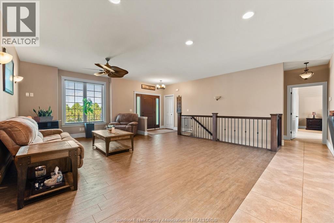
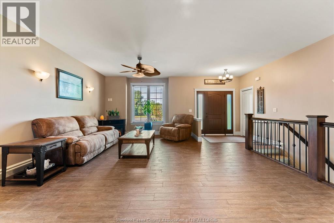
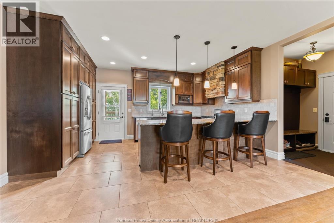
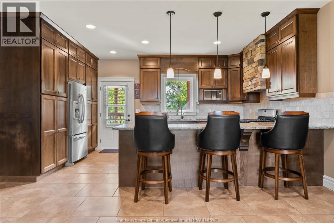
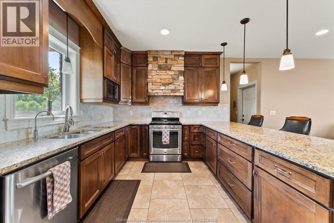
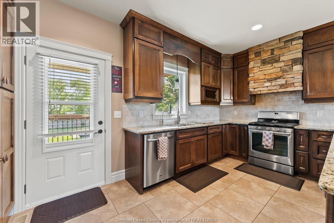
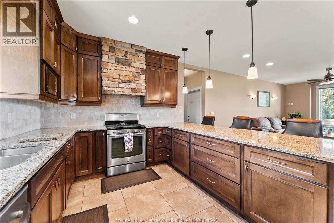
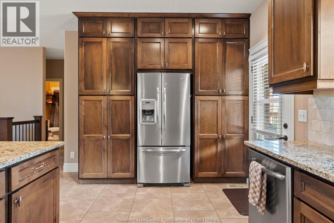
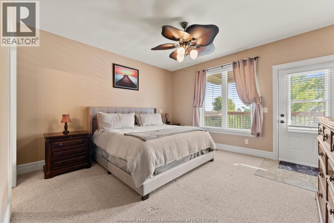
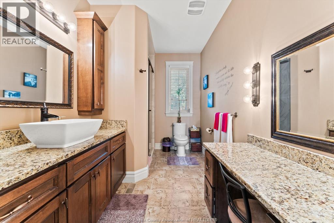
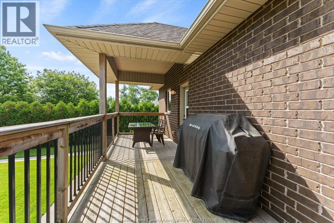
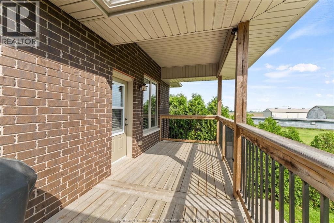
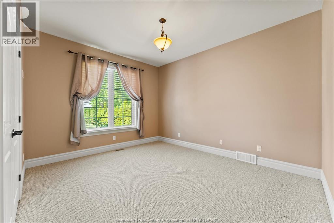
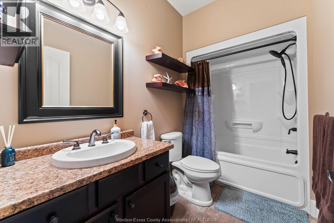
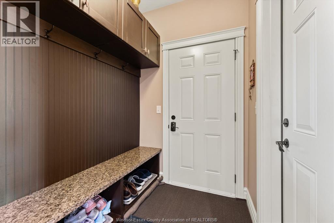
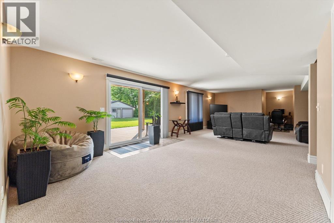
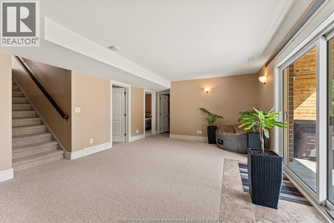
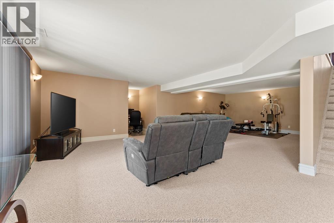
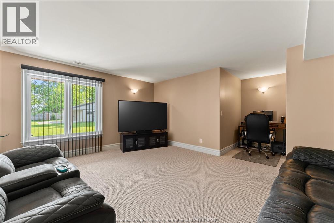
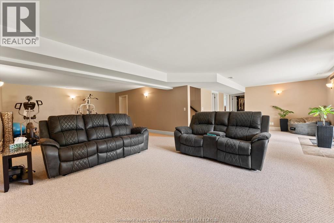
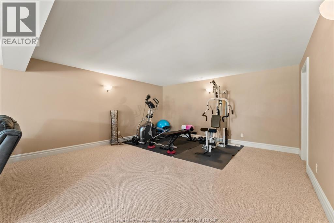
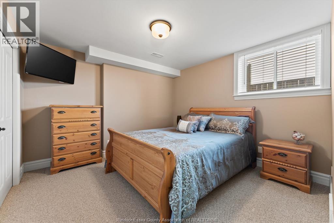
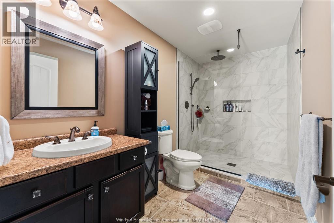
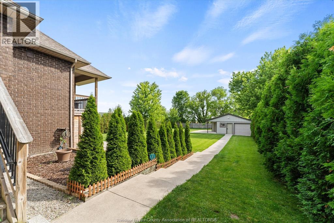
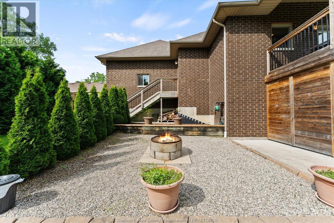
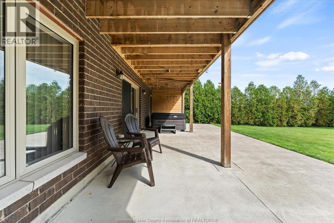
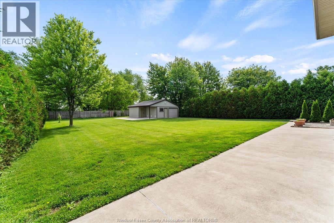
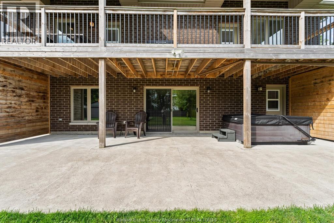
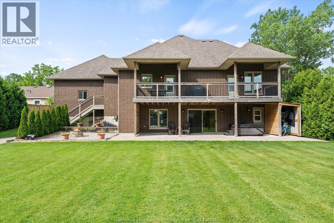
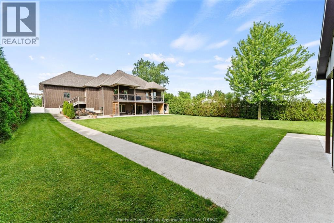
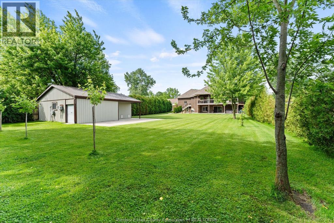
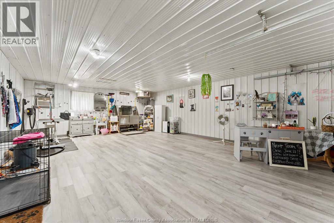
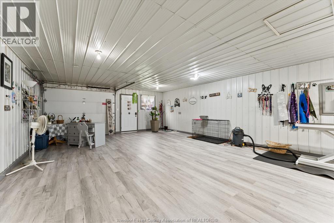
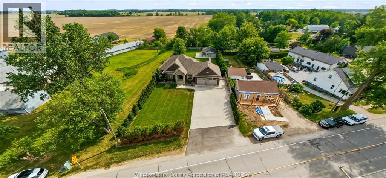
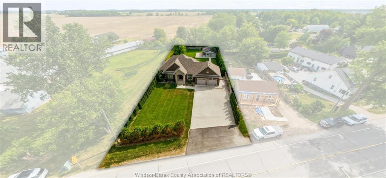
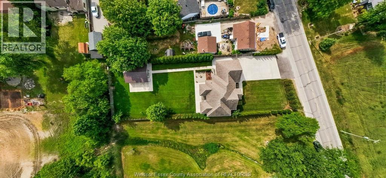
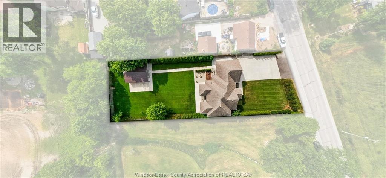
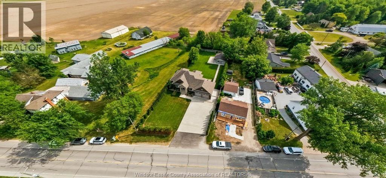
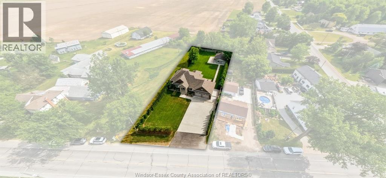
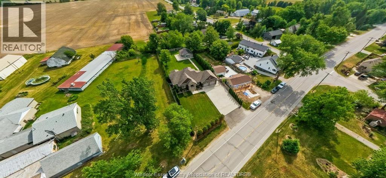
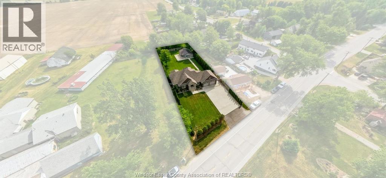
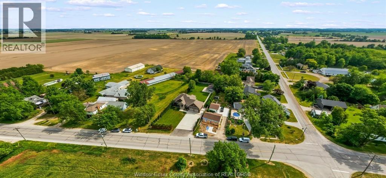
Experience easy country living in this impressive brick ranch located in the heart of Essex County. The main floor offers a stylish kitchen with beautiful cabinetry flowing into the inviting family room, along with a spacious bedroom, luxurious main bath, and a primary suite featuring a walk-in closet, private ensuite, and walkout balcony with peaceful countryside views. The fully finished lower level adds a large recreation room, additional bedroom, full bath, and grade entrance, making it ideal for growing families or multi-generational living. Outside, enjoy a fully fenced backyard and a detached shop perfect for hobbyists, entrepreneurs, storage, or a home-based business. This versatile property offers exceptional indoor and outdoor living space to meet all your family's needs. (id:63693)
Property Details
|
MLS® Number |
26014488 |
|
Property Type |
Single Family |
|
Features |
Double Width Or More Driveway, Concrete Driveway, Finished Driveway, Front Driveway |
Building
|
Bathroom Total |
3 |
|
Bedrooms Above Ground |
2 |
|
Bedrooms Below Ground |
1 |
|
Bedrooms Total |
3 |
|
Appliances |
Hot Tub, Central Vacuum, Dryer, Microwave, Refrigerator, Stove, Washer |
|
Architectural Style |
Ranch |
|
Constructed Date |
2013 |
|
Cooling Type |
Central Air Conditioning |
|
Exterior Finish |
Brick, Stone |
|
Flooring Type |
Carpeted, Ceramic/porcelain, Hardwood |
|
Foundation Type |
Concrete |
|
Heating Fuel |
Natural Gas |
|
Heating Type |
Floor Heat, Forced Air, Furnace |
|
Stories Total |
1 |
|
Size Interior |
1,522 Ft2 |
|
Total Finished Area |
1522 Sqft |
|
Type |
House |
Parking
Land
|
Acreage |
No |
|
Fence Type |
Fence |
|
Landscape Features |
Landscaped |
|
Sewer |
Septic System |
|
Size Irregular |
89.13 X 255 Approx / 0.476 Ac |
|
Size Total Text |
89.13 X 255 Approx / 0.476 Ac|0.25- 0.50 Acre |
|
Zoning Description |
R1 |
Rooms
| Level | Type | Length | Width | Dimensions |
|---|
|
Basement |
Storage | | |
Measurements not available |
|
Basement |
Laundry Room | | |
Measurements not available |
|
Basement |
Family Room | | |
Measurements not available |
|
Basement |
Bedroom | | |
Measurements not available |
|
Basement |
3pc Bathroom | | |
Measurements not available |
|
Main Level |
Primary Bedroom | | |
Measurements not available |
|
Main Level |
Living Room | | |
Measurements not available |
|
Main Level |
Kitchen | | |
Measurements not available |
|
Main Level |
3pc Ensuite Bath | | |
Measurements not available |
|
Main Level |
Bedroom | | |
Measurements not available |
|
Main Level |
4pc Bathroom | | |
Measurements not available |
|
Unknown |
Workshop | | |
Measurements not available |
https://www.realtor.ca/real-estate/30009975/402-county-rd-34-west-north-ridge