2 Bedroom
2 Bathroom
Ranch
Fireplace
Central Air Conditioning
Furnace
$2,495 Monthly
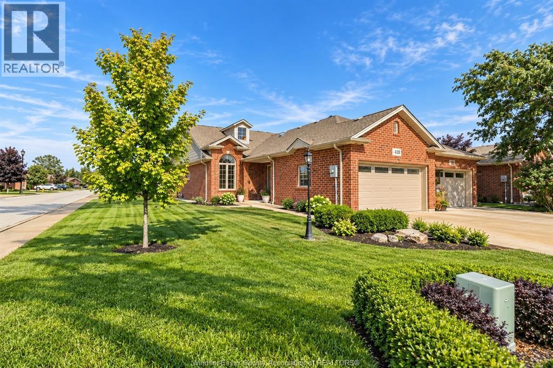
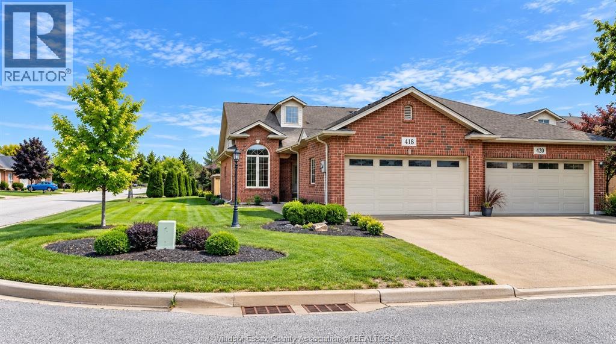
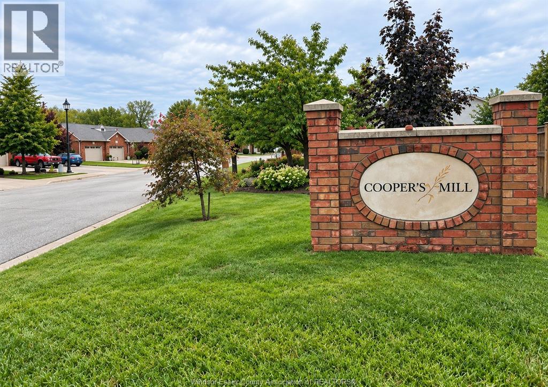
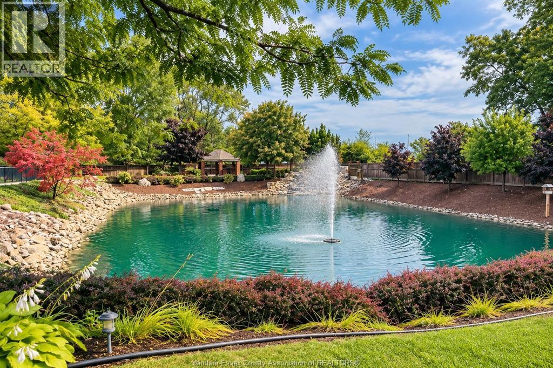
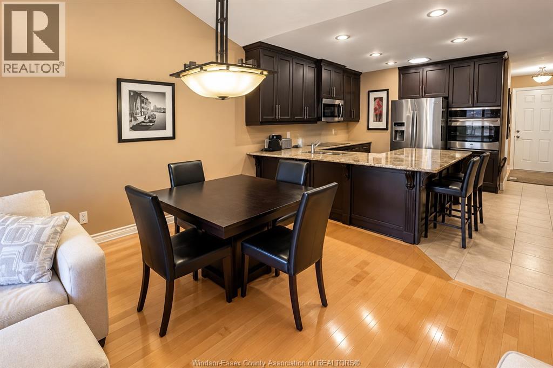
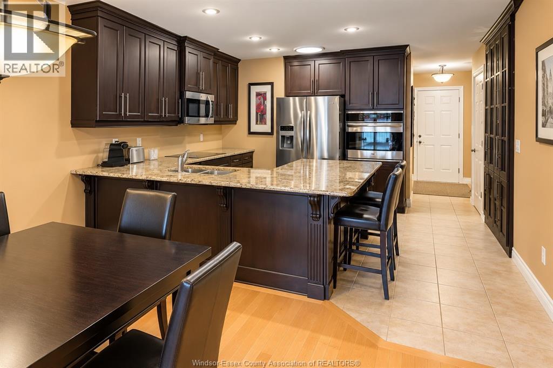
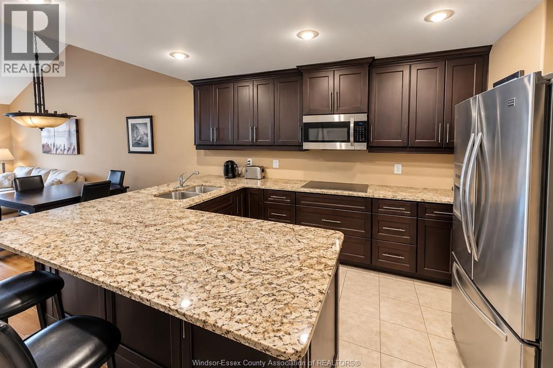
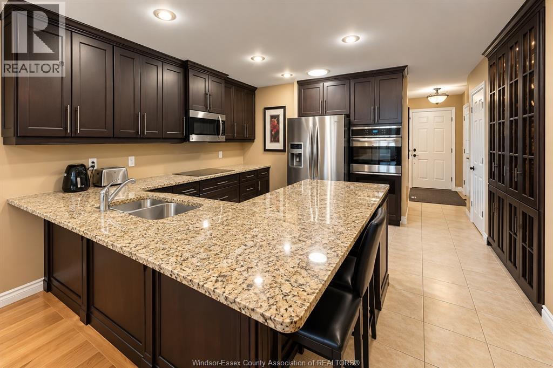
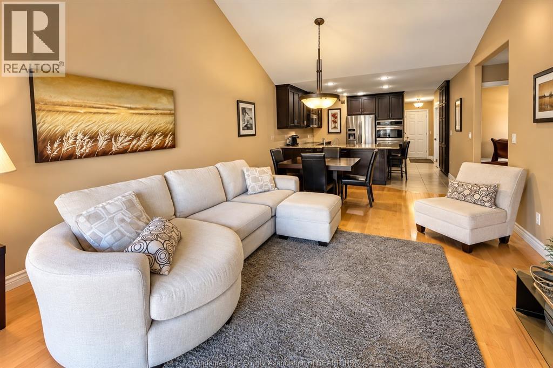
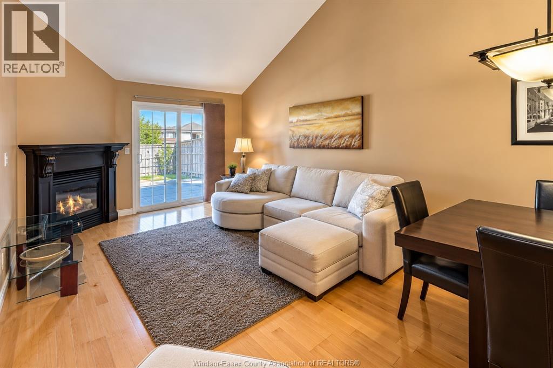
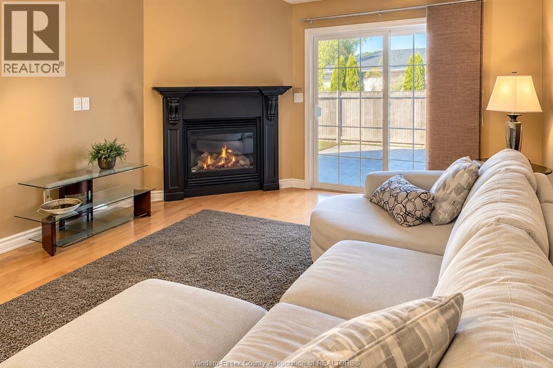
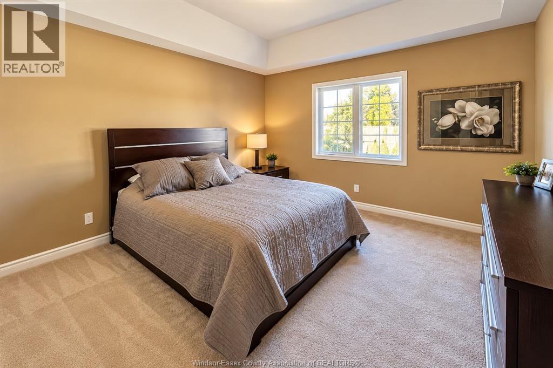
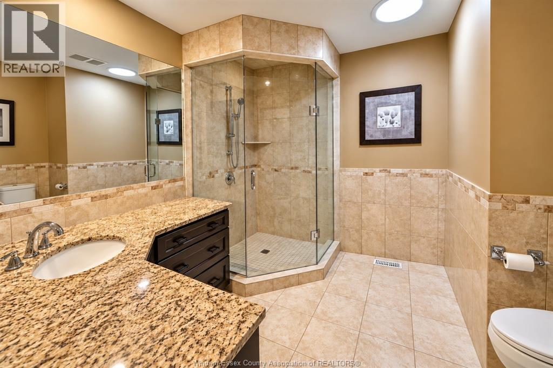
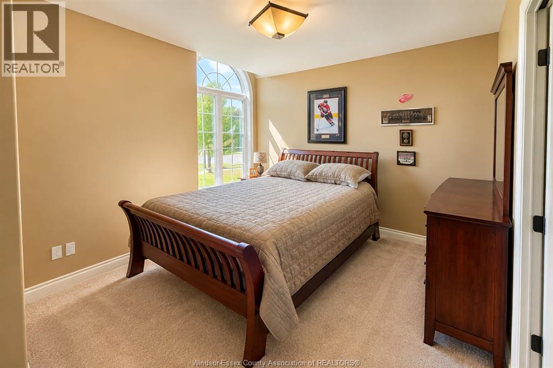
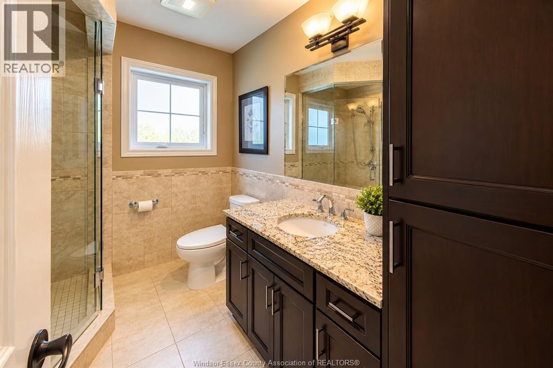
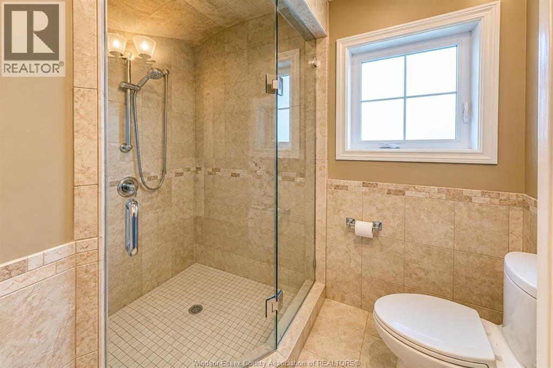
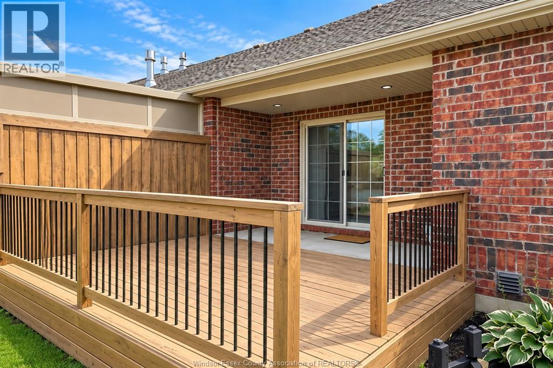
Welcome to Cooper’s Mill, a highly sought-after ranch townhome development in the beautiful town of Belle River. This spacious 2-bedroom, 2-full-bathroom end unit is ideally situated on a corner lot and features a two-car garage, offering added privacy and convenience. The primary bedroom features its own private ensuite, while both bathrooms offer beautiful walk-in ceramic showers. The bright, well-appointed interior features hardwood flooring, granite countertops, stainless steel appliances, a cozy fireplace and convenient main-floor laundry. A full unfinished basement provides plenty of additional storage and endless possibilities. The end-unit location provides a more open feel with additional outdoor space. Available for immediate possession, this beautiful townhome offers stylish, low-maintenance living in a desirable community close to local amenities. Rent is $2,495 per month plus utilities. (id:63693)
Property Details
|
MLS® Number |
26024452 |
|
Property Type |
Single Family |
|
Features |
Concrete Driveway, Front Driveway |
Building
|
Bathroom Total |
2 |
|
Bedrooms Above Ground |
2 |
|
Bedrooms Total |
2 |
|
Appliances |
Dishwasher, Microwave, Refrigerator, Stove, Washer |
|
Architectural Style |
Ranch |
|
Constructed Date |
2011 |
|
Construction Style Attachment |
Attached |
|
Cooling Type |
Central Air Conditioning |
|
Exterior Finish |
Aluminum/vinyl, Brick |
|
Fireplace Fuel |
Gas |
|
Fireplace Present |
Yes |
|
Fireplace Type |
Direct Vent |
|
Flooring Type |
Carpeted, Ceramic/porcelain, Hardwood |
|
Foundation Type |
Concrete |
|
Heating Fuel |
Natural Gas |
|
Heating Type |
Furnace |
|
Stories Total |
1 |
|
Type |
Row / Townhouse |
Parking
Land
|
Acreage |
No |
|
Size Irregular |
48 X 119 Ft / 0.1 Ac |
|
Size Total Text |
48 X 119 Ft / 0.1 Ac|0-0.25 Acre |
|
Zoning Description |
Res |
Rooms
| Level | Type | Length | Width | Dimensions |
|---|
|
Lower Level |
Utility Room | | |
Measurements not available |
|
Main Level |
Laundry Room | | |
Measurements not available |
|
Main Level |
3pc Ensuite Bath | | |
Measurements not available |
|
Main Level |
Bedroom | | |
Measurements not available |
|
Main Level |
3pc Ensuite Bath | | |
Measurements not available |
|
Main Level |
Primary Bedroom | | |
Measurements not available |
|
Main Level |
Living Room | | |
Measurements not available |
|
Main Level |
Dining Room | | |
Measurements not available |
|
Main Level |
Kitchen | | |
Measurements not available |
|
Main Level |
Foyer | | |
Measurements not available |
https://www.realtor.ca/real-estate/30364915/418-cooper-crescent-lakeshore