2 Bedroom
3 Bathroom
1,768 ft2
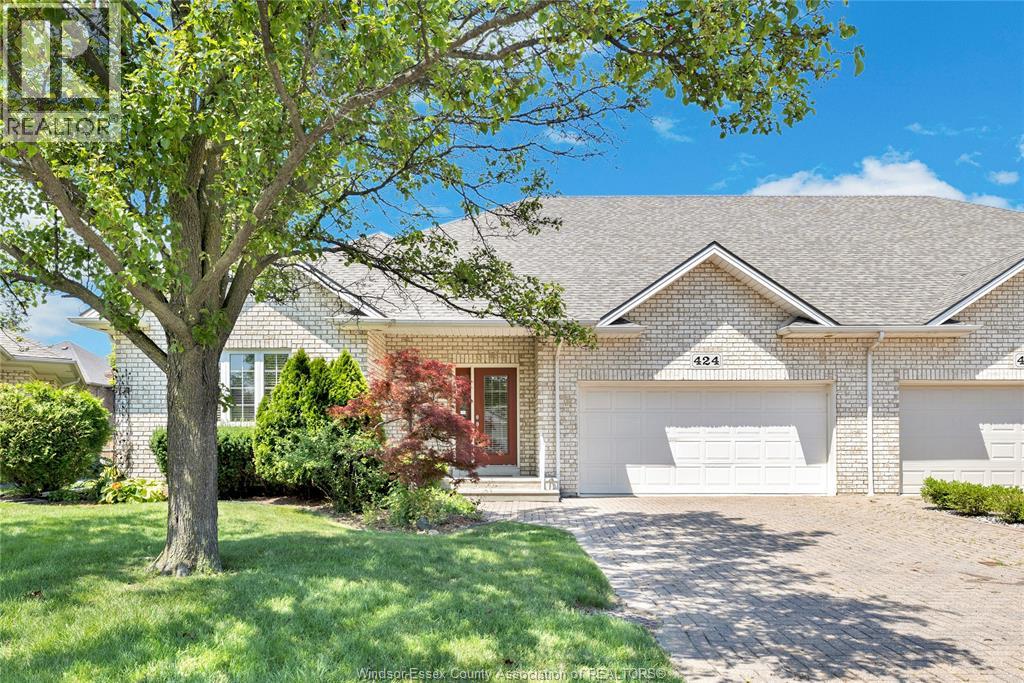
Ranch
Fireplace
Central Air Conditioning, Fully Air Conditioned
Forced Air, Furnace
Landscaped
$699,900
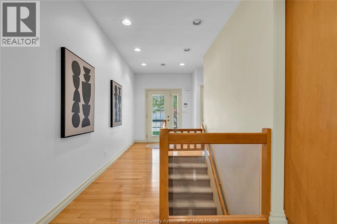
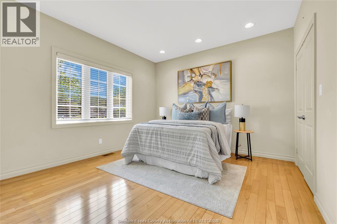
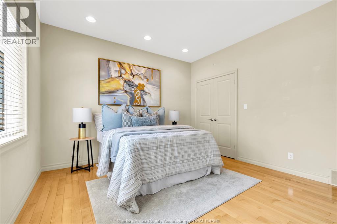
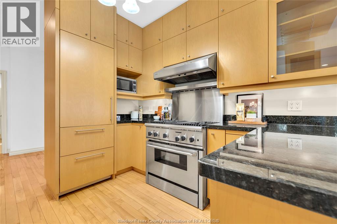
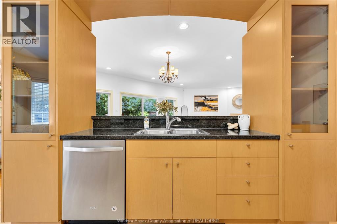
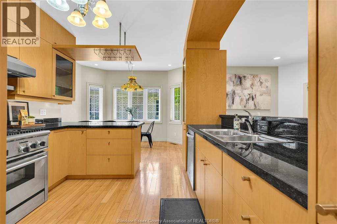
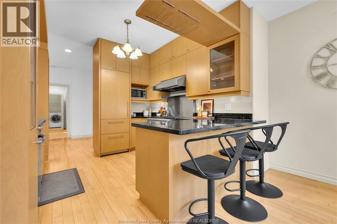
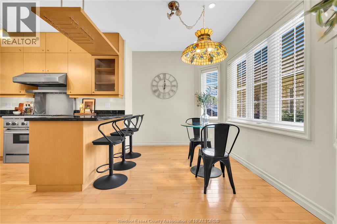
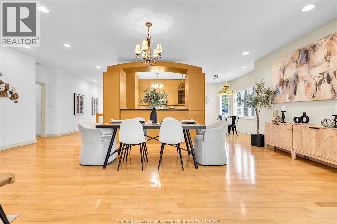
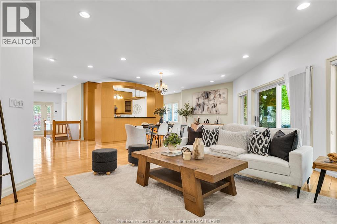
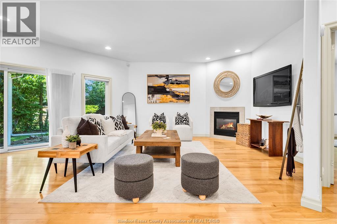
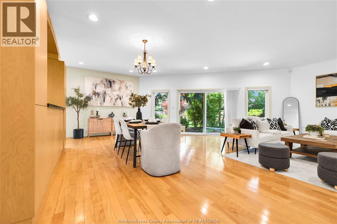
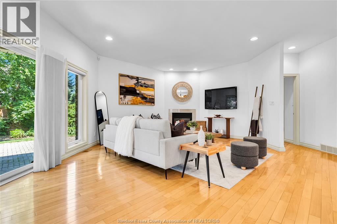
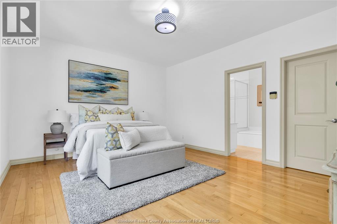
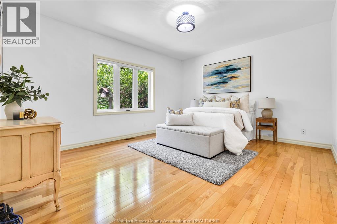
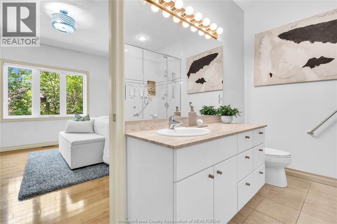
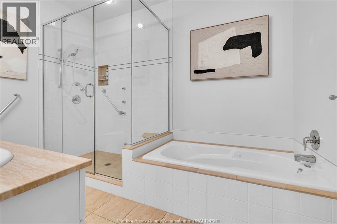
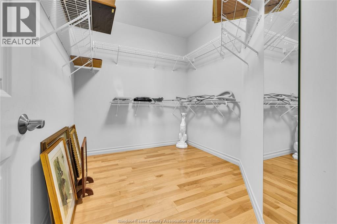
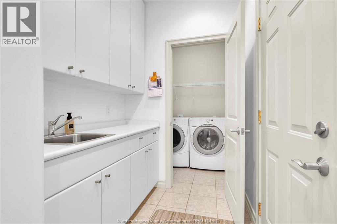
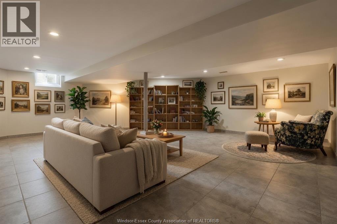
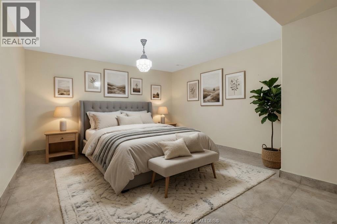
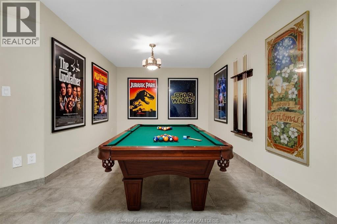
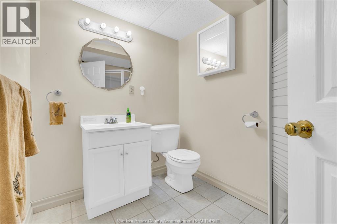
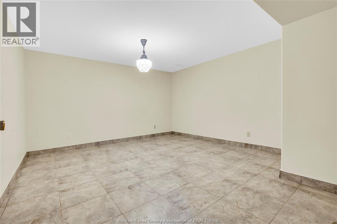
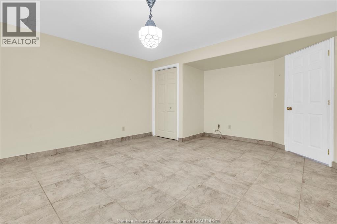
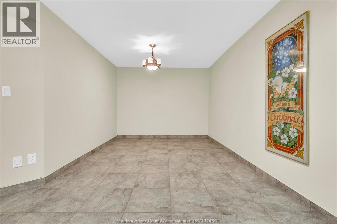
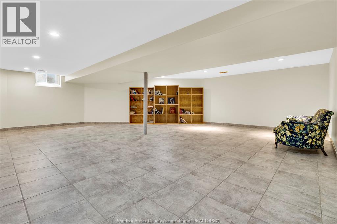
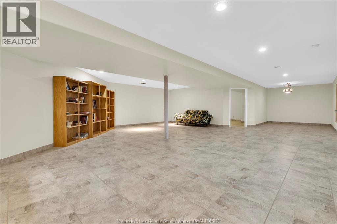
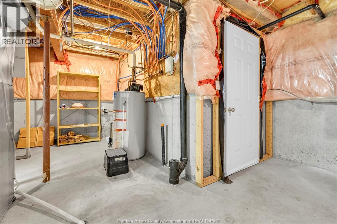
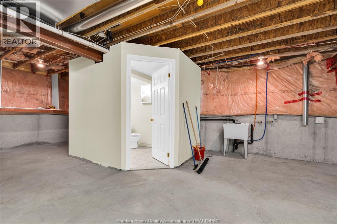
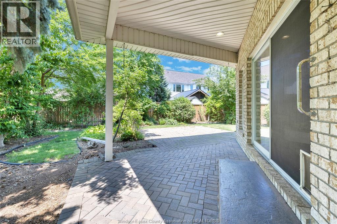
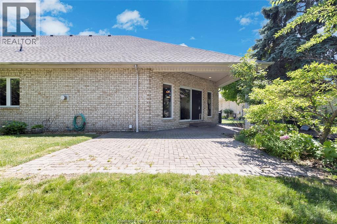
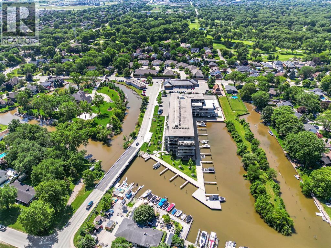
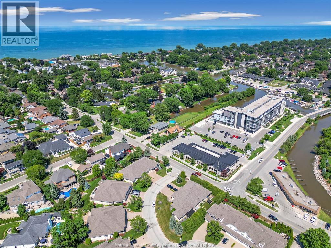
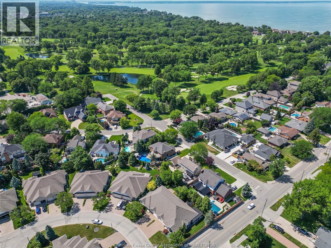
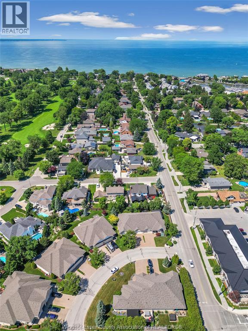
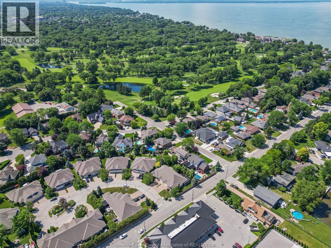
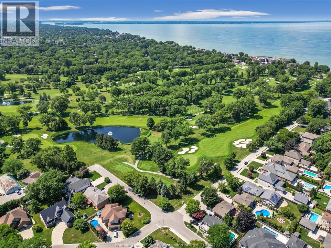
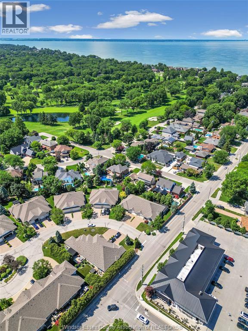
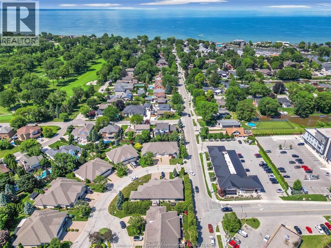
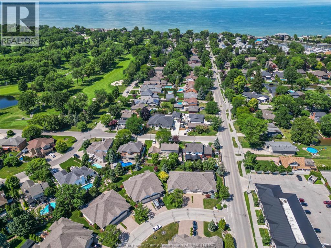
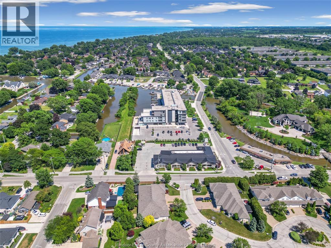
Rarely does an opportunity like this come along! Nestled on a quiet cul-de-sac, this beautiful ranch offers the perfect blend of comfort, style, and convenience. Featuring beautiful hardwood floors, an open-concept layout, and a stunning kitchen with granite countertops, an eating area, and formal dining space overlooking the spacious living room with a cozy gas fireplace. Sliding doors lead to the private back patio, creating the perfect space to relax or entertain. The primary suite features a walk-in closet and private ensuite, while main floor laundry and inside entry from the attached two-car garage add everyday convenience. The finished lower level offers a large family room, a full bathroom, abundant storage, and the potential for a third bedroom. Just steps away from Urban Surf Co., Naked Cup and Beach Grove Golf & Country Club. Homes in this sought-after cul-de-sac rarely become available—don't miss your chance to make this exceptional property yours! (id:63693)
Property Details
|
MLS® Number |
26016713 |
|
Property Type |
Single Family |
|
Features |
Cul-de-sac, Double Width Or More Driveway, Front Driveway, Interlocking Driveway |
Building
|
Bathroom Total |
3 |
|
Bedrooms Above Ground |
2 |
|
Bedrooms Total |
2 |
|
Appliances |
Dishwasher, Dryer, Microwave, Refrigerator, Stove, Washer |
|
Architectural Style |
Ranch |
|
Constructed Date |
2001 |
|
Construction Style Attachment |
Semi-detached |
|
Cooling Type |
Central Air Conditioning, Fully Air Conditioned |
|
Exterior Finish |
Brick |
|
Fireplace Fuel |
Gas |
|
Fireplace Present |
Yes |
|
Fireplace Type |
Insert |
|
Flooring Type |
Carpeted, Ceramic/porcelain, Hardwood |
|
Foundation Type |
Concrete |
|
Heating Fuel |
Natural Gas |
|
Heating Type |
Forced Air, Furnace |
|
Stories Total |
1 |
|
Size Interior |
1,768 Ft2 |
|
Total Finished Area |
1768 Sqft |
|
Type |
Row / Townhouse |
Parking
|
Attached Garage | |
|
Garage | |
|
Inside Entry | |
Land
|
Acreage |
No |
|
Landscape Features |
Landscaped |
|
Size Irregular |
30 X Irreg |
|
Size Total Text |
30 X Irreg |
|
Zoning Description |
Res |
Rooms
| Level | Type | Length | Width | Dimensions |
|---|
|
Lower Level |
Utility Room | | |
Measurements not available |
|
Lower Level |
Office | | |
Measurements not available |
|
Lower Level |
Storage | | |
Measurements not available |
|
Lower Level |
3pc Bathroom | | |
Measurements not available |
|
Lower Level |
Family Room | | |
Measurements not available |
|
Main Level |
Bedroom | | |
Measurements not available |
|
Main Level |
Primary Bedroom | | |
Measurements not available |
|
Main Level |
4pc Ensuite Bath | | |
Measurements not available |
|
Main Level |
Kitchen | | |
Measurements not available |
|
Main Level |
Living Room/fireplace | | |
Measurements not available |
|
Main Level |
Mud Room | | |
Measurements not available |
|
Main Level |
Laundry Room | | |
Measurements not available |
|
Main Level |
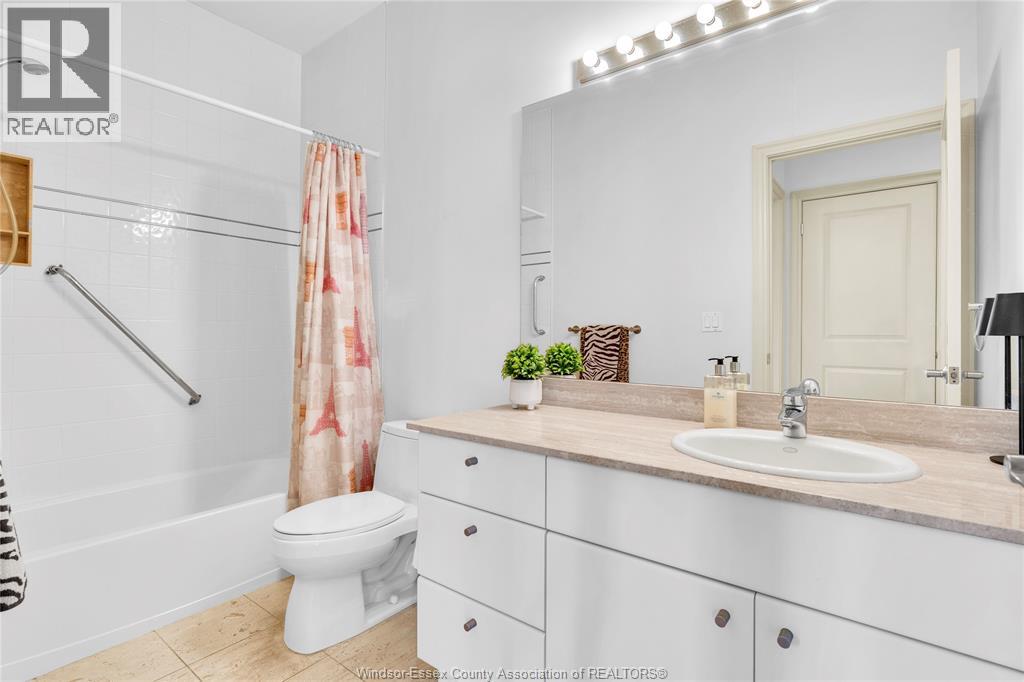
4pc Bathroom | | |
Measurements not available |
|
Main Level |
Foyer | | |
Measurements not available |
https://www.realtor.ca/real-estate/30024088/424-caritas-tecumseh