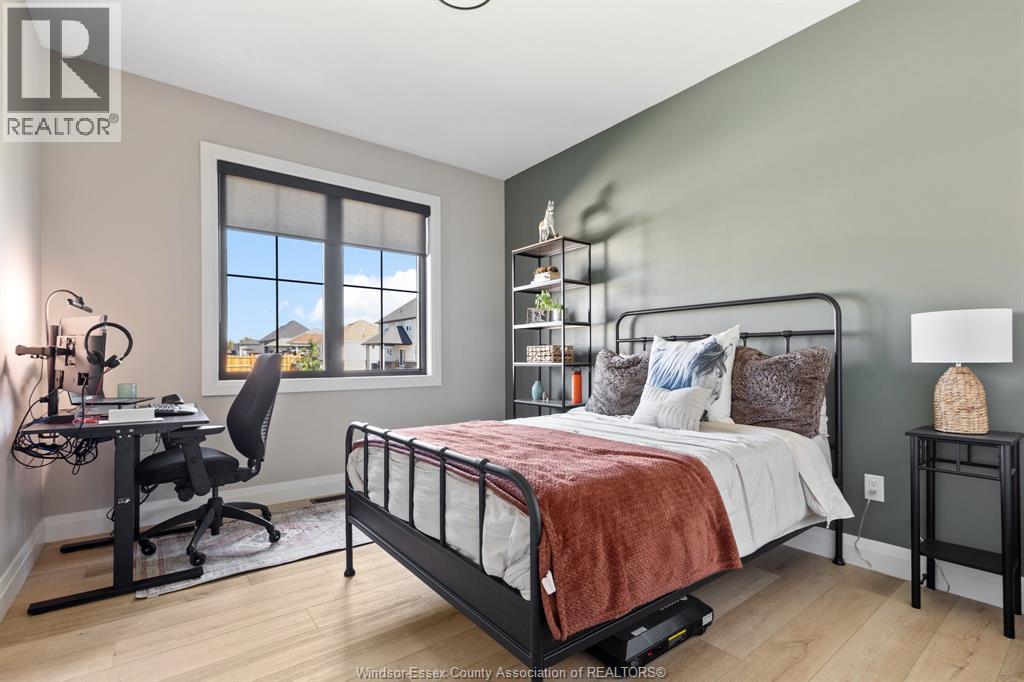
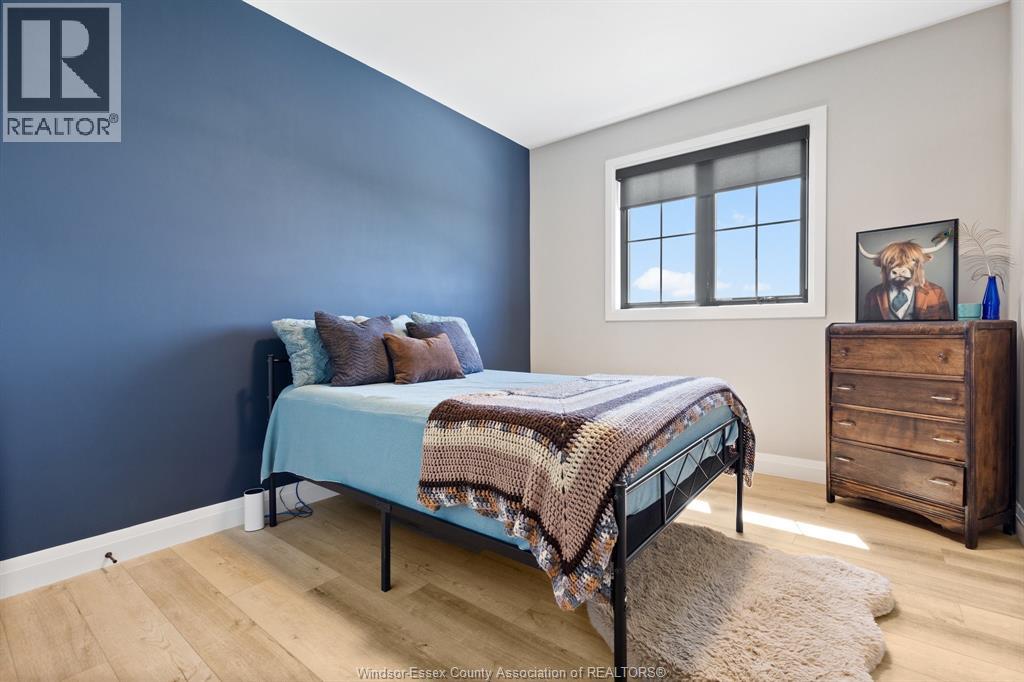
3 Bedroom
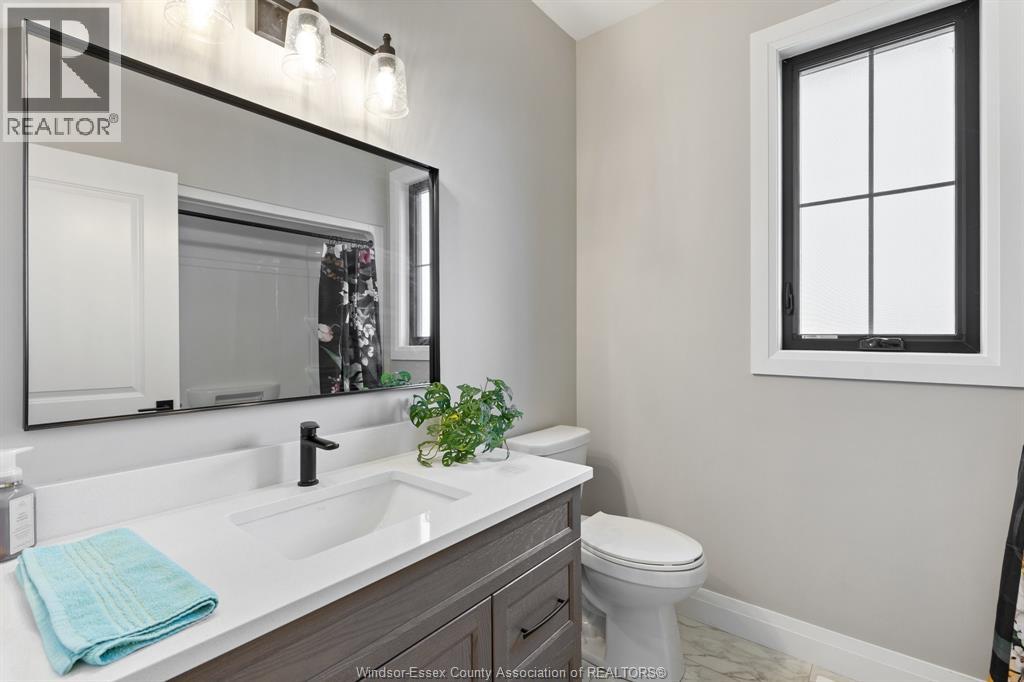
3 Bathroom
Ranch
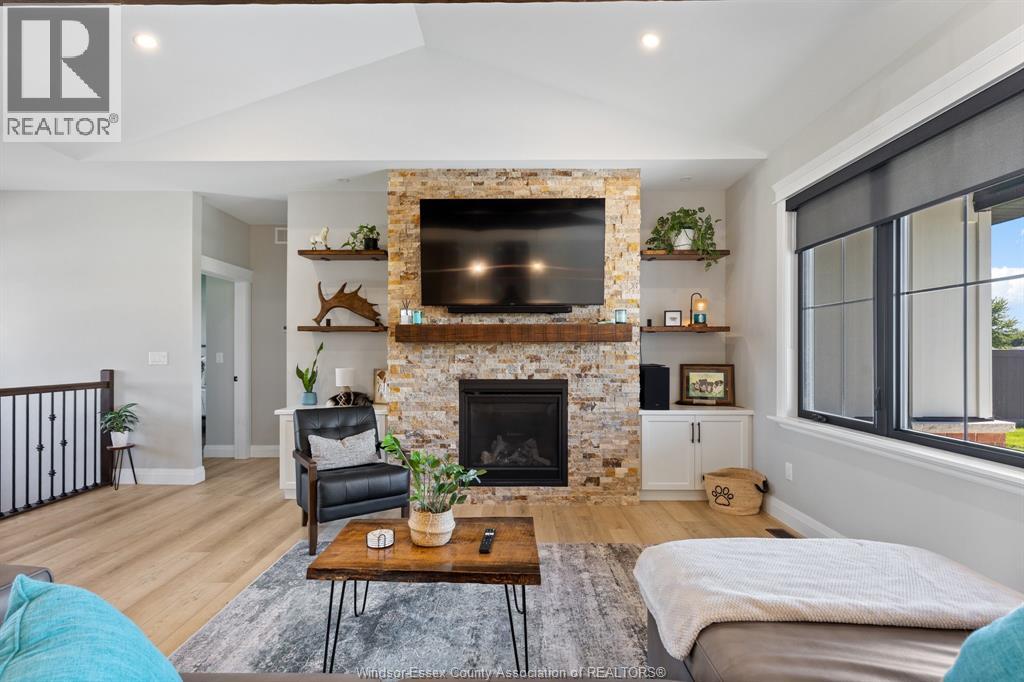
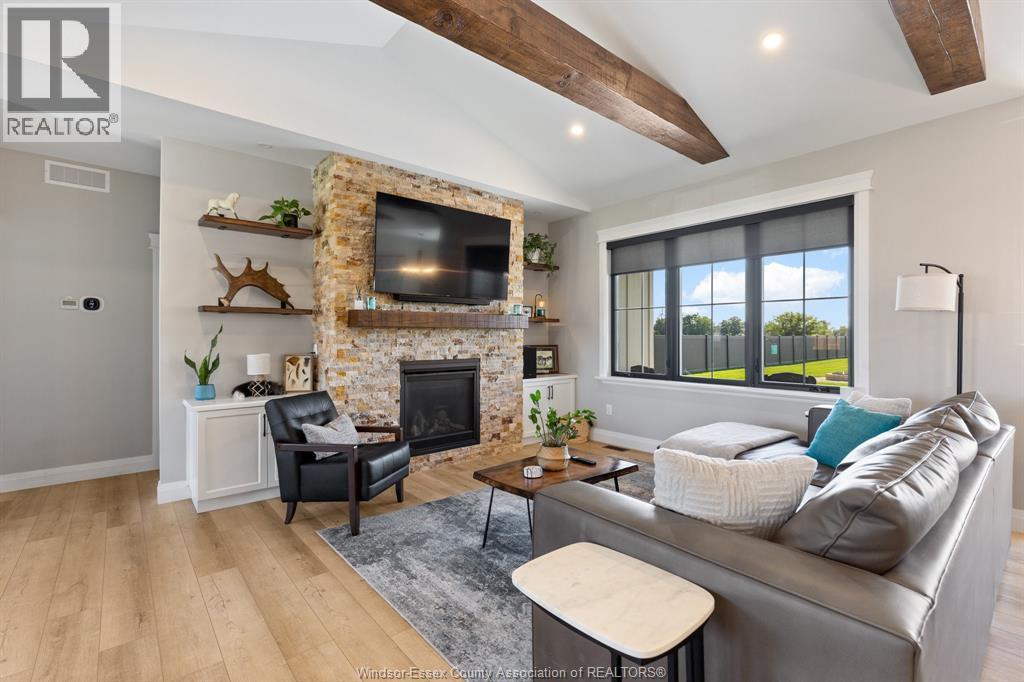
Fireplace
Central Air Conditioning
Forced Air
Landscaped
$835,000
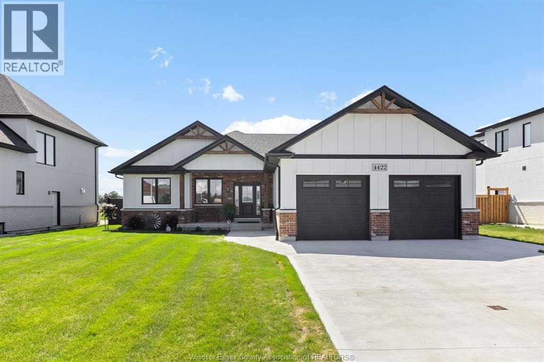
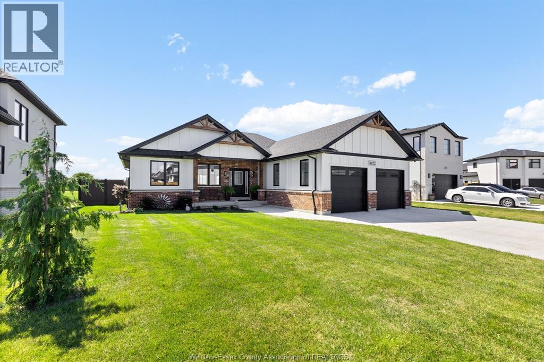
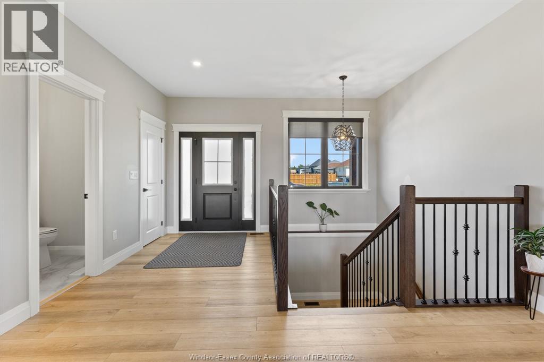
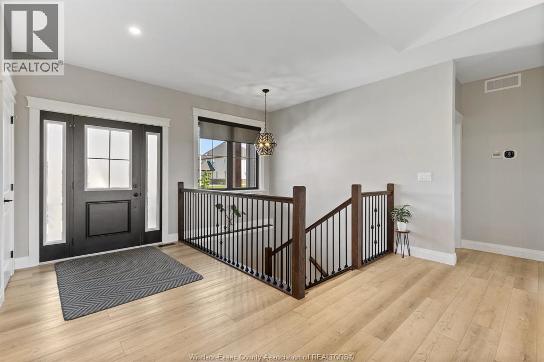
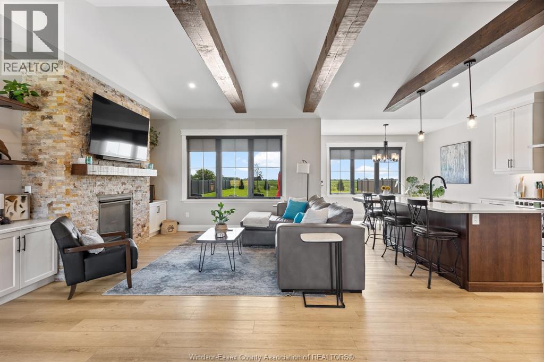
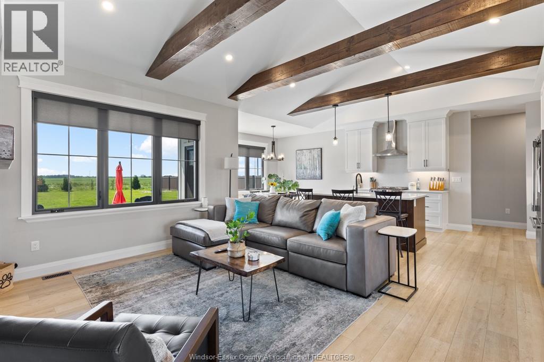
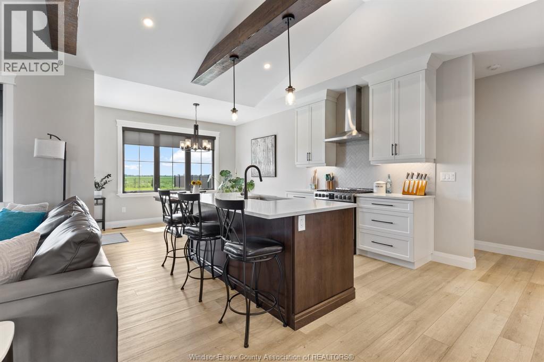
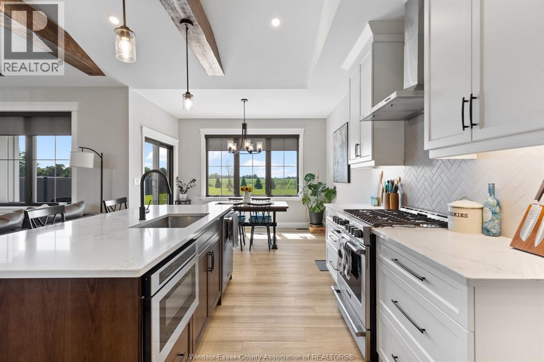
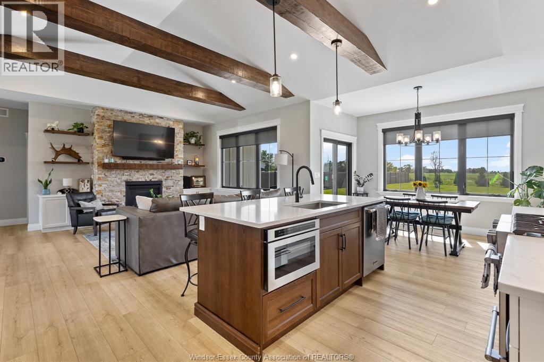

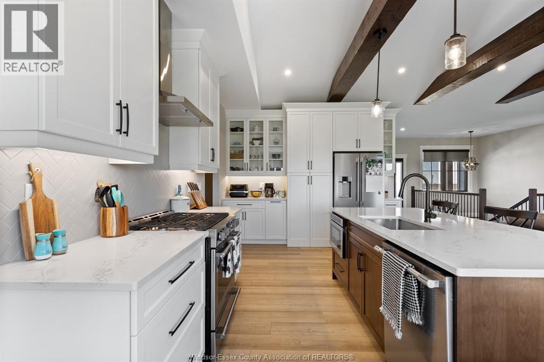
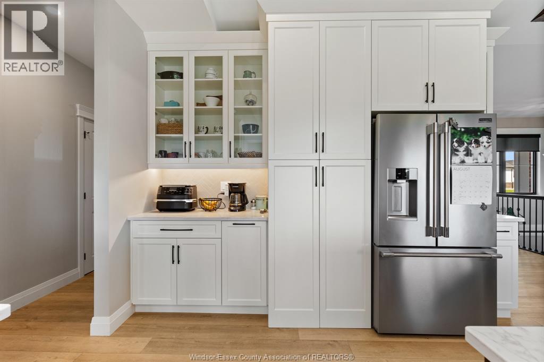
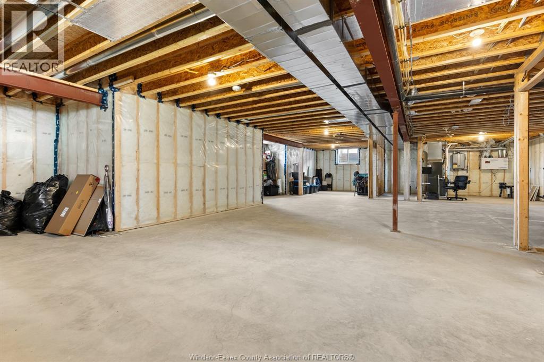
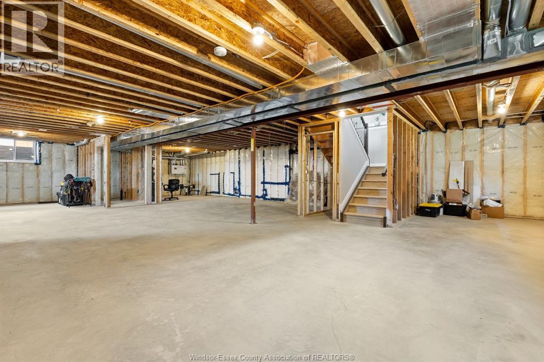
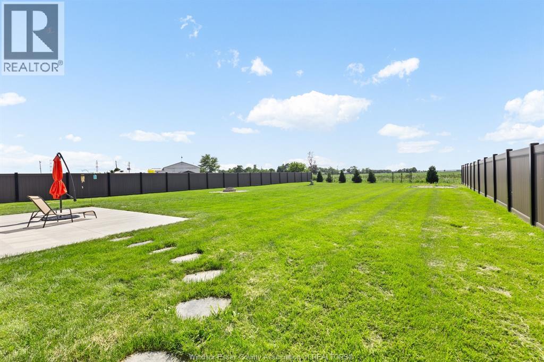
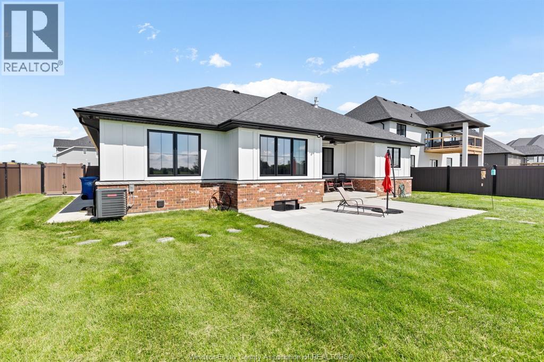
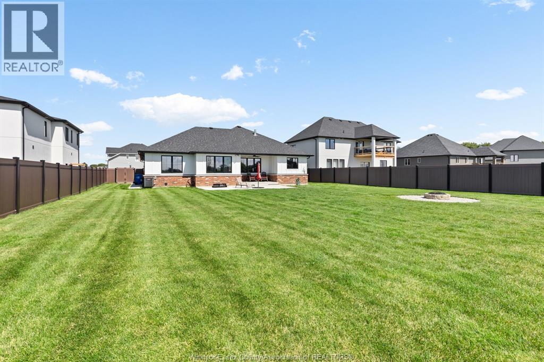
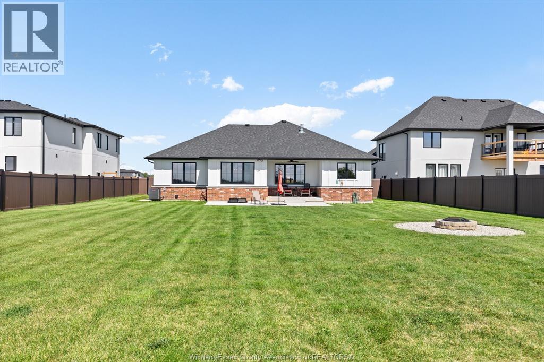
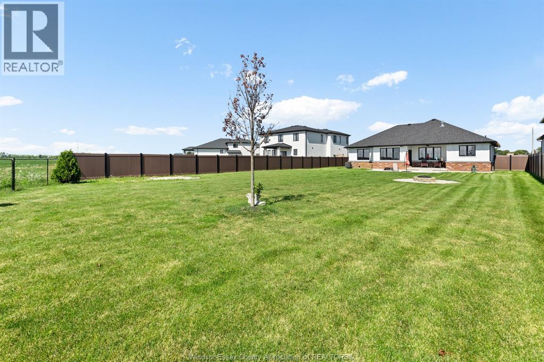
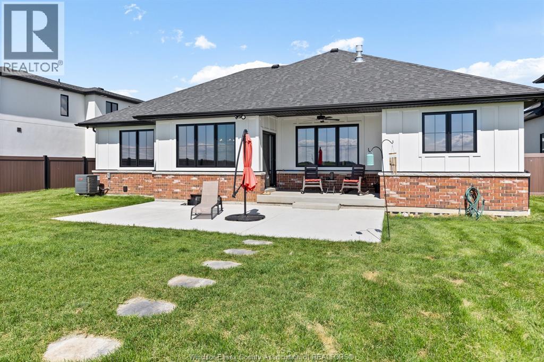
BEAUTIFUL CUSTOM-BUILT RANCH WITH A STYLISH MODERN EXTERIOR, SET ON AN OVERSIDED LOT WITH NO REAR NEIGHBOURS, OFFERING EXCEPTIONAL BACKYARD SPACE AND PRIVACY. OPEN-CONCEPT LIVING FEATURES VAULTED CEILING, WOOD BEAMS AND GAS FIREPLACE. KITCHEN FEATURES STYLISH CABINETRY, QUARTZ COUNTERS AND HIDDEN WALK-IN PANTRY. LANDSCAPED BACKYARD WITH SOD, PREMIUM VINYL FENCING, SPRINKLER SYSTEM AND CEMENT PATIO. DOUBLE-CAR GARAGE, CONCRETE DRIVE AND FULL UNFINISHED BASEMENT COMPLETE THIS MOVE-IN-READY HOME. CONTACT LISTING AGENT FOR MORE INFO. (id:63693)
Property Details
|
MLS® Number |
26020311 |
|
Property Type |
Single Family |
|
Features |
Double Width Or More Driveway, Concrete Driveway, Finished Driveway, Front Driveway |
Building
|
Bathroom Total |
3 |
|
Bedrooms Above Ground |
3 |
|
Bedrooms Total |
3 |
|
Architectural Style |
Ranch |
|
Constructed Date |
2024 |
|
Construction Style Attachment |
Detached |
|
Cooling Type |
Central Air Conditioning |
|
Fireplace Fuel |
Gas |
|
Fireplace Present |
Yes |
|
Fireplace Type |
Direct Vent |
|
Flooring Type |
Cushion/lino/vinyl |
|
Foundation Type |
Concrete |
|
Half Bath Total |
1 |
|
Heating Fuel |
Natural Gas |
|
Heating Type |
Forced Air |
|
Stories Total |
1 |
|
Type |
House |
Parking
Land
|
Acreage |
No |
|
Fence Type |
Fence |
|
Landscape Features |
Landscaped |
|
Size Irregular |
75.28 X Irreg |
|
Size Total Text |
75.28 X Irreg |
|
Zoning Description |
Res |
Rooms
| Level | Type | Length | Width | Dimensions |
|---|
|
Basement |
Storage | | |
Measurements not available |
|
Main Level |
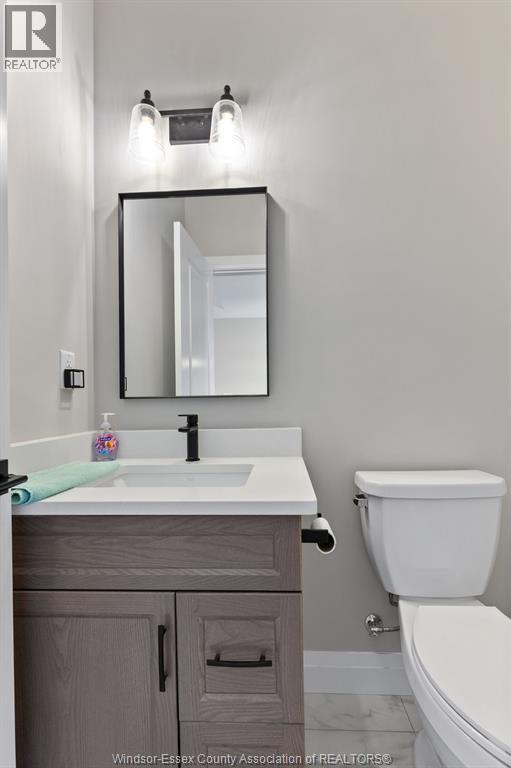
2pc Bathroom | | |
Measurements not available |
|
Main Level |
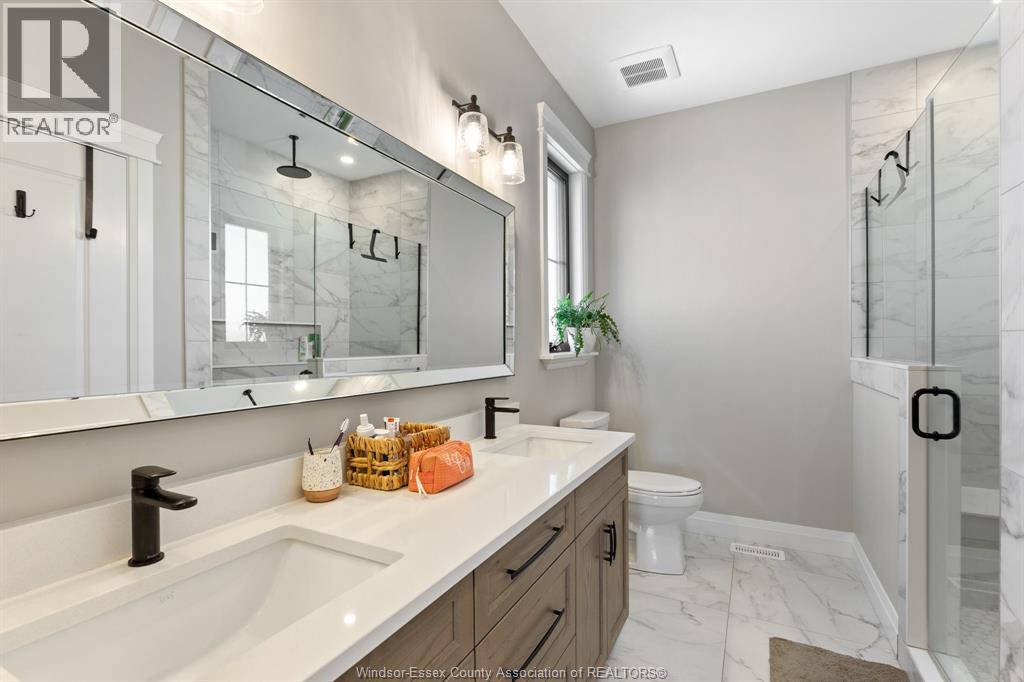
4pc Bathroom | | |
Measurements not available |
|
Main Level |
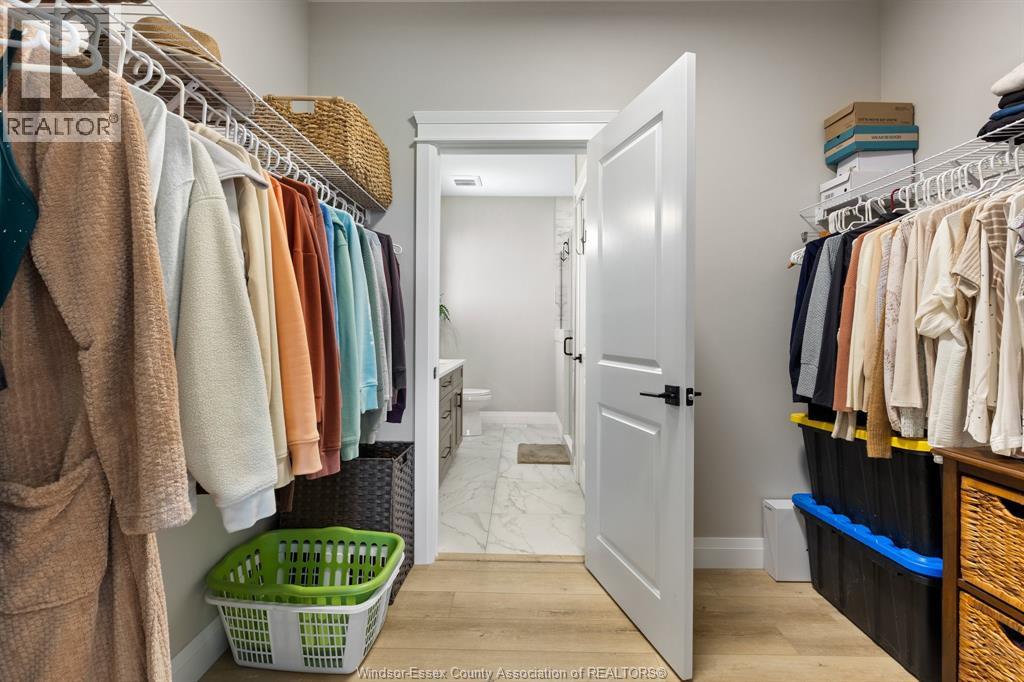
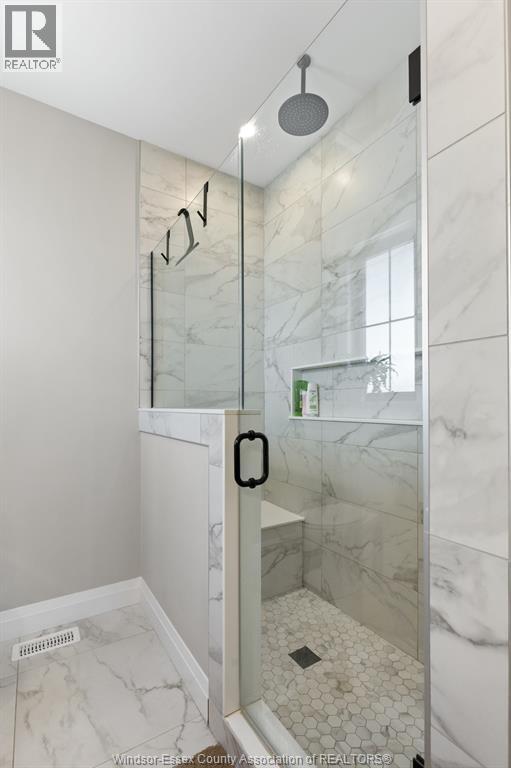
4pc Ensuite Bath | | |
Measurements not available |
|
Main Level |
Bedroom | | |
Measurements not available |
|
Main Level |
Bedroom | | |
Measurements not available |
|
Main Level |
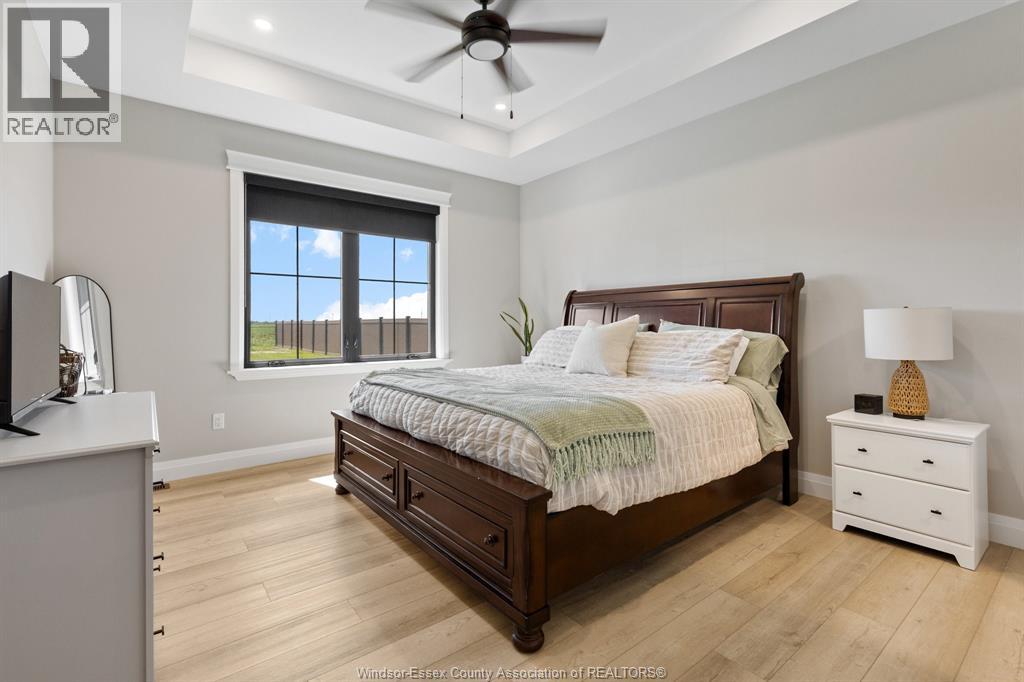
Primary Bedroom | | |
Measurements not available |
|
Main Level |
Utility Room | | |
Measurements not available |
|
Main Level |
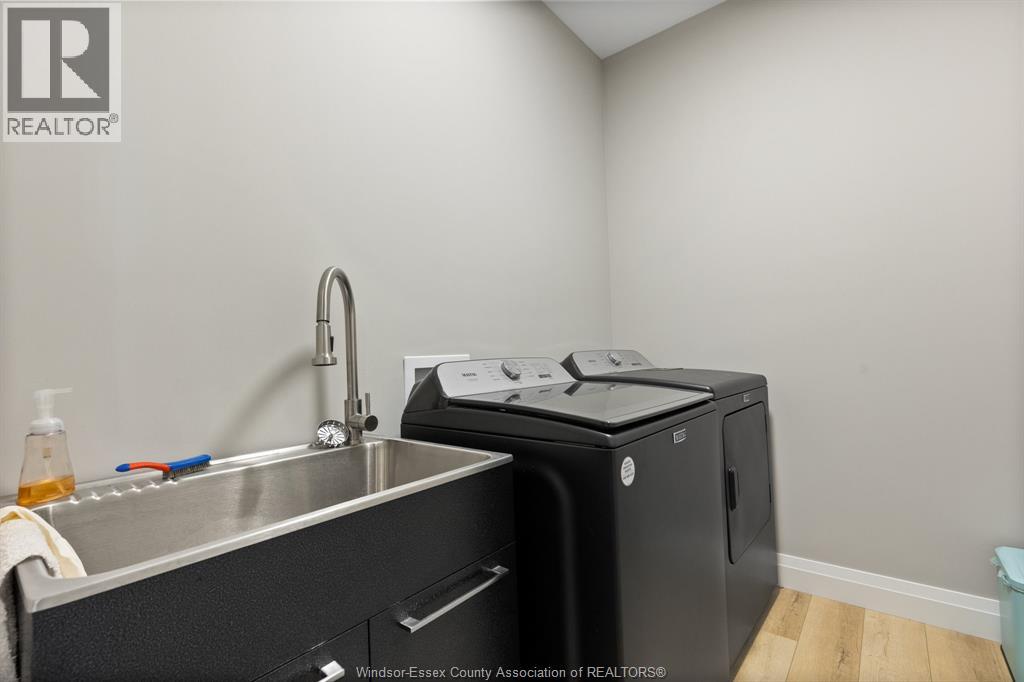
Laundry Room | | |
Measurements not available |
|
Main Level |
Living Room/fireplace | | |
Measurements not available |
|
Main Level |
Dining Room | | |
Measurements not available |
|
Main Level |
Kitchen | | |
Measurements not available |
|
Main Level |
Foyer | | |
Measurements not available |
https://www.realtor.ca/real-estate/30175328/4422-belmont-lakeshore