5 Bedroom
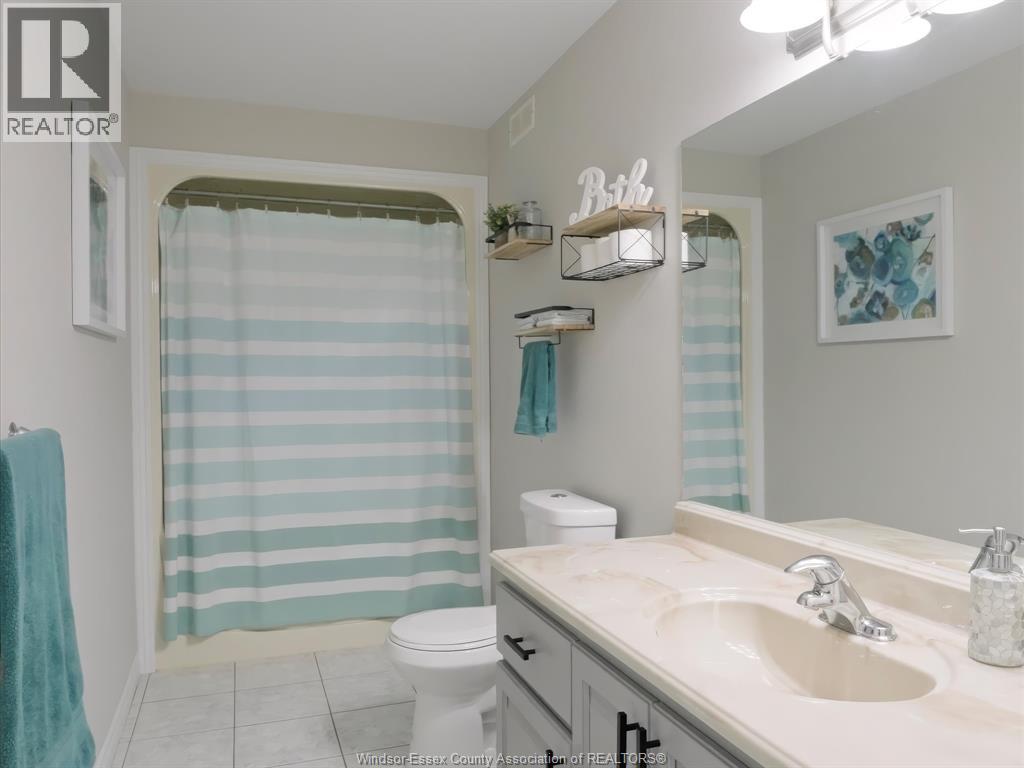
2 Bathroom
Fireplace
Central Air Conditioning
Forced Air, Furnace
Landscaped
$599,900
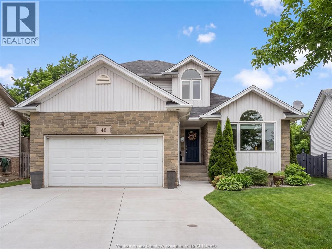
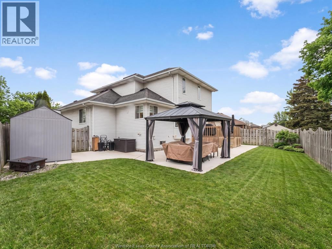
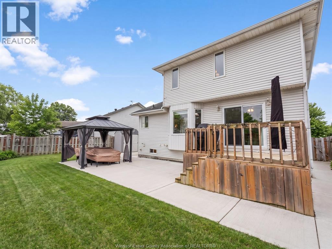
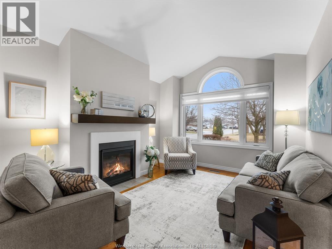
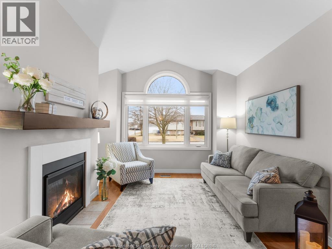
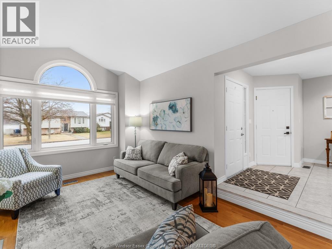
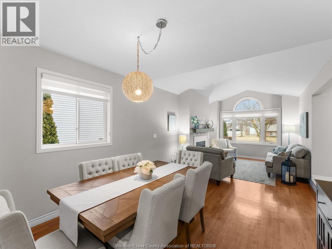
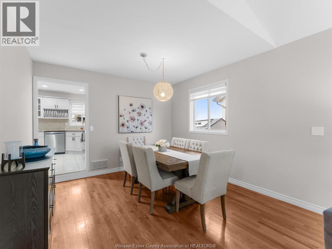
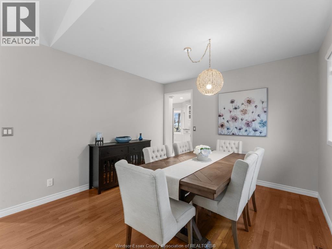
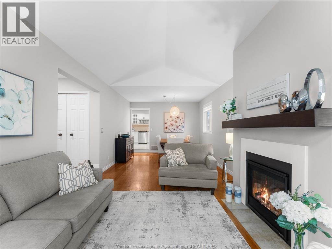
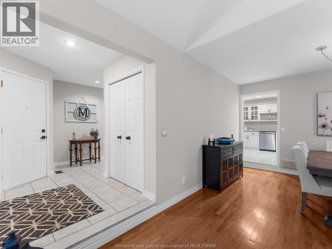
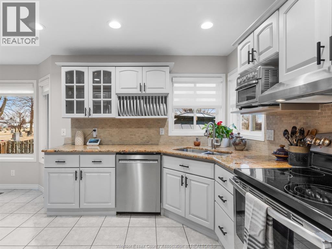
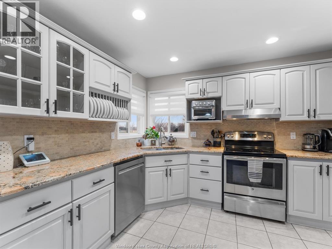
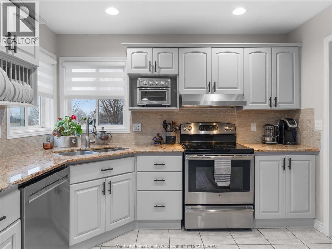
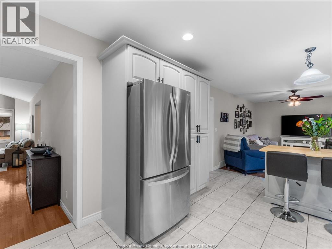
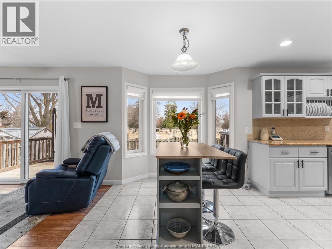
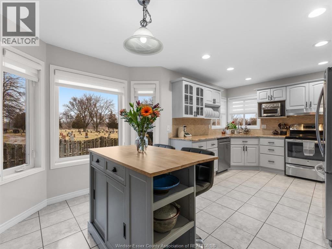
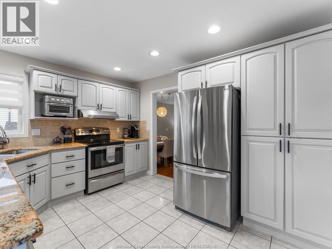
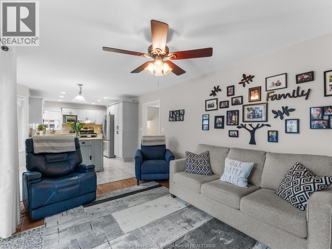
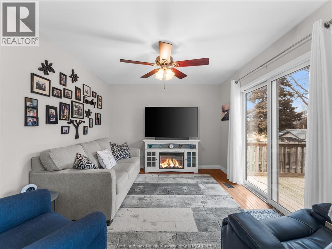
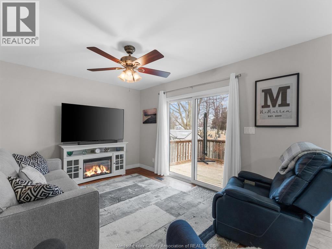
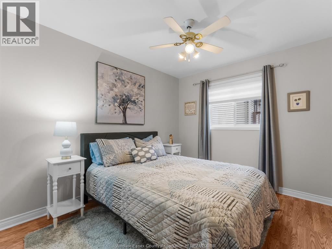
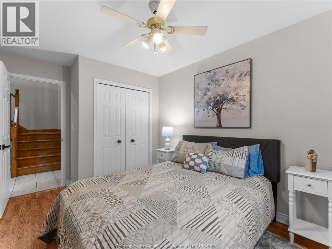
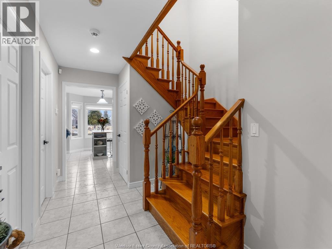
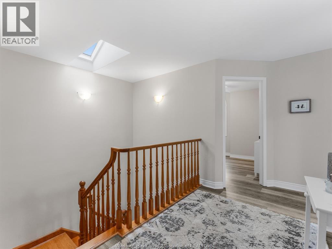
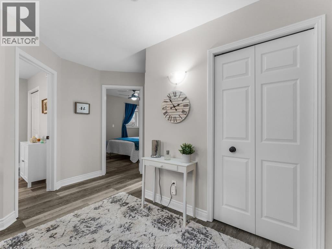
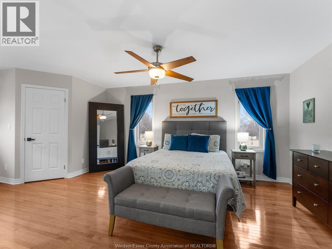
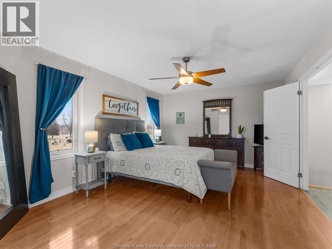
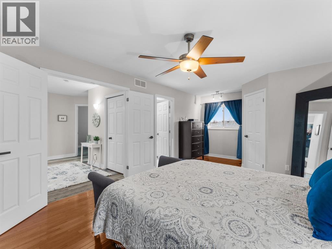
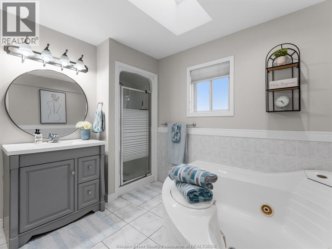
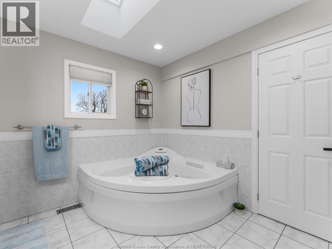
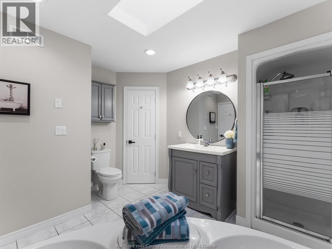
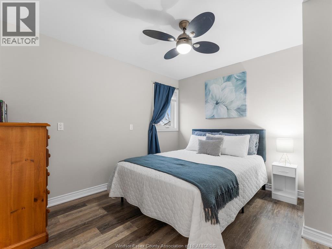
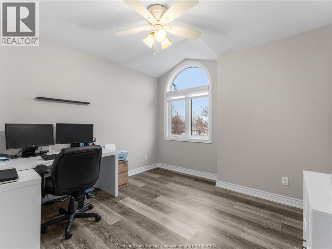
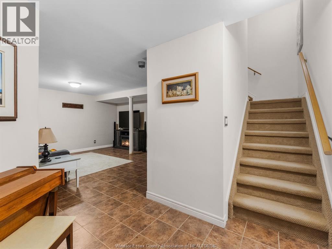
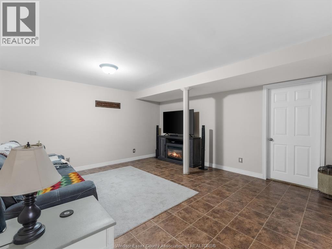
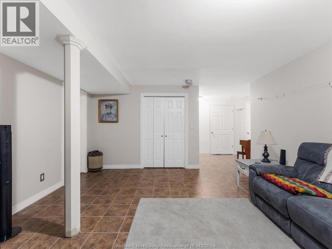
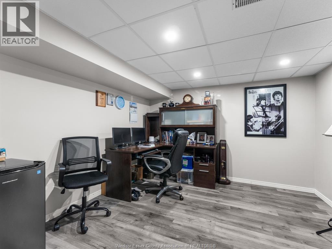
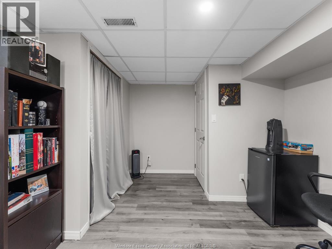
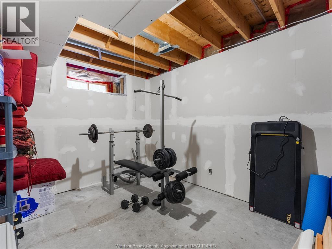
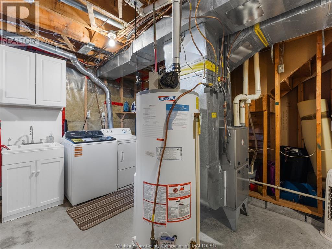
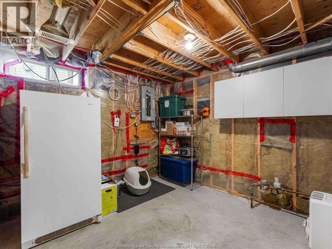
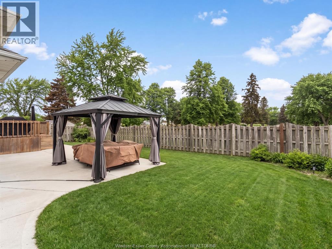
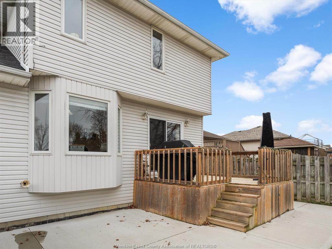
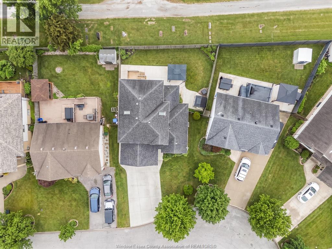
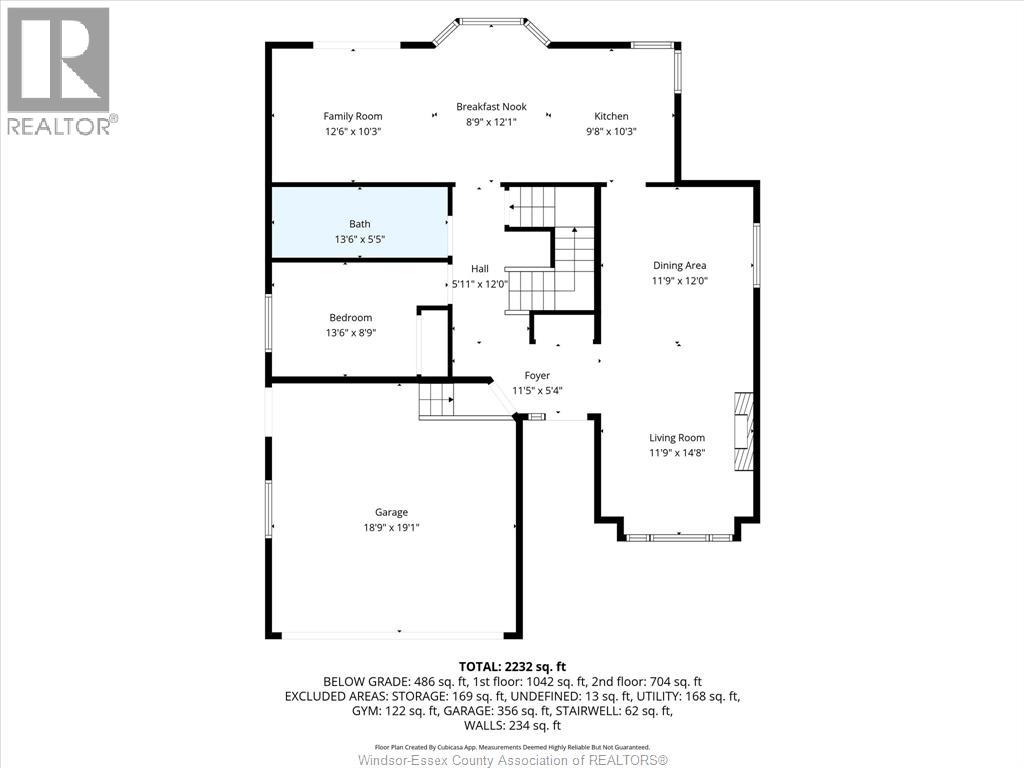
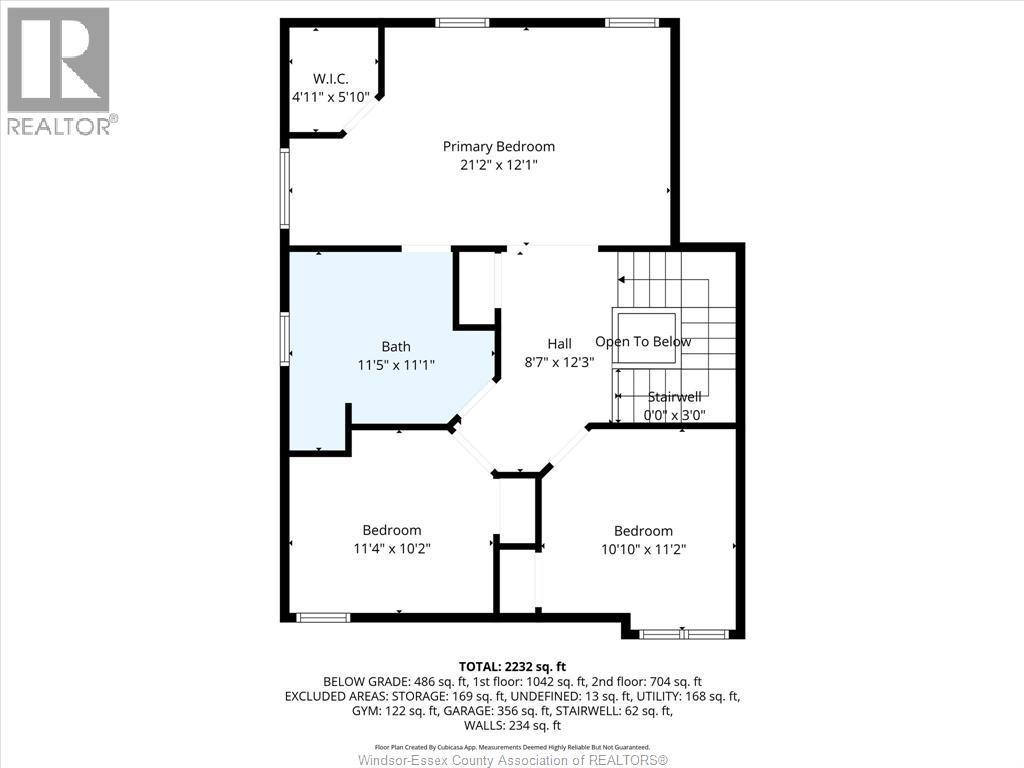
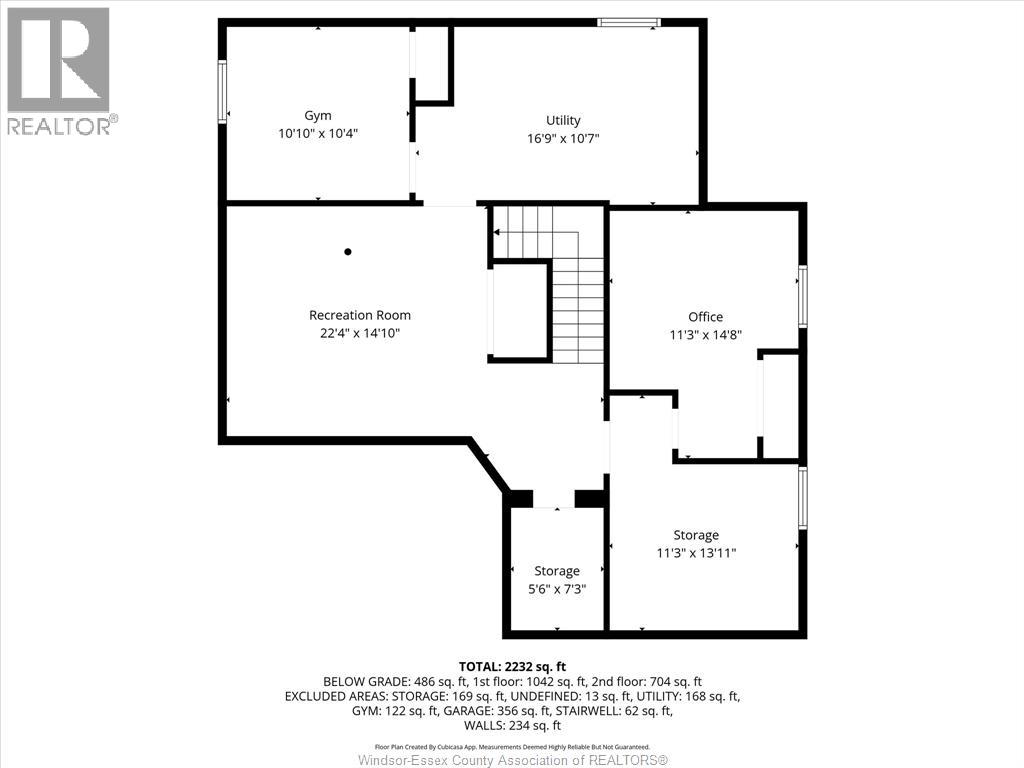
Some homes just make sense, 46 Brush Crescent gives buyers the space, updates, and location they keep asking for without taking on a project the second they move in. Set on a quiet Amherstburg crescent, this 4+1 bedroom, 2 bath home offers a flexible layout with a main-floor bedroom and full bath, a bright living area with a new gas fireplace, and a refreshed kitchen with granite counters, island, professionally painted cabinets, and dishwasher replaced in 2023. Upstairs features three bedrooms, including a spacious primary with walk-in closet and Jack & Jill ensuite. Downstairs the partially finished basement adds a second living area plus bedroom/office space. Outside, the fenced yard is ready for summer with a concrete patio, gazebo, and new shed. Property updates include A/C 2022, furnace 2018, roof 2016, windows 2023, cement driveway/patio 2022, and copper plumbing throughout. Close to schools, parks, and something you can’t renovate or replicate: the neighbours here are a 12/10, a true community feel that makes this street stand out. Homes like this don’t come up often, book your private showing before this ones gone! (id:63693)
Property Details
|
MLS® Number |
26015664 |
|
Property Type |
Single Family |
|
Equipment Type |
Air Conditioner |
|
Features |
Concrete Driveway |
|
Rental Equipment Type |
Air Conditioner |
Building
|
Bathroom Total |
2 |
|
Bedrooms Above Ground |
4 |
|
Bedrooms Below Ground |
1 |
|
Bedrooms Total |
5 |
|
Appliances |
Dishwasher, Dryer, Refrigerator, Stove, Washer |
|
Constructed Date |
1995 |
|
Construction Style Attachment |
Detached |
|
Cooling Type |
Central Air Conditioning |
|
Exterior Finish |
Aluminum/vinyl, Stone |
|
Fireplace Fuel |
Gas |
|
Fireplace Present |
Yes |
|
Fireplace Type |
Insert |
|
Flooring Type |
Carpeted, Ceramic/porcelain, Hardwood, Laminate |
|
Foundation Type |
Block |
|
Heating Fuel |
Natural Gas |
|
Heating Type |
Forced Air, Furnace |
|
Stories Total |
2 |
|
Type |
House |
Parking
Land
|
Acreage |
No |
|
Fence Type |
Fence |
|
Landscape Features |
Landscaped |
|
Size Irregular |
64.91 X 102.32 Ft / 0.124 Ac |
|
Size Total Text |
64.91 X 102.32 Ft / 0.124 Ac|0-0.25 Acre |
|
Zoning Description |
R1 |
Rooms
| Level | Type | Length | Width | Dimensions |
|---|
|
Second Level |
Other | | |
9 x 12.3 |
|
Second Level |
Bedroom | | |
10 x 11.2 |
|
Second Level |
Other | | |
4 x 5.10 |
|
Second Level |
Primary Bedroom | | |
21 x 12.1 |
|
Second Level |
4pc Ensuite Bath | | |
12 x 11.1 |
|
Second Level |
Bedroom | | |
11 x 10.2 |
|
Basement |
Other | | |
10 x 10.4 |
|
Basement |
Storage | | |
6 x 7.3 |
|
Basement |
Storage | | |
11 x 13.11 |
|
Basement |
Utility Room | | |
17 x 10.7 |
|
Basement |
Recreation Room | | |
22 x 14.10 |
|
Basement |
Office | | |
11 x 14.8 |
|
Main Level |
Other | | |
5 x 12.0 |
|
Main Level |
Foyer | | |
12 x 5.4 |
|
Main Level |
Living Room | | |
12 x 14.8 |
|
Main Level |
Dining Room | | |
12 x 12.0 |
|
Main Level |
Dining Nook | | |
9 x 12.1 |
|
Main Level |
Kitchen | | |
10 x 10.3 |
|
Main Level |
Family Room | | |
13 x 10.3 |
|
Main Level |
4pc Bathroom | | |
14 x 5.5 |
|
Main Level |
Bedroom | | |
14 x 8.9 |
|
Main Level |
Other | | |
19 x 19.1 |
https://www.realtor.ca/real-estate/29977374/46-brush-crescent-amherstburg