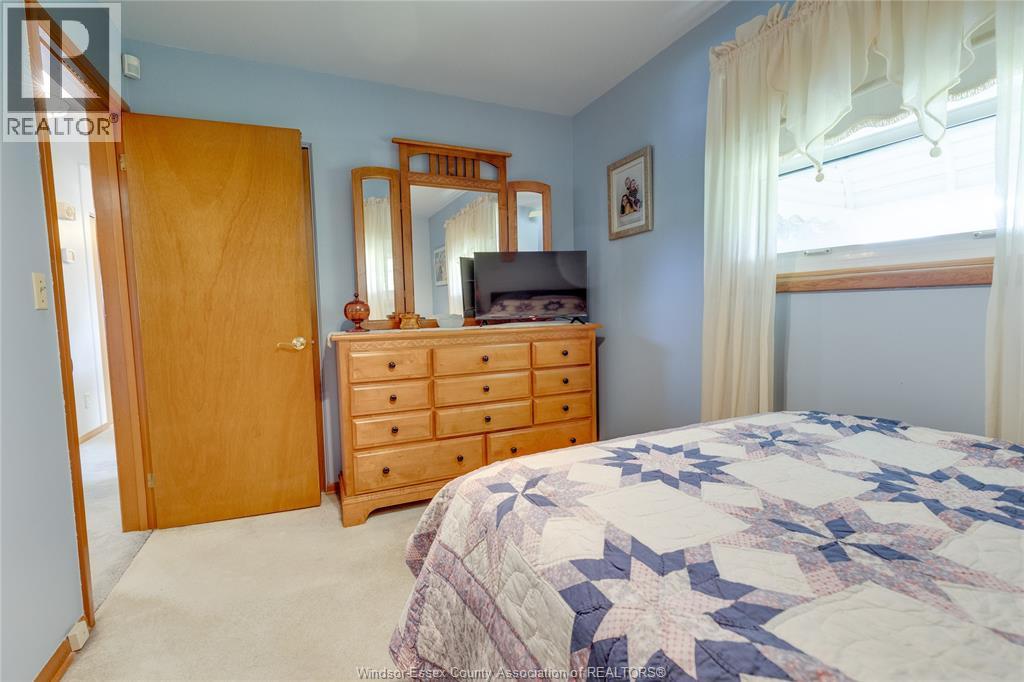
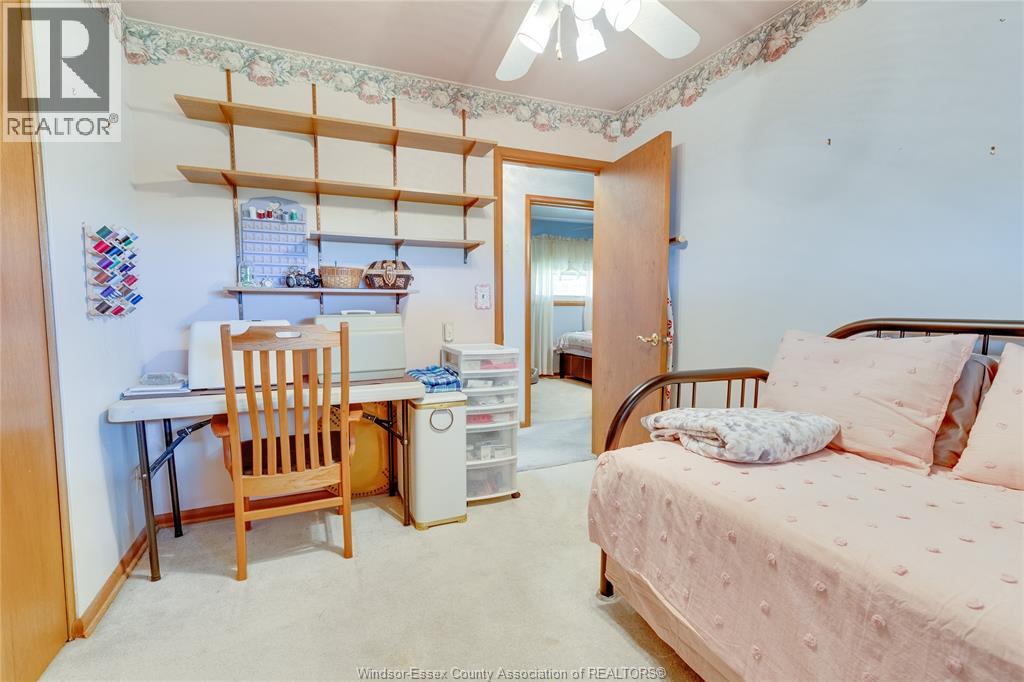
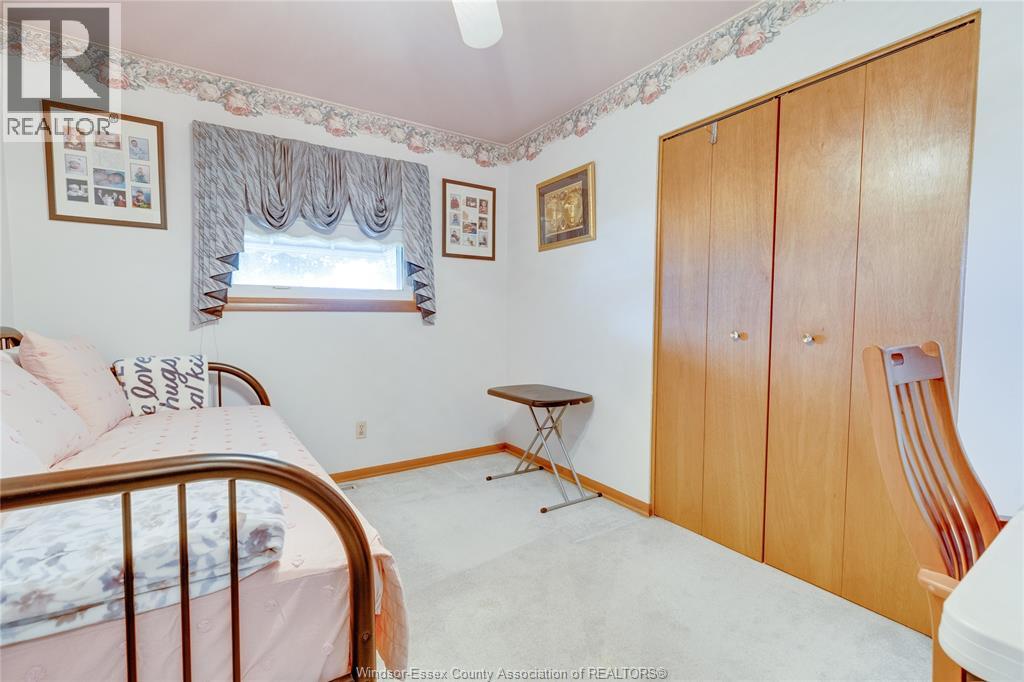
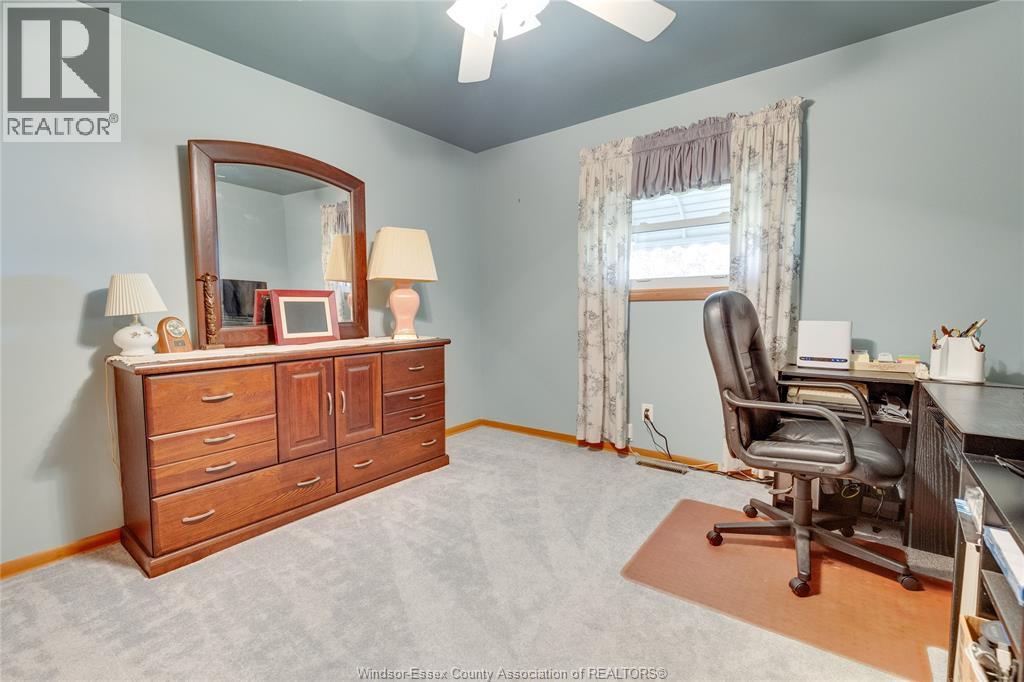
3 Bedroom
2 Bathroom
Ranch
Fireplace
Inground Pool
Central Air Conditioning
Forced Air
Acreage
Landscaped
$749,900
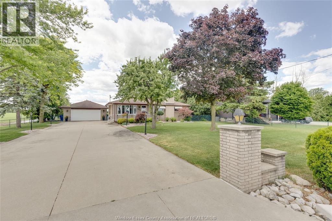
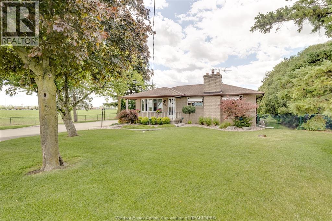
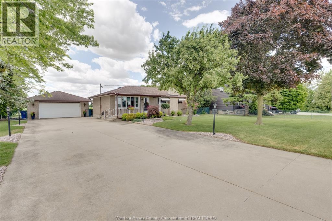
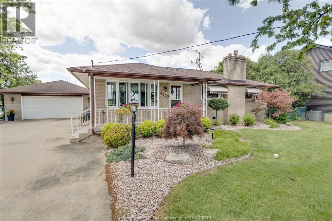
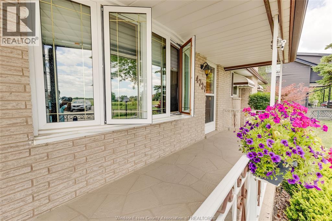
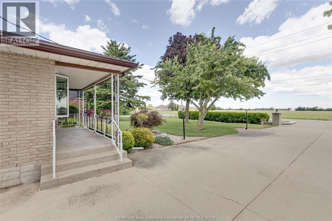
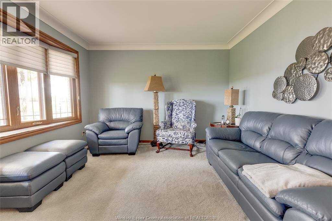
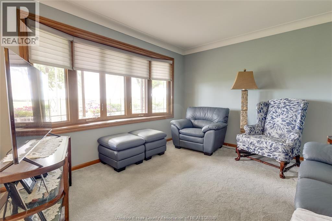
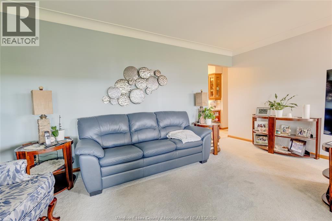
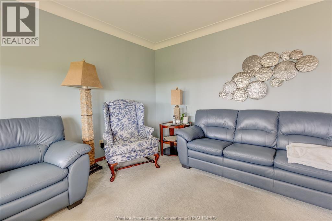
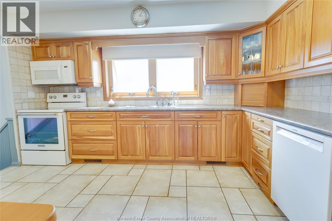
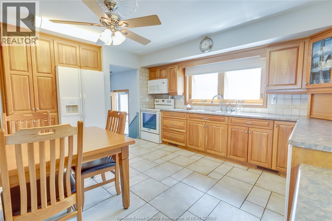
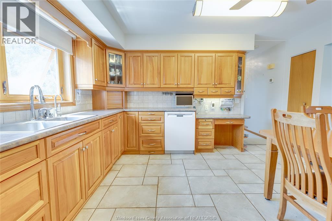
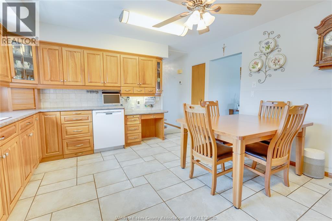
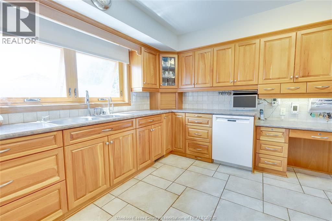
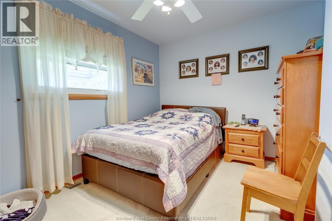
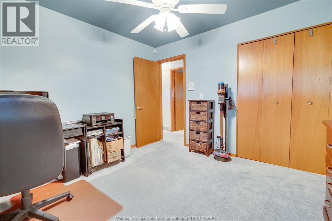
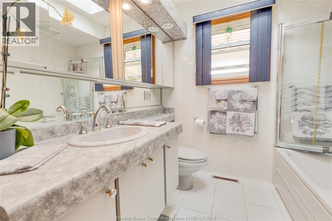
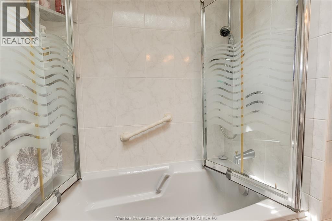
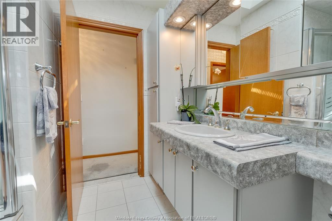
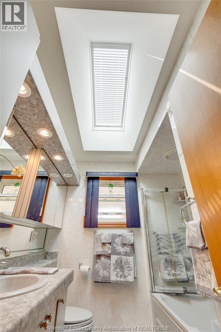
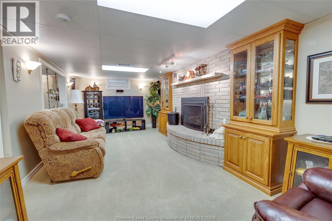
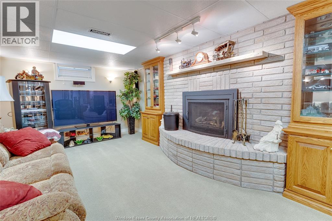
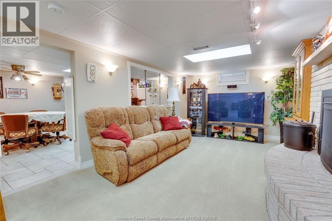
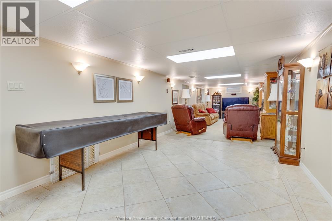
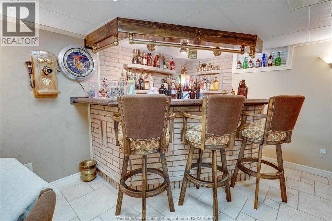
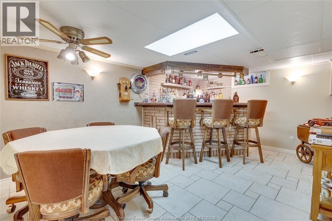
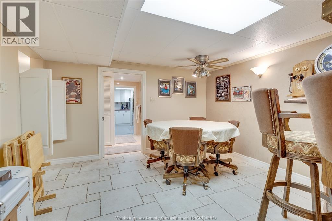
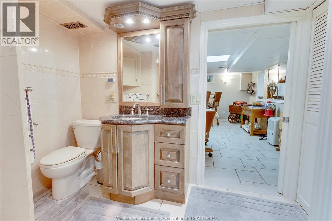
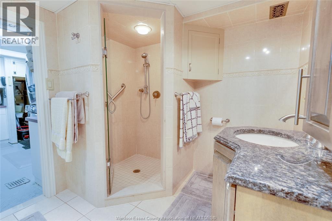
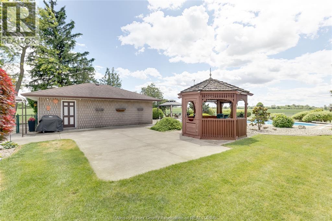
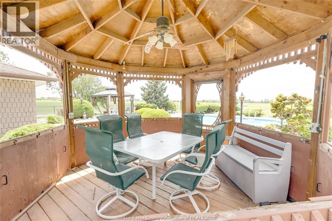
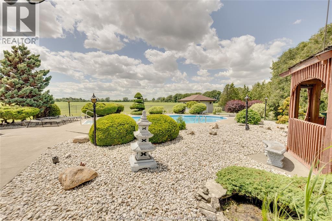
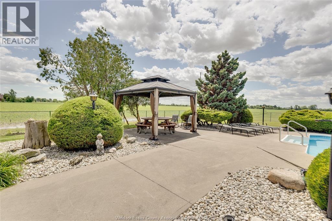
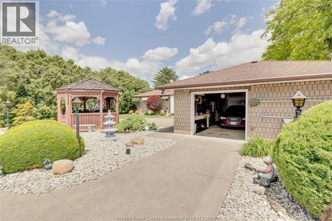
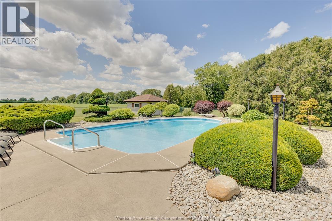
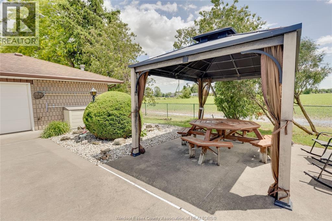
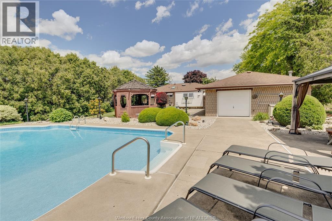
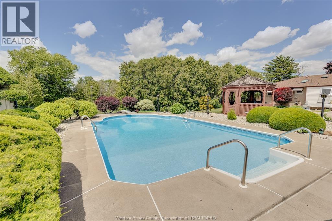
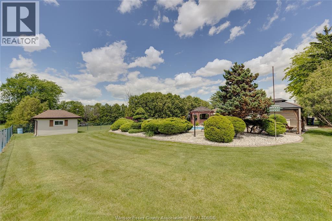
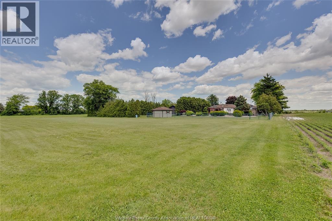
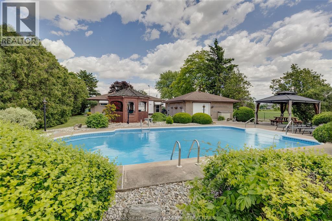
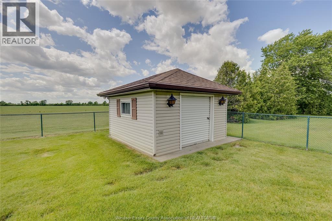
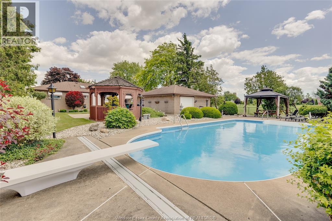
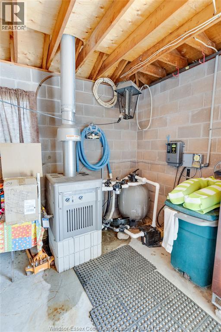
WELCOME TO 4727 8TH CONC RD, AN ORIGINAL-OWNER, WELL-MAINTAINED EXCEPTIONAL BRICK RANCH ON AN ACRE+ COUNTRY LOT BUT CLOSE TO ALL AMENITIES & MAJOR ARTERIES. QUALITY & WELL-PLANNED BUILD INSIDE & OUT. SUPERIOR CONSTRUCTION, 3 BEDROOMS MAIN FLOOR, 2 FULL BATHROOMS, FULLY FINISHED UP & DOWN, UPDATED FAMILY-SIZED KITCHEN WITH CHERRY CUPBOARDS, CERAMIC FLOORS & BACKSPLASH, FORMAL LIVINGROOM, COZY FAMILYROOM IN LOWER WITH BRICK-TRIMMED GAS FIREPLACE PLUS GAMES ROOM WITH VERY COOL WET BAR. MOVE IN CONDITION, GOOD ROOF, WINDOWS & DOORS, EFFICIENT GEOTHERMAL FURNACE FOR CHEAPER UTILITIES, FORCED CENTRAL AIR, 200 AMP HYDRO. GORGEOUS PROPERTY, INVITING COVERED PORCH, HUGE DOUBLE-WIDE CEMENT DRIVEWAY FOR 12-14 CARS, 24'x30' BRICK GARAGE WITH HYDRO & BONUS REAR BAY DOOR, FANTASTIC HEATED 20'x40' INGROUND POOL WITH 10 FT DEEP END, SOLAR DECK & ELEPHANT COVER. 2 CEMENT PATIOS, GAZEBO, UNDERGROUND SPRINKLERS, 4 OUTER GAS LINES & MUCH MORE. (id:63693)
Property Details
|
MLS® Number |
26016123 |
|
Property Type |
Single Family |
|
Features |
Double Width Or More Driveway, Concrete Driveway, Finished Driveway, Side Driveway |
|
Pool Type |
Inground Pool |
Building
|
Bathroom Total |
2 |
|
Bedrooms Above Ground |
3 |
|
Bedrooms Total |
3 |
|
Appliances |
Dishwasher, Dryer, Refrigerator, Stove, Washer |
|
Architectural Style |
Ranch |
|
Constructed Date |
1969 |
|
Construction Style Attachment |
Detached |
|
Cooling Type |
Central Air Conditioning |
|
Exterior Finish |
Aluminum/vinyl, Brick |
|
Fireplace Fuel |
Gas |
|
Fireplace Present |
Yes |
|
Fireplace Type |
Insert |
|
Flooring Type |
Carpet Over Hardwood, Carpeted, Ceramic/porcelain |
|
Foundation Type |
Concrete |
|
Heating Fuel |
Natural Gas |
|
Heating Type |
Forced Air |
|
Stories Total |
1 |
|
Type |
House |
Parking
Land
|
Acreage |
Yes |
|
Fence Type |
Fence |
|
Landscape Features |
Landscaped |
|
Size Irregular |
100.4 X 328 Ft Irreg / 1.01 Ac |
|
Size Total Text |
100.4 X 328 Ft Irreg / 1.01 Ac|1 - 1.99 Acres |
|
Zoning Description |
A |
Rooms
| Level | Type | Length | Width | Dimensions |
|---|
|
Lower Level |
3pc Bathroom | | |
Measurements not available |
|
Lower Level |
Cold Room | | |
Measurements not available |
|
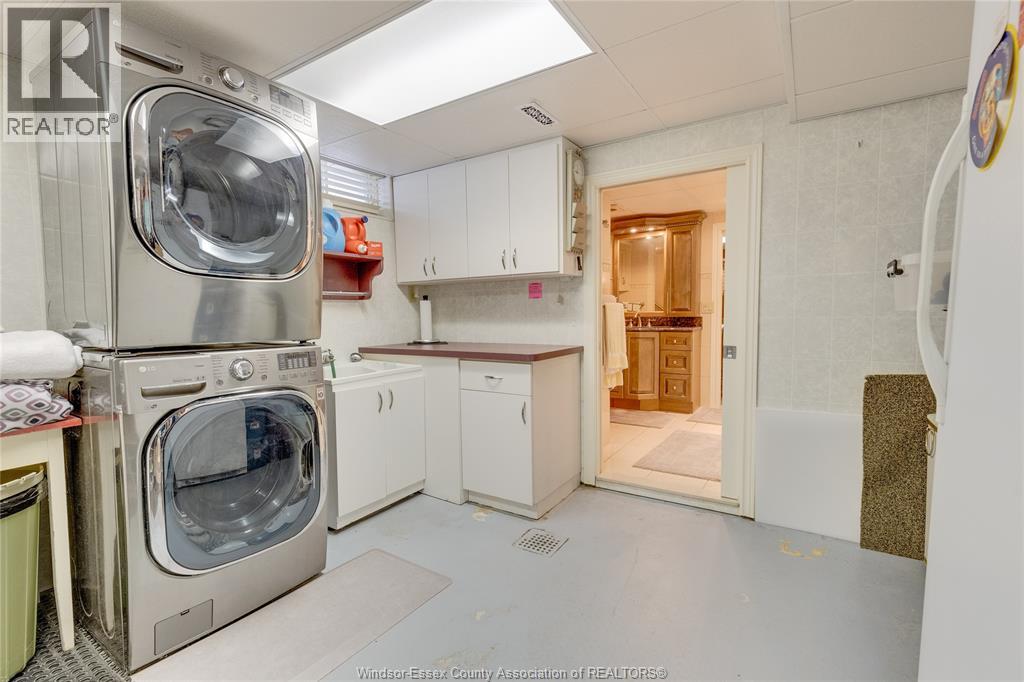
Lower Level |
Laundry Room | | |
Measurements not available |
|
Lower Level |
Recreation Room | | |
Measurements not available |
|
Lower Level |
Family Room/fireplace | | |
Measurements not available |
|
Main Level |
4pc Bathroom | | |
Measurements not available |
|
Main Level |
Bedroom | | |
Measurements not available |
|
Main Level |
Bedroom | | |
Measurements not available |
|
Main Level |
Primary Bedroom | | |
Measurements not available |
|
Main Level |
Eating Area | | |
Measurements not available |
|
Main Level |
Kitchen | | |
Measurements not available |
|
Main Level |
Living Room | | |
Measurements not available |
https://www.realtor.ca/real-estate/29993859/4727-8th-concession-road-windsor