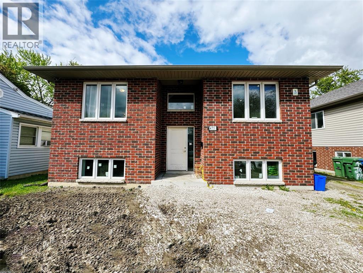
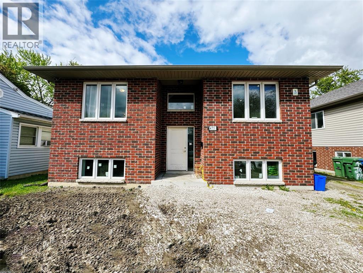
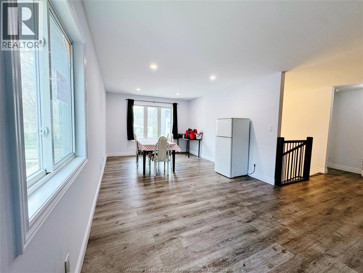
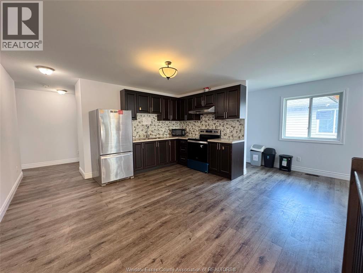
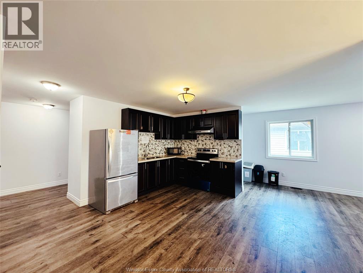
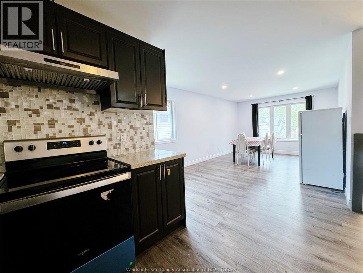
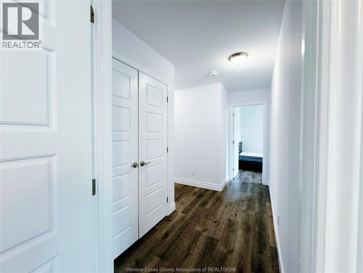
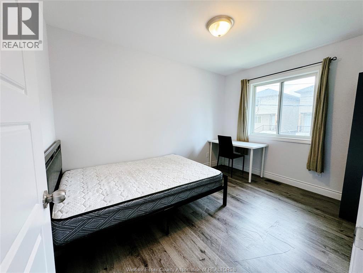
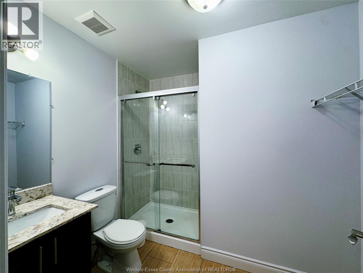
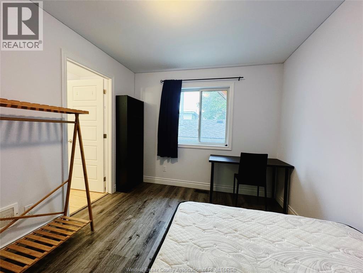
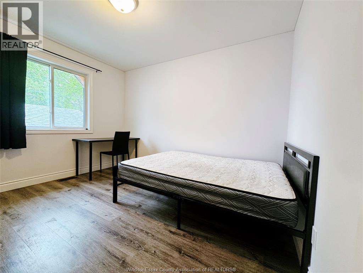
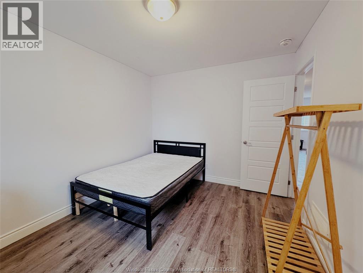
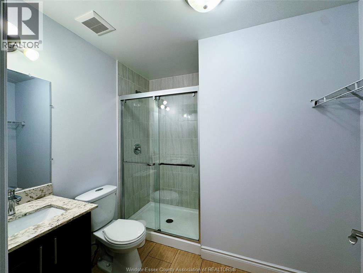
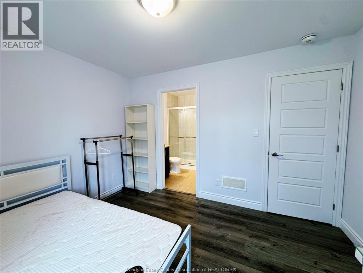
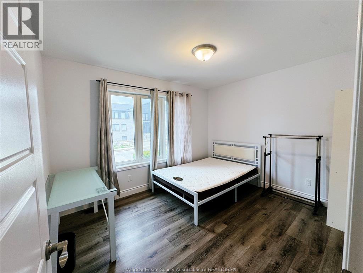
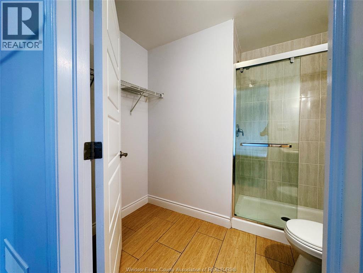
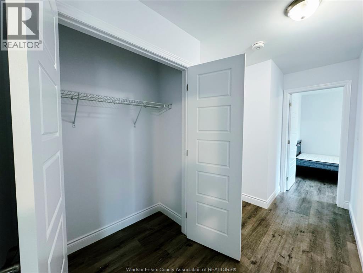
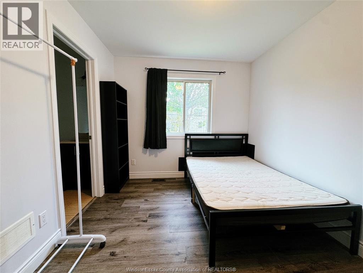
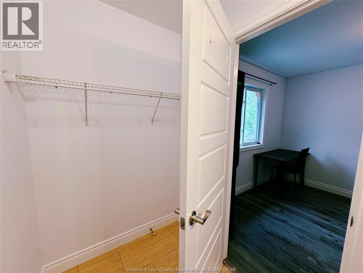
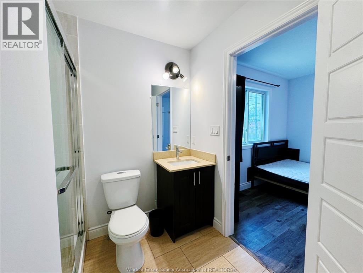
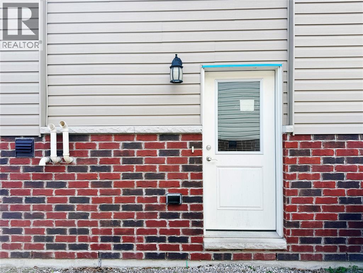
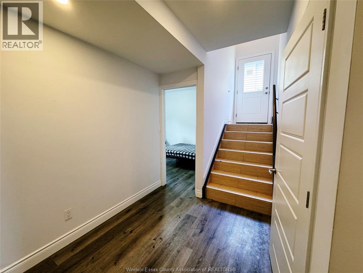
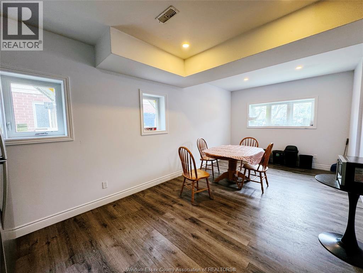
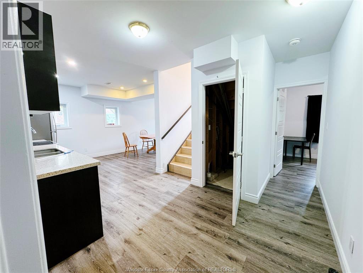
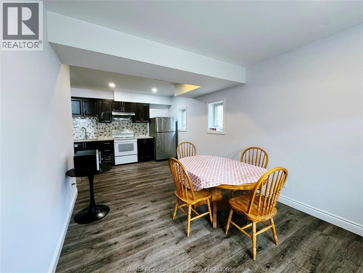
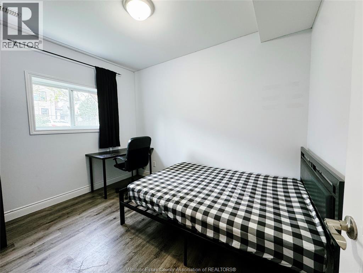
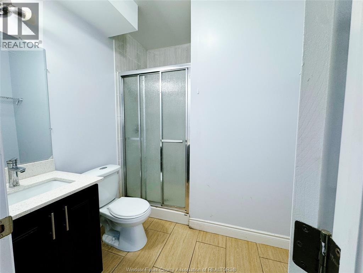
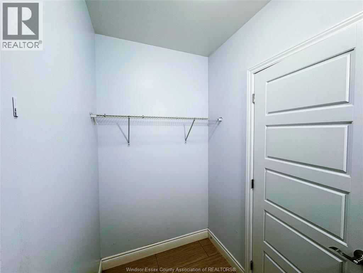
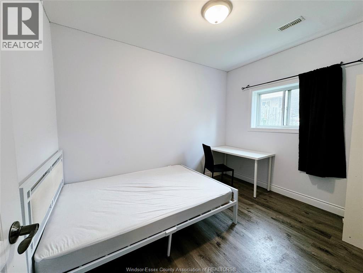
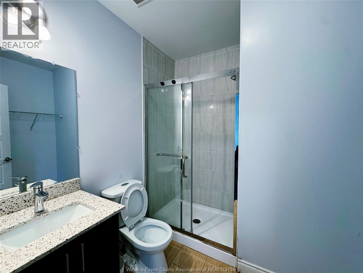
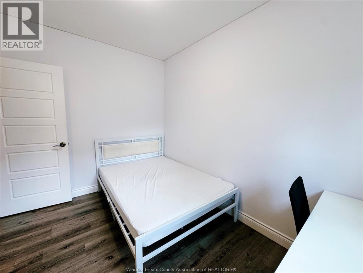
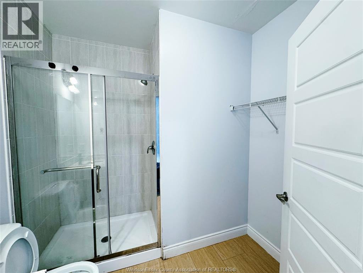
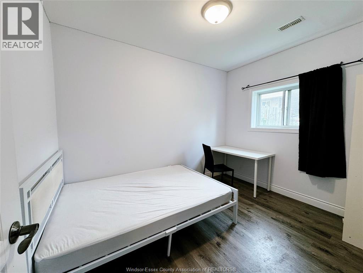
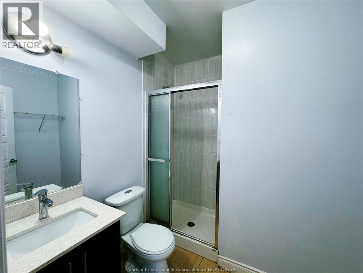
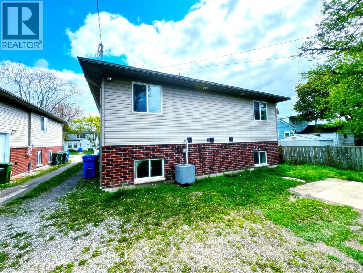
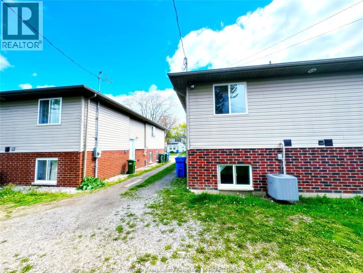
INVESTORS — STOP SCROLLING. THIS IS THE ONE. Turnkey cash-flowing investment property steps from the UofW, custom owner-built in late 2019 using premium materials throughout and freshly cleaned and painted top-to-bottom in 2026. Modern purpose-built income property designed to maximize cash flow while minimizing maintenance. Generating $6,500/M gross rental income. Featuring 8 spacious bedrooms and 8 full bathrooms, plus 2 full kitchens on separate levels, the layout offers exceptional flexibility and strong rental appeal. Superior insulation, tenants benefit from remarkably low utility costs. all stainless steel appliances, zero carpet throughout for easy maintenance and durability, and modern finishes designed Located just a 10-minute walk to the UofW. Rarely does a newer-built, high-income property with proven cash flow and premium construction quality become available publicly. An outstanding opportunity for investors seeking stable income and long-term appreciation. 24 hours’ notice required for all showings. Qualified buyers only. (id:63693)
| MLS® Number | 26010594 |
| Property Type | Single Family |
| Features | Double Width Or More Driveway |
| Bathroom Total | 8 |
| Bedrooms Above Ground | 4 |
| Bedrooms Below Ground | 4 |
| Bedrooms Total | 8 |
| Appliances | Dryer, Microwave, Washer, Two Stoves, Two Refrigerators |
| Architectural Style | Raised Ranch |
| Constructed Date | 2019 |
| Cooling Type | Central Air Conditioning |
| Exterior Finish | Aluminum/vinyl, Brick |
| Flooring Type | Cushion/lino/vinyl |
| Foundation Type | Concrete |
| Heating Fuel | Natural Gas |
| Heating Type | Forced Air, Furnace |
| Type | House |
| Acreage | No |
| Fence Type | Fence |
| Size Irregular | 44 X 90.75 |
| Size Total Text | 44 X 90.75 |
| Zoning Description | Res |
| Level | Type | Length | Width | Dimensions |
|---|---|---|---|---|
| Lower Level | 3pc Ensuite Bath | Measurements not available | ||
| Lower Level | 3pc Ensuite Bath | Measurements not available | ||
| Lower Level | 3pc Ensuite Bath | Measurements not available | ||
| Lower Level | 3pc Bathroom | Measurements not available | ||
| Lower Level | Laundry Room | Measurements not available | ||
| Lower Level | Utility Room | Measurements not available | ||
| Lower Level | Bedroom | Measurements not available | ||
| Lower Level | Bedroom | Measurements not available | ||
| Lower Level | Bedroom | Measurements not available | ||
| Lower Level | Bedroom | Measurements not available | ||
| Lower Level | Living Room/dining Room | Measurements not available | ||
| Lower Level | Kitchen | Measurements not available | ||
| Main Level | 3pc Bathroom | Measurements not available | ||
| Main Level | 3pc Ensuite Bath | Measurements not available | ||
| Main Level | 3pc Ensuite Bath | Measurements not available | ||
| Main Level | 3pc Ensuite Bath | Measurements not available | ||
| Main Level | Bedroom | Measurements not available | ||
| Main Level | Bedroom | Measurements not available | ||
| Main Level | Bedroom | Measurements not available | ||
| Main Level | Bedroom | Measurements not available | ||
| Main Level | Living Room/dining Room | Measurements not available | ||
| Main Level | Kitchen | Measurements not available | ||
| Main Level | Foyer | Measurements not available |
https://www.realtor.ca/real-estate/29727953/475-josephine-windsor

The trademarks REALTOR®, REALTORS®, and the REALTOR® logo are controlled by The Canadian Real Estate Association (CREA) and identify real estate professionals who are members of CREA. The trademarks MLS®, Multiple Listing Service® and the associated logos are owned by The Canadian Real Estate Association (CREA) and identify the quality of services provided by real estate professionals who are members of CREA. The trademark DDF® is owned by The Canadian Real Estate Association (CREA) and identifies CREA's Data Distribution Facility (DDF®)