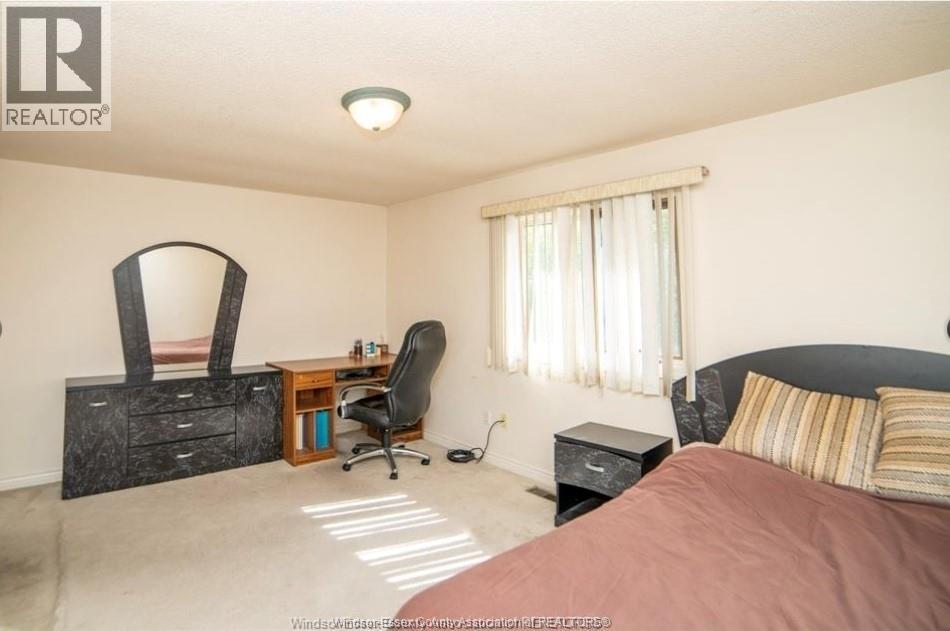
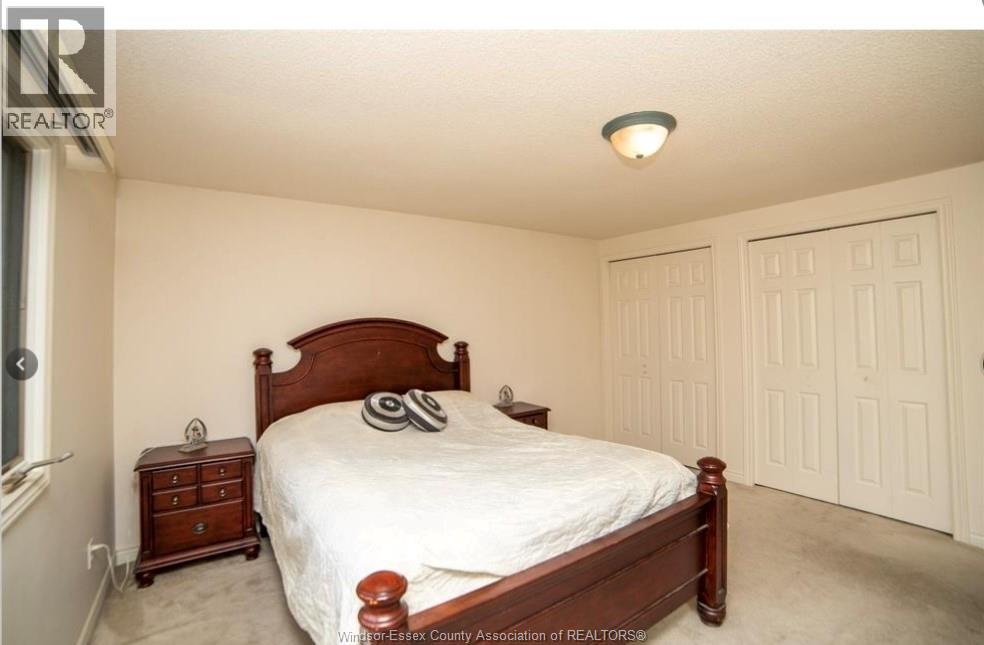
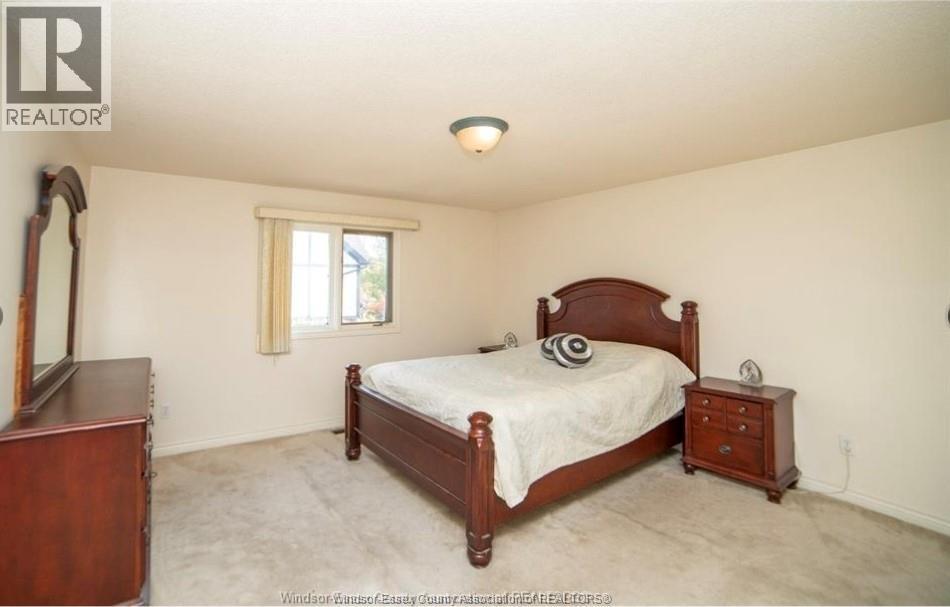
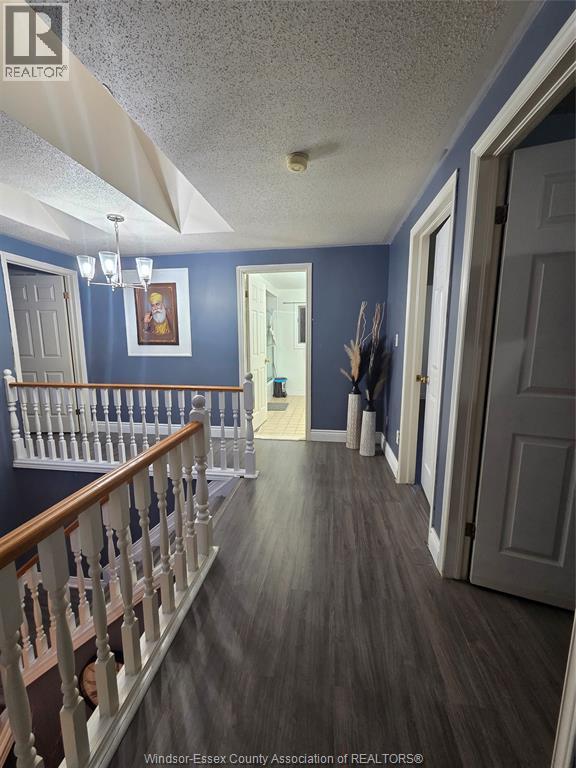
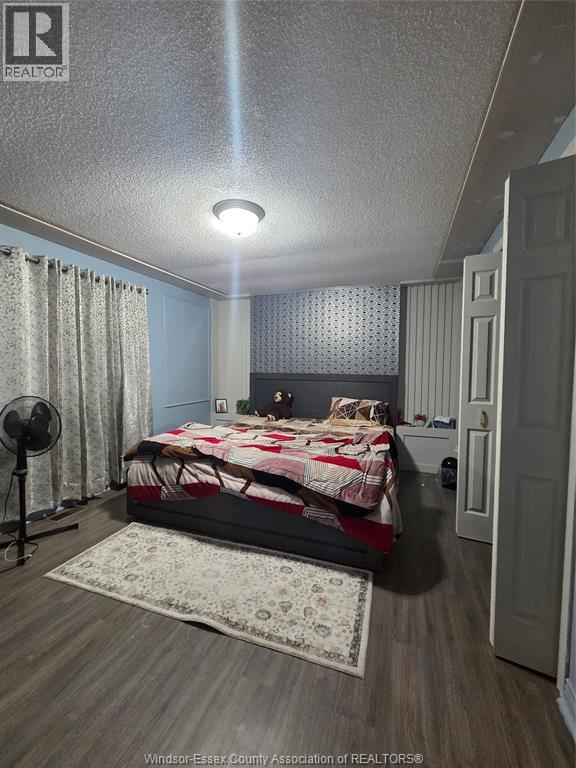
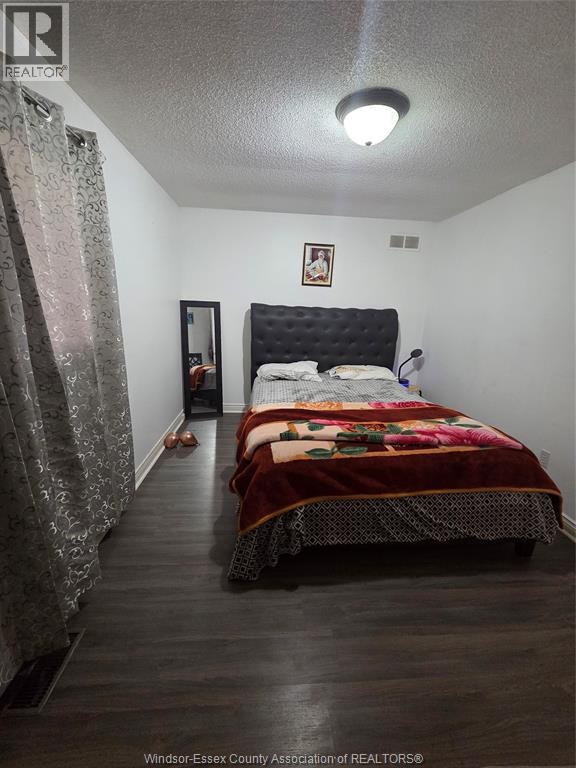
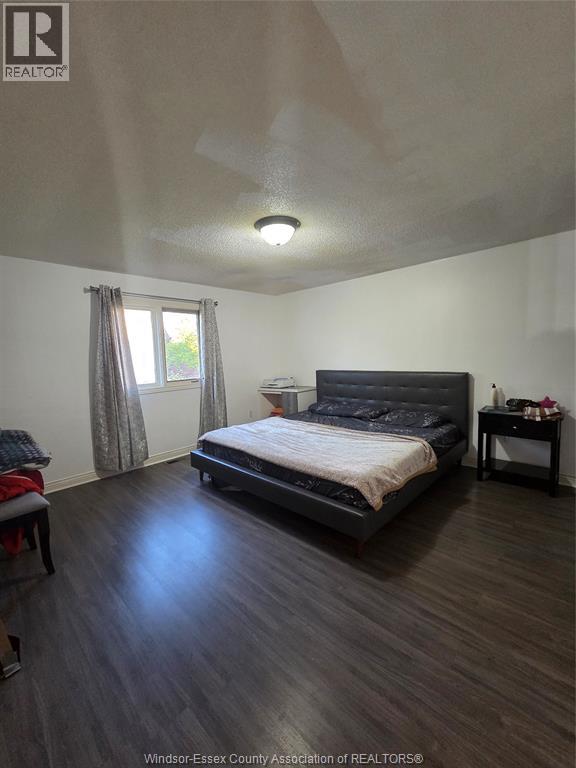
4 Bedroom
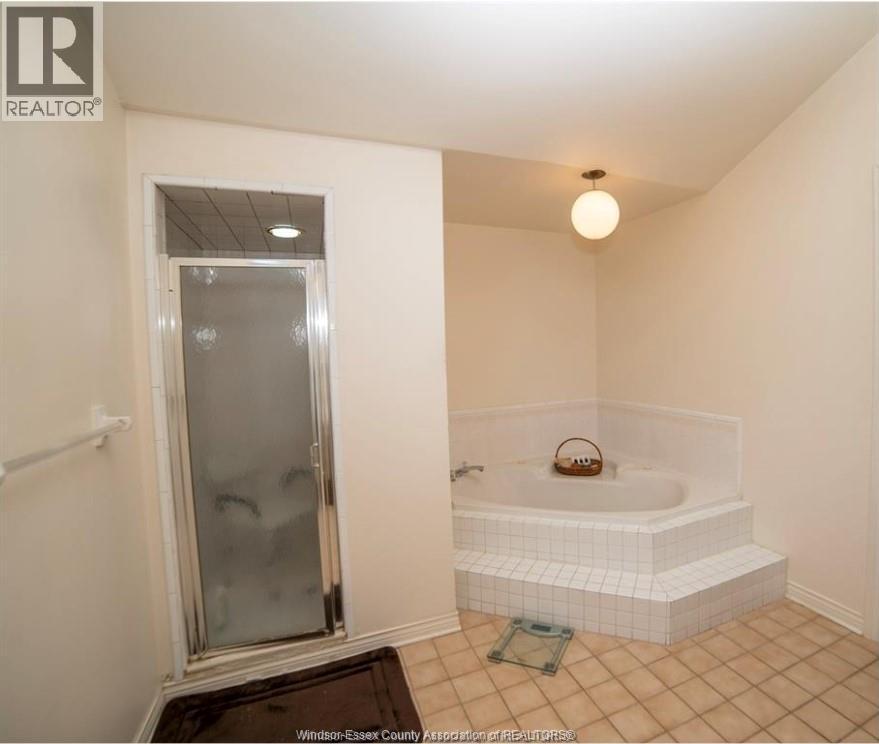
3 Bathroom
2,500 ft2
Fireplace
Central Air Conditioning
Furnace
Waterfront Nearby
Landscaped
$2,800 Monthly
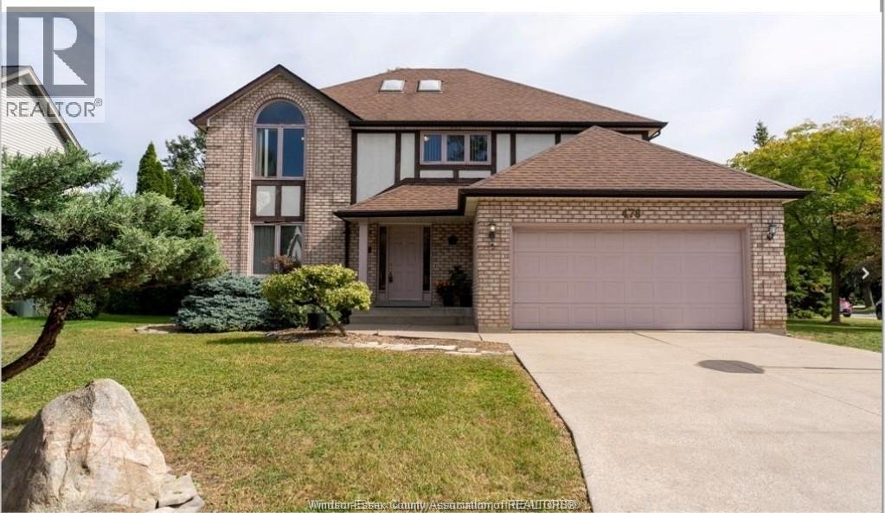
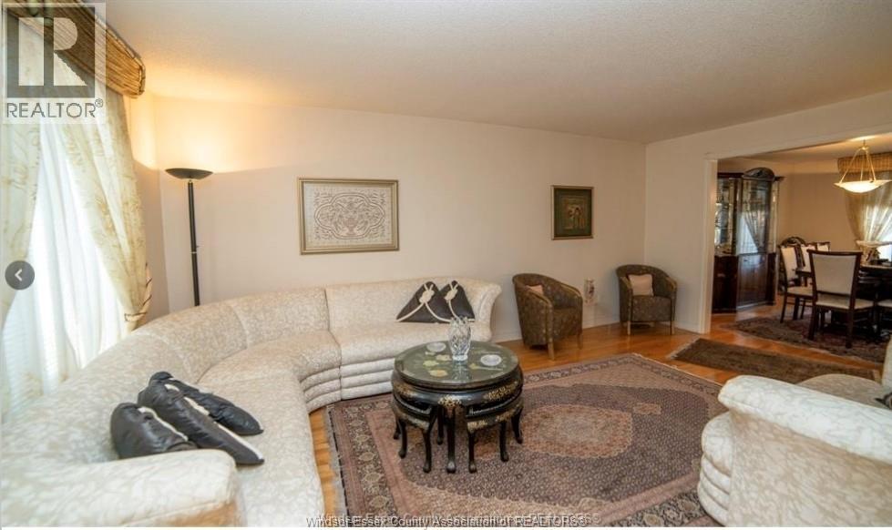
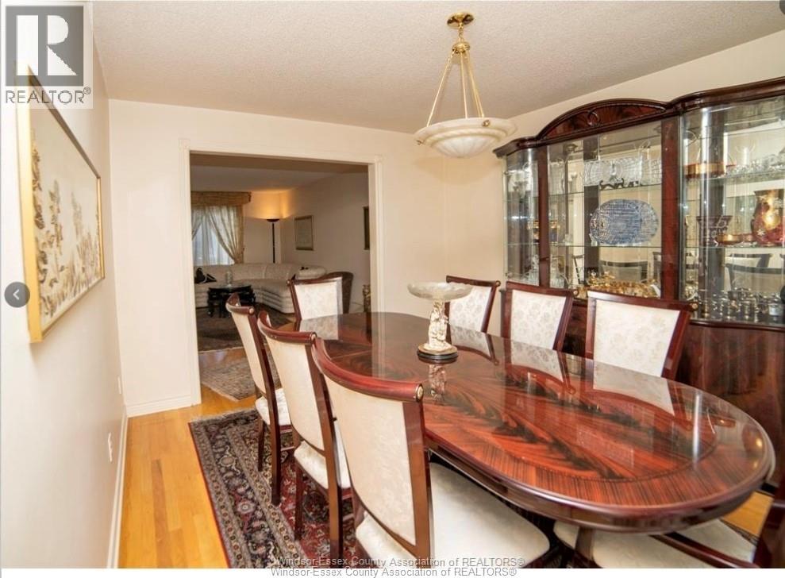
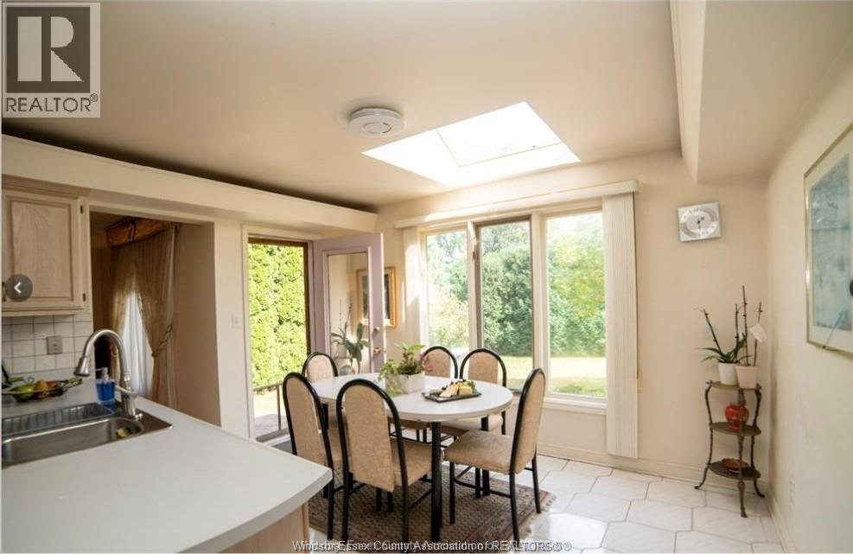
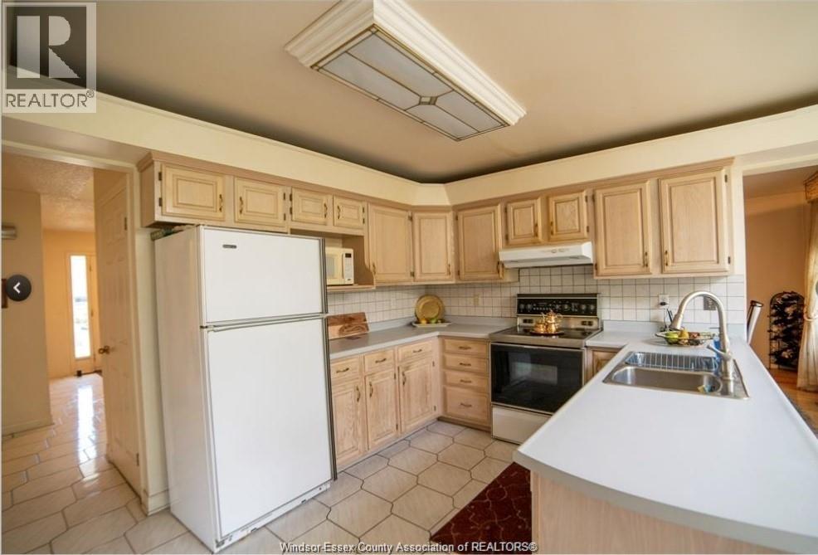
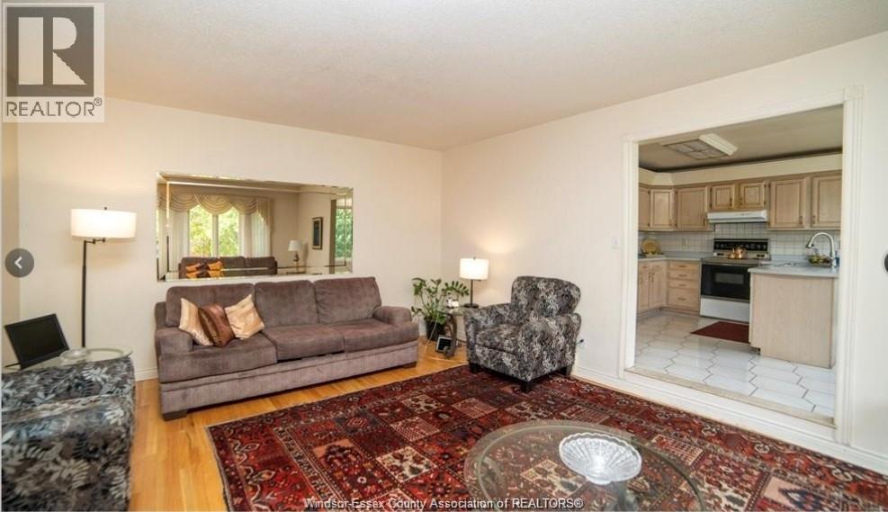
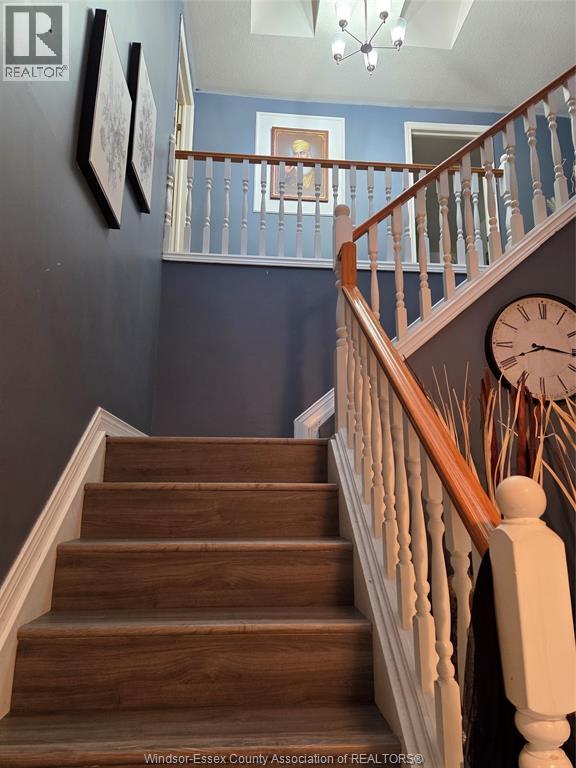
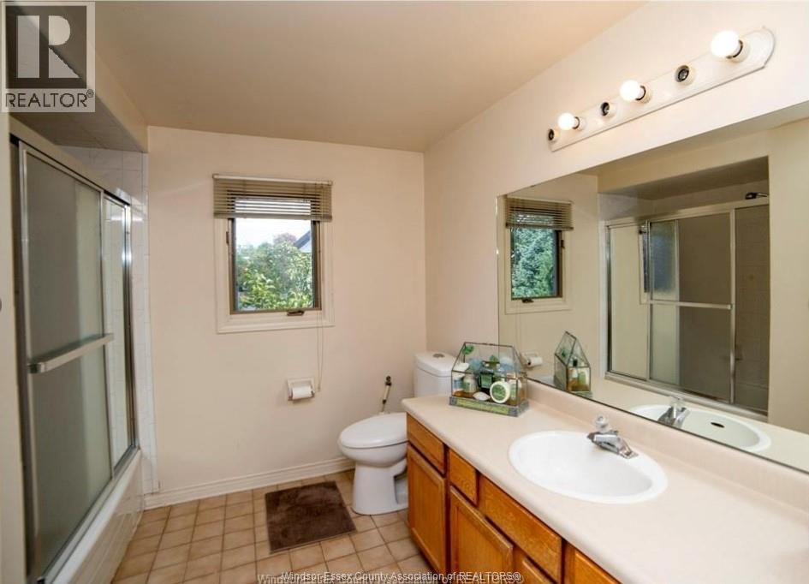
LOCATION LOCATION LOCATION, SIZE & ELEGANCE IN THIS BEAUTIFUL, 2 STOREY HOME GIVING YOU THE OPPORTUNITY TO LIVE IN HIGHLY SOUGHT AFTER RIVERSIDE NEIGHBOURHOOD AND ENJOY WALKING TO THE BEACH AND PARKS. SITTING ON A BIG LOT ON THE CORNER OF THE STREET, OFFERS 4 BEDROOMS, 2.5 BATHS, FAMILY ROOM WITH WOOD FIREPLACE, KITCHEN/DINING NOOK, FINISHED CONCRETE DRIVE, DETACHED 2-CAR GARAGE, UNFINISHED BASEMENT FOR MORE SPACE TO MEET YOUR NEEDS. REQUIRED DOCUMENTS: CREDIT REPORTS, JOB LETTERS , PAY STUBS & REFERENCES. (id:63693)
Property Details
|
MLS® Number |
26016745 |
|
Property Type |
Single Family |
|
Features |
Concrete Driveway, Finished Driveway |
|
Water Front Type |
Waterfront Nearby |
Building
|
Bathroom Total |
3 |
|
Bedrooms Above Ground |
4 |
|
Bedrooms Total |
4 |
|
Appliances |
Dishwasher, Dryer, Refrigerator, Stove, Washer |
|
Constructed Date |
1990 |
|
Construction Style Attachment |
Detached |
|
Cooling Type |
Central Air Conditioning |
|
Exterior Finish |
Brick, Concrete/stucco |
|
Fireplace Fuel |
Wood |
|
Fireplace Present |
Yes |
|
Fireplace Type |
Conventional |
|
Flooring Type |
Ceramic/porcelain, Laminate |
|
Foundation Type |
Concrete |
|
Half Bath Total |
1 |
|
Heating Fuel |
Natural Gas, Wood |
|
Heating Type |
Furnace |
|
Stories Total |
2 |
|
Size Interior |
2,500 Ft2 |
|
Total Finished Area |
2500 Sqft |
|
Type |
House |
Parking
Land
|
Acreage |
No |
|
Landscape Features |
Landscaped |
|
Size Irregular |
80.3 X 123.91 Ft / 0.225 Ac |
|
Size Total Text |
80.3 X 123.91 Ft / 0.225 Ac|0-0.25 Acre |
|
Zoning Description |
Res |
Rooms
| Level | Type | Length | Width | Dimensions |
|---|
|
Second Level |
4pc Ensuite Bath | | |
Measurements not available |
|
Second Level |
3pc Bathroom | | |
Measurements not available |
|
Second Level |
Bedroom | | |
Measurements not available |
|
Second Level |
Bedroom | | |
Measurements not available |
|
Second Level |
Bedroom | | |
Measurements not available |
|
Second Level |
Primary Bedroom | | |
Measurements not available |
|
Main Level |
2pc Bathroom | | |
Measurements not available |
|
Main Level |
Laundry Room | | |
Measurements not available |
|
Main Level |
Living Room | | |
Measurements not available |
|
Main Level |
Kitchen/dining Room | | |
Measurements not available |
|
Main Level |
Foyer | | |
Measurements not available |
https://www.realtor.ca/real-estate/30029537/478-flora-windsor