4 Bedroom
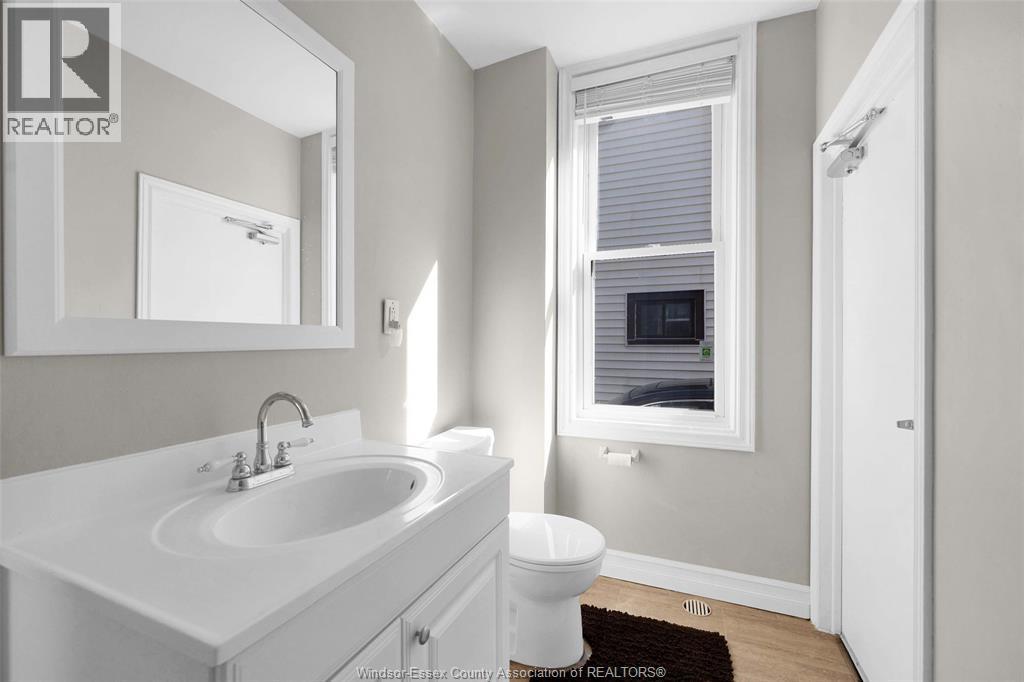
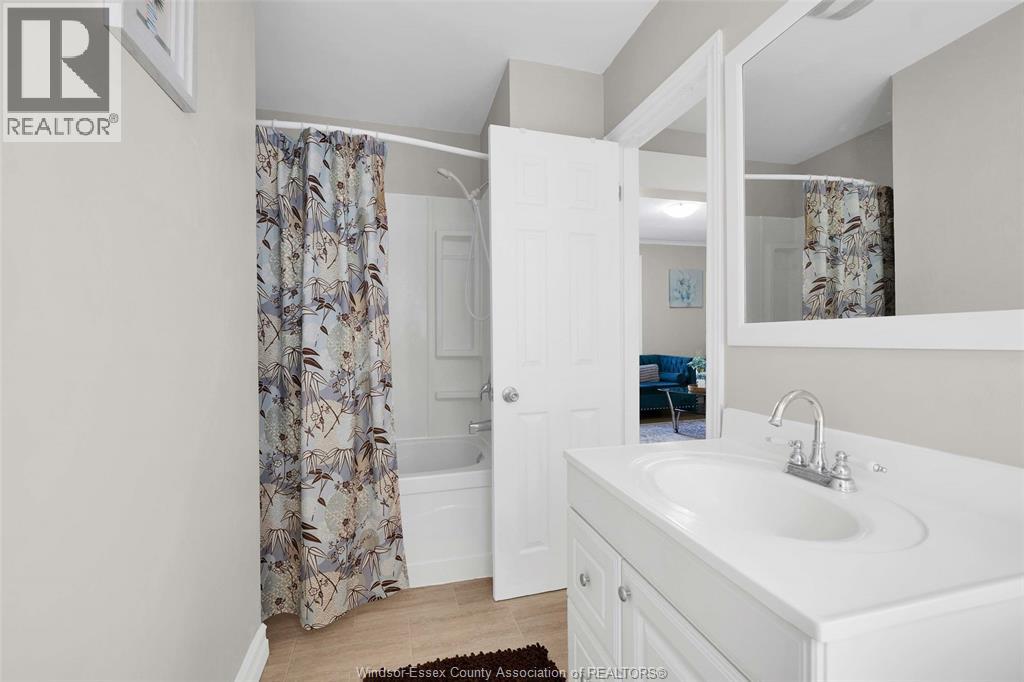
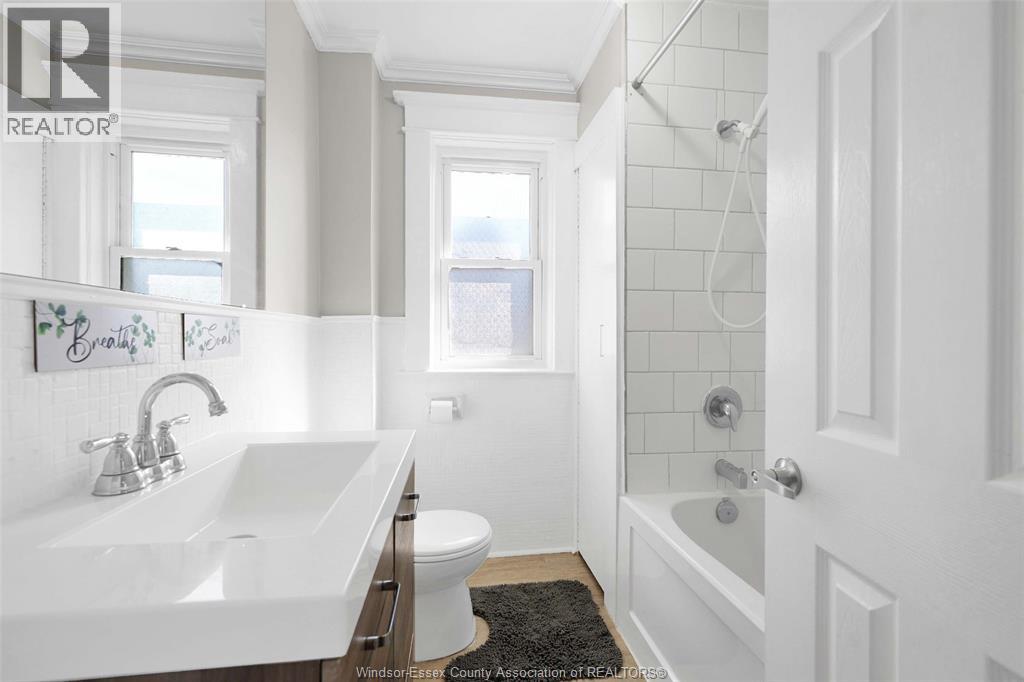
4 Bathroom
1,600 sqft
Central Air Conditioning
Forced Air, Furnace
Landscaped
$695,000
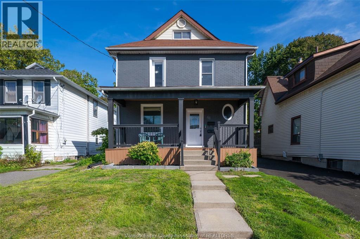
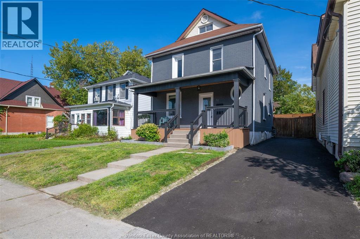
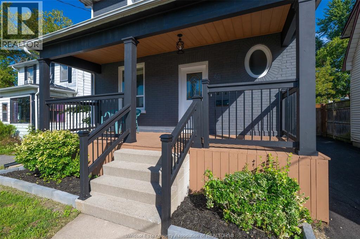
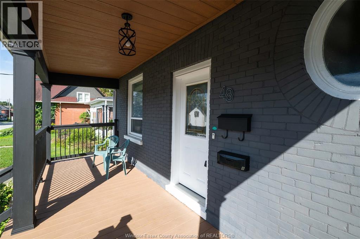
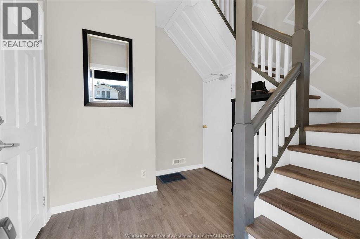
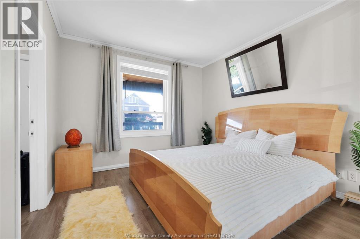
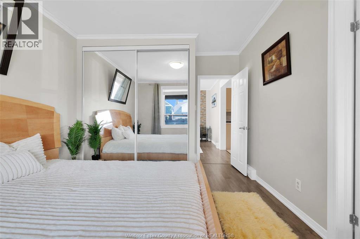
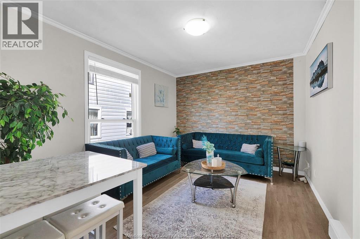
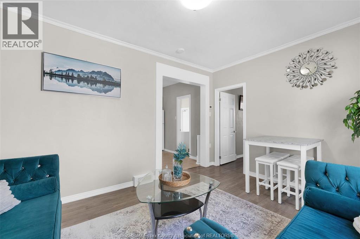
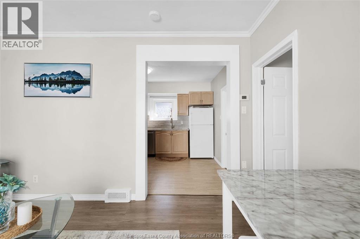
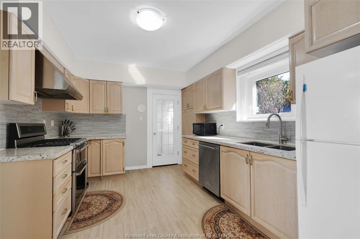
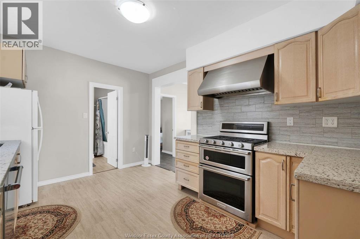
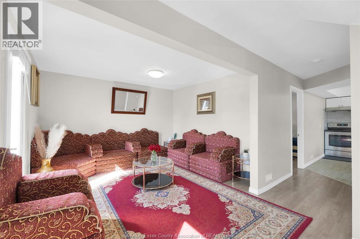
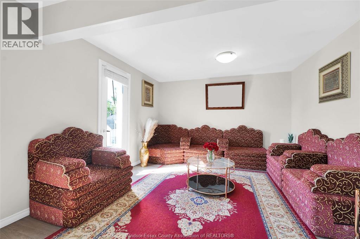
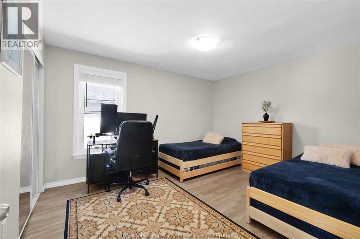
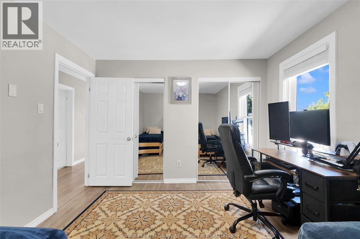
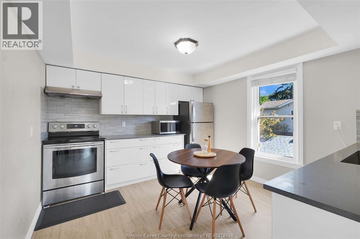
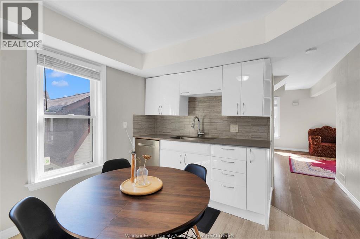
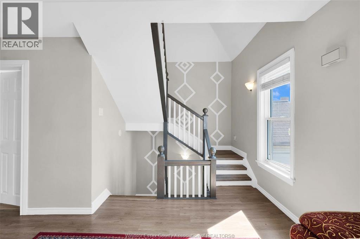
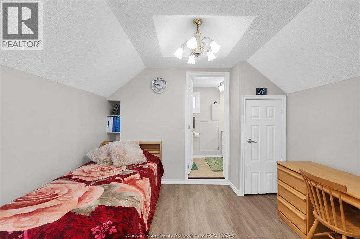
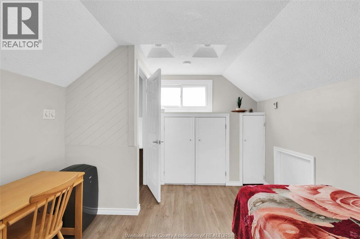
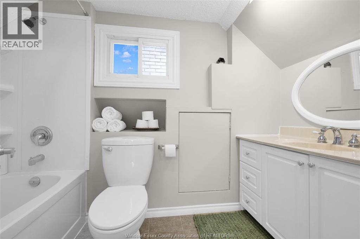
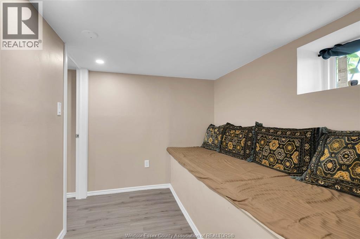
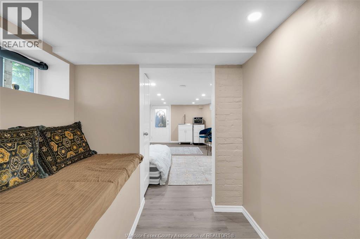
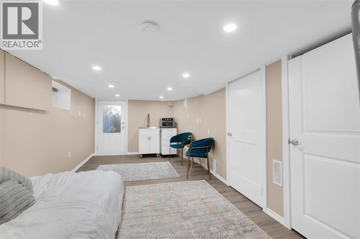
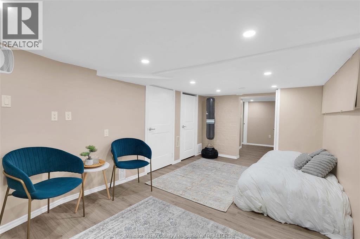
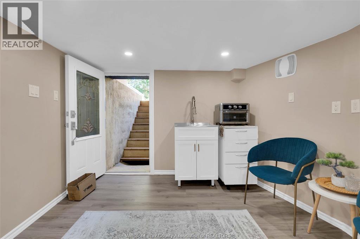
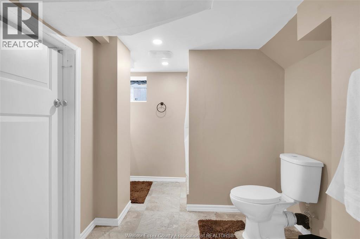
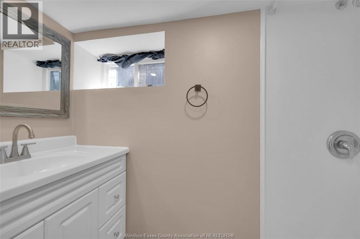
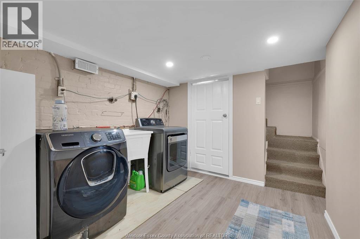
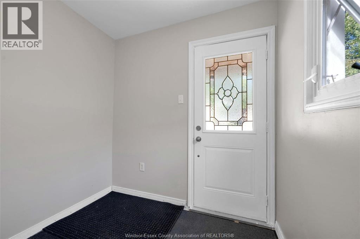
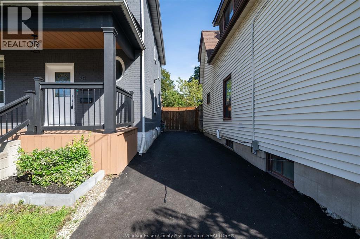
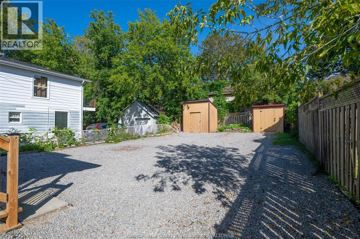
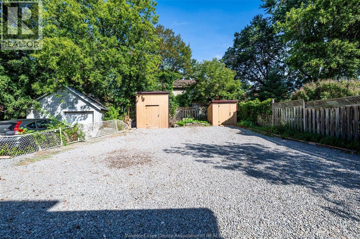
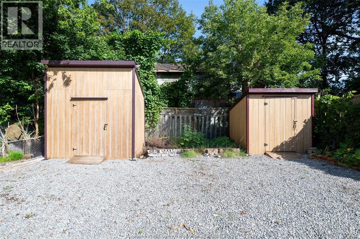
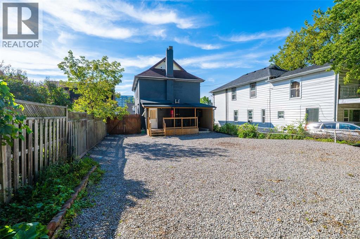
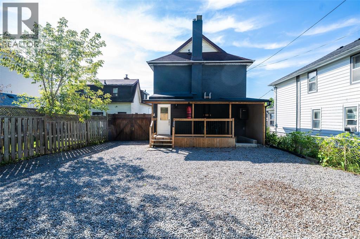
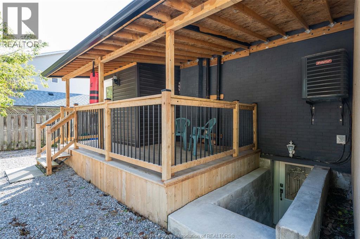
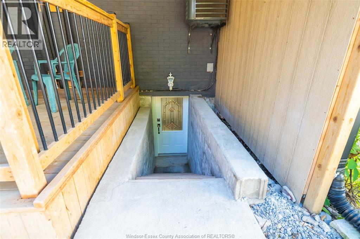
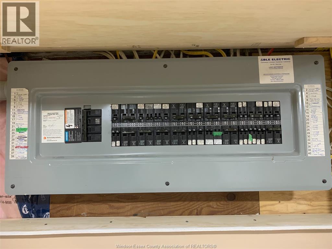
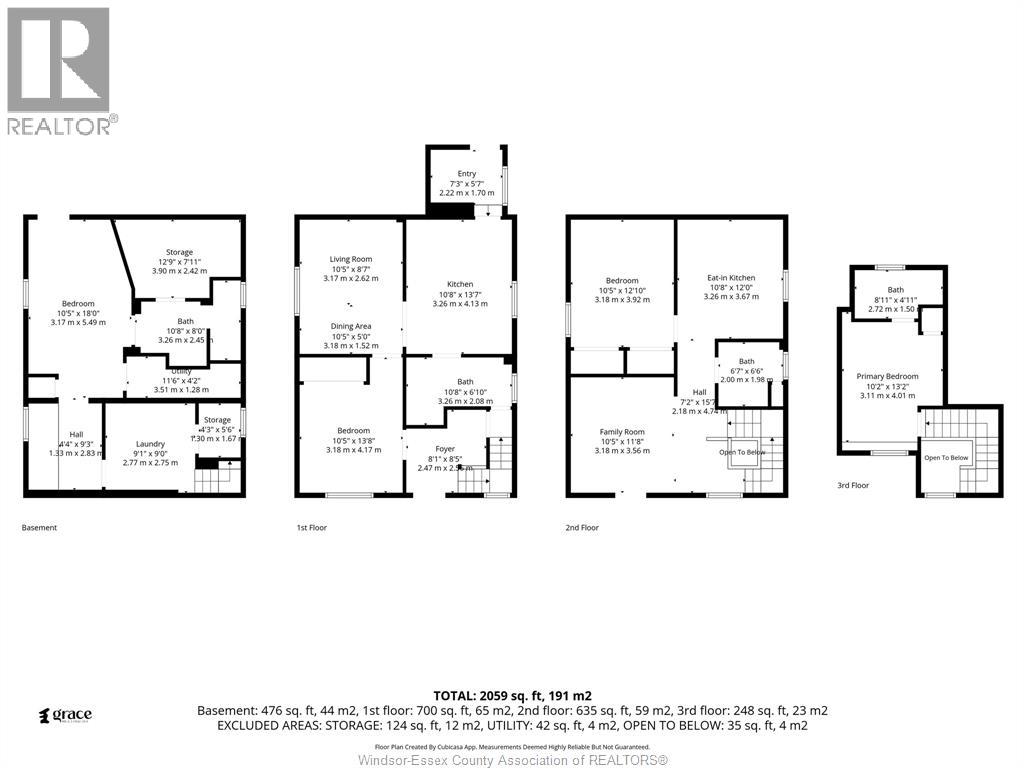
Click ‘More Info’ on the Realtor.ca listing to contact the seller directly for inquiries and showings. Detached O’Neill home with 3+1 beds, 4 full 3-piece baths & 2 fully renovated kitchens. Flexible layout for extended/multigenerational living. Main: 9-ft ceilings, bright living room, quartz kitchen, backsplash, stainless-steel appliances & ample cabinetry, bedroom with large sliding closet, full bath & mudroom/backyard access. 2nd: quartz kitchen, backsplash, stainless-steel appliances & ample cabinetry. Top: bedroom + full ensuite. Basement: separate entrance, bedroom, full bath, laundry, storage & waterproofing; in-law potential subject to approvals. Updates: vinyl flooring, brand-new windows (2026), doors, paint, renovated bathrooms, insulation, 200-amp panel, furnace/A/C (2020). Exterior approx. 38 x 132-ft lot, huge fenced landscaped backyard, 2 large sheds, covered rear deck (2024), new front porch/roof (2026), paved private driveway (2026), landscaping, 3-car parking + backyard gate. Near GO, schools, hospital, shopping, university/college. Owned with no tenants. (id:63693)
Property Details
|
MLS® Number |
26021965 |
|
Property Type |
Single Family |
|
Neigbourhood |
O'Neill |
|
Features |
Paved Driveway, Front Driveway |
Building
|
Bathroom Total |
4 |
|
Bedrooms Above Ground |
3 |
|
Bedrooms Below Ground |
1 |
|
Bedrooms Total |
4 |
|
Appliances |
Dishwasher, Dryer, Washer, Two Stoves, Two Refrigerators |
|
Construction Style Attachment |
Detached |
|
Cooling Type |
Central Air Conditioning |
|
Exterior Finish |
Aluminum/vinyl, Brick |
|
Flooring Type |
Cushion/lino/vinyl |
|
Foundation Type |
Concrete |
|
Heating Fuel |
Natural Gas |
|
Heating Type |
Forced Air, Furnace |
|
Stories Total |
3 |
|
Size Interior |
1,600 Sqft |
|
Total Finished Area |
1600 Sqft |
|
Type |
House |
Land
|
Acreage |
No |
|
Fence Type |
Fence |
|
Landscape Features |
Landscaped |
|
Size Irregular |
36 X 132 Ft / 0.109 Ac |
|
Size Total Text |
36 X 132 Ft / 0.109 Ac|0-0.25 Acre |
|
Zoning Description |
R3-a/r5-a |
Rooms
| Level | Type | Length | Width | Dimensions |
|---|
|
Second Level |
Bedroom | | |
13.1 x 10.10 |
|
Second Level |
3pc Bathroom | | |
6.9 x 6.4 |
|
Second Level |
Living Room | | |
16.3 x 12.1 |
|
Second Level |
Kitchen | | |
12.4 x 10.10 |
|
Above |
Bedroom | | |
12 x 10.5 |
|
Above |
3pc Ensuite Bath | | |
5 x 9.3 |
|
Basement |
Storage | | |
Measurements not available |
|
Basement |
Utility Room | | |
Measurements not available |
|
Basement |
Utility Room | | |
Measurements not available |
|
Basement |
Other | | |
Measurements not available |
|
Basement |
3pc Ensuite Bath | | |
11 x 6.6 |
|
Basement |
Bedroom | | |
17.6 x 9.7 |
|
Basement |
Laundry Room | | |
14.4 x 8.7 |
|
Main Level |
Kitchen | | |
14 x 10.6 |
|
Main Level |
Mud Room | | |
7.4 x 5.4 |
|
Main Level |
Living Room/dining Room | | |
14 x 11 |
|
Main Level |
Bedroom | | |
11.2 x 10.10 |
|
Main Level |
3pc Bathroom | | |
4.9 x 11 |
|
Main Level |
Foyer | | |
11 x 8.7 |
https://www.realtor.ca/real-estate/30250387/48-brock-street-east-oshawa