3 Bedroom
3 Bathroom
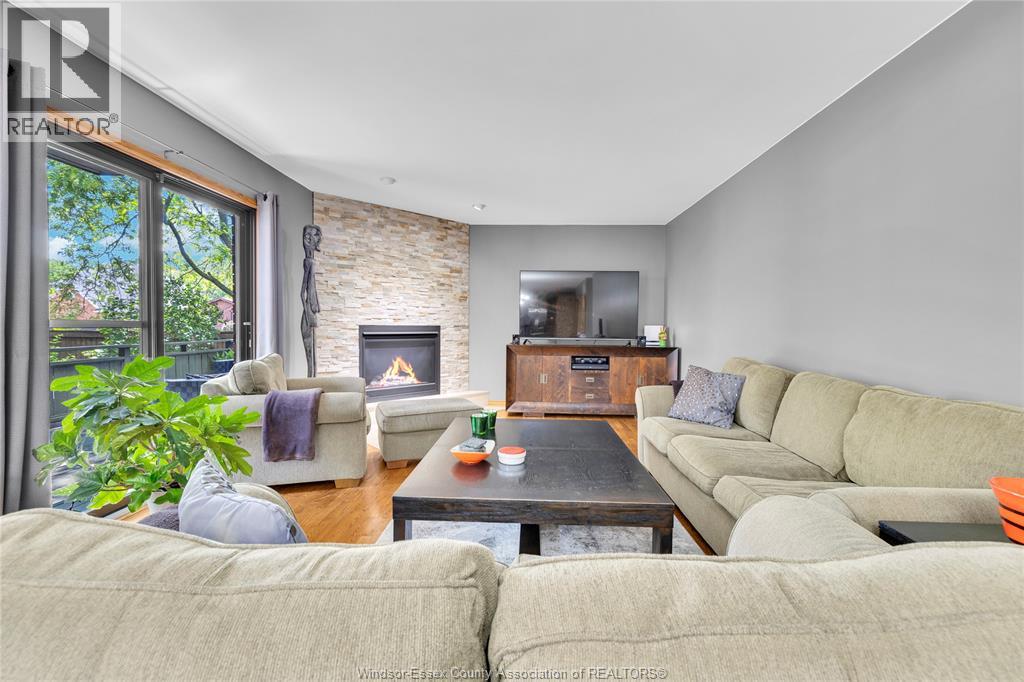
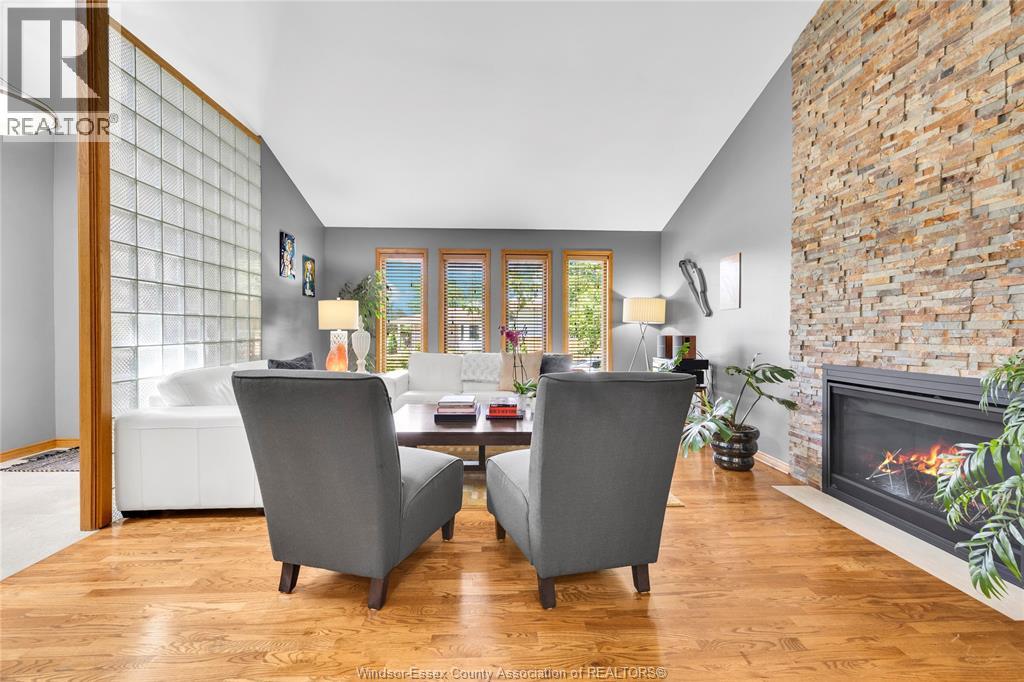
Fireplace
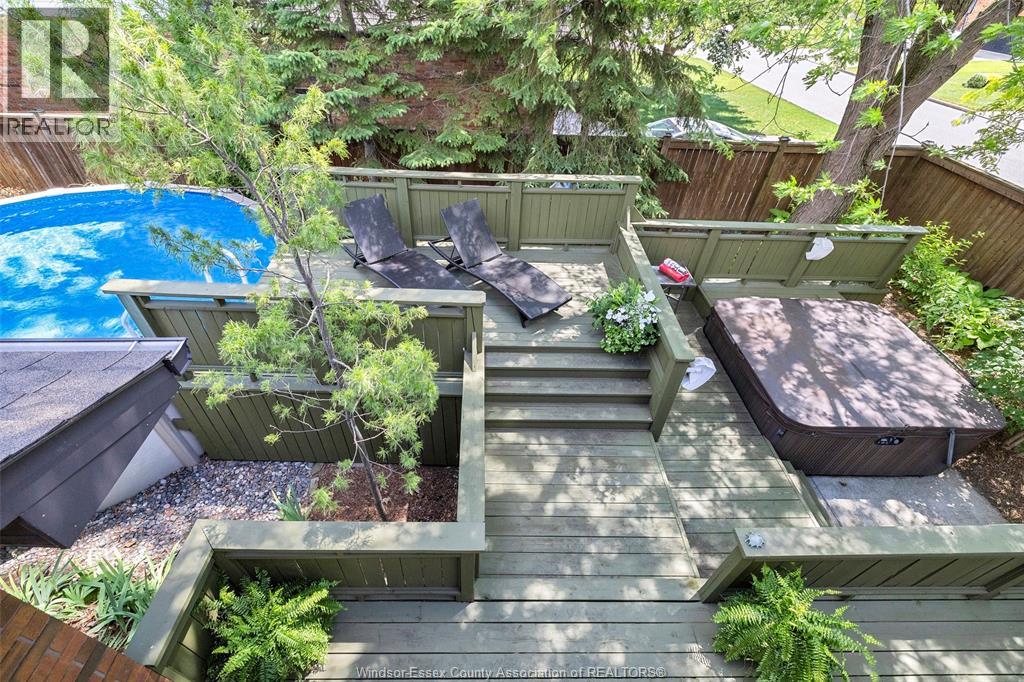
Above Ground Pool
Central Air Conditioning
Furnace
Landscaped
$698,888
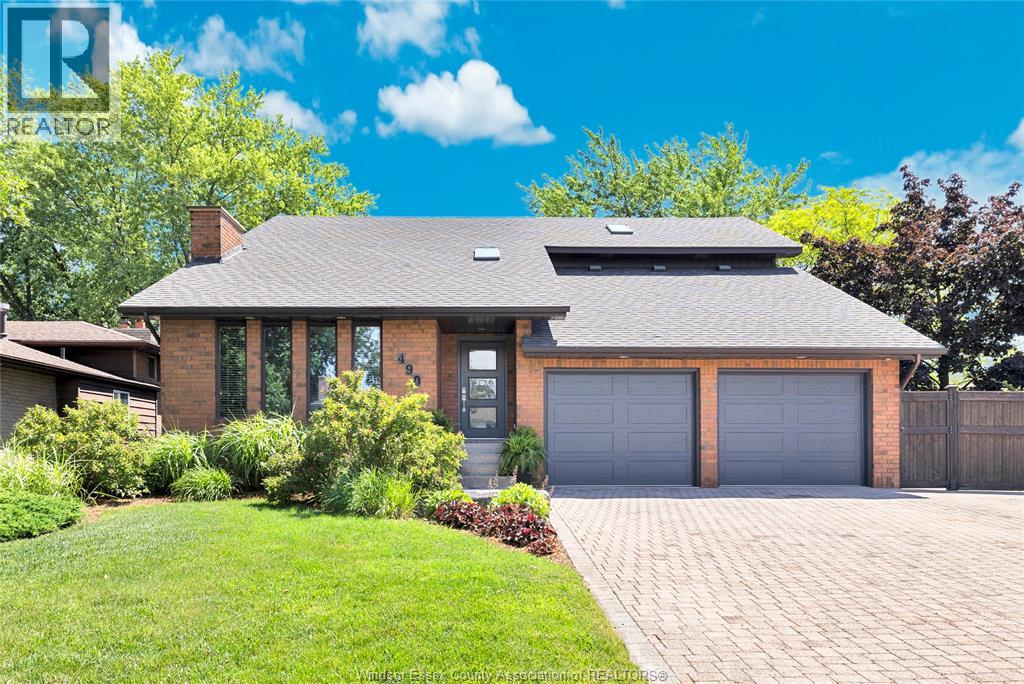
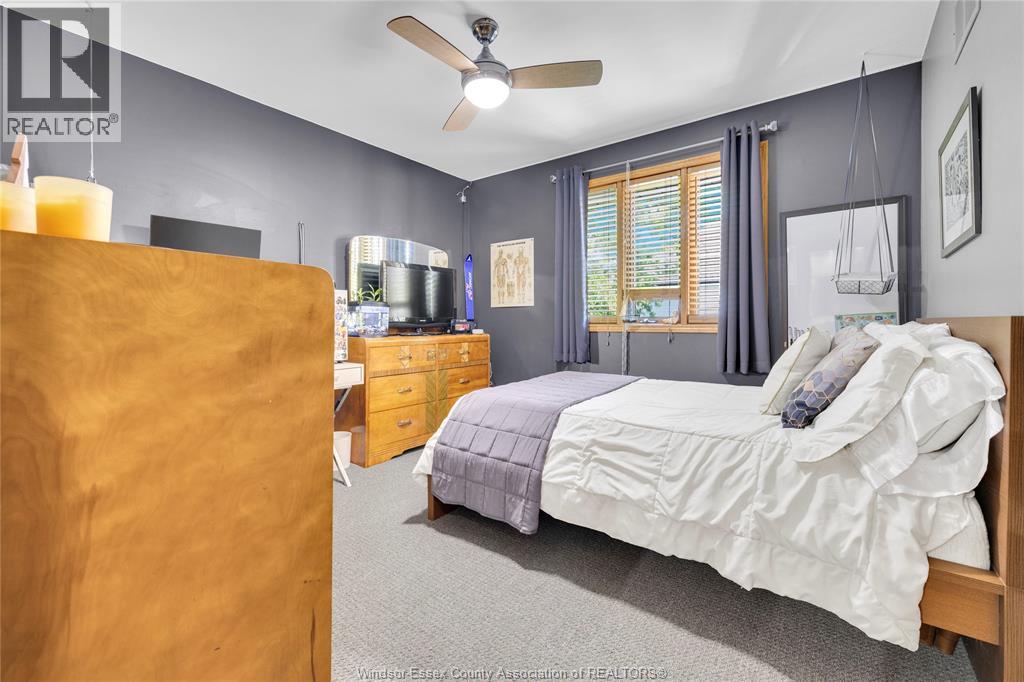
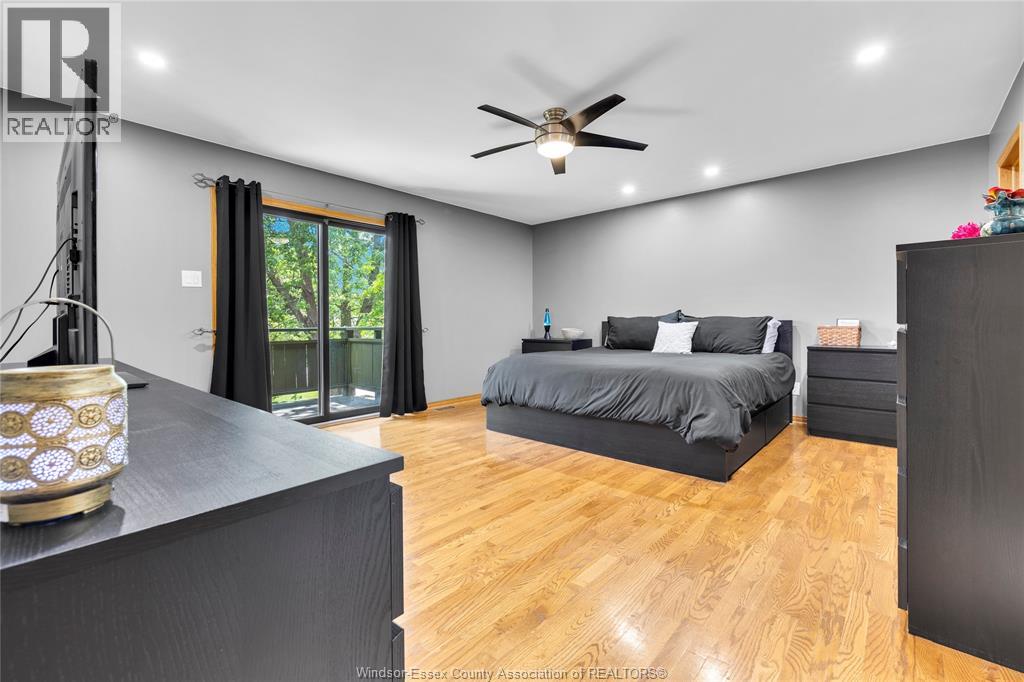
This home is built for family. If you're also active? Perfect. Welcome to 490 Shawn Avenue, tucked away on a quiet, non-through street where kids still play road hockey & neigbours know each other, Steps away, Lacasse Park becomes an extension of your backyard with an expansive playground, pickball, baseball, pool & walking route to school. Bike in mere minutes to the Ganatichio Trial, Lakewood & Blue Heron Parks, or launch your paddleboard less than 1km away. 3 bedrooms, 3 bathrooms including a massive master bedroom with ensuite bathroom & a private balcony for that first coffee. Outside enjoy shaded privacy on a multi-level deck complete with hot tub & above-ground pool, ideal for family time or entertaining (id:63693)
Property Details
|
MLS® Number |
26016303 |
|
Property Type |
Single Family |
|
Features |
Cul-de-sac, Double Width Or More Driveway, Finished Driveway, Interlocking Driveway |
|
Pool Features |
Pool Equipment |
|
Pool Type |
Above Ground Pool |
Building
|
Bathroom Total |
3 |
|
Bedrooms Above Ground |
3 |
|
Bedrooms Total |
3 |
|
Appliances |
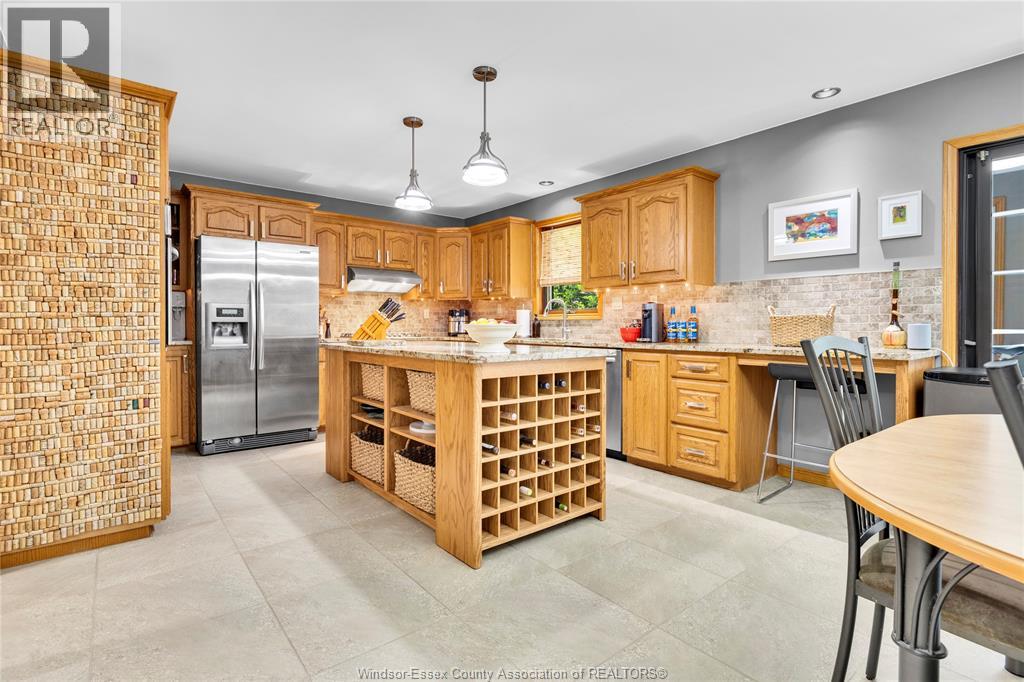
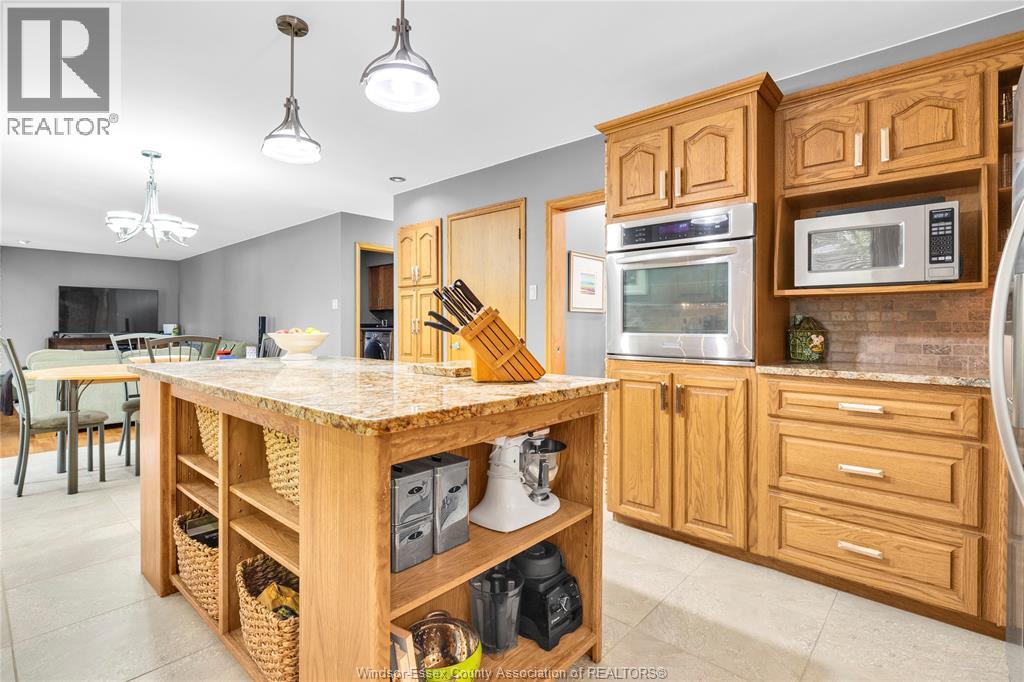
Hot Tub, Dishwasher, Dryer, Microwave, Washer, Two Stoves, Two Refrigerators |
|
Construction Style Attachment |
Detached |
|
Cooling Type |
Central Air Conditioning |
|
Exterior Finish |
Brick |
|
Fireplace Fuel |
Gas,gas |
|
Fireplace Present |
Yes |
|
Fireplace Type |
Insert,insert |
|
Flooring Type |
Ceramic/porcelain, Hardwood |
|
Foundation Type |
Block |
|
Half Bath Total |
1 |
|
Heating Fuel |
Natural Gas |
|
Heating Type |
Furnace |
|
Stories Total |
2 |
|
Type |
House |
Parking
|
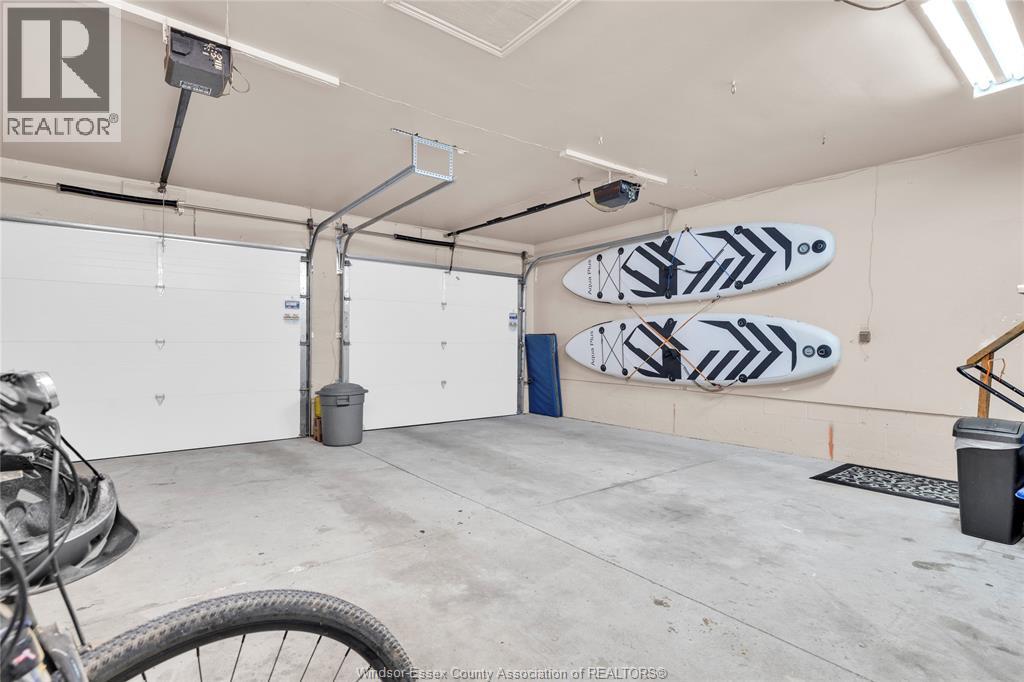
Attached Garage | |
|
Garage | |
|
Inside Entry | |
Land
|
Acreage |
No |
|
Fence Type |
Fence |
|
Landscape Features |
Landscaped |
|
Size Irregular |
66 X 105.9 Ft |
|
Size Total Text |
66 X 105.9 Ft |
|
Zoning Description |
Res |
Rooms
| Level | Type | Length | Width | Dimensions |
|---|
|
Second Level |
5pc Bathroom | | |
Measurements not available |
|
Second Level |
3pc Ensuite Bath | | |
Measurements not available |
|
Second Level |
Primary Bedroom | | |
Measurements not available |
|
Second Level |
Office | | |
Measurements not available |
|
Second Level |
Bedroom | | |
Measurements not available |
|
Second Level |
Bedroom | | |
Measurements not available |
|
Basement |
Kitchen | | |
Measurements not available |
|
Basement |
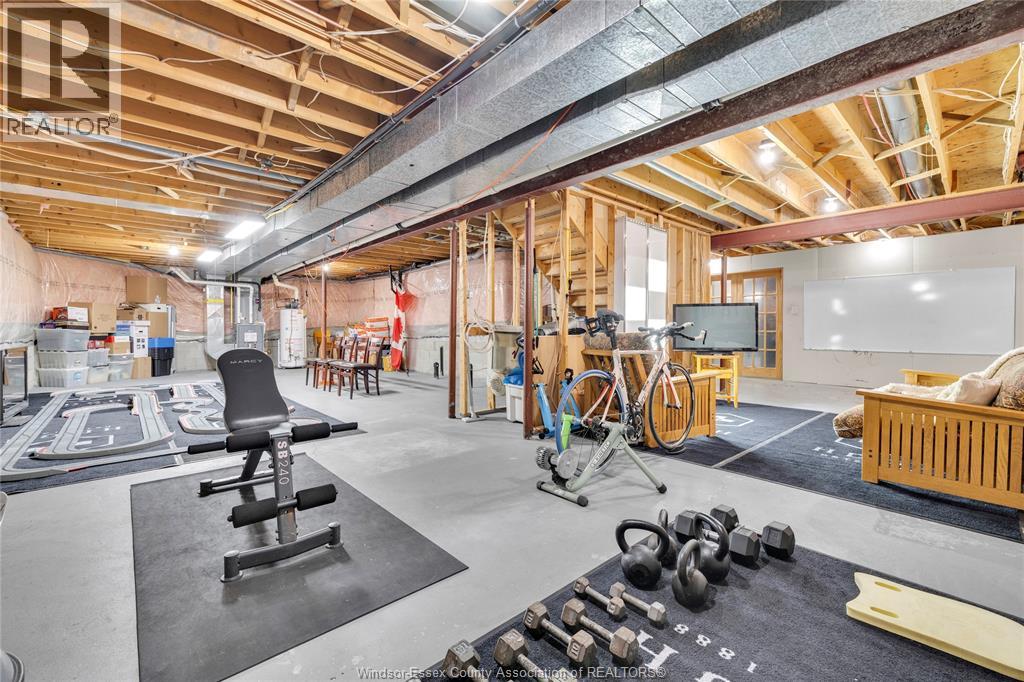
Recreation Room | | |
Measurements not available |
|
Basement |
Utility Room | | |
Measurements not available |
|
Basement |
Storage | | |
Measurements not available |
|
Main Level |
2pc Bathroom | | |
Measurements not available |
|
Main Level |
Kitchen | | |
Measurements not available |
|
Main Level |
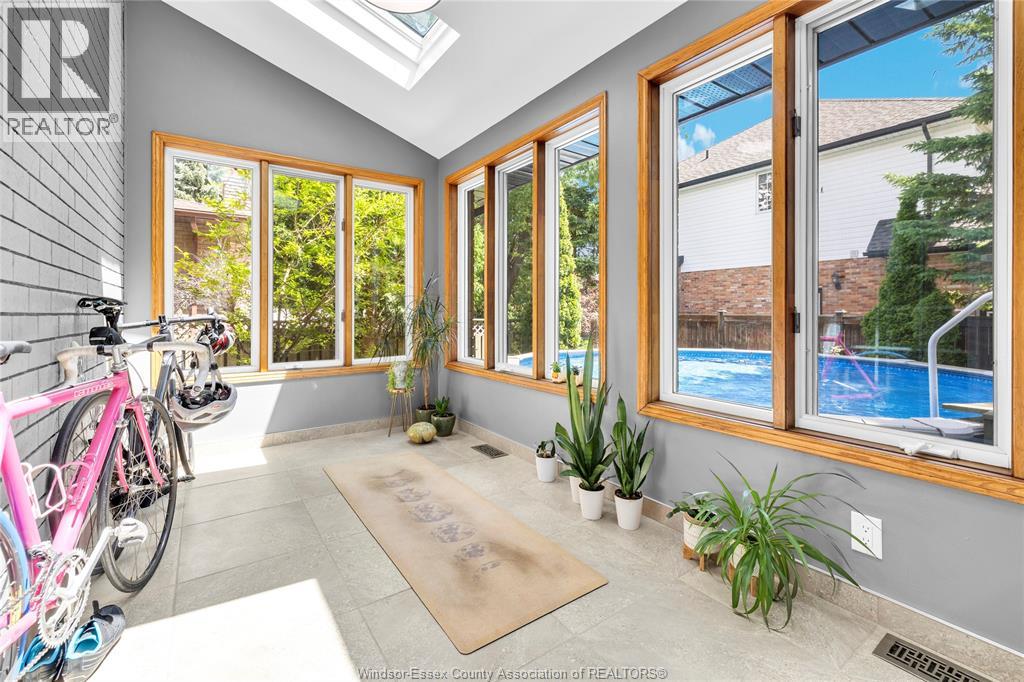
Sunroom | | |
Measurements not available |
|
Main Level |
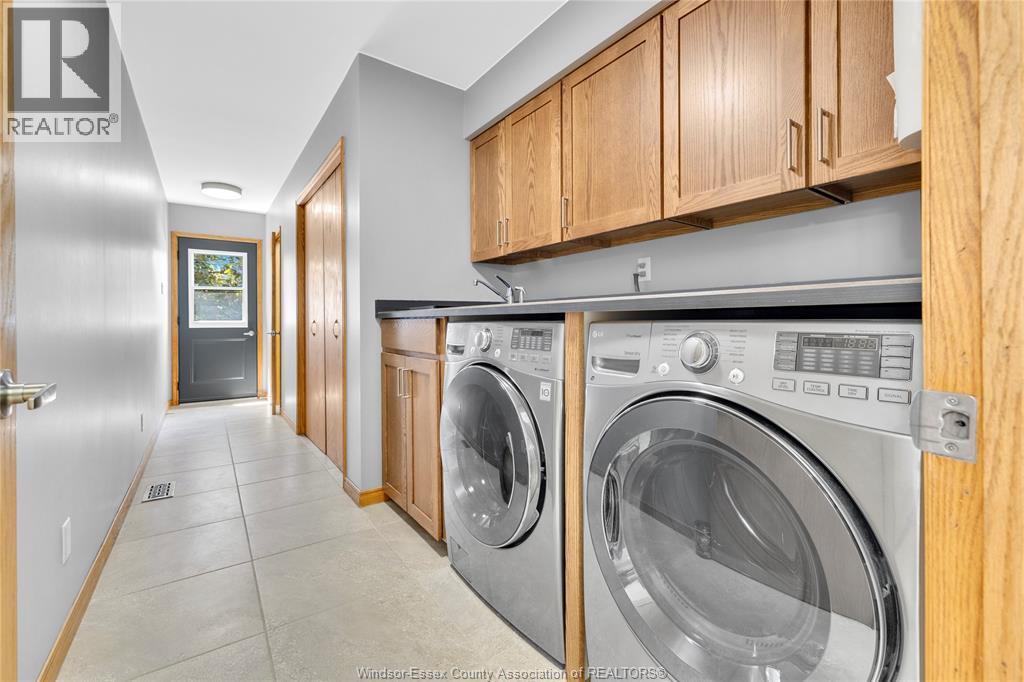
Laundry Room | | |
Measurements not available |
|
Main Level |
Dining Room | | |
Measurements not available |
|
Main Level |
Family Room/fireplace | | |
Measurements not available |
|
Main Level |
Living Room/fireplace | | |
Measurements not available |
https://www.realtor.ca/real-estate/30001817/490-shawn-tecumseh