4 Bedroom
5 Bathroom
5,113 ft2
Fireplace
Central Air Conditioning
Forced Air, Furnace
Landscaped
$1,299,999
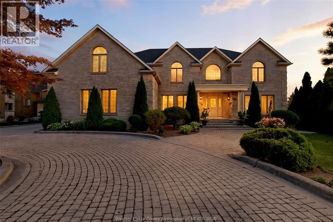
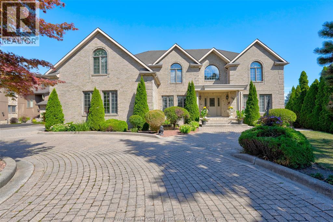
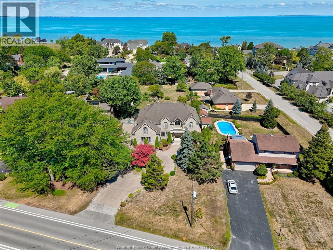
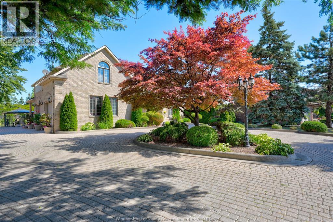
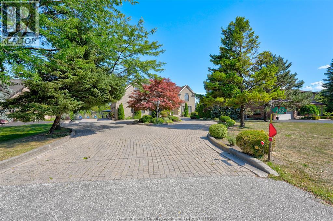
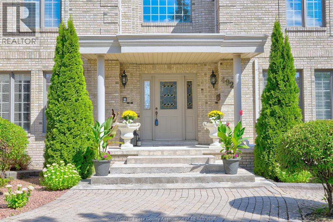
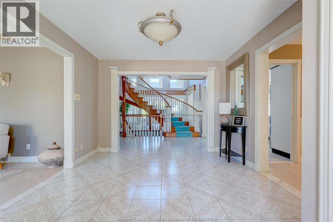
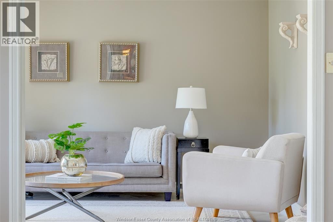
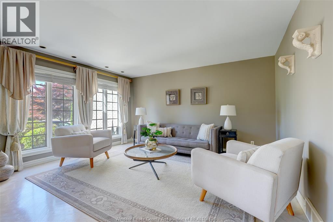
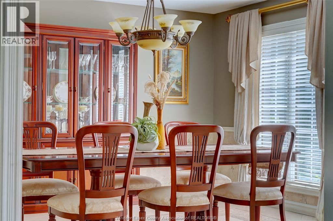
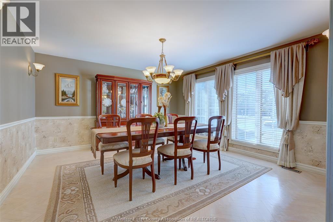
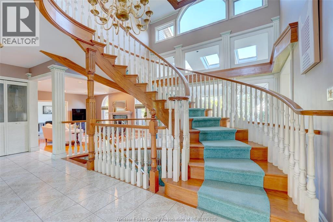
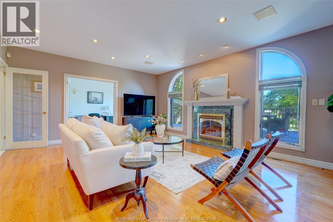
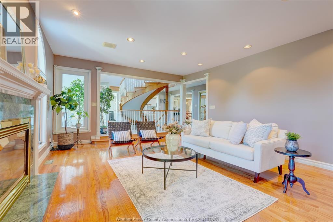
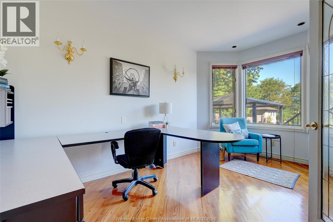
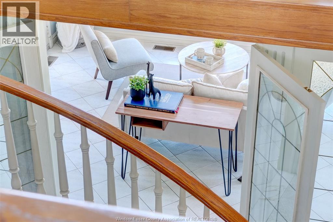

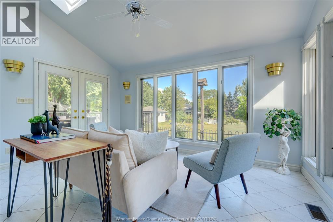

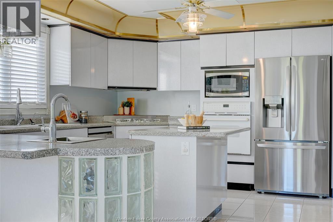
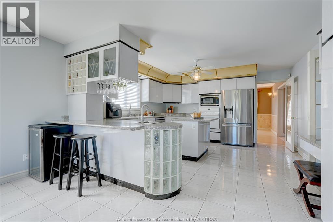
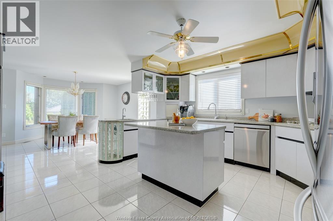
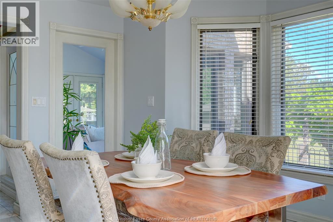
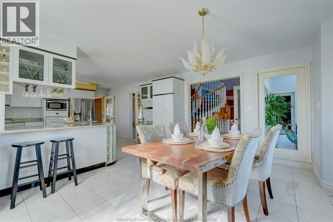
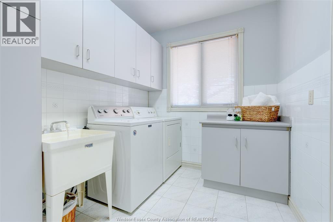
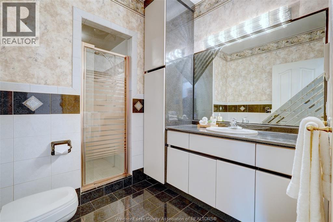
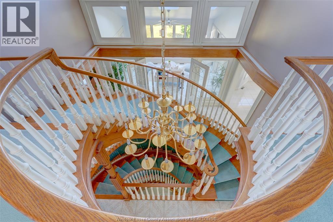
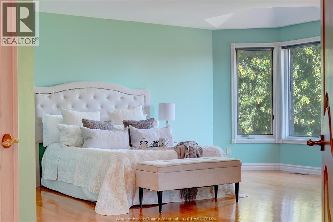
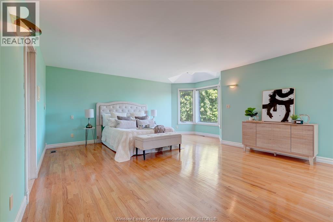
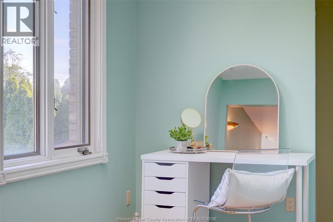
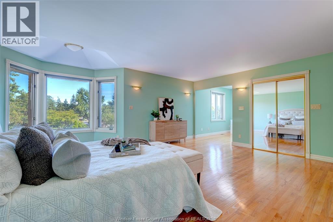
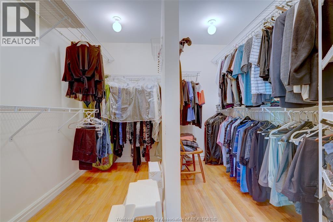
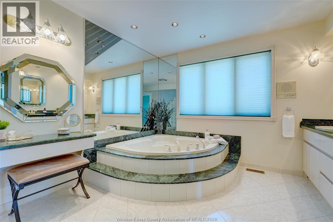
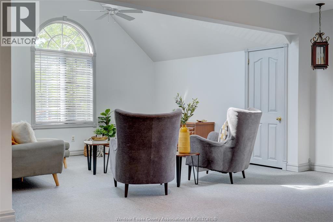

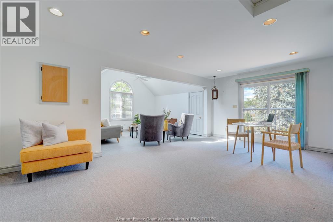
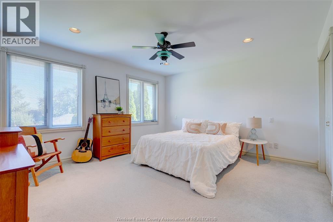
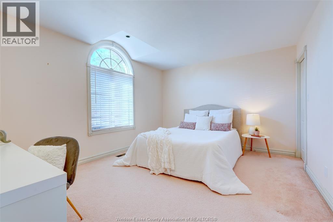
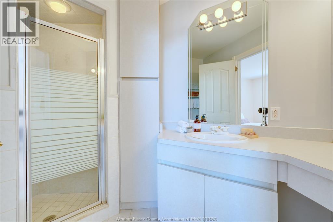
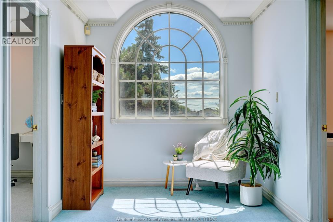
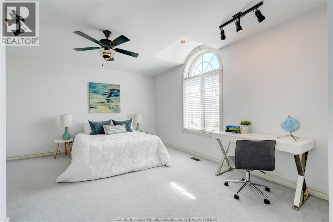

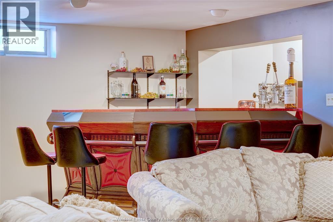
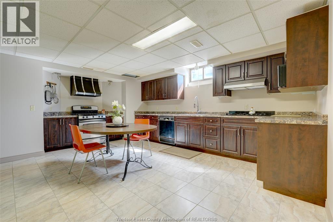
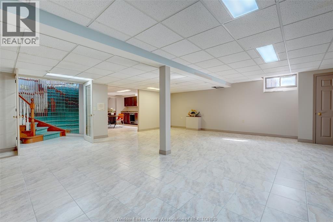
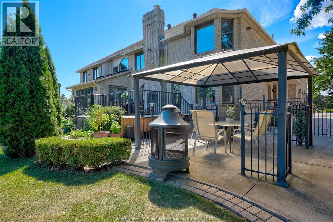

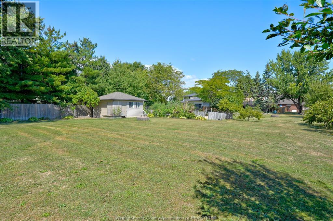

Remarkable custom 2-storey located in the prestigious Russell Woods community. Situated on 1/2 acre lot, this elegant residence offers over 7,000 sq ft of finished living space, thoughtfully designed for upscale family living & entertaining. The main level features a gourmet kitchen w/ eating area, overlooking a lush, fruit tree-lined backyard. Main floor laundry, 4 pc bath and office. Multiple living spaces flow seamlessly, including formal & casual sitting & dining areas perfect for hosting. Fully finished basement includes 2nd kitchen, spacious family rm w/ fireplace & bar area-ideal for entertaining or multi-generational living. Elegant winding wood staircase leads up to 4 oversized bdrms, 3 full baths & generous flex space-perfect for teen lounge, gym, or studio. Relax in the sunroom to enjoy the views of the yard & gardens which include a large deck w/ built-in wood fireplace, descending to a secondary covered patio surrounded by landscaped grounds offering privacy and tranquility. (id:63693)
Property Details
|
MLS® Number |
26004026 |
|
Property Type |
Single Family |
|
Features |
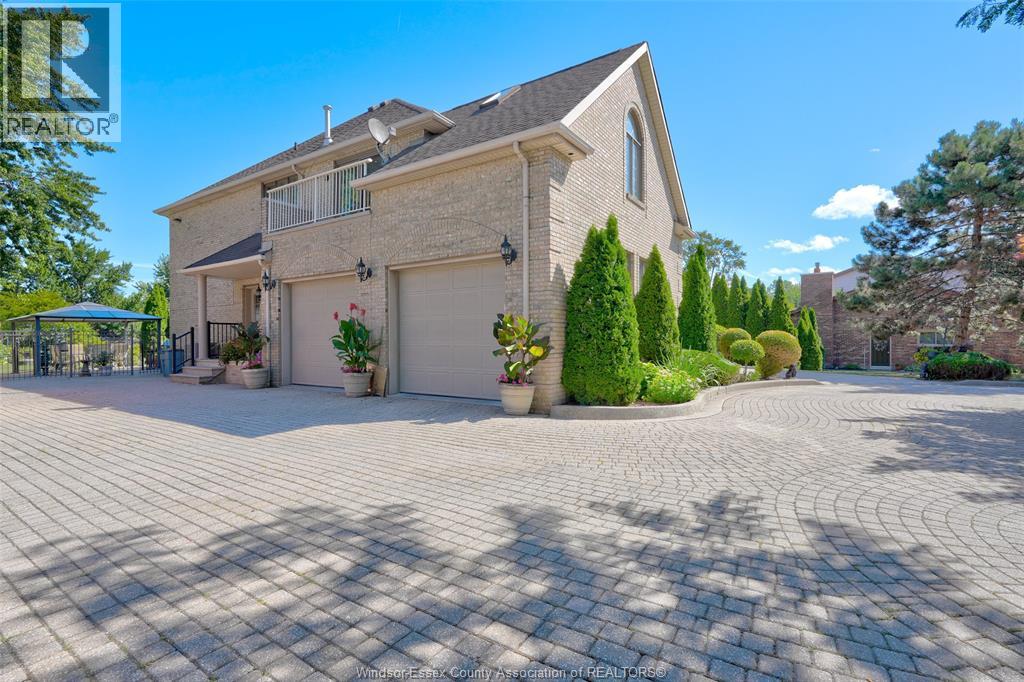
Circular Driveway, Front Driveway, Interlocking Driveway |
Building
|
Bathroom Total |
5 |
|
Bedrooms Above Ground |
4 |
|
Bedrooms Total |
4 |
|
Appliances |
Central Vacuum, Cooktop, Dishwasher, Dryer, Garburator, Refrigerator, Stove, Oven |
|
Constructed Date |
1991 |
|
Construction Style Attachment |
Detached |
|
Cooling Type |
Central Air Conditioning |
|
Exterior Finish |
Brick |
|
Fireplace Fuel |
Wood,gas |
|
Fireplace Present |
Yes |
|
Fireplace Type |
Conventional,insert |
|
Flooring Type |
Carpeted, Ceramic/porcelain, Hardwood |
|
Foundation Type |
Block |
|
Half Bath Total |
1 |
|
Heating Fuel |
Natural Gas |
|
Heating Type |
Forced Air, Furnace |
|
Stories Total |
2 |
|
Size Interior |
5,113 Ft2 |
|
Total Finished Area |
5113 Sqft |
|
Type |
House |
Parking
Land
|
Acreage |
No |
|
Landscape Features |
Landscaped |
|
Size Irregular |
104.65 X 259.19 Ft / 0.597 Ac |
|
Size Total Text |
104.65 X 259.19 Ft / 0.597 Ac |
|
Zoning Description |
Res |
Rooms
| Level | Type | Length | Width | Dimensions |
|---|
|
Second Level |
4pc Bathroom | | |
Measurements not available |
|
Second Level |
3pc Ensuite Bath | | |
Measurements not available |
|
Second Level |
6pc Ensuite Bath | | |
Measurements not available |
|
Second Level |
Recreation Room | | |
Measurements not available |
|
Second Level |
Bedroom | | |
Measurements not available |
|
Second Level |
Bedroom | | |
Measurements not available |
|
Second Level |
Bedroom | | |
Measurements not available |
|
Second Level |
Primary Bedroom | | |
Measurements not available |
|
Lower Level |
2pc Bathroom | | |
Measurements not available |
|
Lower Level |
Living Room/fireplace | | |
Measurements not available |
|
Lower Level |
Kitchen | | |
Measurements not available |
|
Main Level |
4pc Bathroom | | |
Measurements not available |
|
Main Level |
Laundry Room | | |
Measurements not available |
|
Main Level |
Sunroom | | |
Measurements not available |
|
Main Level |
Office | | |
Measurements not available |
|
Main Level |
Living Room/fireplace | | |
Measurements not available |
|
Main Level |
Kitchen | | |
Measurements not available |
|
Main Level |
Family Room/fireplace | | |
Measurements not available |
|
Main Level |
Dining Room | | |
Measurements not available |
|
Main Level |
Foyer | | |
Measurements not available |
https://www.realtor.ca/real-estate/29399436/492-old-tecumseh-lakeshore