3 Bedroom
3 Bathroom
2,118 ft2
Fireplace
Central Air Conditioning
Forced Air
$519,888
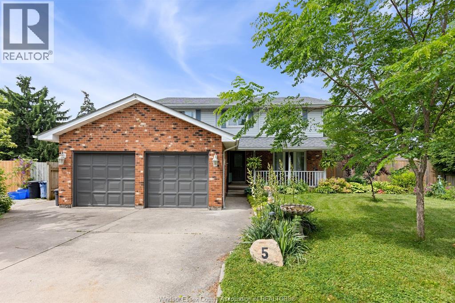
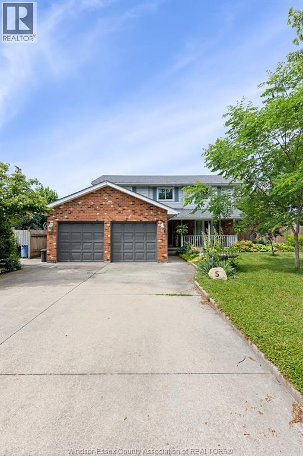
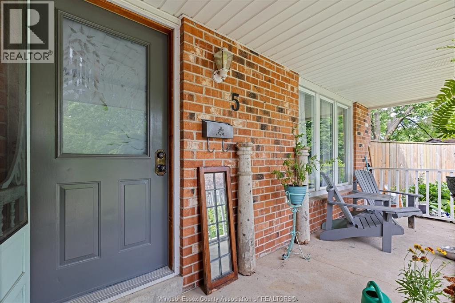
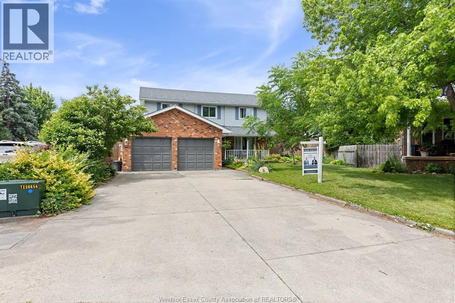
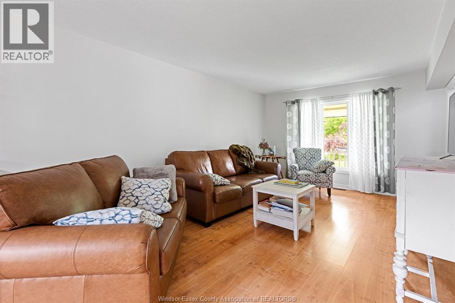
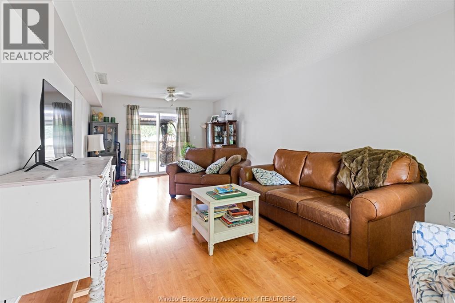
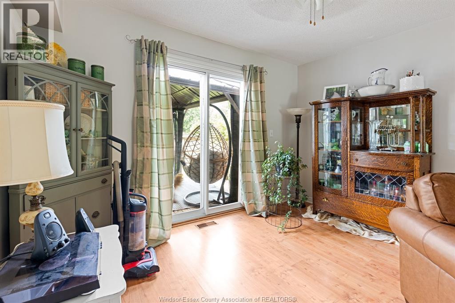
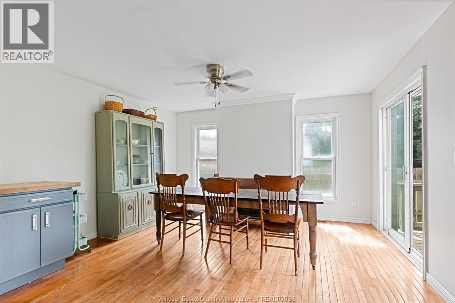
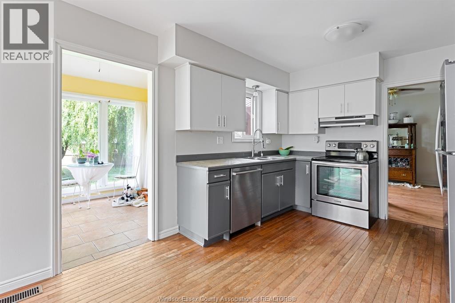
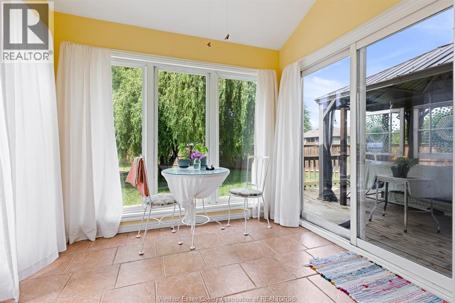
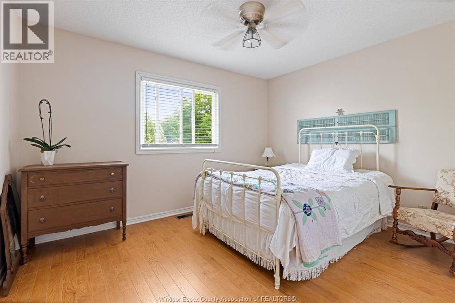
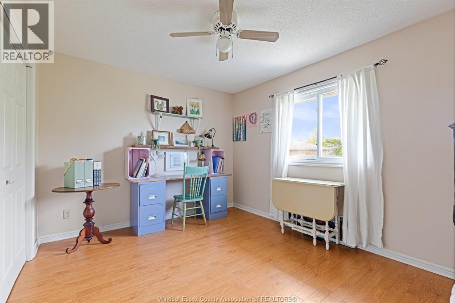
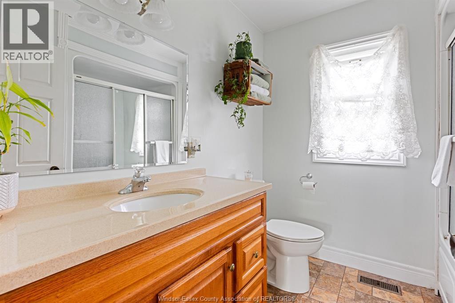
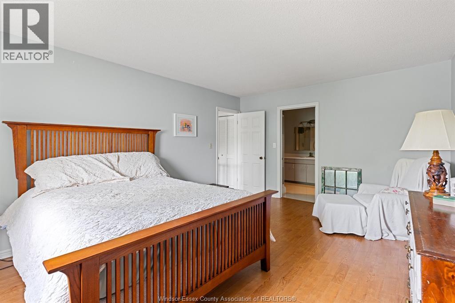
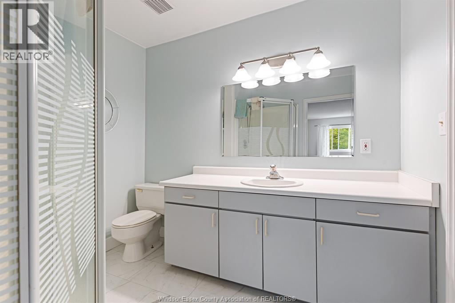
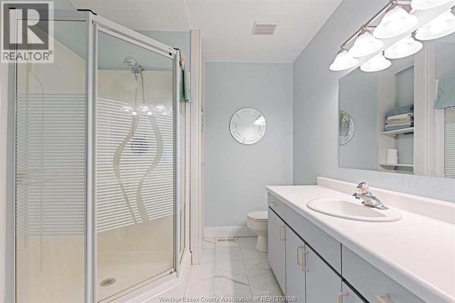
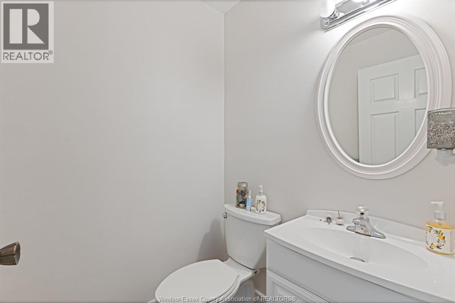
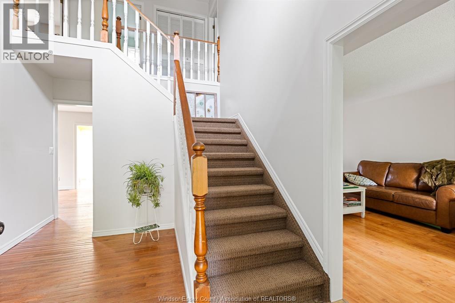
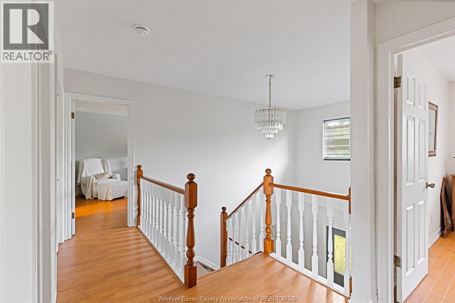
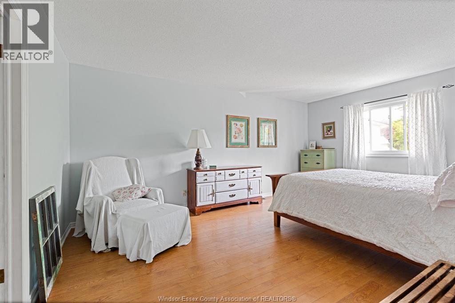
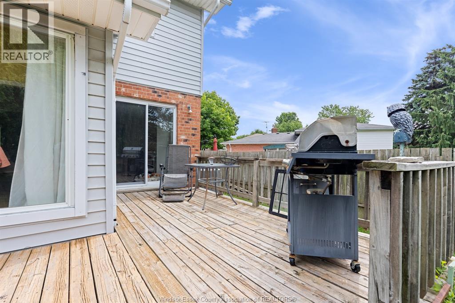
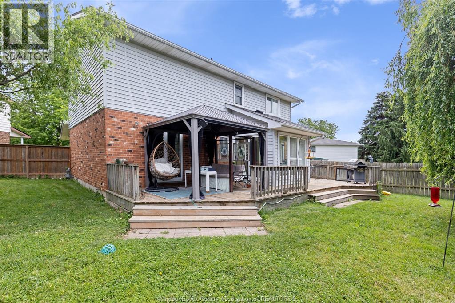
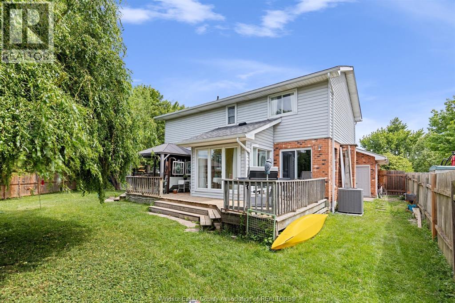
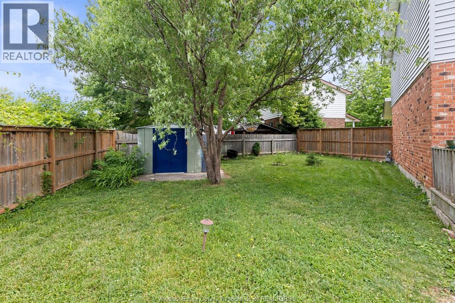
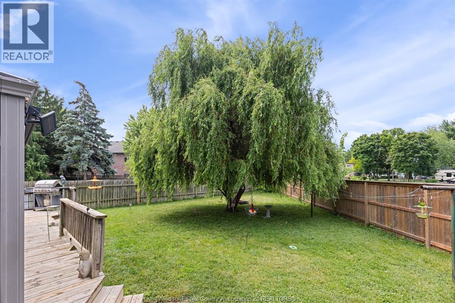
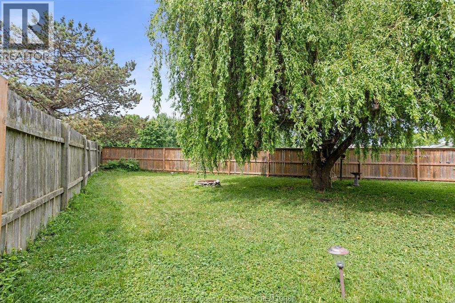
Welcome to this beautifully maintained 2-storey home nestled on a quiet cul-de-sac in desirable Amherstburg. Offering approximately 2,118 sq. ft. of comfortable living space, this 3-bedroom, 2.5-bath residence features an inviting open-concept layout perfect for family living and entertaining. The spacious eat-in kitchen flows seamlessly into the main living areas and bright sunroom, creating a warm and welcoming atmosphere. Upstairs, the generous primary suite boasts a walk-in closet and private ensuite bath. Additional highlights include an attached 2-car garage, gas heating, central air conditioning (approximately 9 years old), and a large pie-shaped lot offering plenty of outdoor space. Enjoy summer gatherings on the expansive sun deck overlooking the backyard. A wonderful opportunity to own a family-friendly home in a peaceful location close to all Amherstburg amenities. (id:63693)
Property Details
|
MLS® Number |
26014606 |
|
Property Type |
Single Family |
|
Features |
Cul-de-sac, Double Width Or More Driveway, Finished Driveway |
Building
|
Bathroom Total |
3 |
|
Bedrooms Above Ground |
3 |
|
Bedrooms Total |
3 |
|
Appliances |
Dishwasher, Dryer, Refrigerator, Stove, Washer |
|
Constructed Date |
1986 |
|
Construction Style Attachment |
Detached |
|
Cooling Type |
Central Air Conditioning |
|
Exterior Finish |
Aluminum/vinyl, Brick |
|
Fireplace Fuel |
Gas |
|
Fireplace Present |
Yes |
|
Fireplace Type |
Insert |
|
Flooring Type |
Carpeted, Ceramic/porcelain, Hardwood |
|
Foundation Type |
Block |
|
Half Bath Total |
1 |
|
Heating Fuel |
Natural Gas |
|
Heating Type |
Forced Air |
|
Stories Total |
2 |
|
Size Interior |
2,118 Ft2 |
|
Total Finished Area |
2118 Sqft |
|
Type |
House |
Parking
|
Attached Garage | |
|
Garage | |
|
Inside Entry | |
Land
|
Acreage |
No |
|
Fence Type |
Fence |
|
Size Irregular |
41.15 X Irreg Ft |
|
Size Total Text |
41.15 X Irreg Ft |
|
Zoning Description |
Res |
Rooms
| Level | Type | Length | Width | Dimensions |
|---|
|
Second Level |
3pc Ensuite Bath | | |
Measurements not available |
|
Second Level |
4pc Bathroom | | |
Measurements not available |
|
Second Level |
Bedroom | | |
10.2 x 11.5 |
|
Second Level |
Primary Bedroom | | |
10.1 x 17.2 |
|
Second Level |
Bedroom | | |
10 x 12.3 |
|
Main Level |
2pc Bathroom | | |
Measurements not available |
|
Main Level |
Laundry Room | | |
8 x 6.7 |
|
Main Level |
Sunroom | | |
8.1 x 9.2 |
|
Main Level |
Kitchen | | |
20 x 9.6 |
|
Main Level |
Dining Room | | |
Measurements not available |
|
Main Level |
Living Room | | |
23.5 x 11.5 |
|
Main Level |
Foyer | | |
7 x 4.2 |
https://www.realtor.ca/real-estate/29927473/5-atlantic-court-amherstburg