3 Bedroom
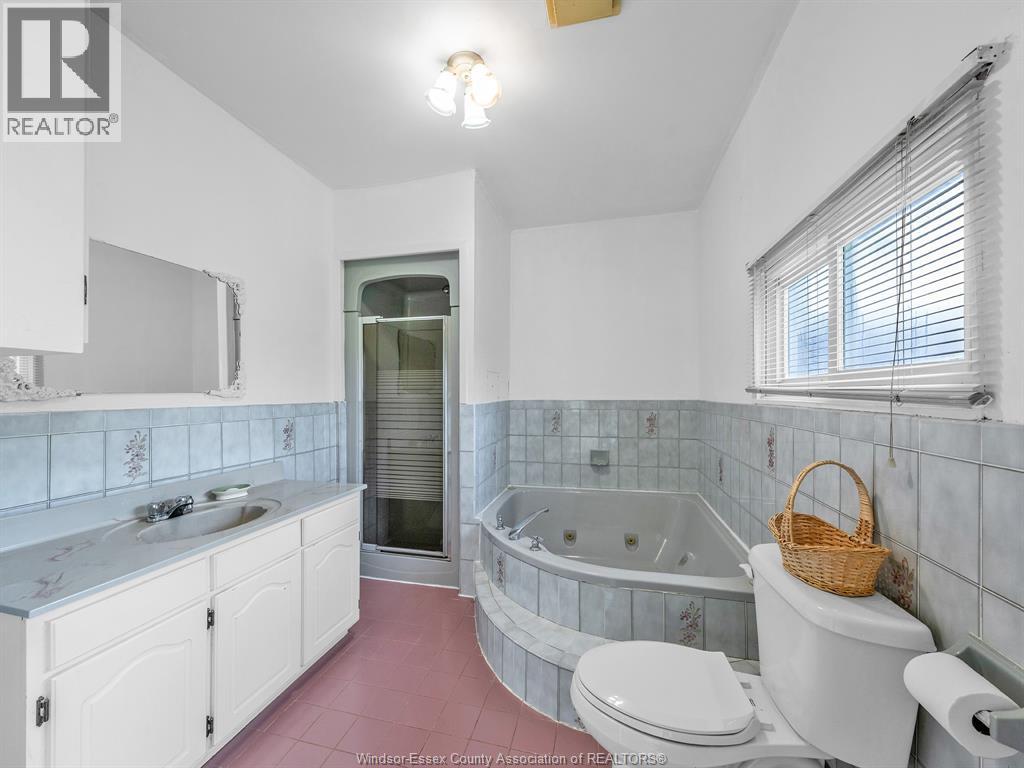
2 Bathroom
Ranch
Central Air Conditioning
Forced Air, Furnace
Acreage
$645,000
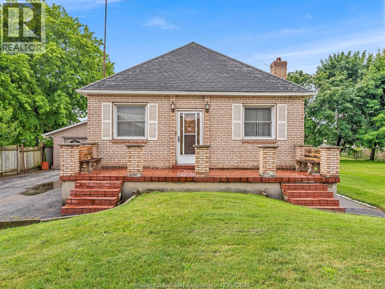
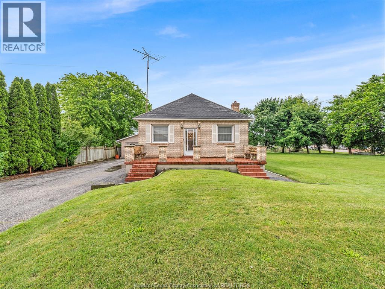
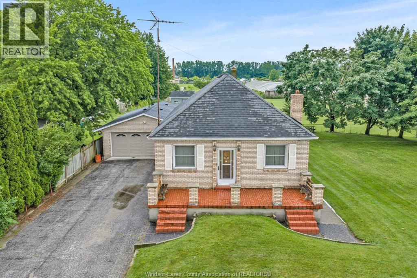
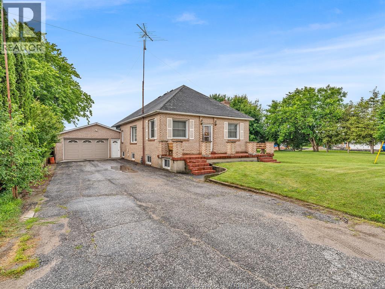
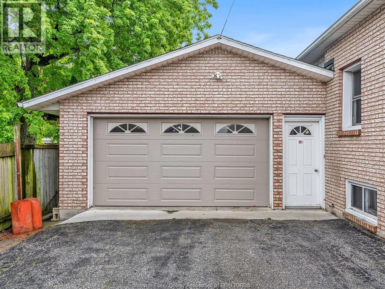
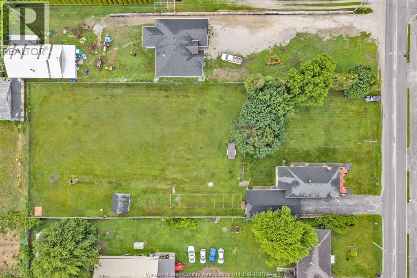
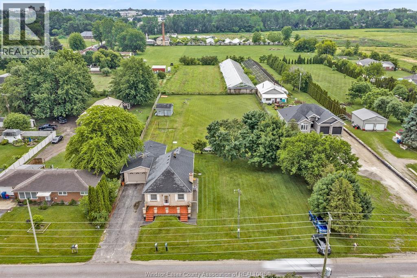
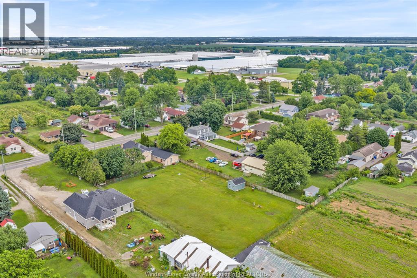
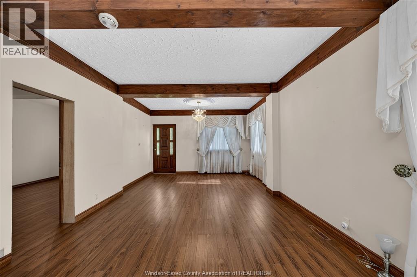
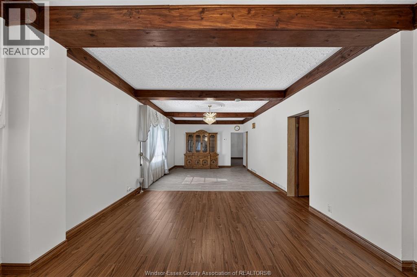
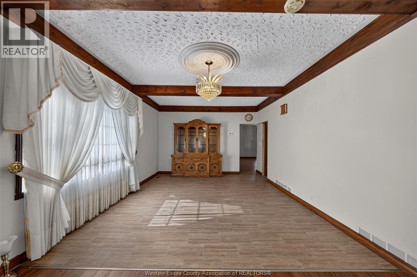
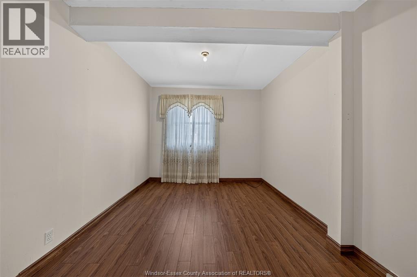
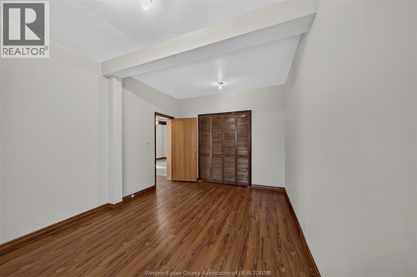
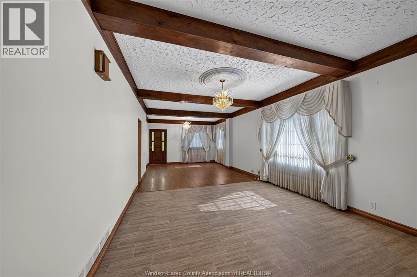
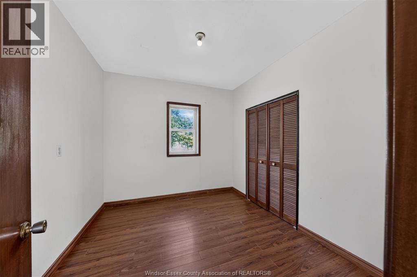
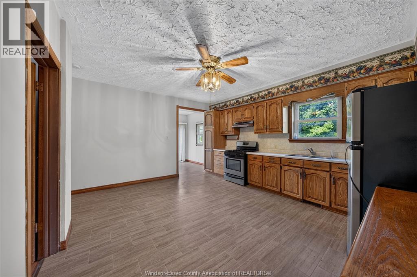
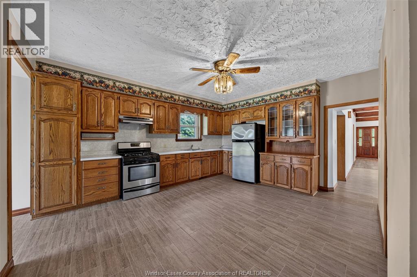
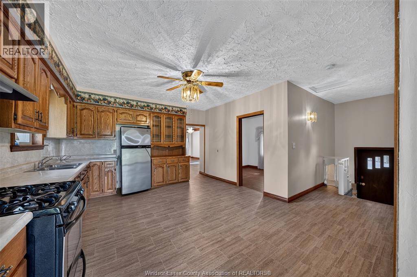
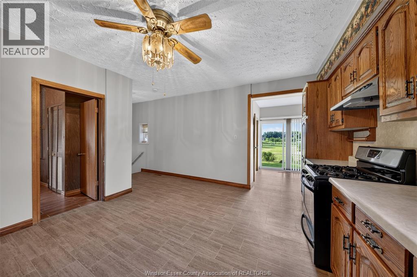
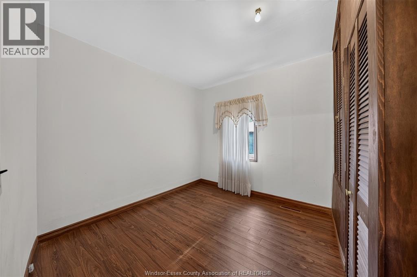
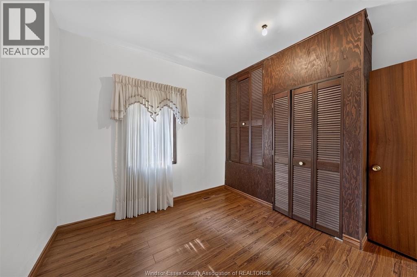
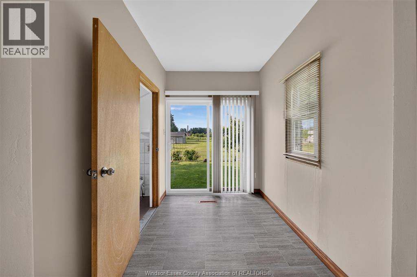
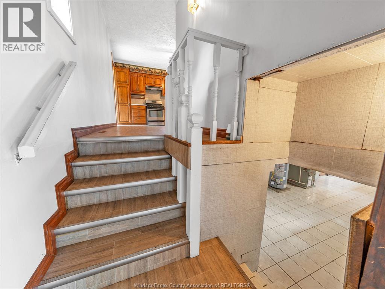
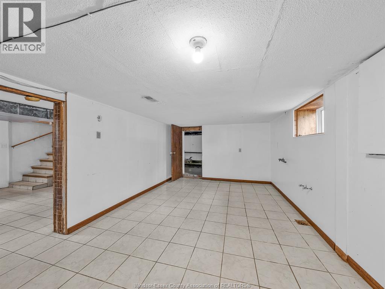
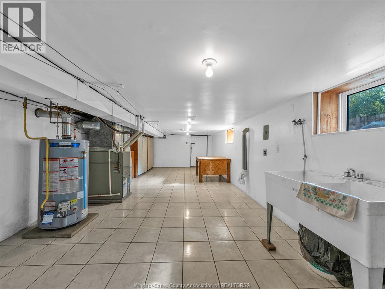
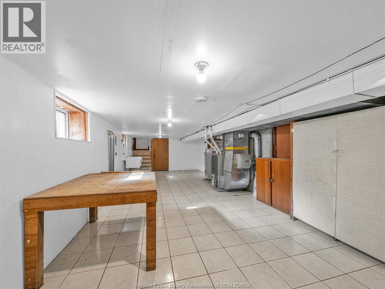
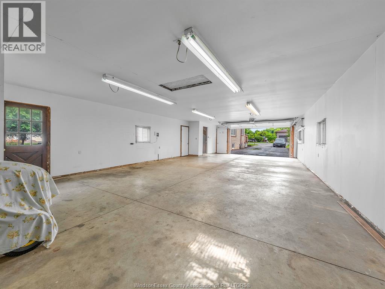
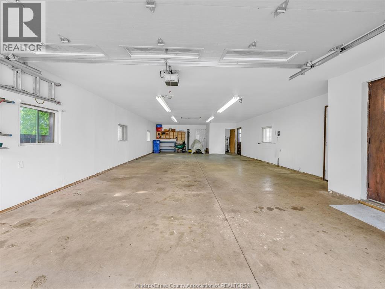
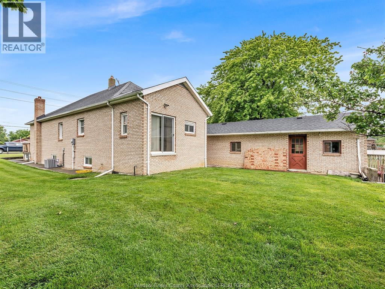
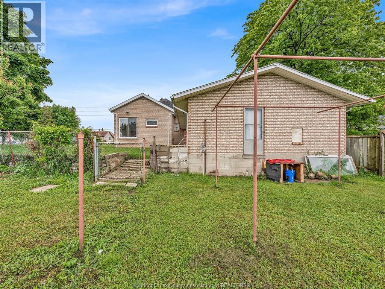
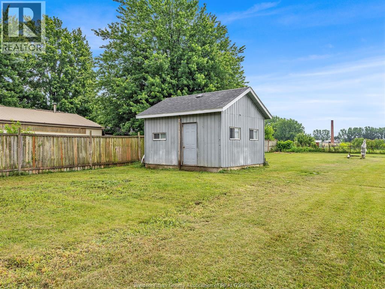
Situated on a picturesque 1.024-acre lot with a possibility of severing an additional lot, this ranch-style home offers the perfect blend of space and comfort. Featuring 3 bedrooms and 2 bathrooms, the home boasts a functional layout designed for everyday living. The spacious kitchen provides plenty of room for meal preparation and entertaining, while the generous living areas create a warm and inviting atmosphere. Car enthusiasts, hobbyists, and tradespeople will appreciate the impressive 4-car garage complete with 60-amp electrical service, providing ample space for vehicles, storage, a workshop, or recreational equipment. Outside, you'll enjoy the expansive property, offering endless possibilities for outdoor enjoyment, gardening, or simply relaxing in a peaceful setting. A rare opportunity to own a home on over an acre of land with the space and versatility to suit a variety of lifestyles. (id:63693)
Property Details
|
MLS® Number |
26016809 |
|
Property Type |
Single Family |
|
Features |
Double Width Or More Driveway |
Building
|
Bathroom Total |
2 |
|
Bedrooms Above Ground |
3 |
|
Bedrooms Total |
3 |
|
Architectural Style |
Ranch |
|
Constructed Date |
1910 |
|
Construction Style Attachment |
Detached |
|
Cooling Type |
Central Air Conditioning |
|
Exterior Finish |
Brick |
|
Flooring Type |
Ceramic/porcelain, Laminate |
|
Foundation Type |
Block |
|
Half Bath Total |
1 |
|
Heating Fuel |
Natural Gas |
|
Heating Type |
Forced Air, Furnace |
|
Stories Total |
1 |
|
Type |
House |
Parking
Land
|
Acreage |
Yes |
|
Sewer |
Septic System |
|
Size Irregular |
131.22 X 334.50 Ft / 1.024 Ac |
|
Size Total Text |
131.22 X 334.50 Ft / 1.024 Ac|1 - 1.99 Acres |
|
Zoning Description |
A2 |
Rooms
| Level | Type | Length | Width | Dimensions |
|---|
|
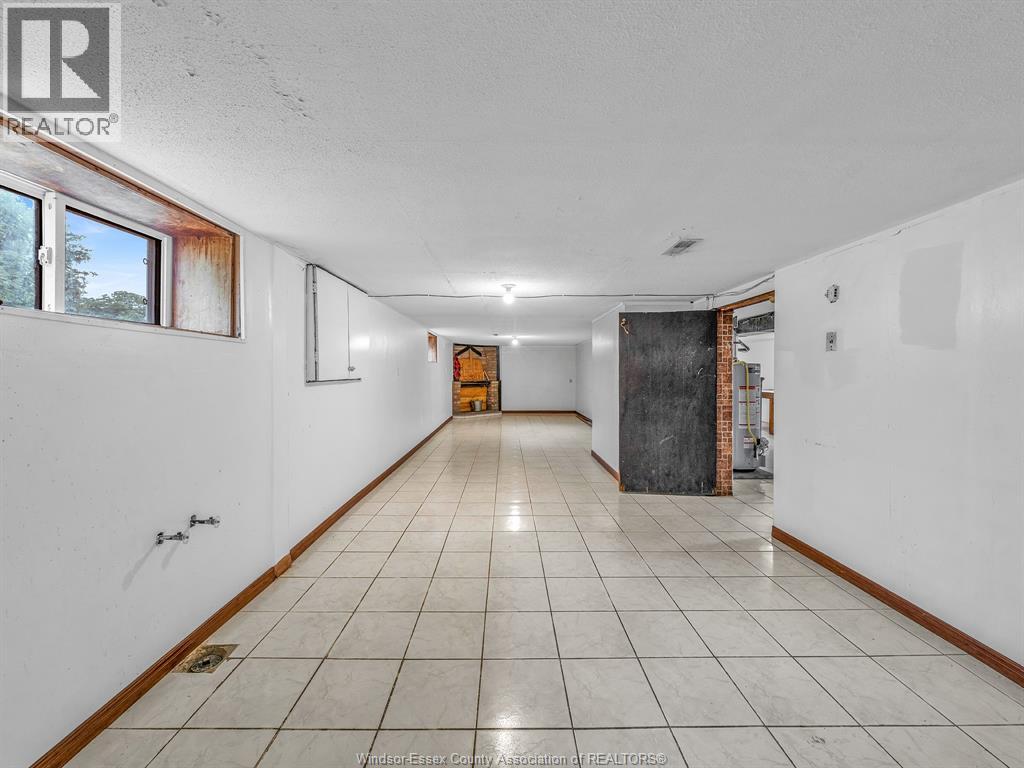
Basement |
2pc Bathroom | | |
Measurements not available |
|
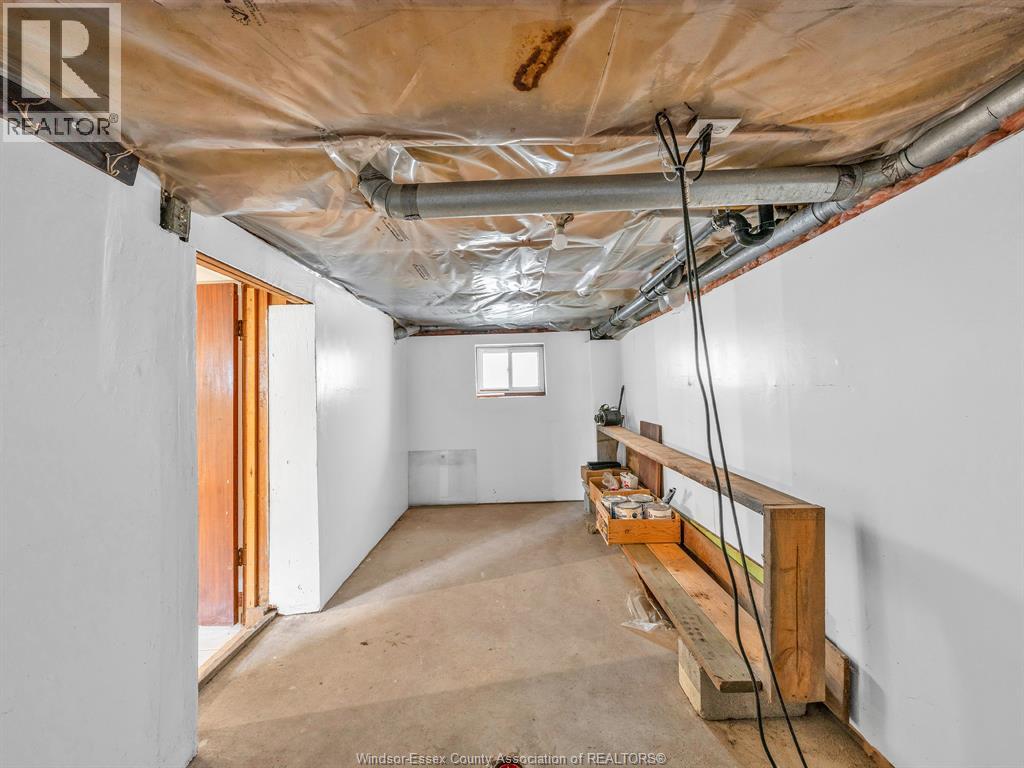
Basement |
Cold Room | | |
Measurements not available |
|
Basement |
Other | | |
Measurements not available |
|
Basement |
Laundry Room | | |
Measurements not available |
|
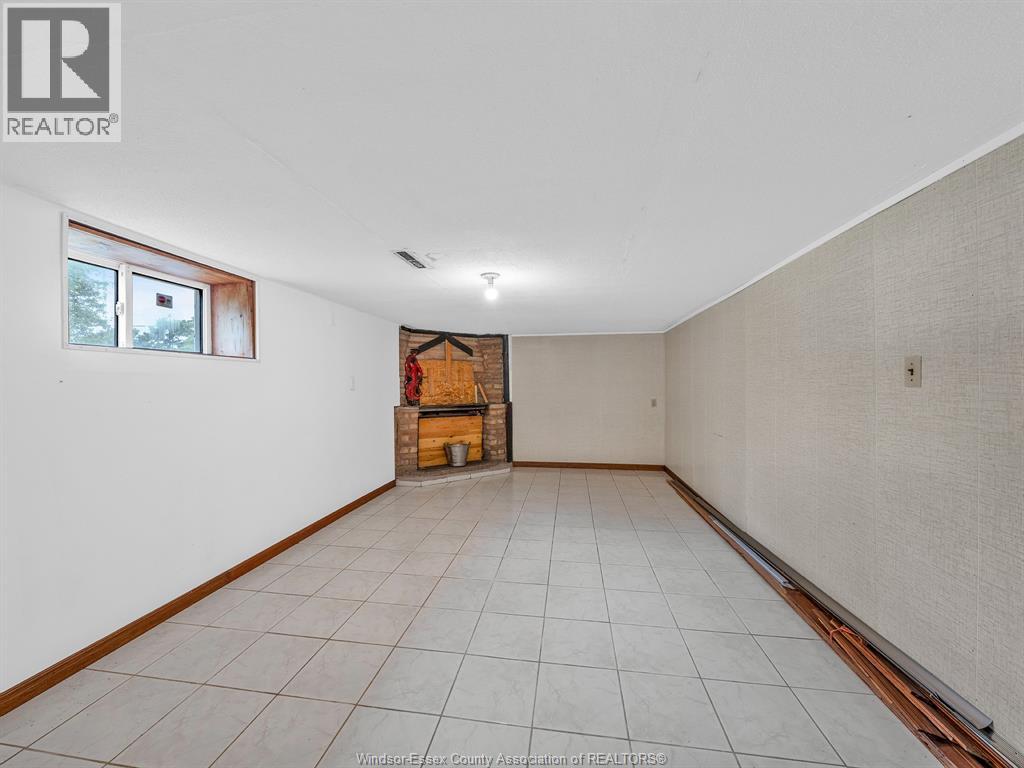
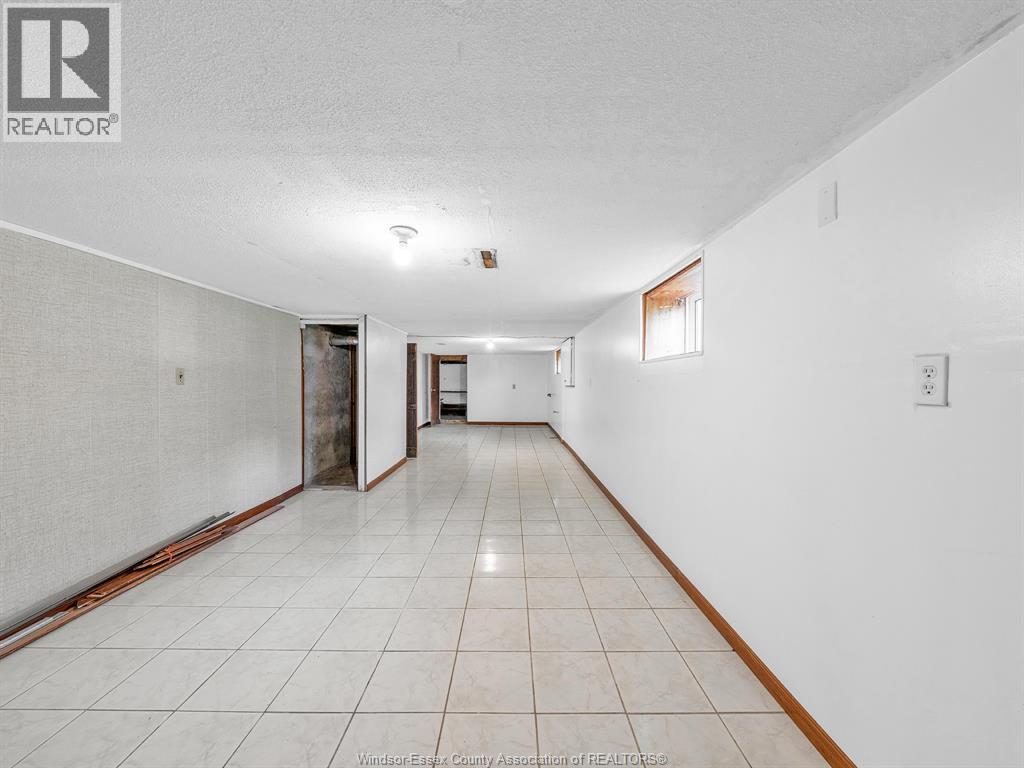
Basement |
Recreation Room | | |
Measurements not available |
|
Main Level |
5pc Bathroom | | |
Measurements not available |
|
Main Level |
Bedroom | | |
Measurements not available |
|
Main Level |
Bedroom | | |
Measurements not available |
|
Main Level |
Primary Bedroom | | |
Measurements not available |
|
Main Level |
Living Room | | |
Measurements not available |
|
Main Level |
Dining Room | | |
Measurements not available |
|
Main Level |
Eating Area | | |
Measurements not available |
|
Main Level |
Kitchen | | |
Measurements not available |
https://www.realtor.ca/real-estate/30026297/534-mersea-3-road-leamington