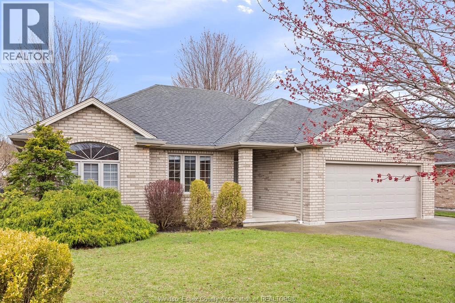
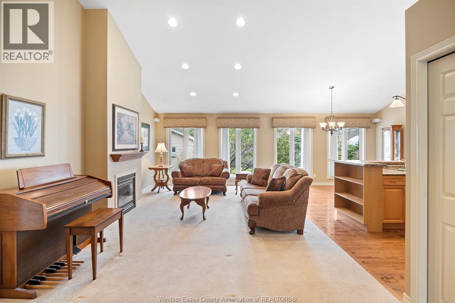
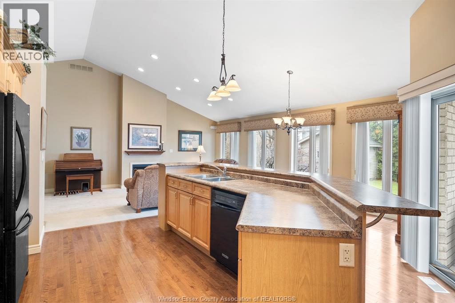
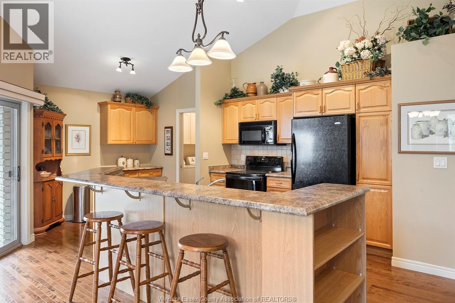
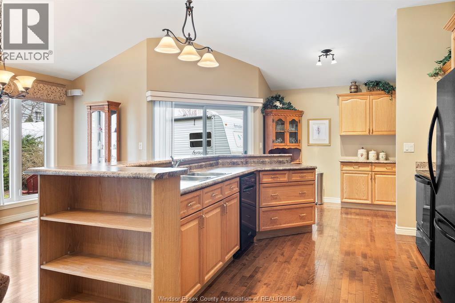
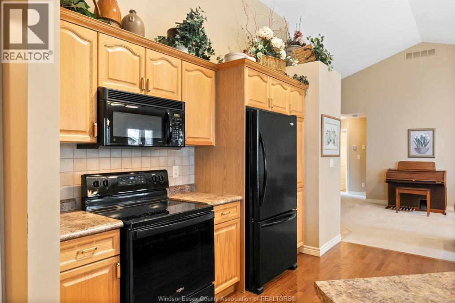
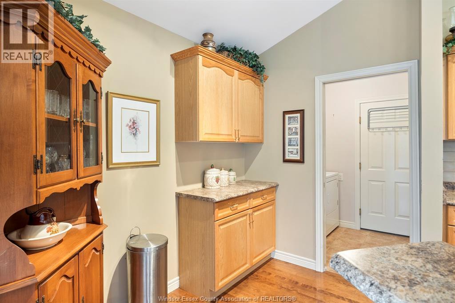
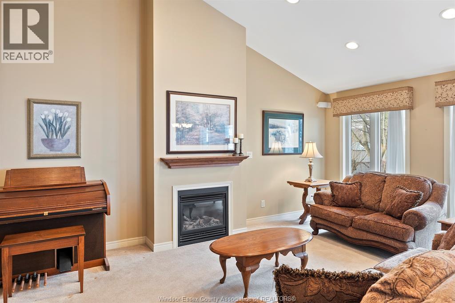
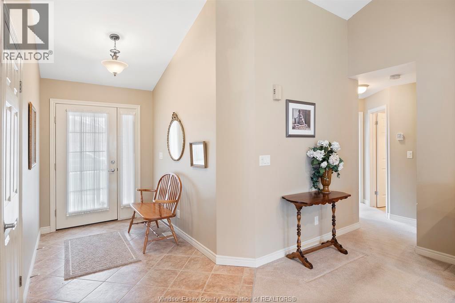
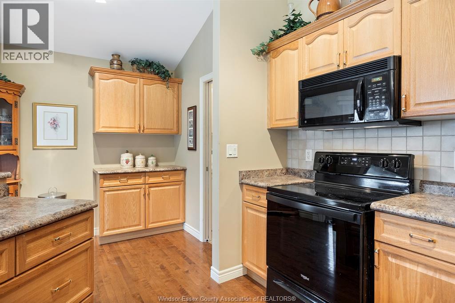
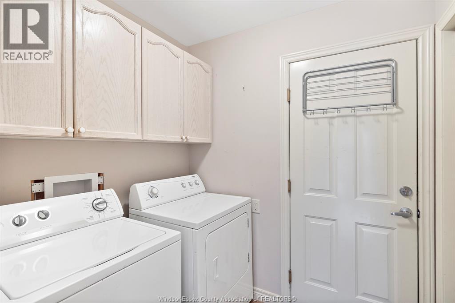
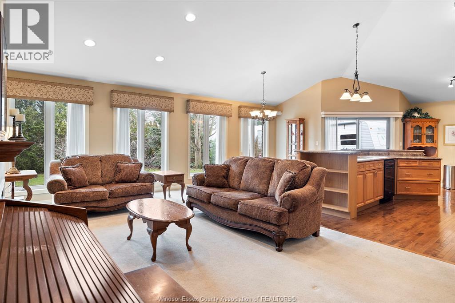
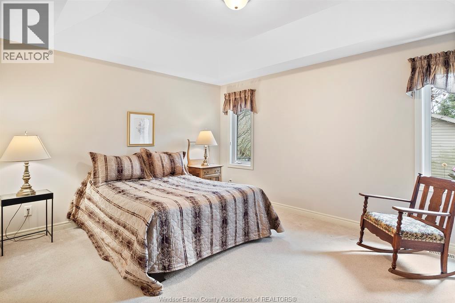
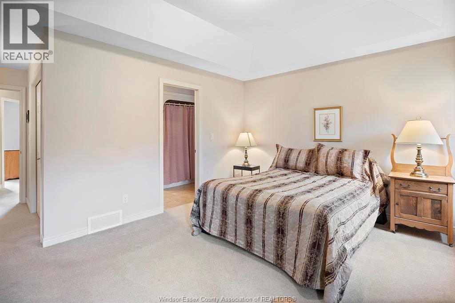
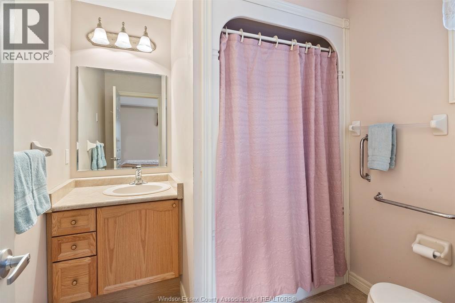
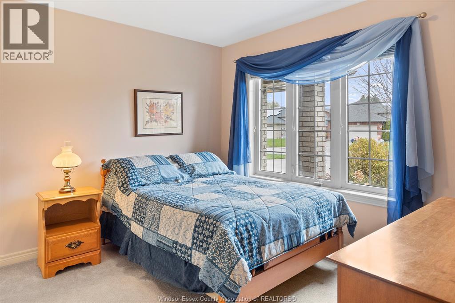
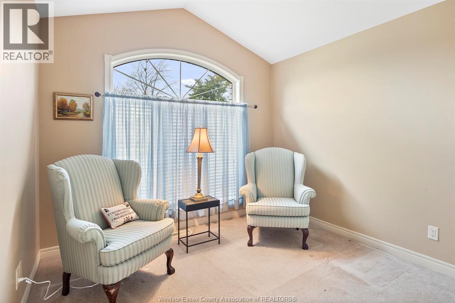
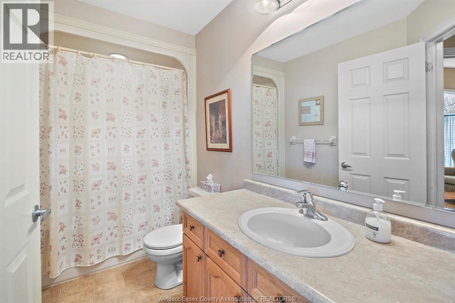
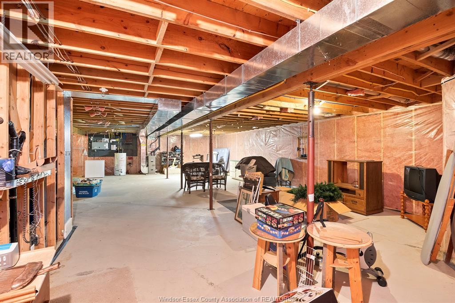
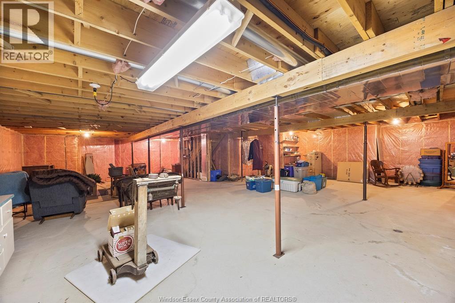
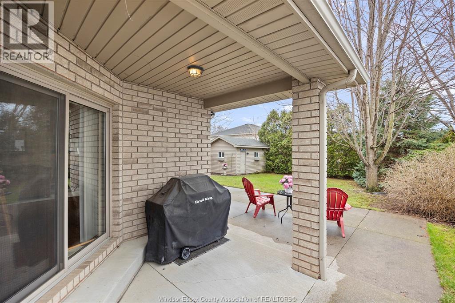
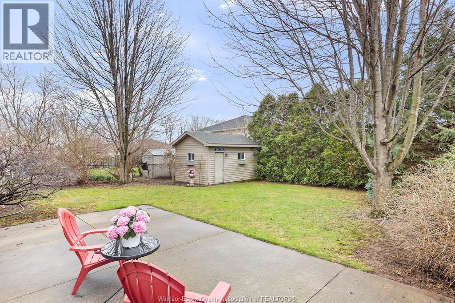
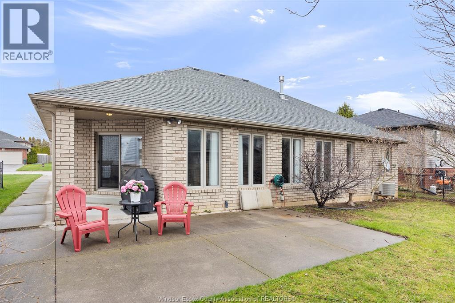
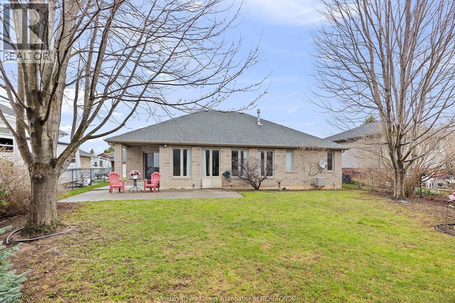
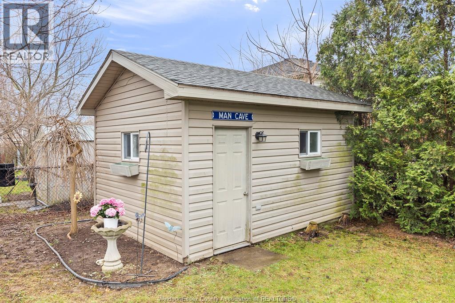
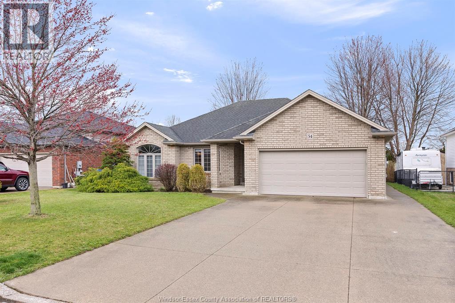
Beautiful brick ranch with over 1500 sq ft of quality living space in a much sought after location on the edge of Kingsville. The bright and airy layout is highlighted by a spacious living/dining area featuring a lovely gas fireplace, custom blinds and surround sound. The large primary bedroom includes an extra large closet and 3pc ensuite bath. The full basement is high and dry and has a roughed in bathroom and fully insulated walls ready to be finished to your liking. Main floor laundry and attached two car garage. The peaceful backyard includes a patio and a great 12' x 16' workshop with 220 wiring for all your projects. This great neighbourhood is close to sandy beaches, a marina, golf, playground, dog park and of course Kingsville's amazing restaurants and other fine amenities. Quick possession is available. Schedule your private viewing today. (id:63693)
1:00 pm
Ends at:3:00 pm
| MLS® Number | 26012188 |
| Property Type | Single Family |
| Features | Double Width Or More Driveway, Finished Driveway, Front Driveway |
| Bathroom Total | 2 |
| Bedrooms Above Ground | 3 |
| Bedrooms Total | 3 |
| Appliances | Dishwasher, Dryer, Refrigerator, Stove, Washer |
| Architectural Style | Ranch |
| Constructed Date | 2006 |
| Construction Style Attachment | Detached |
| Cooling Type | Central Air Conditioning |
| Exterior Finish | Brick |
| Fireplace Fuel | Gas |
| Fireplace Present | Yes |
| Fireplace Type | Insert |
| Flooring Type | Carpeted, Ceramic/porcelain, Hardwood |
| Foundation Type | Concrete |
| Heating Fuel | Natural Gas |
| Heating Type | Furnace |
| Stories Total | 1 |
| Type | House |
| Attached Garage | |
| Garage | |
| Inside Entry |
| Acreage | No |
| Landscape Features | Landscaped |
| Size Irregular | 60.08 X 126.22 Ft |
| Size Total Text | 60.08 X 126.22 Ft |
| Zoning Description | Res |
| Level | Type | Length | Width | Dimensions |
|---|---|---|---|---|
| Basement | Storage | Measurements not available | ||
| Basement | Utility Room | Measurements not available | ||
| Main Level | 3pc Ensuite Bath | Measurements not available | ||
| Main Level | 4pc Bathroom | Measurements not available | ||
| Main Level | Laundry Room | 5.5 x 6.5 | ||
| Main Level | Bedroom | 12 x 10.2 | ||
| Main Level | Bedroom | 10 x 11 | ||
| Main Level | Primary Bedroom | 19.6 x 14.5 | ||
| Main Level | Dining Room | 9 x 15.5 | ||
| Main Level | Kitchen | 12 x 19.5 | ||
| Main Level | Living Room/fireplace | 25 x 13 | ||
| Main Level | Foyer | Measurements not available |
https://www.realtor.ca/real-estate/29805928/54-creekview-kingsville

The trademarks REALTOR®, REALTORS®, and the REALTOR® logo are controlled by The Canadian Real Estate Association (CREA) and identify real estate professionals who are members of CREA. The trademarks MLS®, Multiple Listing Service® and the associated logos are owned by The Canadian Real Estate Association (CREA) and identify the quality of services provided by real estate professionals who are members of CREA. The trademark DDF® is owned by The Canadian Real Estate Association (CREA) and identifies CREA's Data Distribution Facility (DDF®)