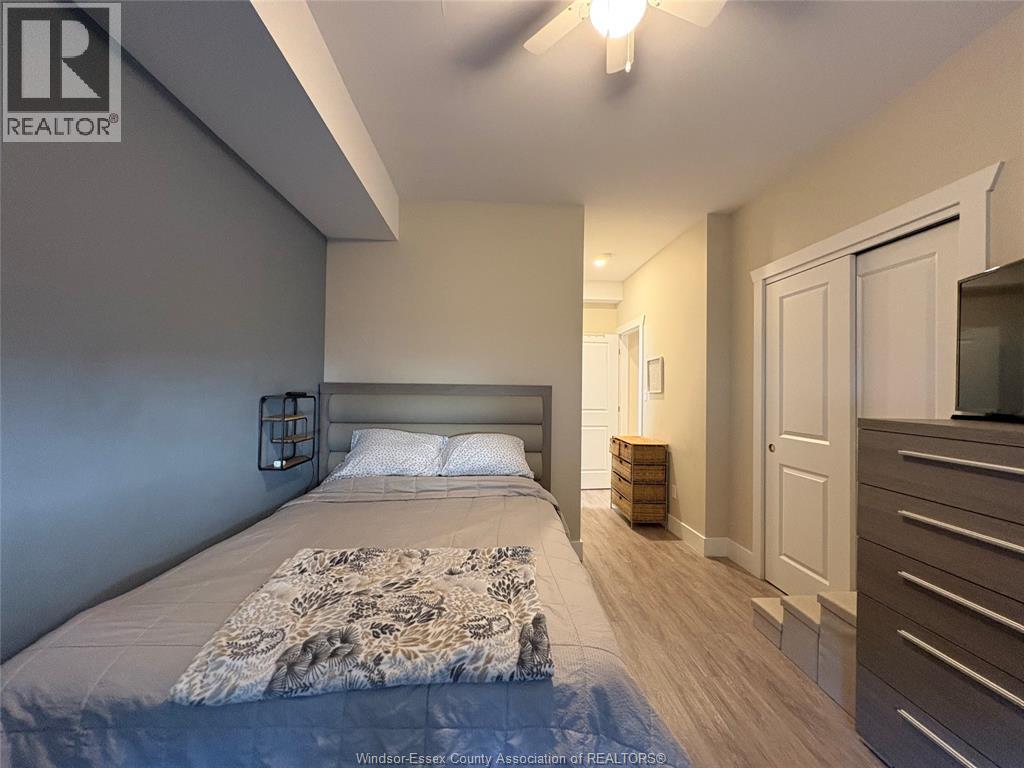
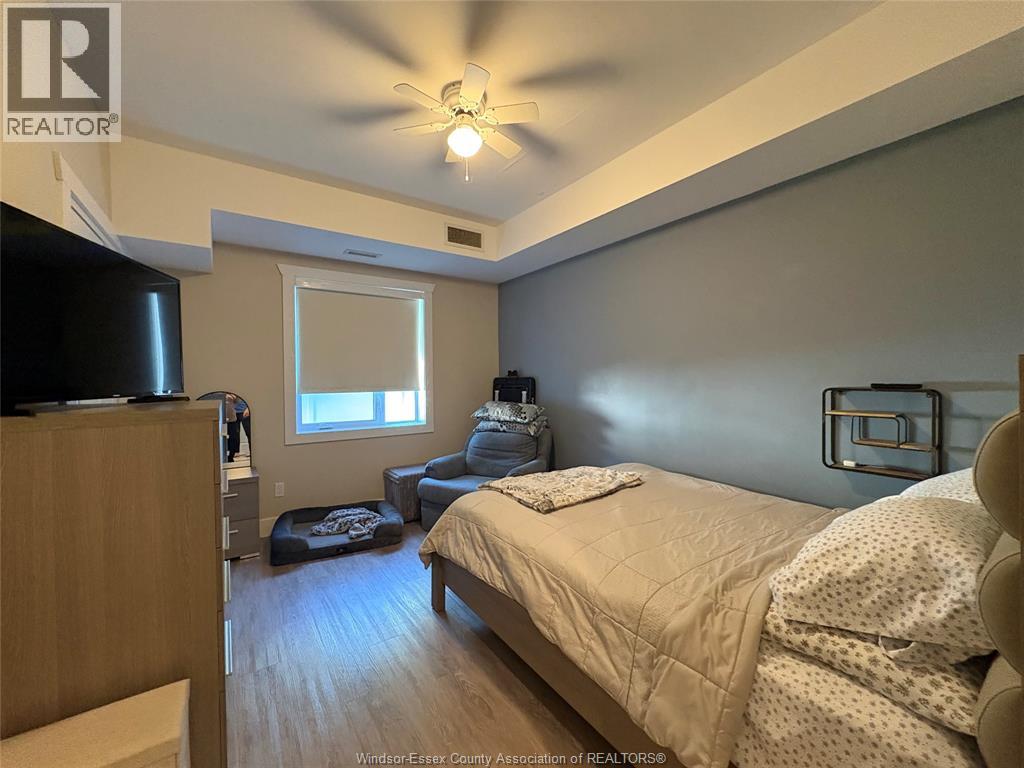
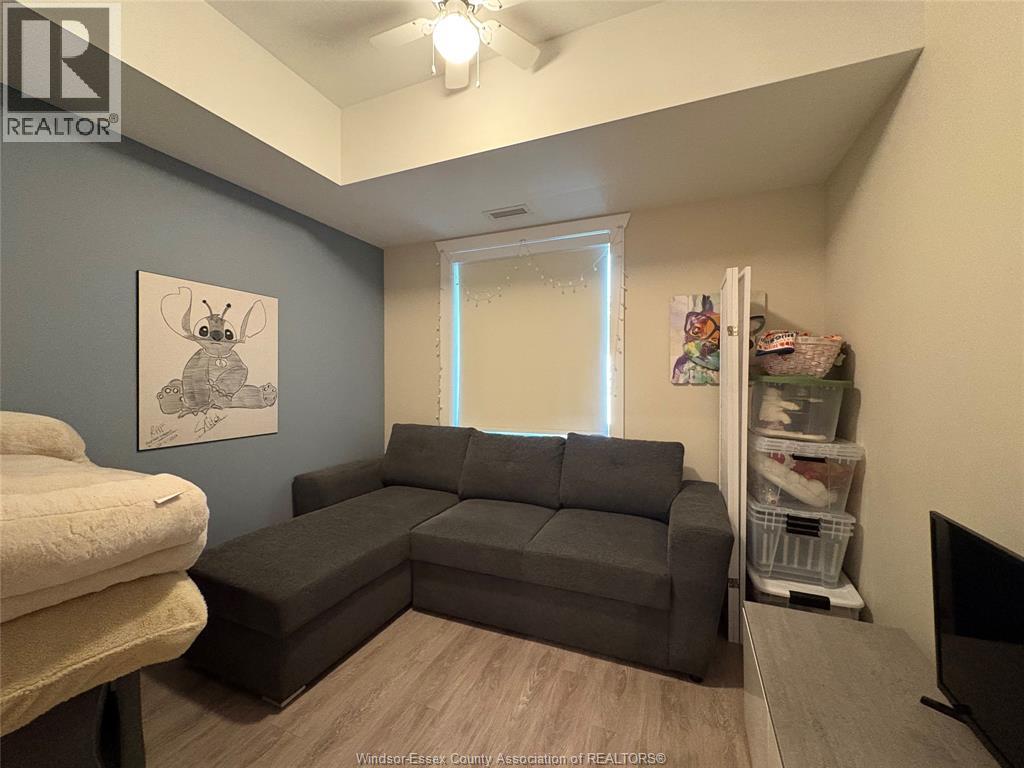
2 Bedroom
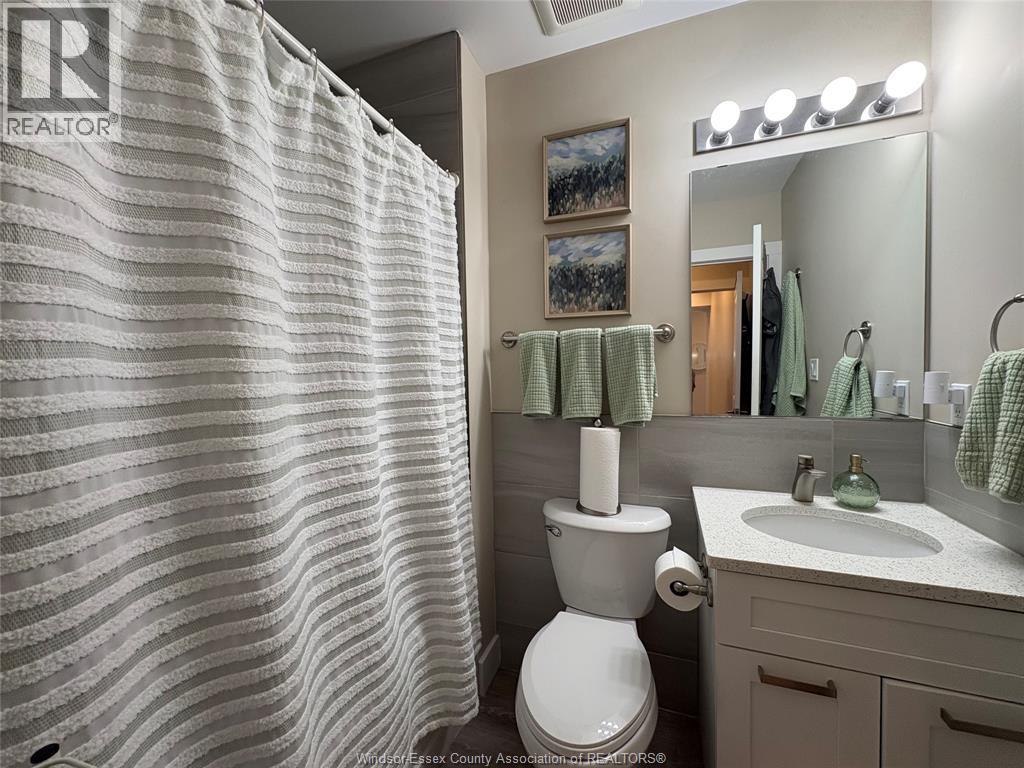
2 Bathroom
1,135 ft2
Central Air Conditioning
Forced Air
$2,395 Monthly
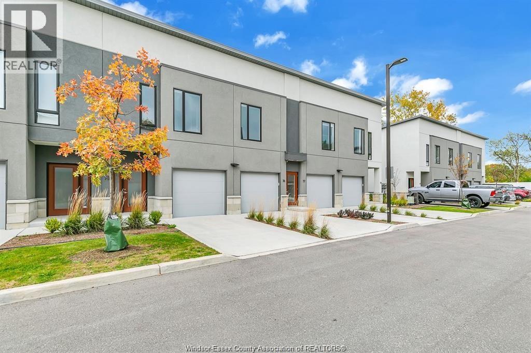
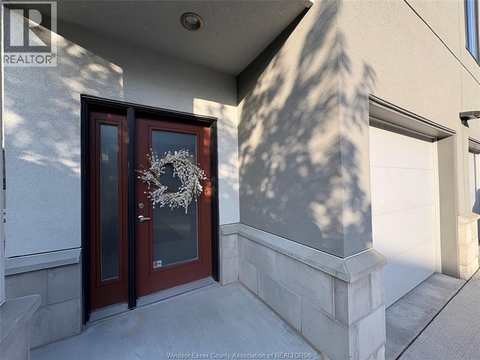
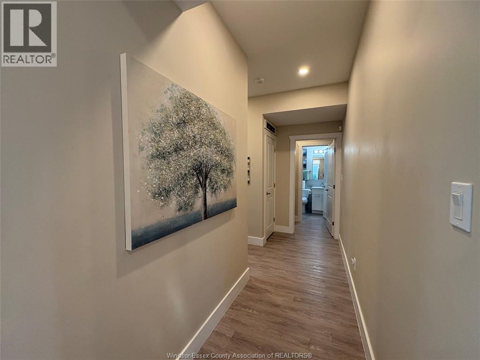
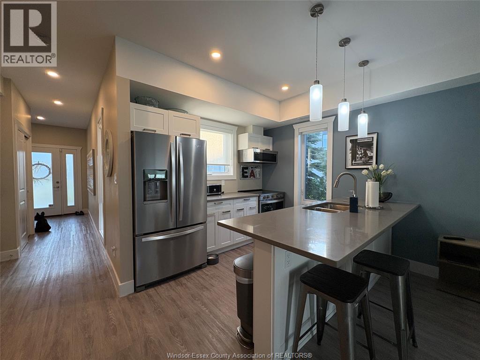
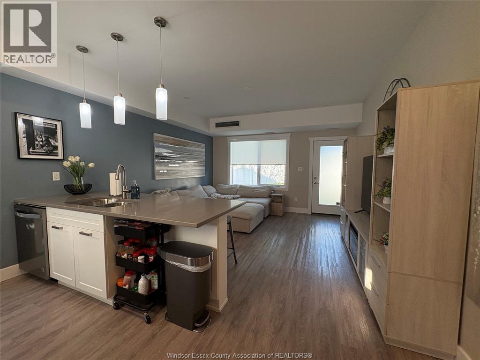
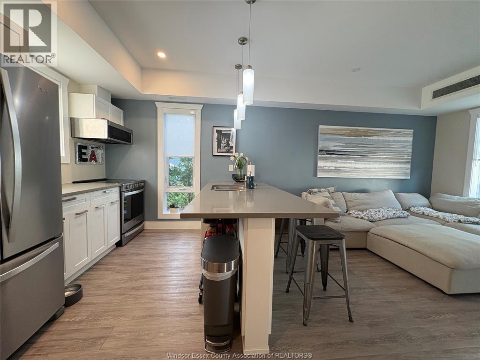
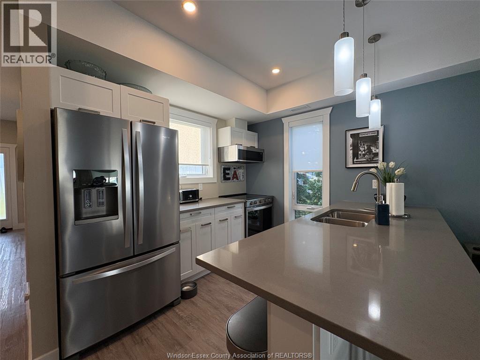
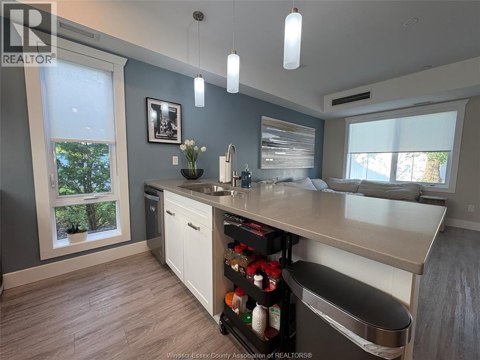
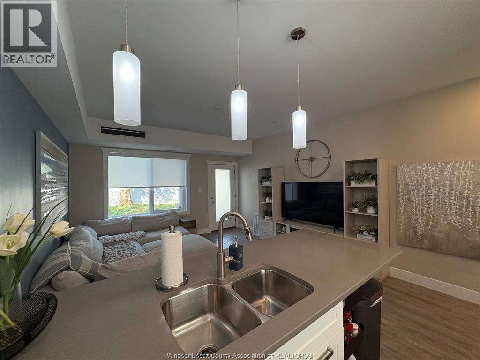
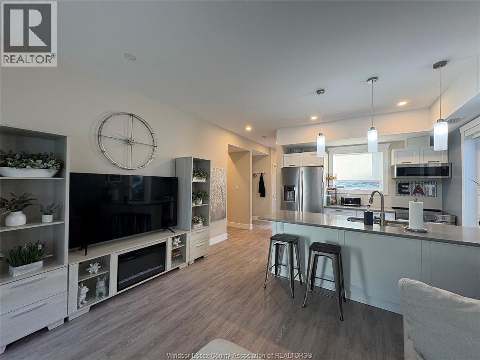
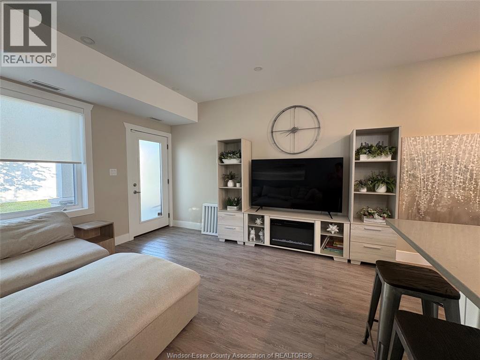
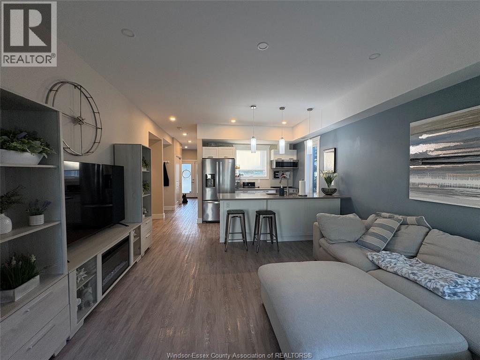
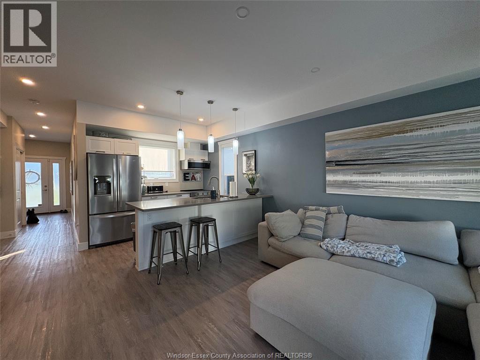
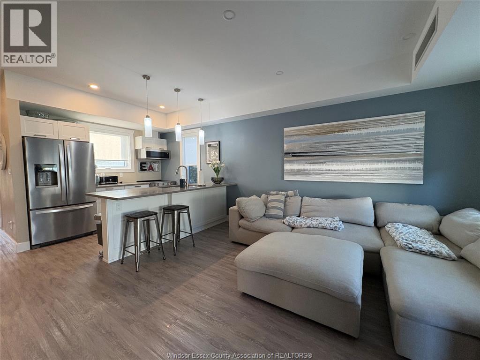
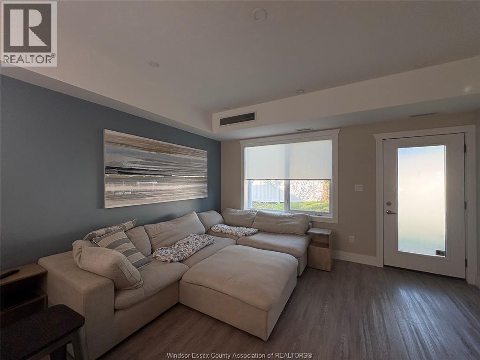
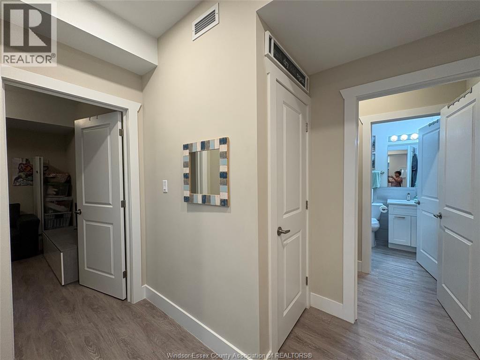
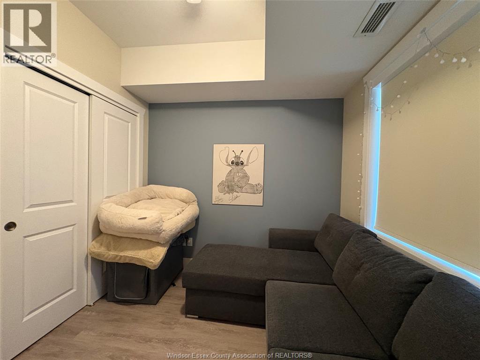
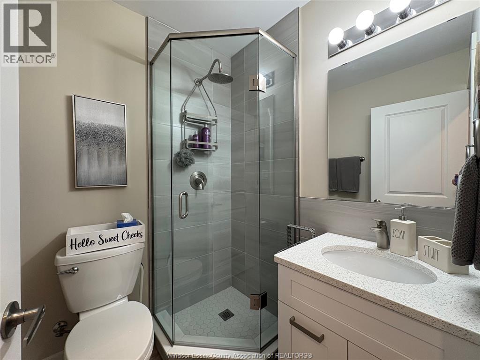
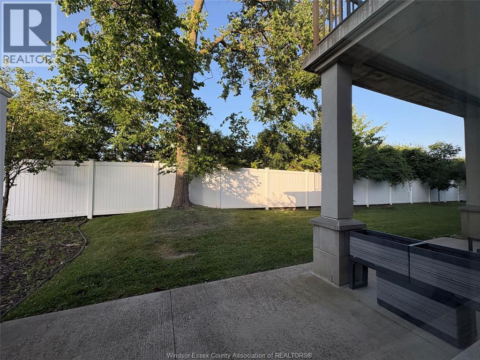
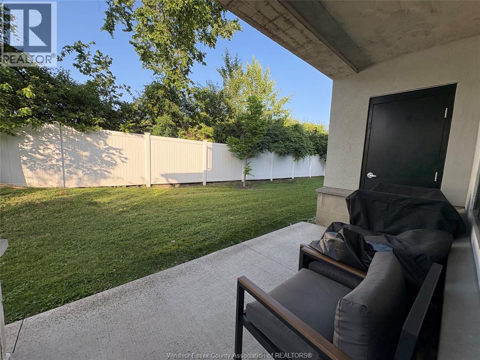
Beautiful main-level townhome offering 1,135 sq. ft. of modern living with 2 bedrooms and 2 full bathrooms. The spacious primary bedroom features a private ensuite and generous closet space. Enjoy a contemporary kitchen with quartz countertops and stainless steel appliances (fridge, stove, dishwasher & microwave), luxury vinyl flooring, ceramic tile showers, in-suite laundry, individual forced-air heating and central A/C, plus a single-car garage with a concrete driveway. Located in a quiet new development in desirable South Windsor, just minutes from Devonshire Mall, St. Clair College, schools, major shopping, restaurants, and easy highway access. Minimum 12-month lease. Tenant pays all utilities. Applicants must submit a rental application, provide first and last month's rent, employment verification, credit check, and references. Contact the listing agent today to schedule your private viewing. (id:63693)
Property Details
|
MLS® Number |
26015474 |
|
Property Type |
Single Family |
|
Features |
Concrete Driveway |
Building
|
Bathroom Total |
2 |
|
Bedrooms Above Ground |
2 |
|
Bedrooms Total |
2 |
|
Appliances |
Dishwasher, Dryer, Microwave Range Hood Combo, Refrigerator, Stove, Washer |
|
Constructed Date |
2021 |
|
Construction Style Attachment |
Attached |
|
Cooling Type |
Central Air Conditioning |
|
Exterior Finish |
Concrete/stucco |
|
Flooring Type |
Cushion/lino/vinyl |
|
Foundation Type |
Concrete |
|
Heating Fuel |
Natural Gas |
|
Heating Type |
Forced Air |
|
Size Interior |
1,135 Ft2 |
|
Total Finished Area |
1135 Sqft |
|
Type |
Row / Townhouse |
Parking
Land
|
Acreage |
No |
|
Size Irregular |
0 X |
|
Size Total Text |
0 X |
|
Zoning Description |
Res |
Rooms
| Level | Type | Length | Width | Dimensions |
|---|
|
Main Level |
4pc Ensuite Bath | | |
Measurements not available |
|
Main Level |
3pc Bathroom | | |
Measurements not available |
|
Main Level |
Laundry Room | | |
Measurements not available |
|
Main Level |
Bedroom | | |
Measurements not available |
|
Main Level |
Bedroom | | |
Measurements not available |
|
Main Level |
Living Room | | |
Measurements not available |
|
Main Level |
Kitchen | | |
Measurements not available |
|
Main Level |
Dining Room | | |
Measurements not available |
|
Main Level |
Foyer | | |
Measurements not available |
https://www.realtor.ca/real-estate/29965541/550-sandison-street-unit-71-windsor