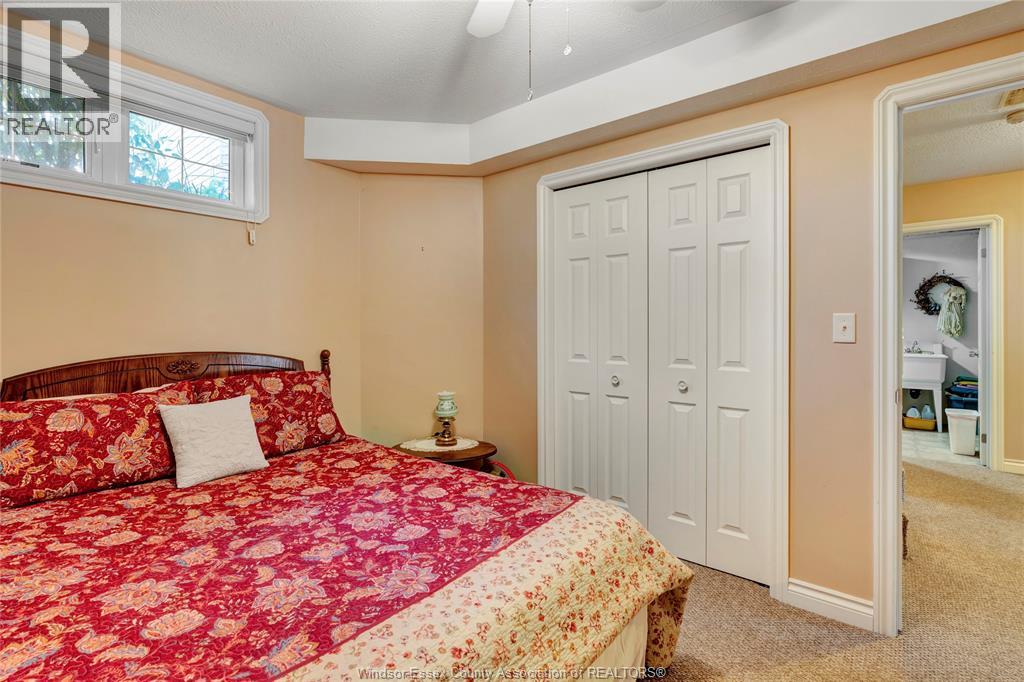
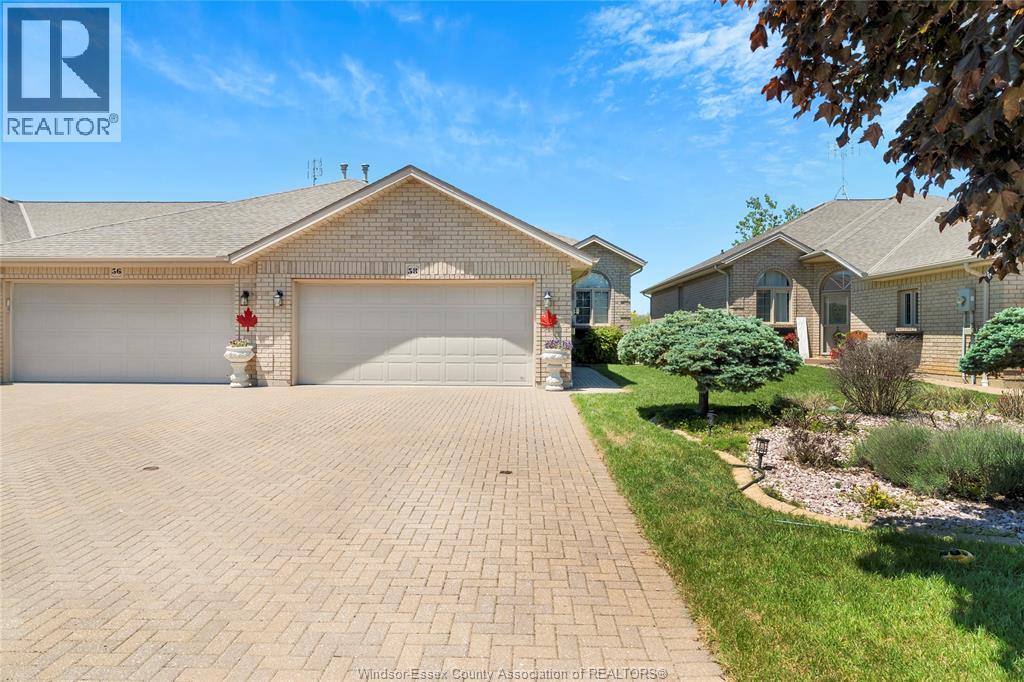
2 Bedroom
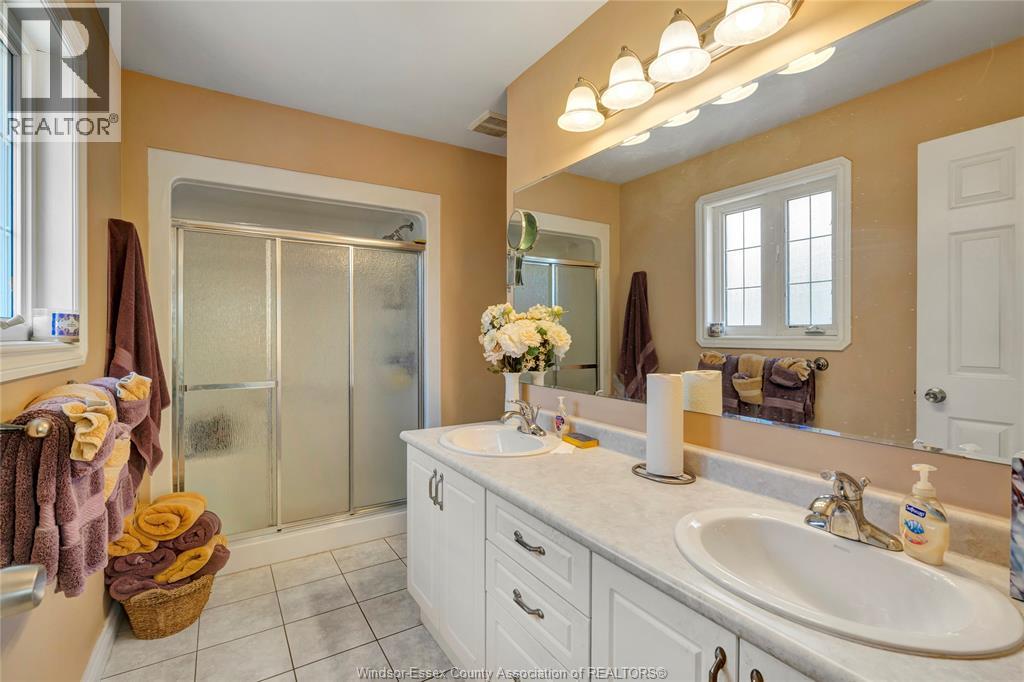
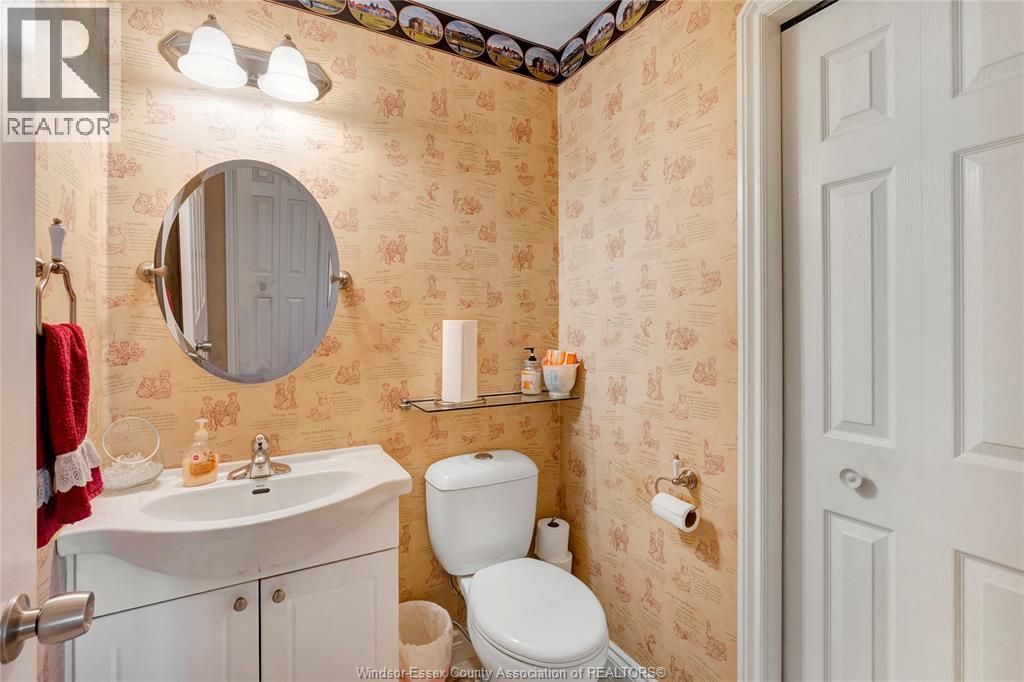
3 Bathroom
Raised Ranch
Fireplace
Central Air Conditioning
Forced Air, Furnace
Landscaped
$629,000
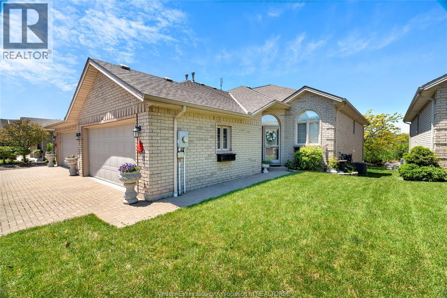
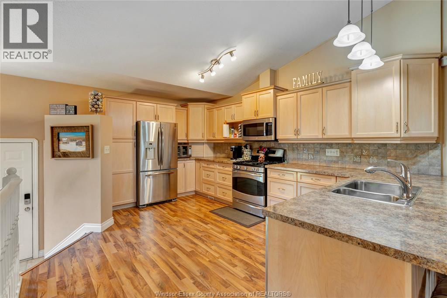
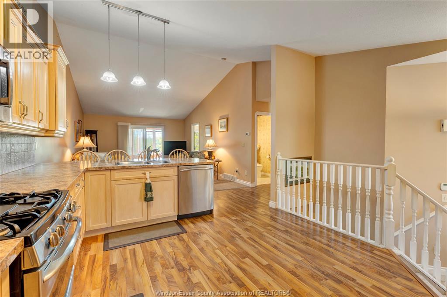
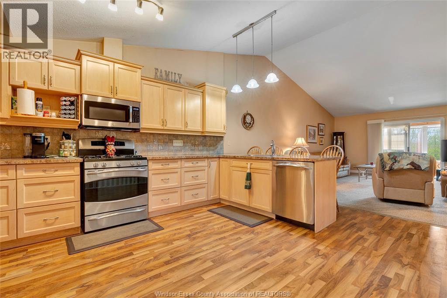
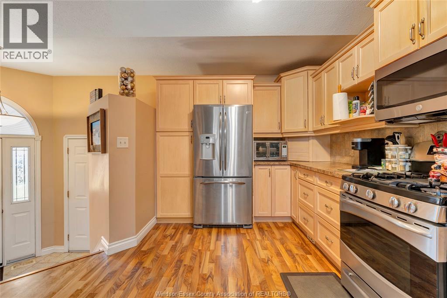
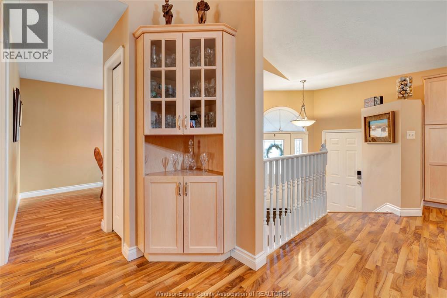
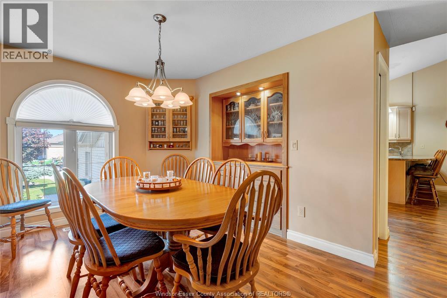
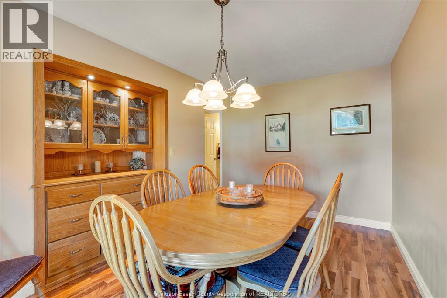
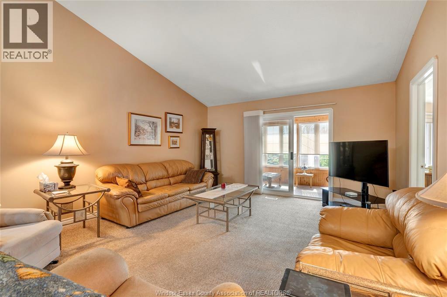
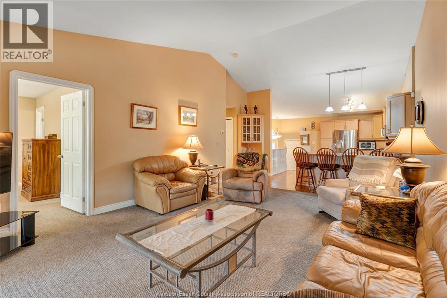
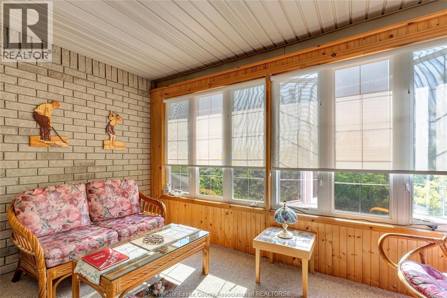
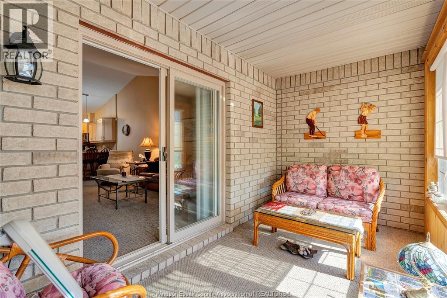
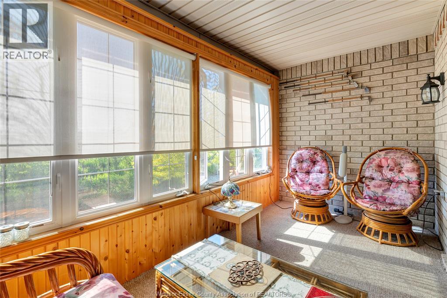
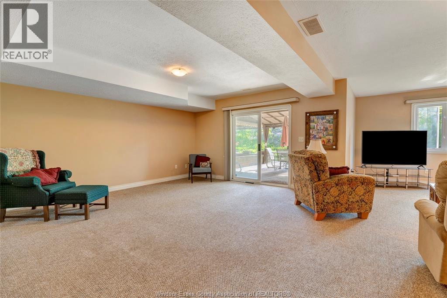
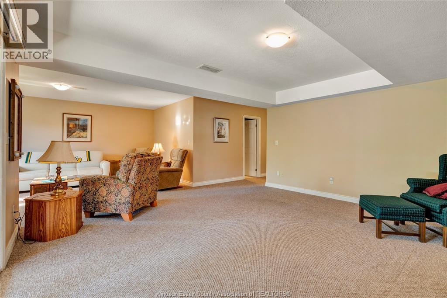
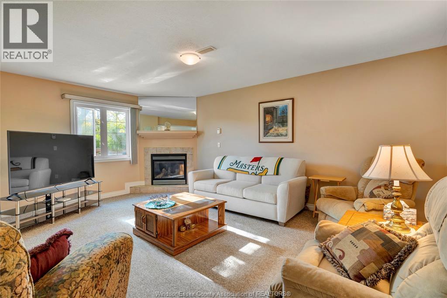
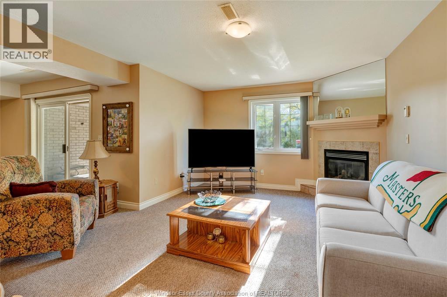
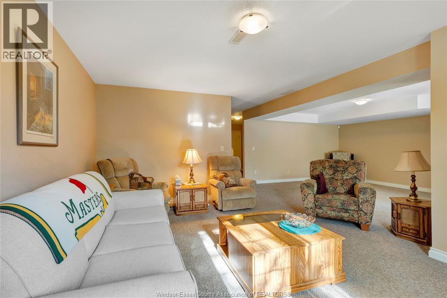
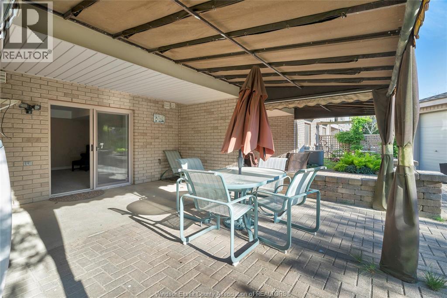
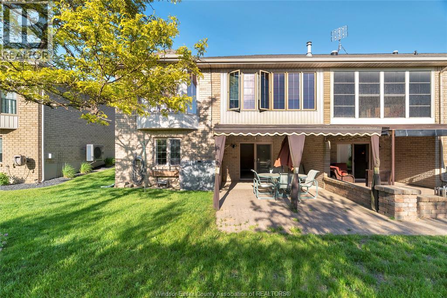
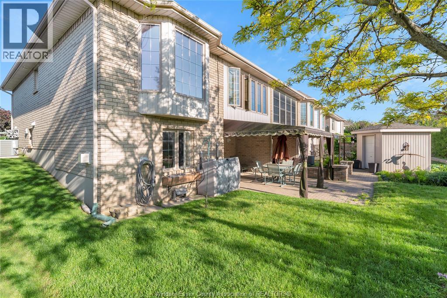
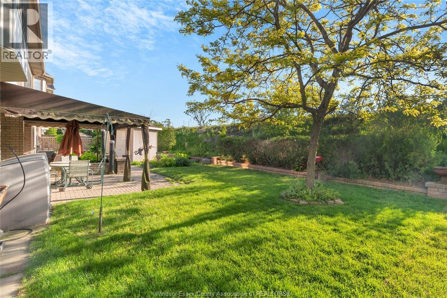
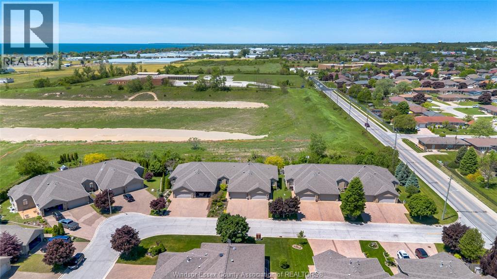
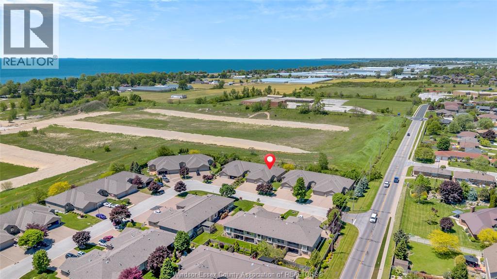
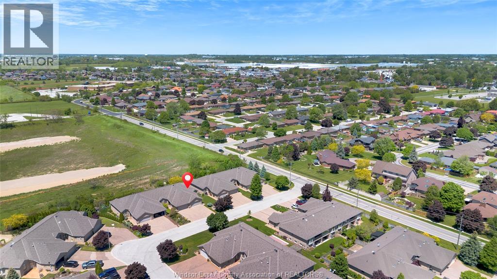
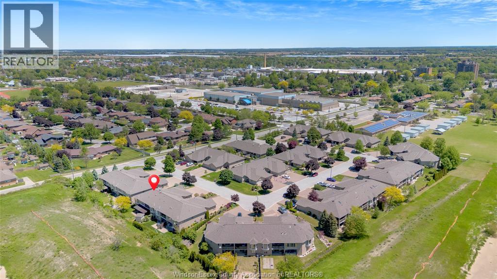
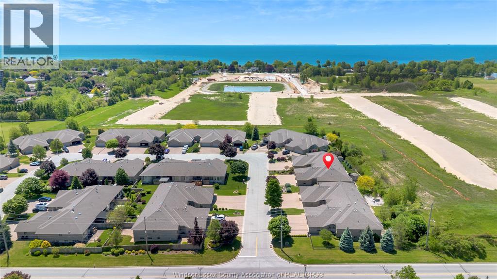
Easy, low-maintenance living just minutes from the lake. This well-kept traditional townhome offers a smart 1+1 bedroom, 2.5-bath layout that lives larger than its footprint. Begin your mornings with coffee in the peaceful sunroom, entertain in the private dining room finished with custom built-in cabinetry, and stretch out in the generous, open basement. The quiet backyard is your own private retreat, while schools, restaurants, and every Leamington amenity sit close at hand - and Seacliff Beach and Park are just a 4-minute drive away. Pride of ownership shows throughout. Ideal for downsizers, professionals, or anyone who wants comfortable space without the upkeep. (id:63693)
Property Details
|
MLS® Number |
26014126 |
|
Property Type |
Single Family |
|
Features |
Concrete Driveway, Finished Driveway, Front Driveway |
Building
|
Bathroom Total |
3 |
|
Bedrooms Above Ground |
1 |
|
Bedrooms Below Ground |
1 |
|
Bedrooms Total |
2 |
|
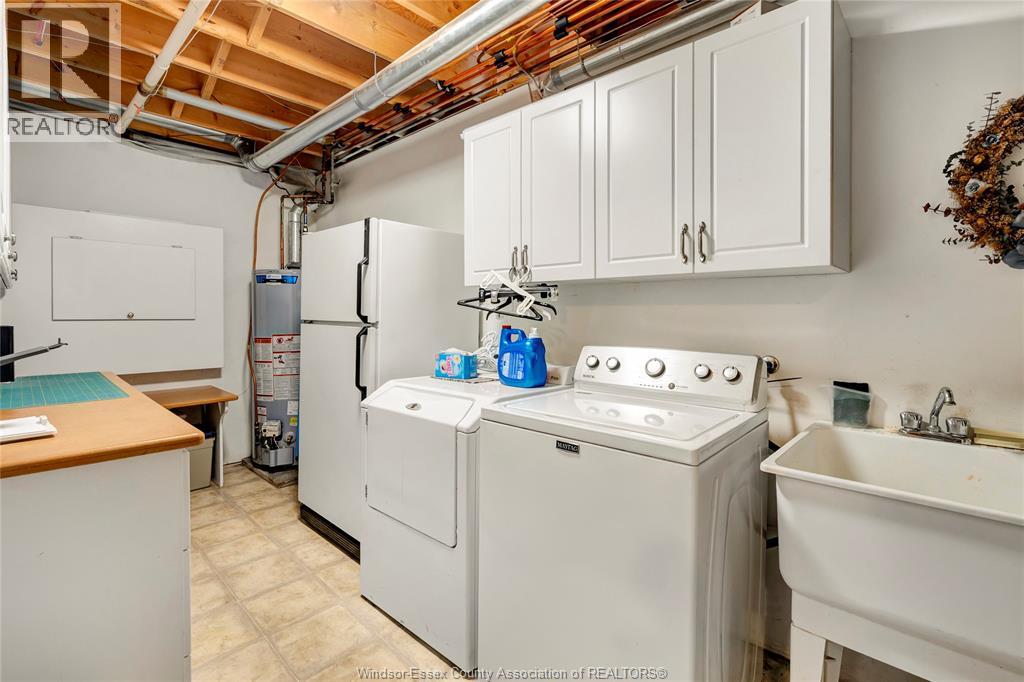
Appliances |
Central Vacuum, Dryer, Freezer, Microwave Range Hood Combo, Washer, Two Refrigerators |
|
Architectural Style |
Raised Ranch |
|
Constructed Date |
2004 |
|
Construction Style Attachment |
Attached |
|
Cooling Type |
Central Air Conditioning |
|
Exterior Finish |
Brick |
|
Fireplace Fuel |
Gas |
|
Fireplace Present |
Yes |
|
Fireplace Type |
Direct Vent |
|
Flooring Type |
Carpeted, Ceramic/porcelain, Laminate, Cushion/lino/vinyl |
|
Foundation Type |
Concrete |
|
Half Bath Total |
1 |
|
Heating Fuel |
Natural Gas |
|
Heating Type |
Forced Air, Furnace |
|
Type |
House |
Parking
Land
|
Acreage |
No |
|
Landscape Features |
Landscaped |
|
Size Irregular |
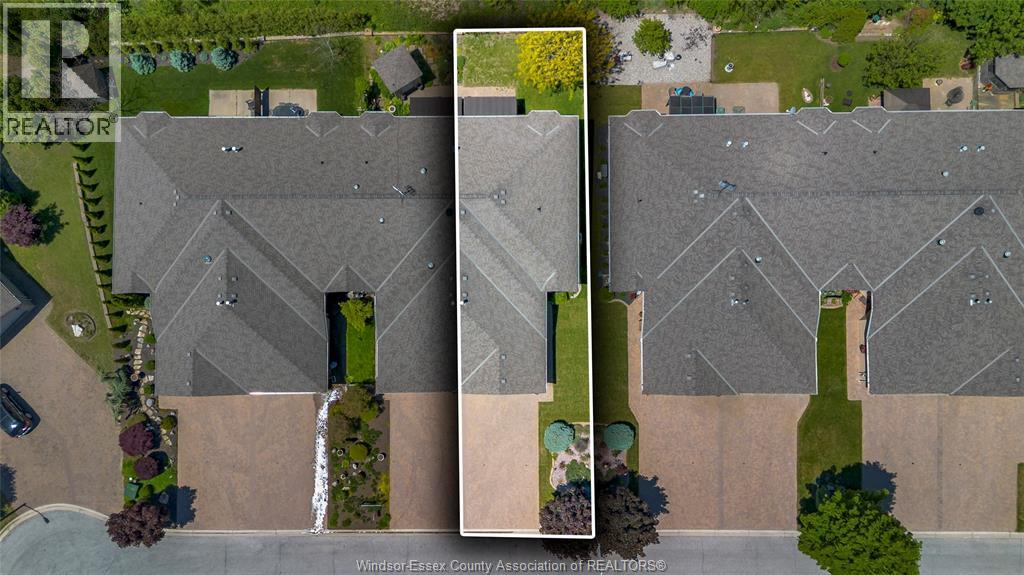
34 X 117 Ft / 0.093 Ac |
|
Size Total Text |
34 X 117 Ft / 0.093 Ac|0-0.25 Acre |
|
Zoning Description |
R3-10 |
Rooms
| Level | Type | Length | Width | Dimensions |
|---|
|
Basement |
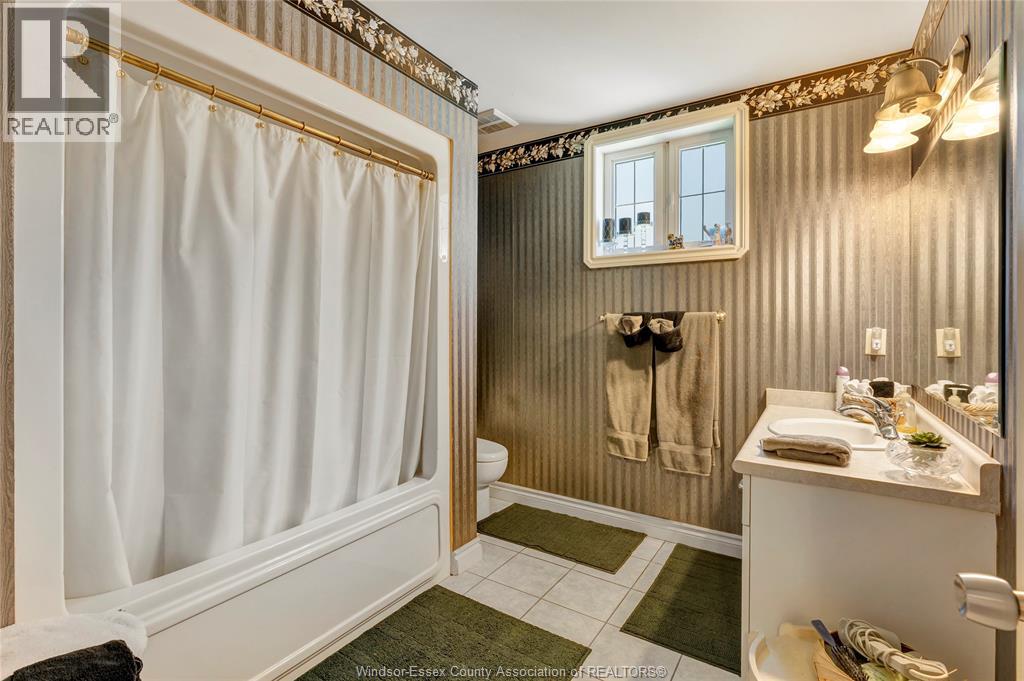
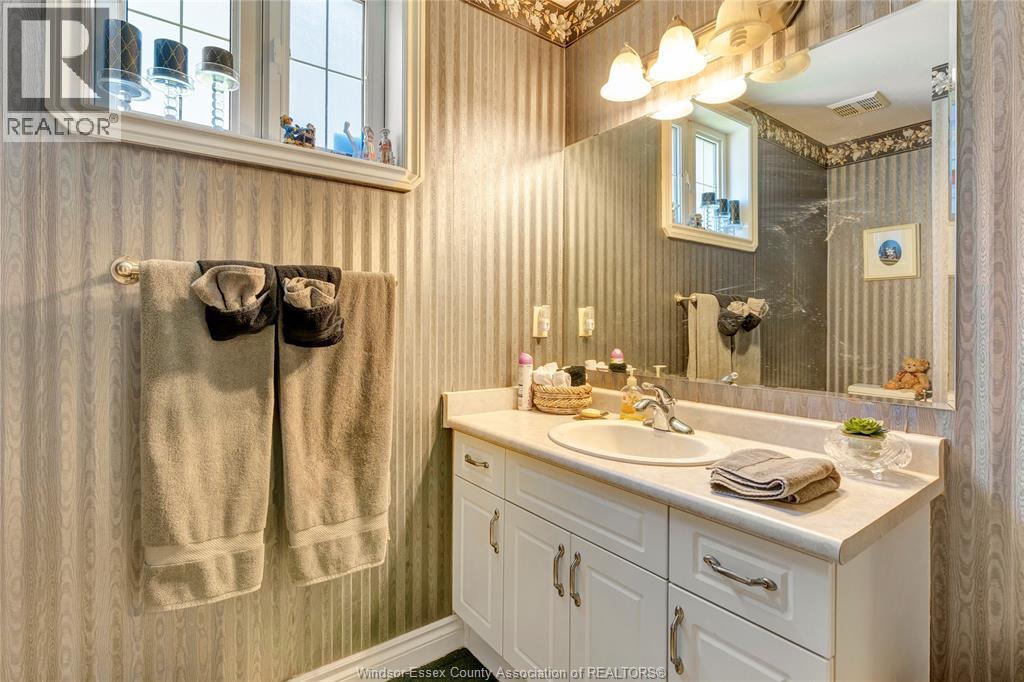
4pc Bathroom | | |
Measurements not available |
|
Basement |
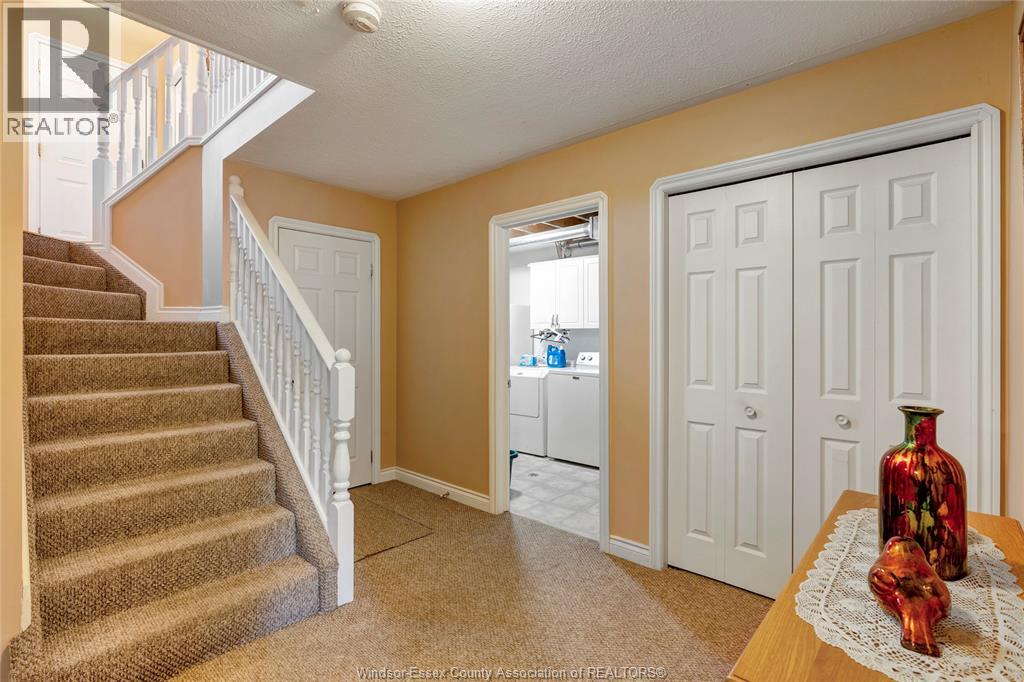
Laundry Room | | |
Measurements not available |
|
Basement |
Family Room | | |
Measurements not available |
|
Main Level |
4pc Ensuite Bath | | |
Measurements not available |
|
Main Level |
2pc Bathroom | | |
Measurements not available |
|
Main Level |
Sunroom | | |
Measurements not available |
|
Main Level |
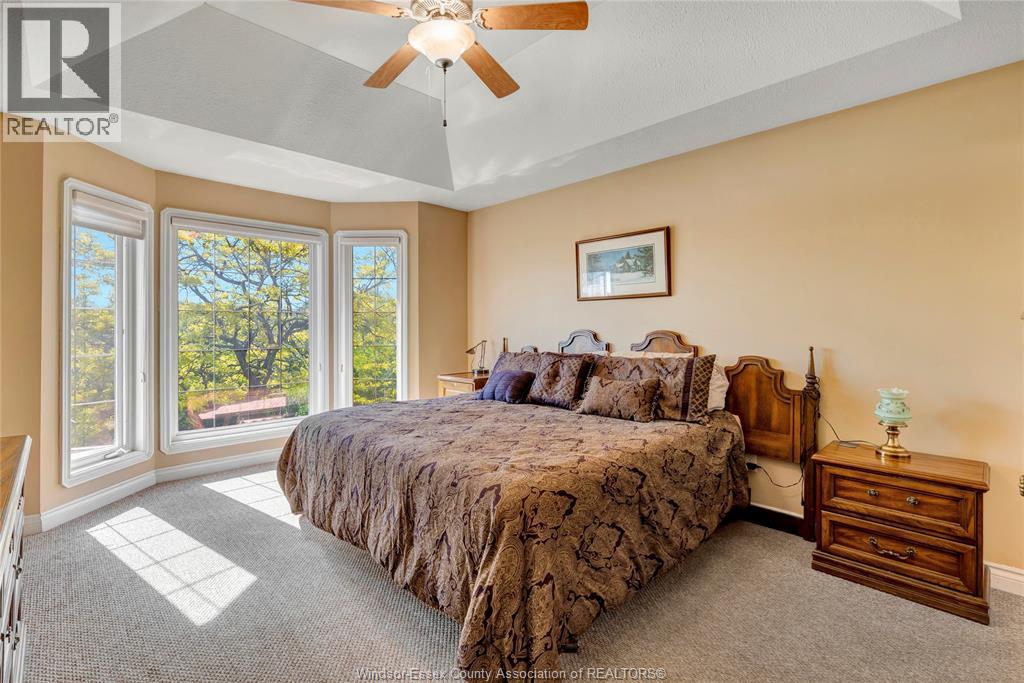
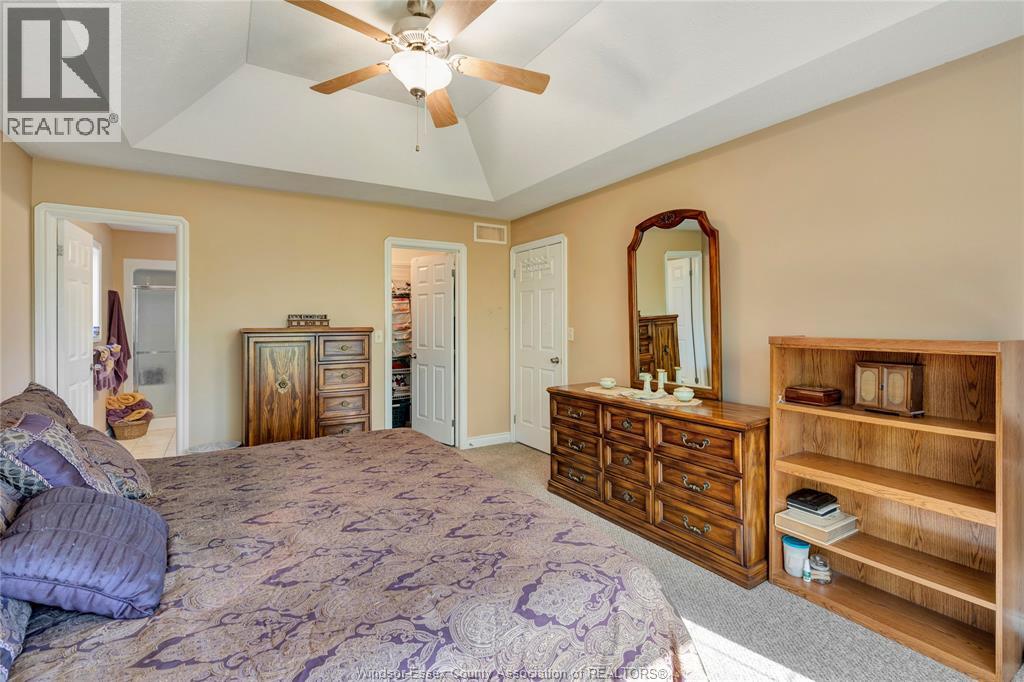
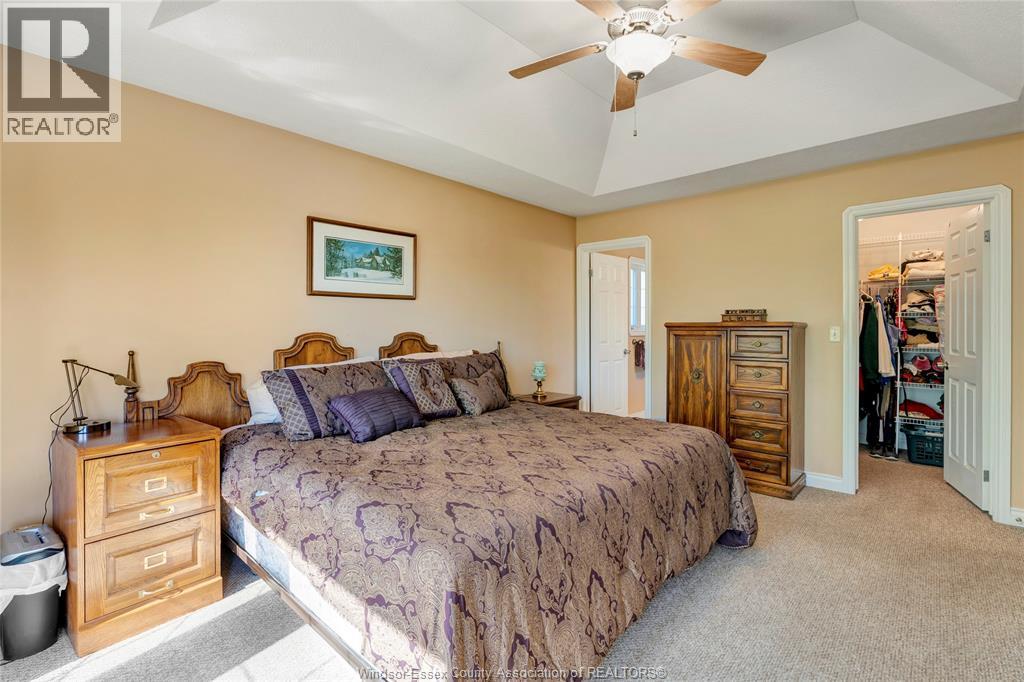
Primary Bedroom | | |
Measurements not available |
|
Main Level |
Dining Room | | |
Measurements not available |
|
Main Level |
Kitchen | | |
Measurements not available |
|
Main Level |
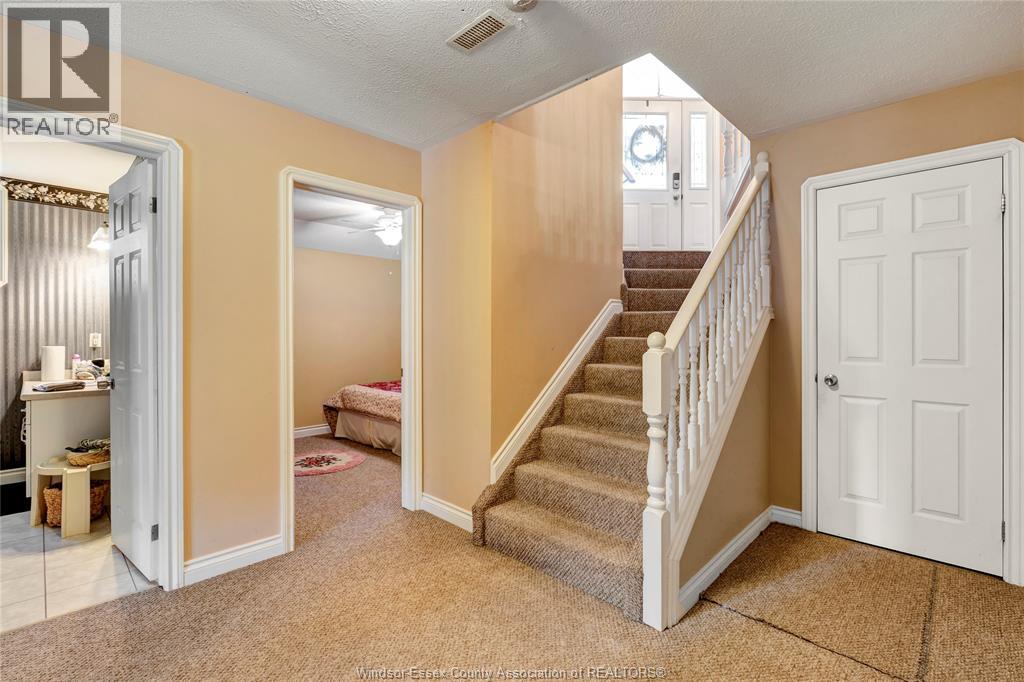
Foyer | | |
Measurements not available |
https://www.realtor.ca/real-estate/29904983/58-queens-hill-leamington