2 Bedroom
1 Bathroom
1,063 ft2
Central Air Conditioning, Fully Air Conditioned
Forced Air, Furnace
$384,000
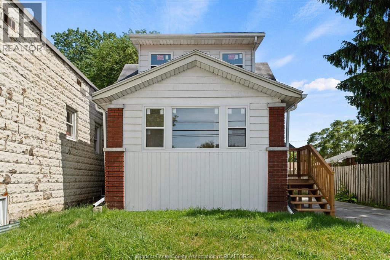
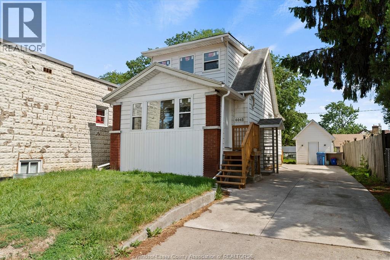
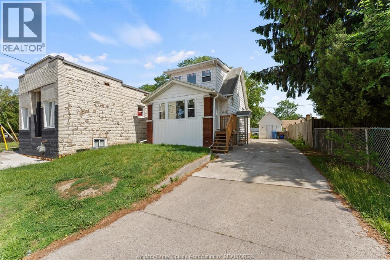
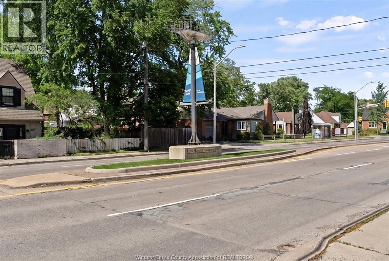
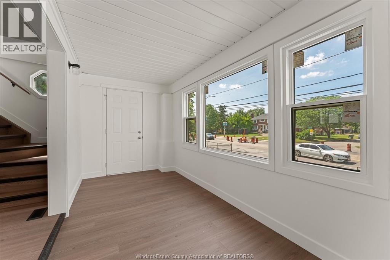
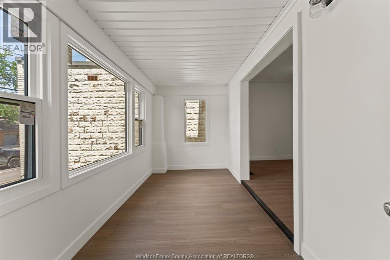
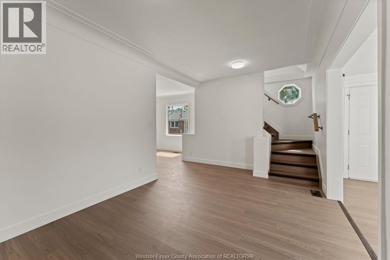
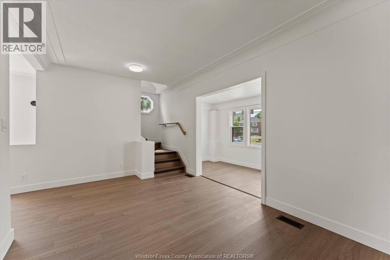
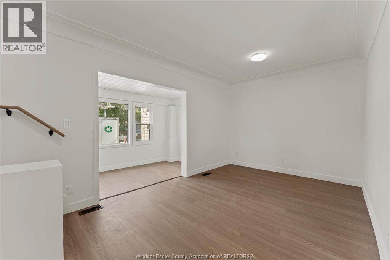
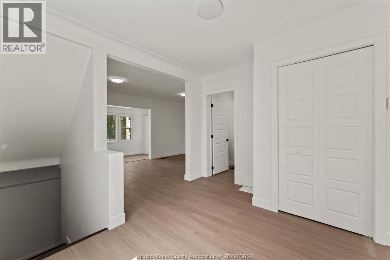
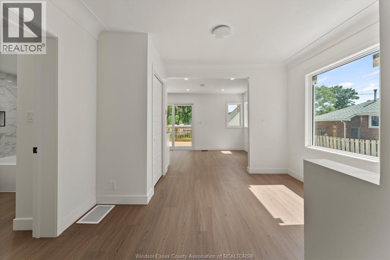
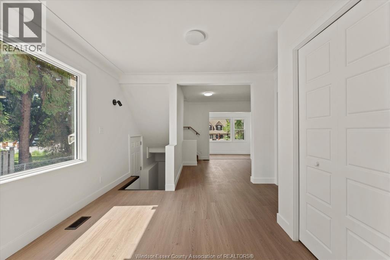
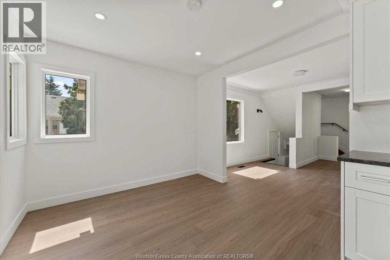
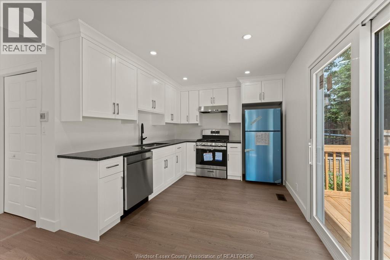
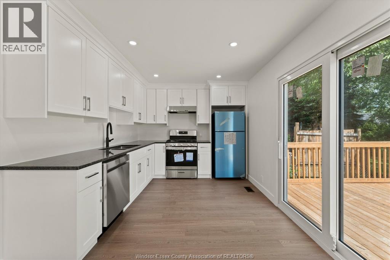
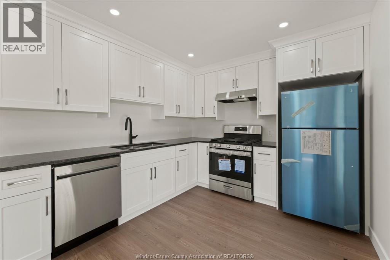
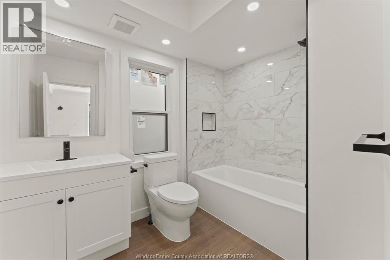
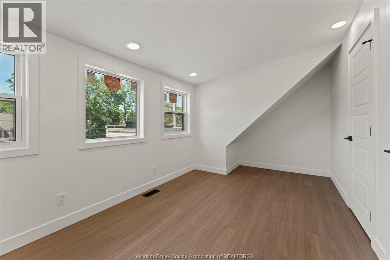
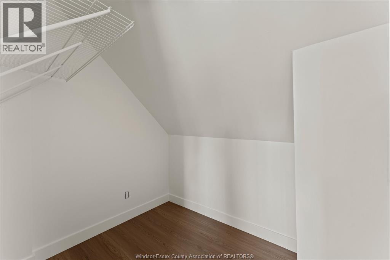
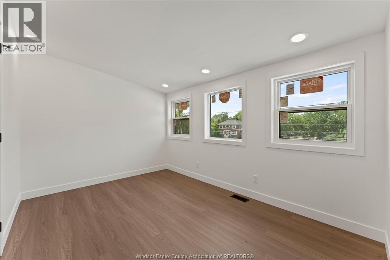
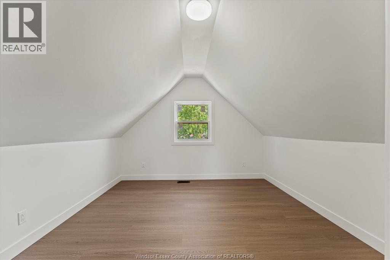
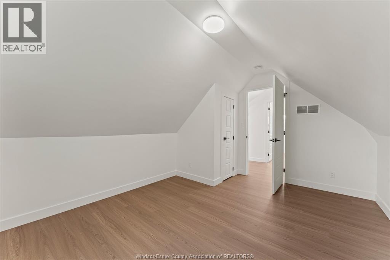
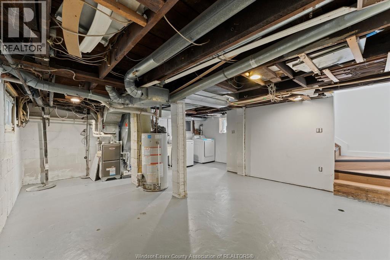
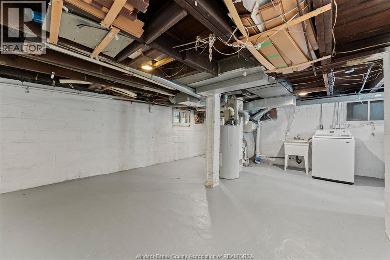
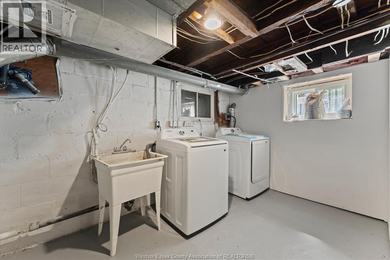
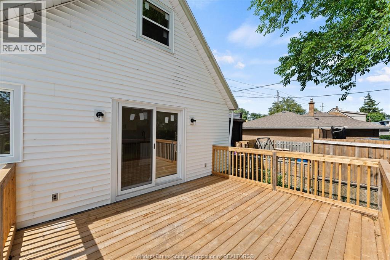
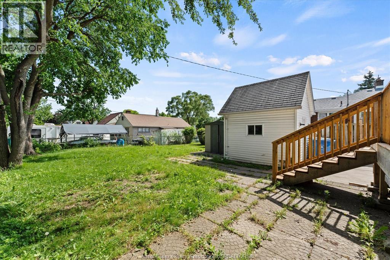
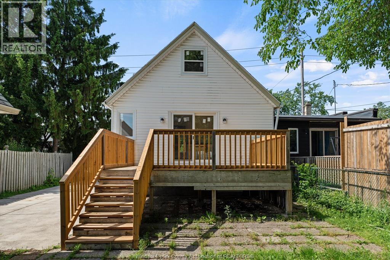
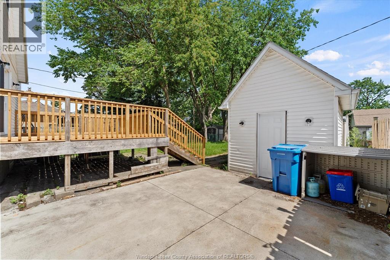
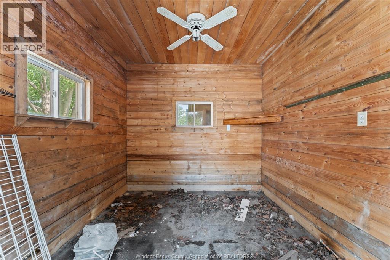
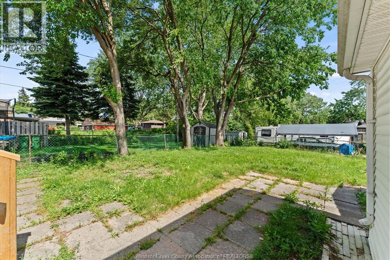
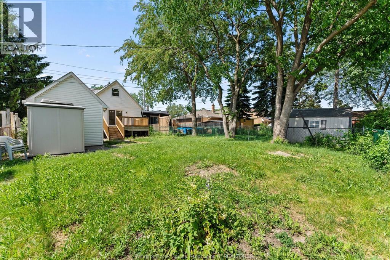
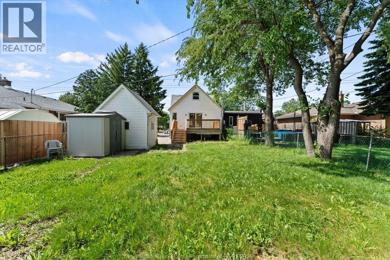
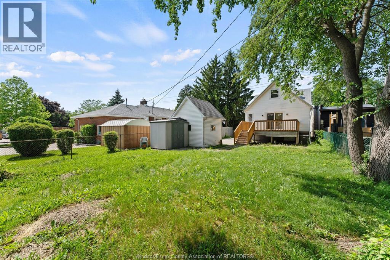
Welcome to 6045 Wyandotte St E in Olde Riverside. This beautiful 2-bedroom, 1-bath home is completely renovated top to bottom and is perfect for first-time home buyers or those looking to downsize. Main floor features a cozy front foyer, full living room, dining room, brand new 4pc bathroom with deep tub and completely tiled shower. Full L-shaped kitchen with custom kitchen, brand new appliances, and sliding glass door overlooking the brand new oversized deck. Up the stairs leads to 2 good-sized bedrooms with extra storage space. Basement is fully clean with good ceiling height & brand new washer/dryer. Other upgrades include brand new windows, flooring, back deck, updated plumbing and electrical, light fixtures, doors, trim, hardware and paint throughout. Side drive & fully fenced-in yard with storage shed. All appliances included. Prime location, walking distance to David Suzuki, Riverside Drive, Riverside Park, Ganatchio Trail, restaurants and shopping along Wyandotte. (id:63693)
Property Details
|
MLS® Number |
26013980 |
|
Property Type |
Single Family |
|
Equipment Type |
Air Conditioner, Furnace |
|
Features |
Concrete Driveway, Finished Driveway, Side Driveway |
|
Rental Equipment Type |
Air Conditioner, Furnace |
Building
|
Bathroom Total |
1 |
|
Bedrooms Above Ground |
2 |
|
Bedrooms Total |
2 |
|
Appliances |
Dishwasher, Dryer, Refrigerator, Stove, Washer |
|
Constructed Date |
1916 |
|
Construction Style Attachment |
Detached |
|
Cooling Type |
Central Air Conditioning, Fully Air Conditioned |
|
Exterior Finish |
Aluminum/vinyl |
|
Flooring Type |
Ceramic/porcelain, Cushion/lino/vinyl |
|
Foundation Type |
Block |
|
Heating Fuel |
Natural Gas |
|
Heating Type |
Forced Air, Furnace |
|
Stories Total |
2 |
|
Size Interior |
1,063 Ft2 |
|
Total Finished Area |
1063 Sqft |
|
Type |
House |
Land
|
Acreage |
No |
|
Fence Type |
Fence |
|
Size Irregular |
38.76 X Irreg |
|
Size Total Text |
38.76 X Irreg |
|
Zoning Description |
Rd1.1 |
Rooms
| Level | Type | Length | Width | Dimensions |
|---|
|
Second Level |
Primary Bedroom | | |
15'10"" x 8'11"" |
|
Second Level |
Bedroom | | |
7'8"" x 13'10"" |
|
Basement |
Storage | | |
18'5"" x 18'11"" |
|
Main Level |
Sunroom | | |
15'6"" x 6'9"" |
|
Main Level |
Living Room | | |
15'3"" x 9'7"" |
|
Main Level |
Kitchen | | |
10'3"" x 9'7"" |
|
Main Level |
Dining Room | | |
9'3"" x 9'7"" |
|
Main Level |
4pc Bathroom | | |
7'4"" x 8'7"" |
https://www.realtor.ca/real-estate/29903377/6045-wyandotte-street-east-windsor