7 Bedroom
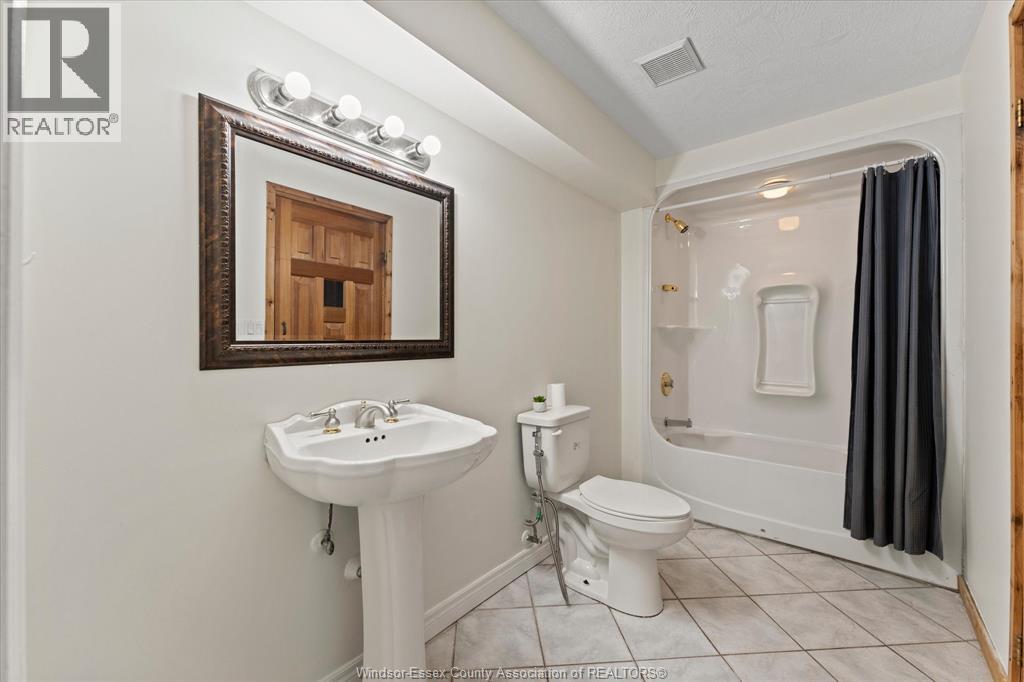
4 Bathroom
4,000 ft2
Raised Ranch W/ Bonus Room
Fireplace
Central Air Conditioning
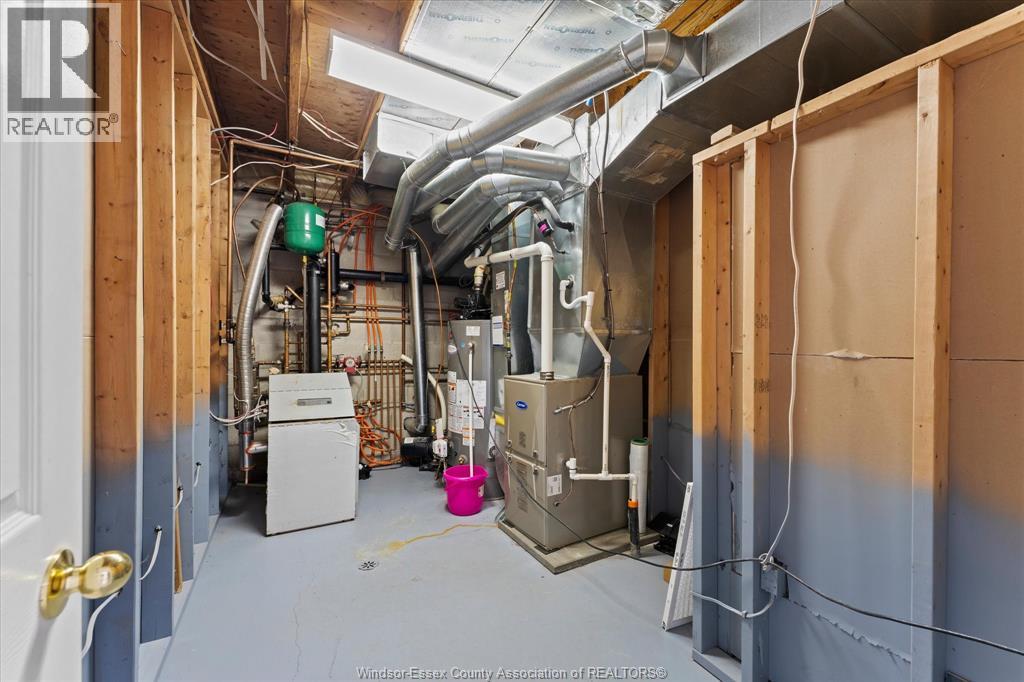
Forced Air, Furnace
Landscaped
$799,900
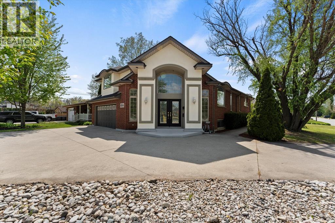
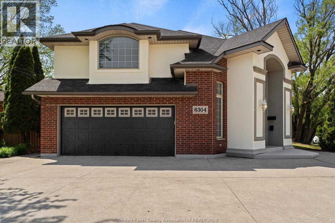
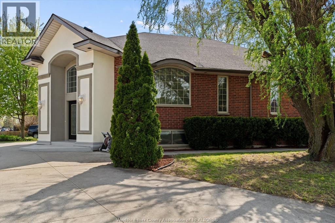
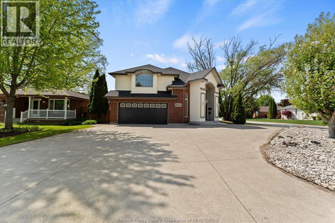
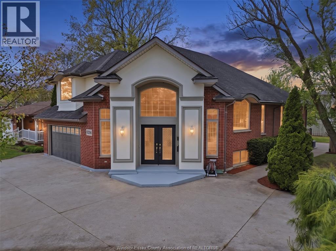
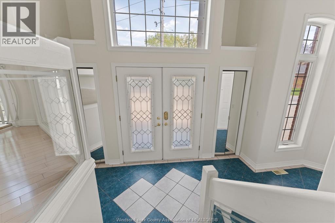
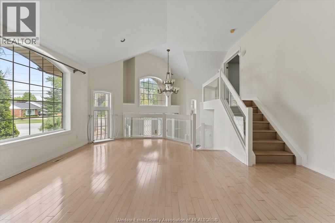
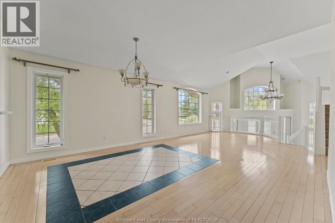
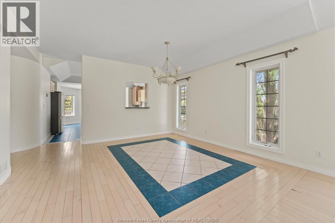
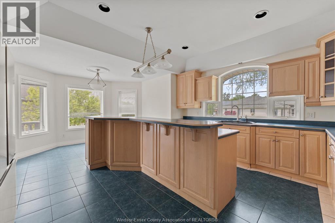
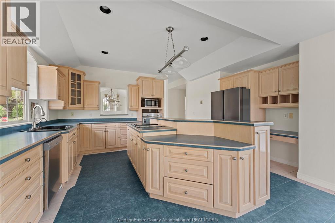
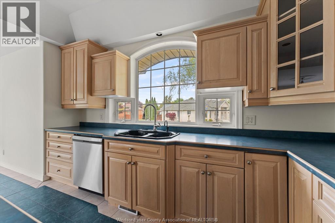
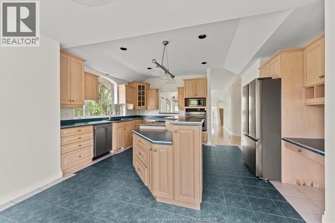
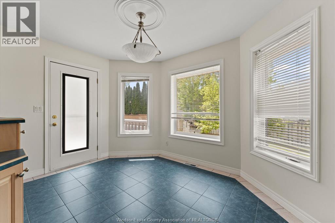
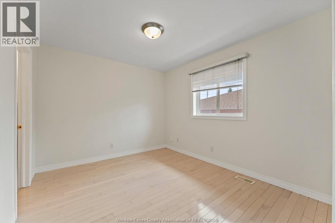
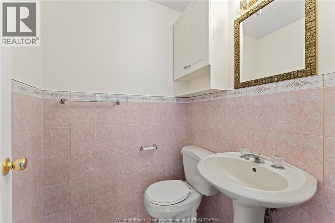
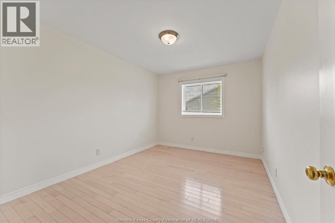
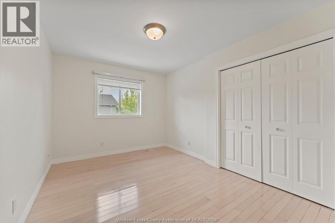
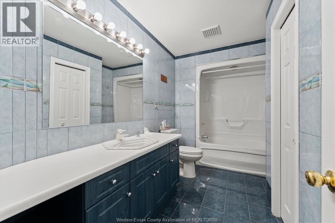
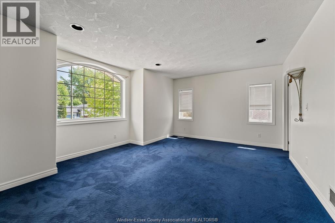
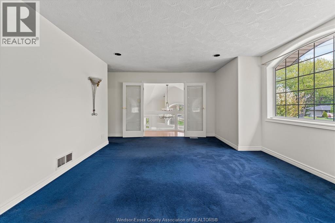
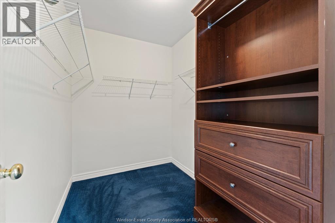
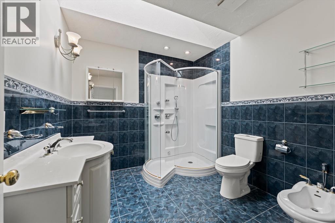
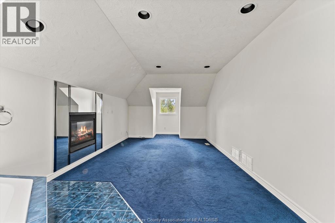
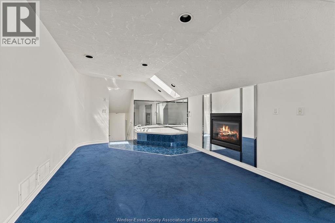
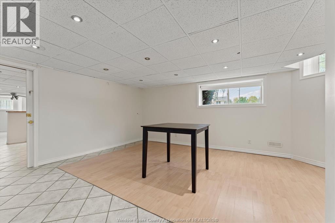
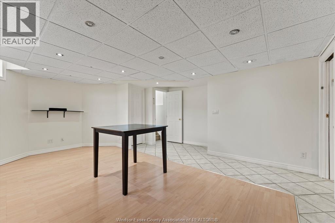
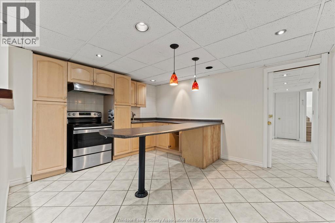
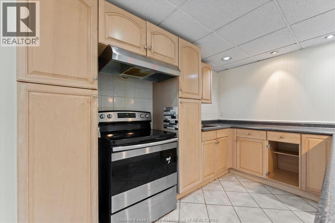
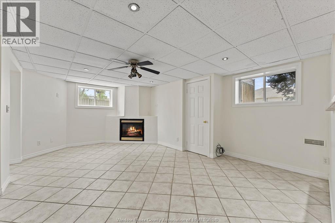
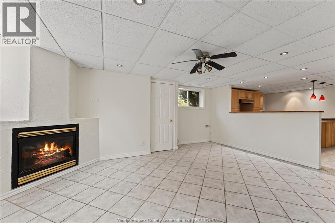
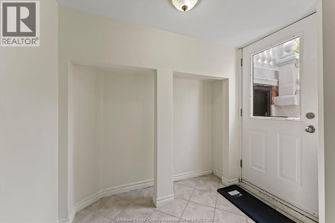
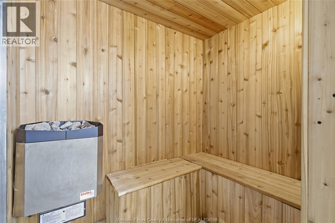
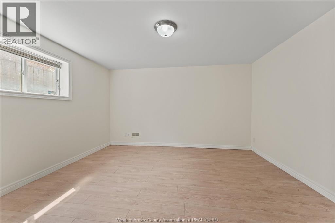
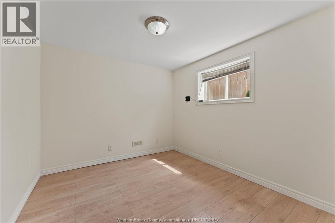
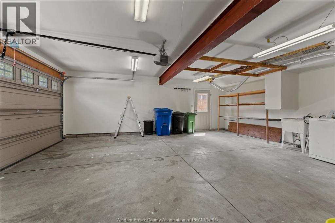
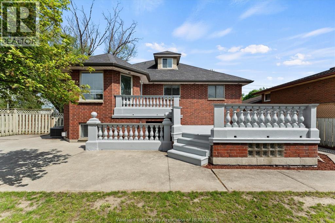
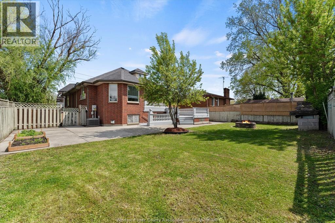
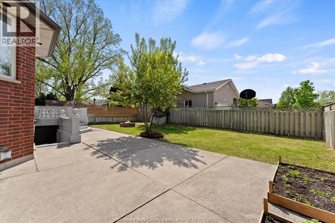
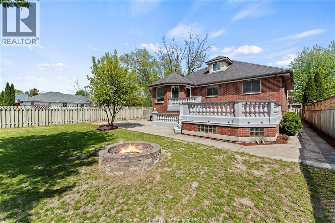
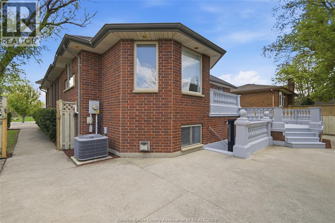
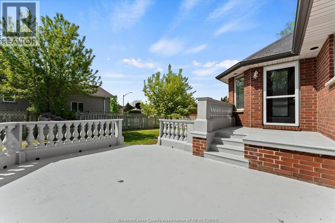
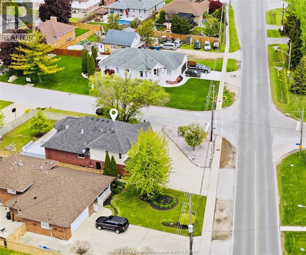
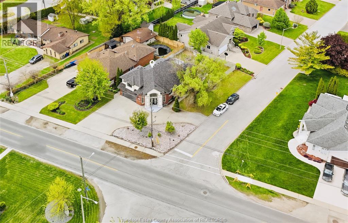
Welcome to this exceptional, custom-built executive home in the highly desirable neighbourhood of LaSalle. Open concept, Very inviting Foyer. Living/Dining, Eat in kitchen. Bonus Master bedroom/Ensuite plus a unique feature of a separate elevated private Jacuzzi & fireplace to relax. Extra 3 bedrooms, 1 full bath & 1 half bath on the main floor. Huge basement offers a separate grade entrance, full second kitchen, Family room & 3 bedrooms with full bath, making it ideal for extended family living, or to generate a rental income. Enjoy a double garage, wide cement circular driveway, fully fenced backyard finished entirely in concrete, perfect for outdoor gatherings. All measurements are approximate. For more information please call L/S. (id:63693)
Property Details
|
MLS® Number |
26013597 |
|
Property Type |
Single Family |
|
Features |
Double Width Or More Driveway, Circular Driveway, Concrete Driveway |
Building
|
Bathroom Total |
4 |
|
Bedrooms Above Ground |
4 |
|
Bedrooms Below Ground |
3 |
|
Bedrooms Total |
7 |
|
Appliances |
Cooktop, Dishwasher, Stove, Washer, Oven, Two Stoves, Two Refrigerators |
|
Architectural Style |
Raised Ranch W/ Bonus Room |
|
Constructed Date |
1996 |
|
Construction Style Attachment |
Detached |
|
Cooling Type |
Central Air Conditioning |
|
Exterior Finish |
Brick, Concrete/stucco |
|
Fireplace Fuel |
Gas |
|
Fireplace Present |
Yes |
|
Fireplace Type |
Insert |
|
Flooring Type |
Carpeted, Ceramic/porcelain, Hardwood |
|
Foundation Type |
Block |
|
Half Bath Total |
1 |
|
Heating Fuel |
Natural Gas |
|
Heating Type |
Forced Air, Furnace |
|
Size Interior |
4,000 Ft2 |
|
Total Finished Area |
4000 Sqft |
|
Type |
House |
Parking
|
Attached Garage | |
|
Garage | |
|
Inside Entry | |
Land
|
Acreage |
No |
|
Fence Type |
Fence |
|
Landscape Features |
Landscaped |
|
Size Irregular |
60.33 X Irreg |
|
Size Total Text |
60.33 X Irreg |
|
Zoning Description |
Res |
Rooms
| Level | Type | Length | Width | Dimensions |
|---|
|
Second Level |
5pc Ensuite Bath | | |
Measurements not available |
|
Second Level |
Primary Bedroom | | |
13 x 13 |
|
Lower Level |
4pc Bathroom | | |
Measurements not available |
|
Lower Level |
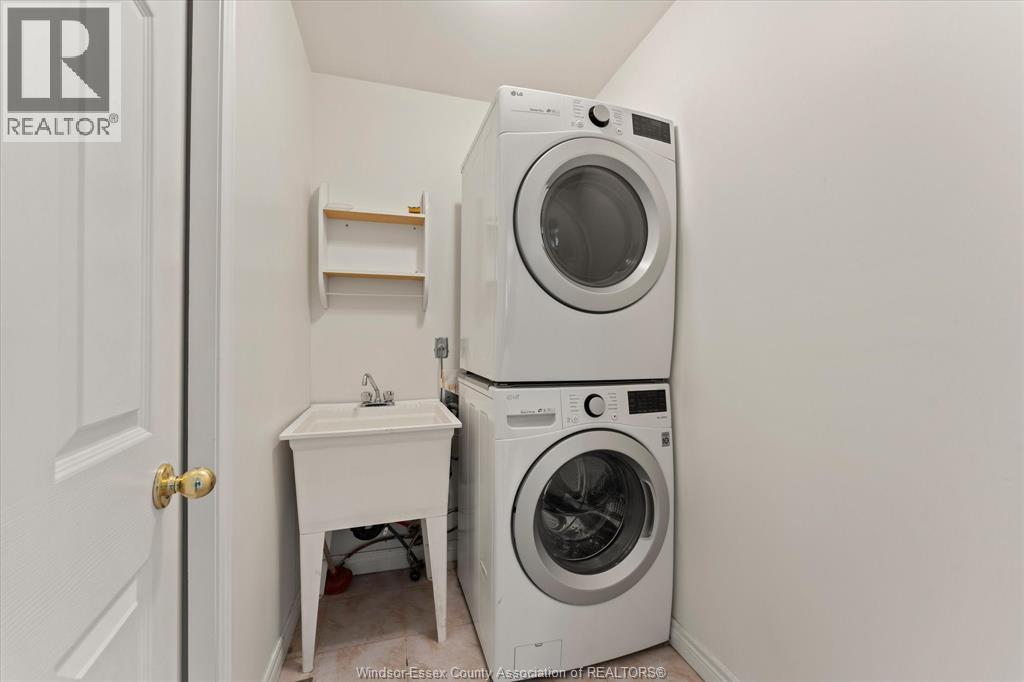
Laundry Room | | |
Measurements not available |
|
Lower Level |
Bedroom | | |
12 x 10 |
|
Lower Level |
Bedroom | | |
12 x 10 |
|
Lower Level |
Family Room/fireplace | | |
12 x 14 |
|
Main Level |
4pc Bathroom | | |
Measurements not available |
|
Main Level |
Bedroom | | |
12 x 11 |
|
Main Level |
Bedroom | | |
12 x 11 |
|
Main Level |
Bedroom | | |
12 x 11 |
|
Main Level |
Laundry Room | | |
Measurements not available |
|
Main Level |
Dining Room | | |
12 x 12 |
|
Main Level |
Living Room | | |
16 x 14 |
|
Main Level |
Kitchen | | |
12 x 12 |
|
Main Level |
Foyer | | |
Measurements not available |
https://www.realtor.ca/real-estate/29877190/6304-matchette-road-lasalle