4 Bedroom
4 Bathroom
Central Air Conditioning
Forced Air, Furnace
$1,389,000
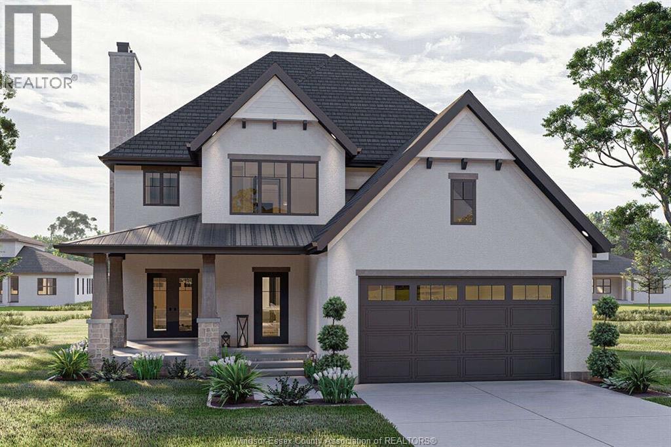
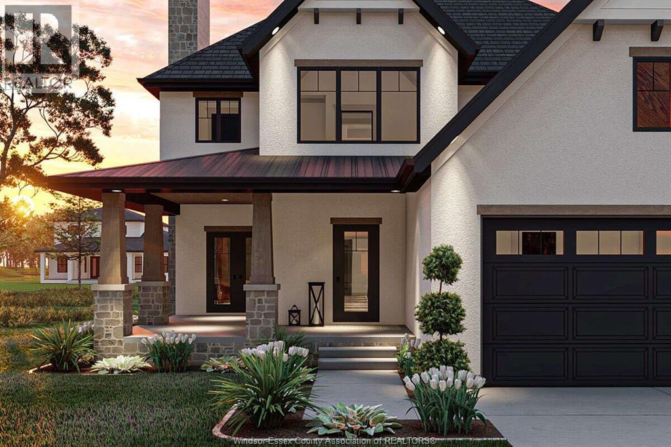
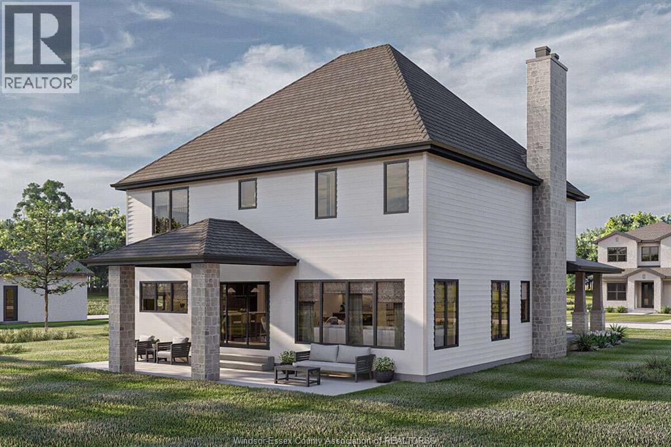
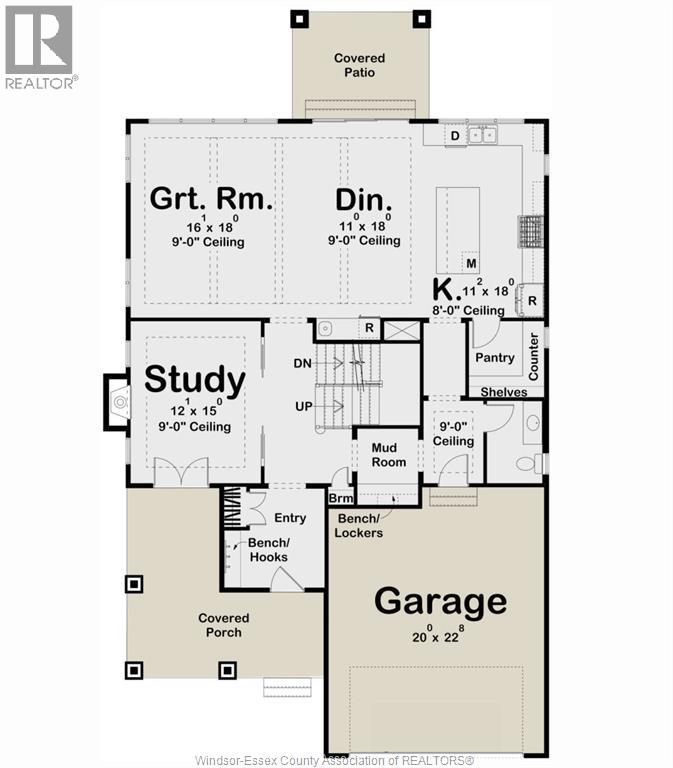
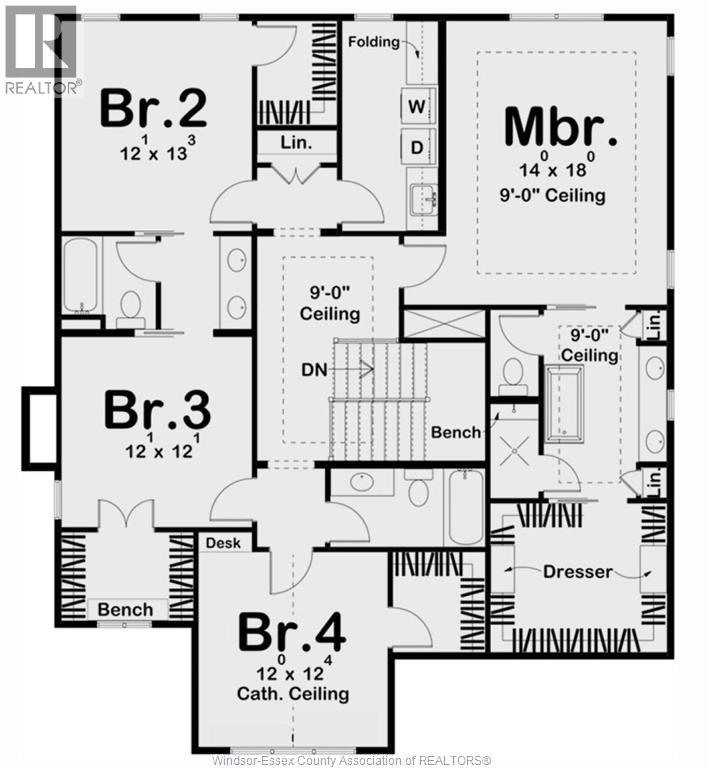
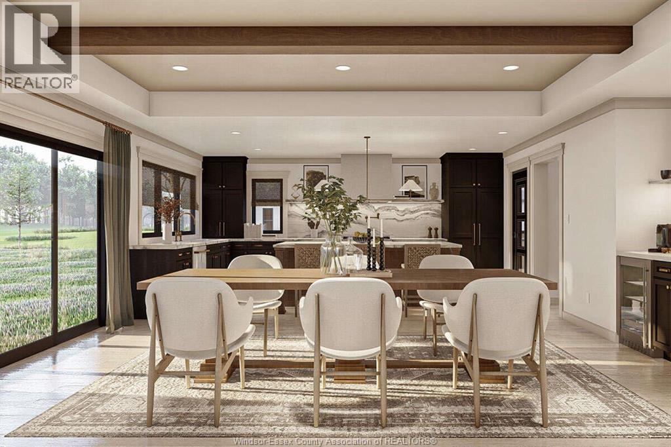
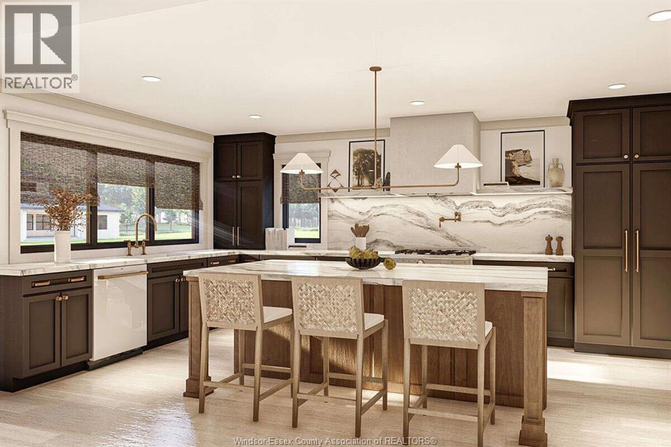
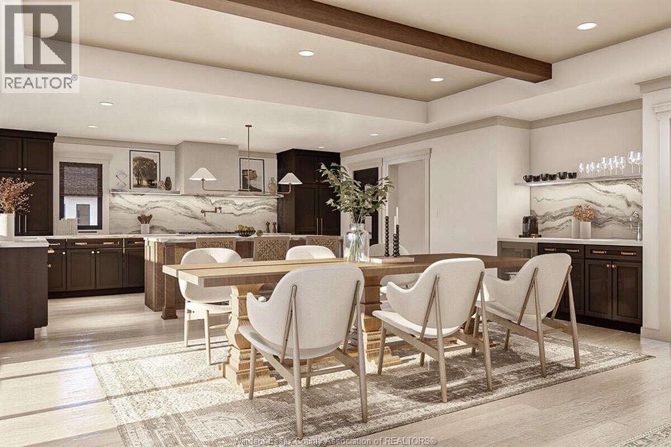
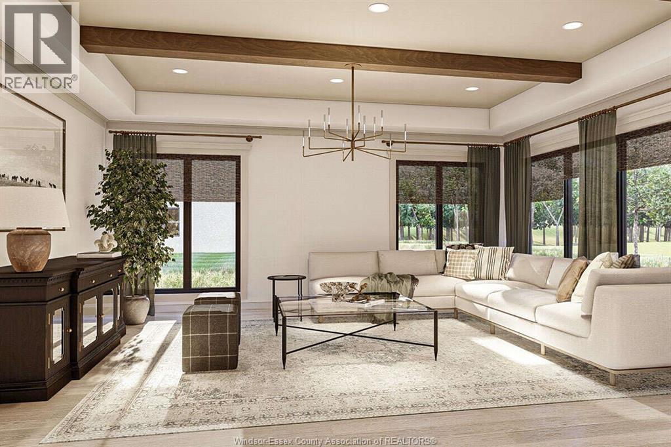
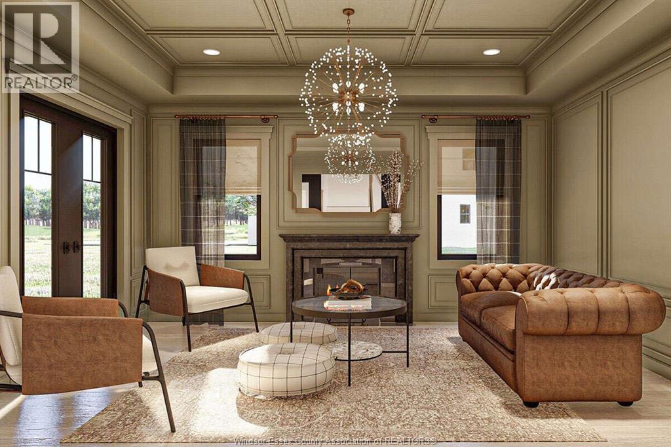
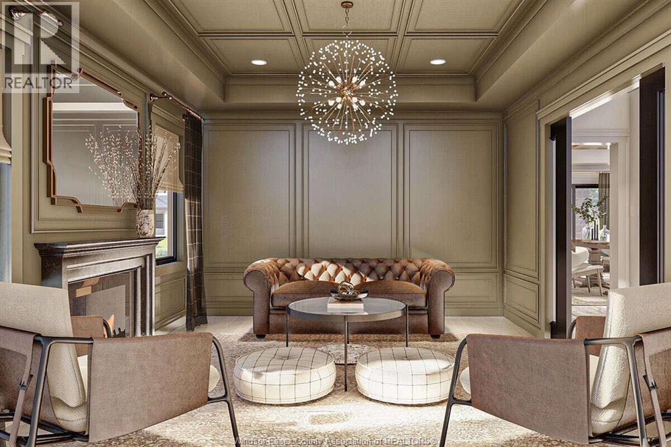
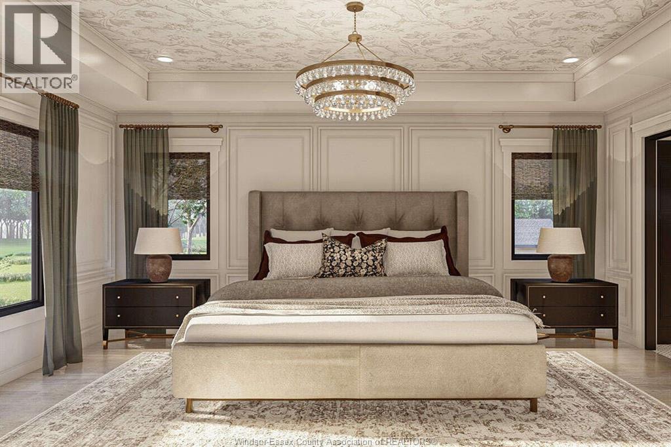
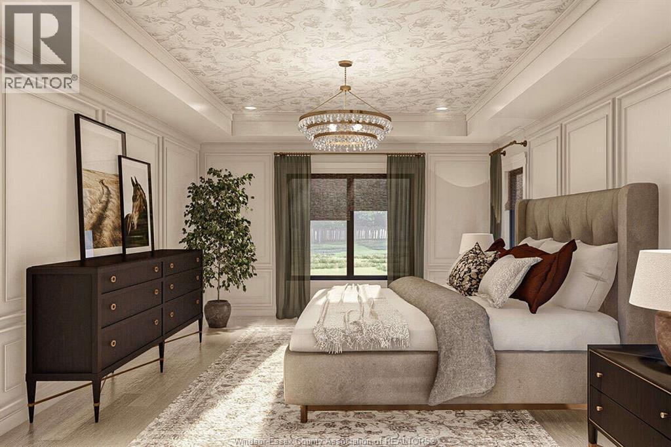
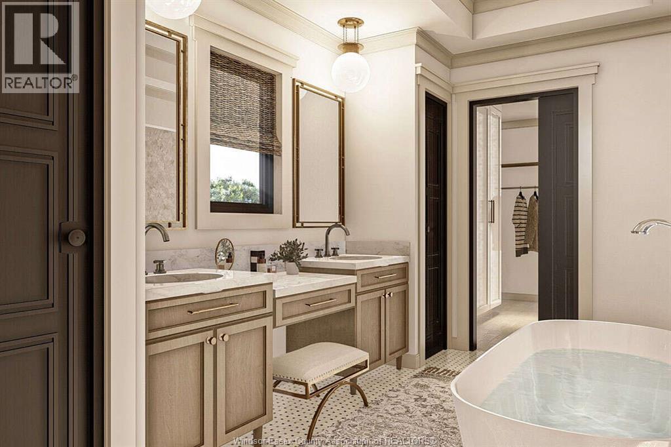
Welcome to this beautifully designed Craftsman-style home offering over 3,000 sq ft of thoughtfully planned living space. This 4 bedroom, 3.5 bathroom home combines timeless curb appeal with a functional layout designed for modern families. The main floor features an open concept design with a spacious kitchen, large island, dining area, and great room that creates the perfect space for entertaining. A dedicated office, mudroom, and convenient powder room add functionality for everyday living. Upstairs you will find four generously sized bedrooms, including a private primary suite, along with a second-floor laundry room for added convenience. The home also features multiple bathrooms, a two-car garage, and welcoming front and rear porch areas that extend your living space outdoors. A home designed with comfort, style, and functionality in mind, perfect for families looking for space without sacrificing modern design. (id:63693)
Property Details
|
MLS® Number |
26017081 |
|
Property Type |
Single Family |
|
Features |
Front Driveway |
Building
|
Bathroom Total |
4 |
|
Bedrooms Above Ground |
4 |
|
Bedrooms Total |
4 |
|
Construction Style Attachment |
Detached |
|
Cooling Type |
Central Air Conditioning |
|
Exterior Finish |
Aluminum/vinyl, Brick, Concrete/stucco |
|
Flooring Type |
Ceramic/porcelain, Hardwood |
|
Foundation Type |
Concrete |
|
Half Bath Total |
1 |
|
Heating Fuel |
Natural Gas |
|
Heating Type |
Forced Air, Furnace |
|
Stories Total |
2 |
|
Type |
House |
Parking
Land
|
Acreage |
No |
|
Size Irregular |
60.27 X 146.53 Ft |
|
Size Total Text |
60.27 X 146.53 Ft |
|
Zoning Description |
Res |
Rooms
| Level | Type | Length | Width | Dimensions |
|---|
|
Second Level |
Bedroom | | |
Measurements not available |
|
Second Level |
Bedroom | | |
Measurements not available |
|
Second Level |
Bedroom | | |
Measurements not available |
|
Second Level |
Primary Bedroom | | |
Measurements not available |
|
Second Level |
3pc Bathroom | | |
Measurements not available |
|
Second Level |
3pc Bathroom | | |
Measurements not available |
|
Second Level |
4pc Bathroom | | |
Measurements not available |
|
Second Level |
Laundry Room | | |
Measurements not available |
|
Main Level |
Kitchen | | |
Measurements not available |
|
Main Level |
Dining Room | | |
Measurements not available |
|
Main Level |
Office | | |
Measurements not available |
|
Main Level |
Foyer | | |
Measurements not available |
|
Main Level |
Mud Room | | |
Measurements not available |
|
Main Level |
2pc Bathroom | | |
Measurements not available |
|
Main Level |
Living Room | | |
Measurements not available |
https://www.realtor.ca/real-estate/30037700/6335-disputed-road-lasalle