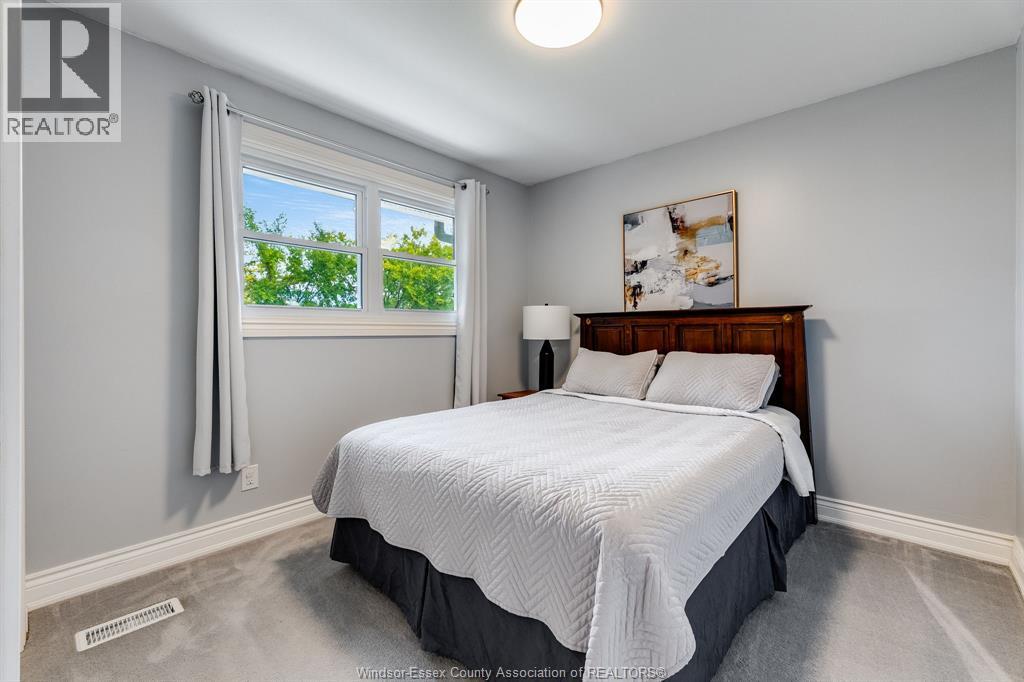
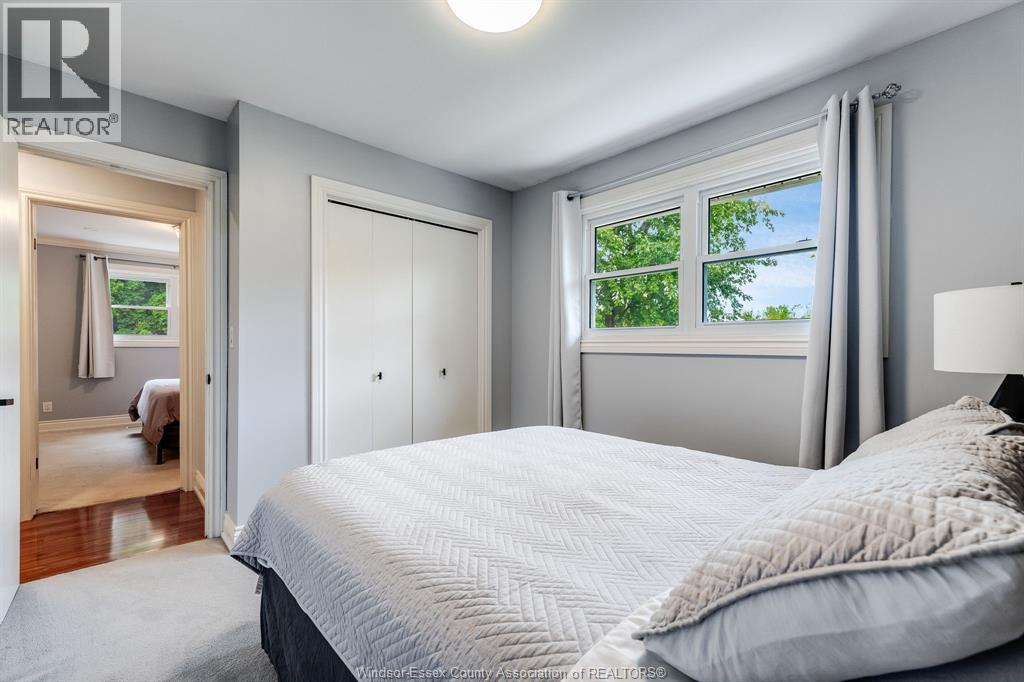
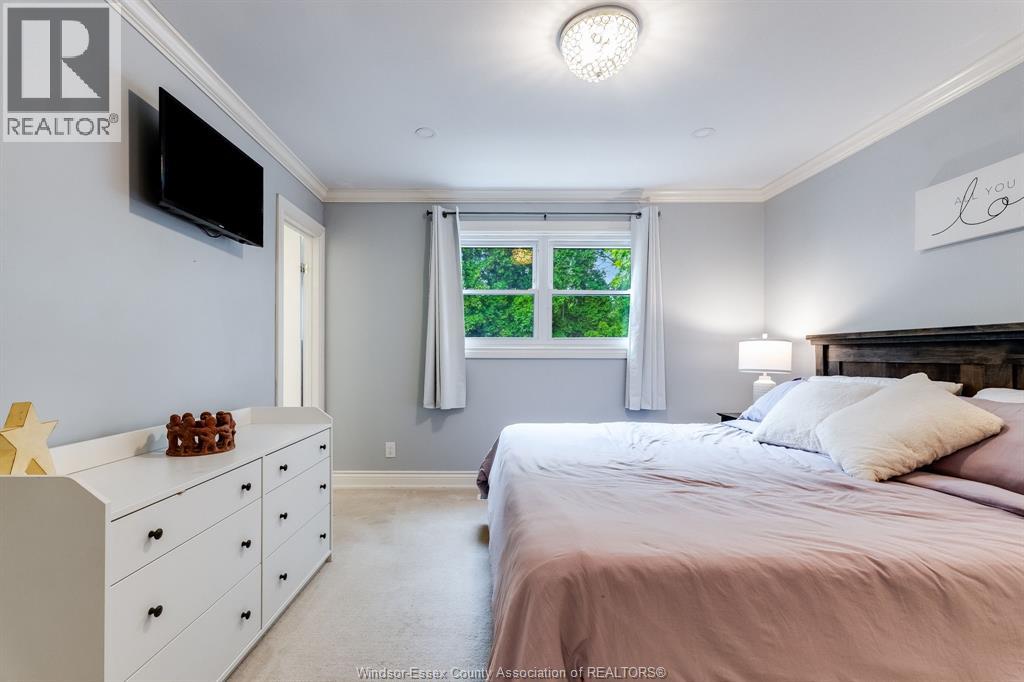
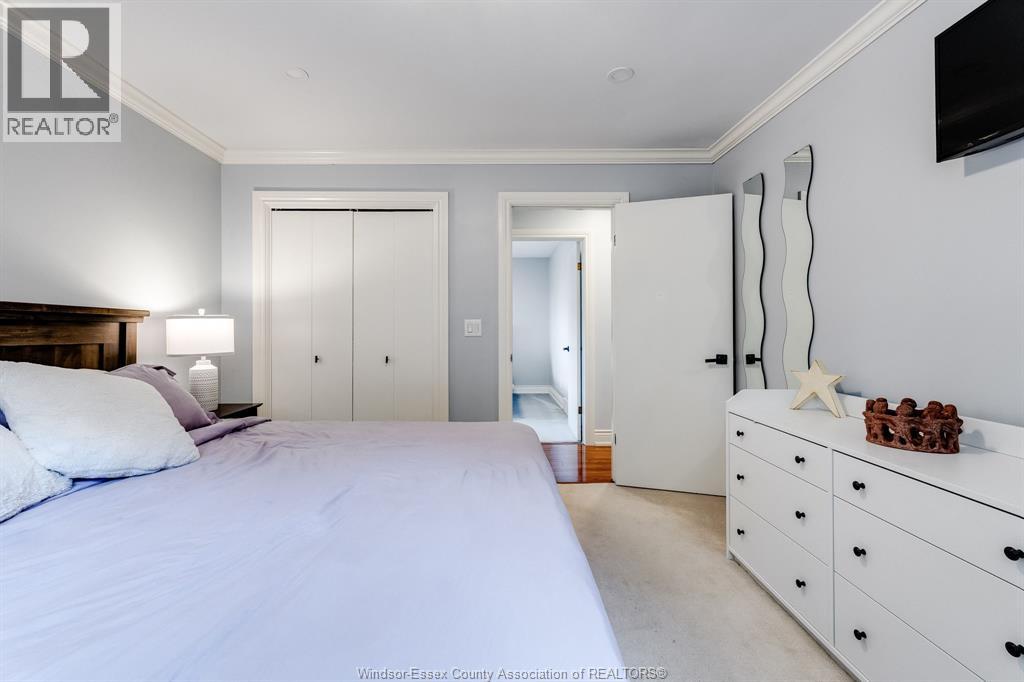
3 Bedroom
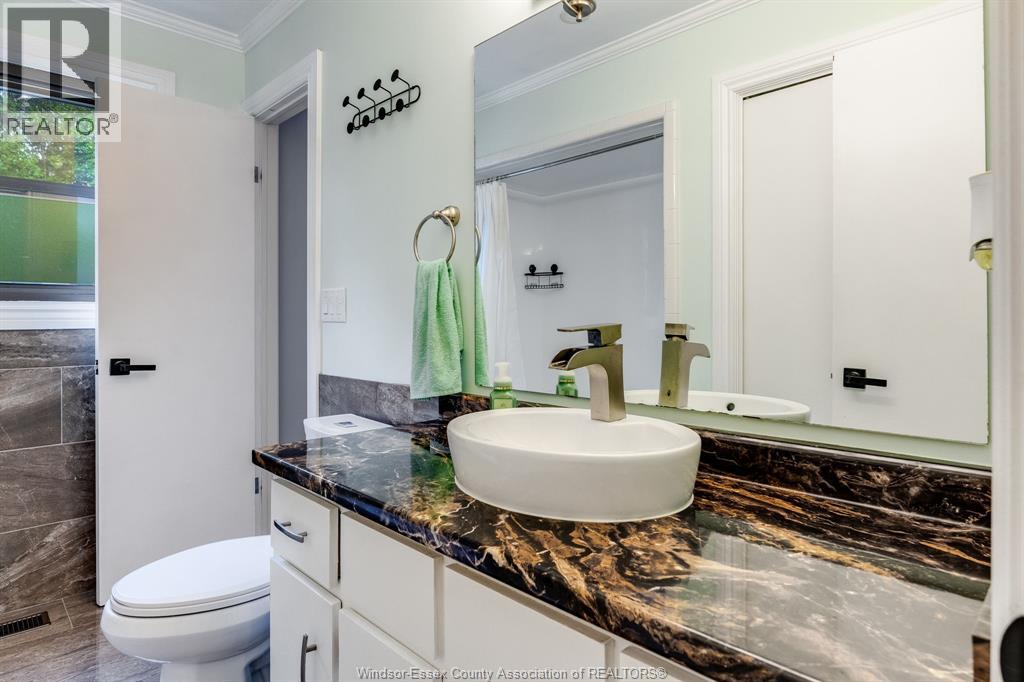
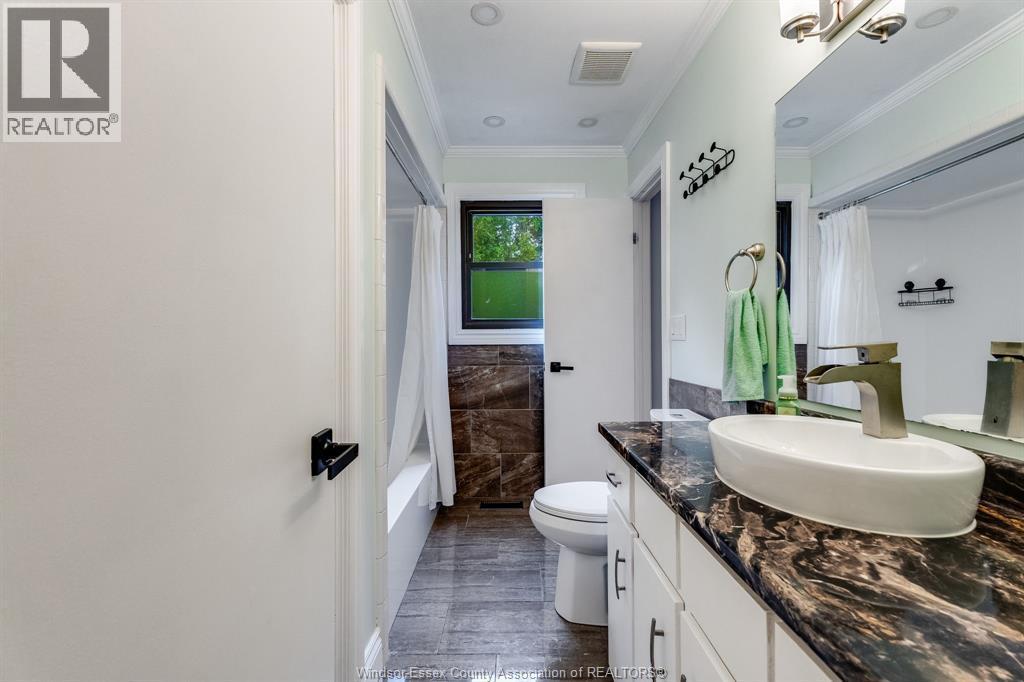
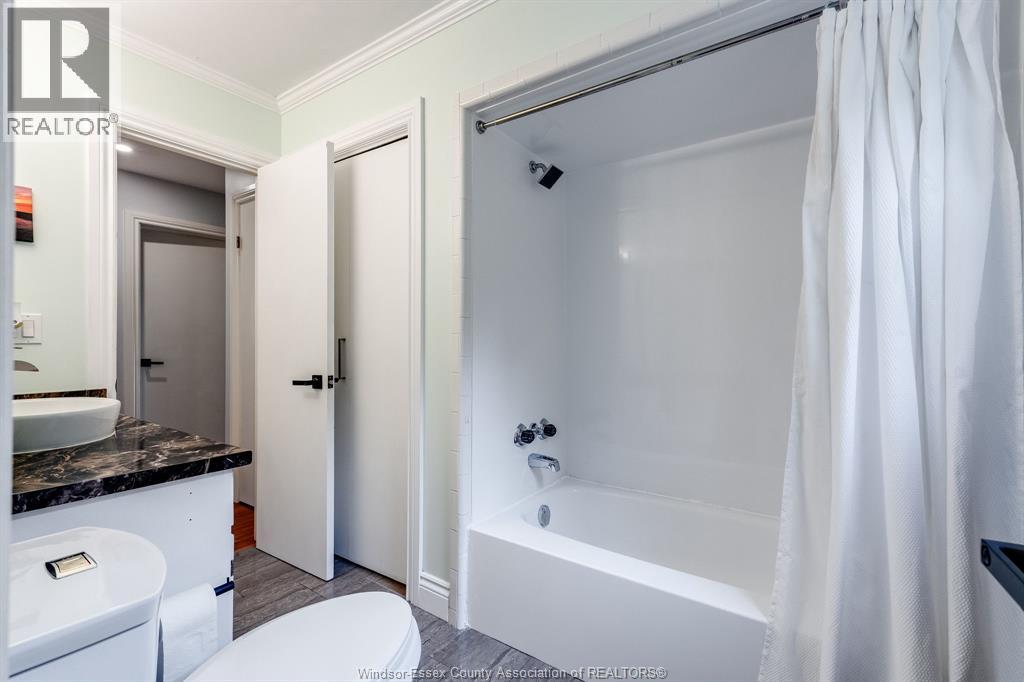
2 Bathroom
3 Level
Fireplace
Central Air Conditioning
Forced Air, Furnace
Landscaped
$499,900
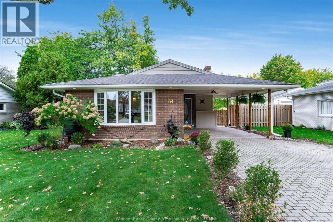
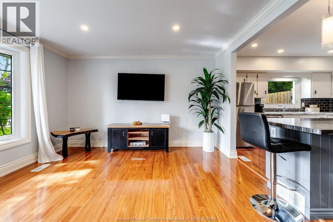
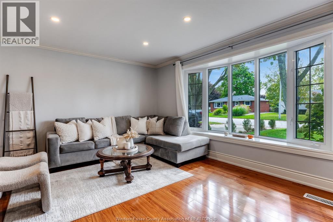
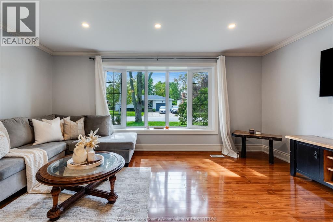
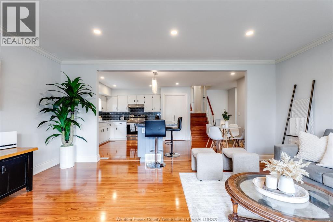
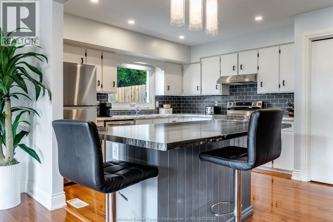
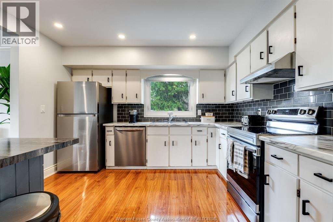
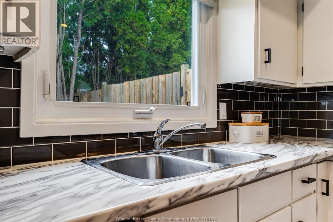
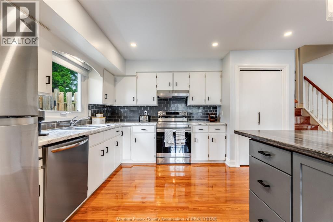
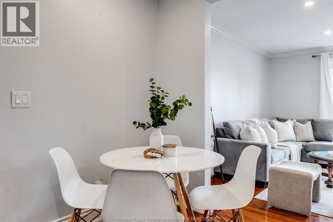
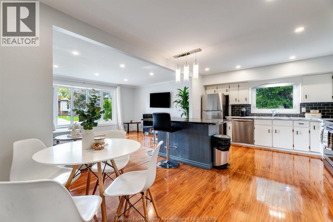
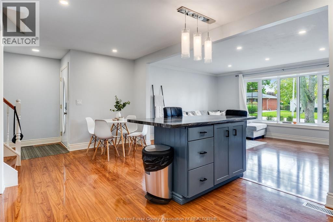
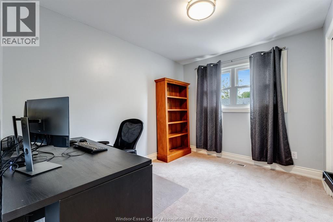
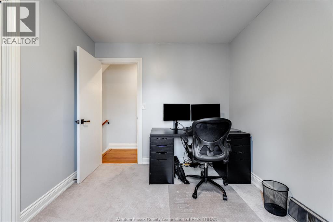
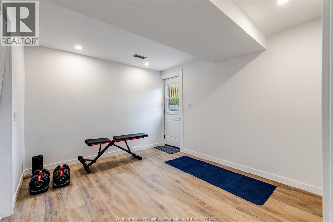
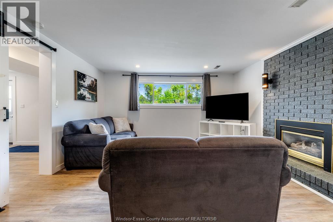
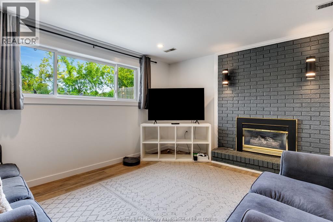
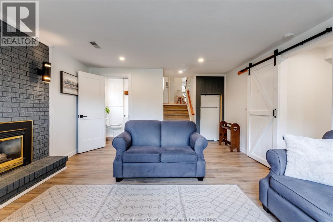
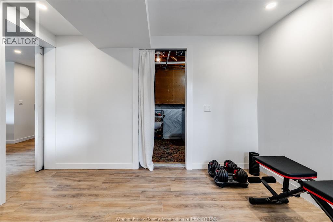
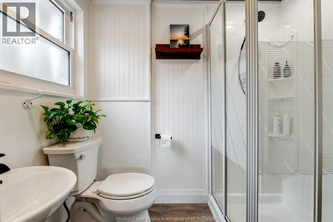
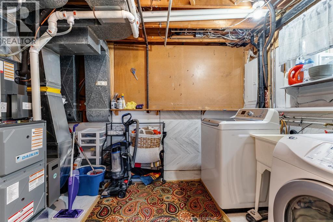
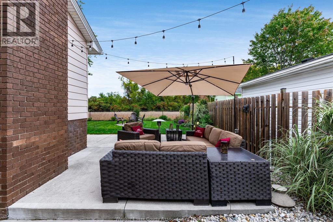
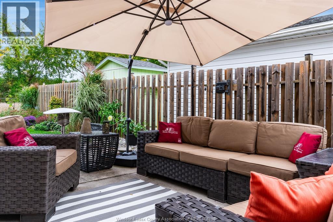
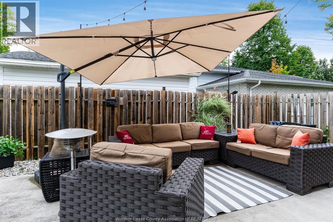
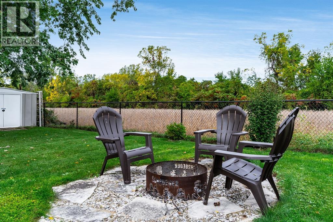
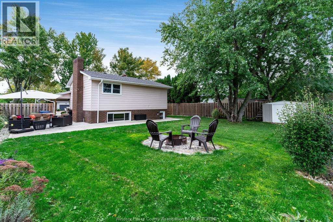
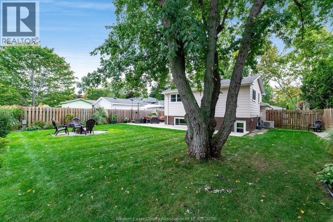
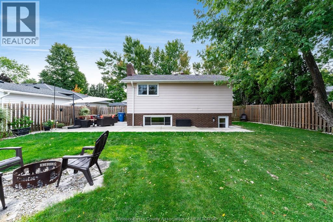
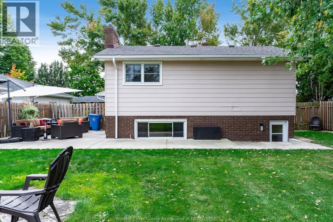
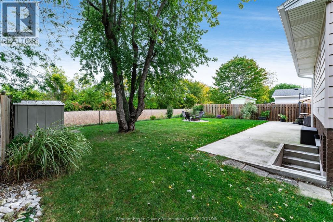
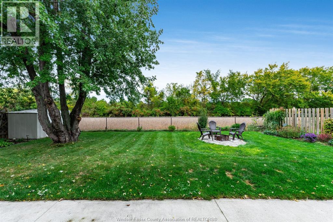
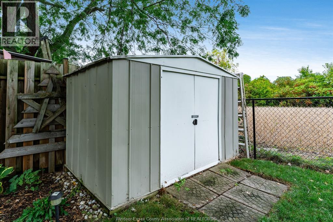
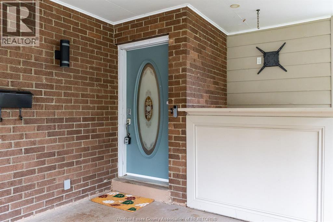
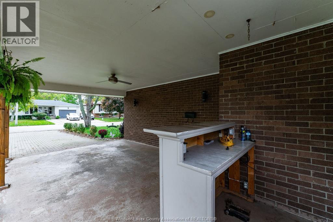
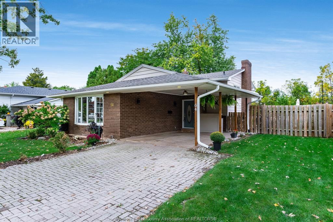
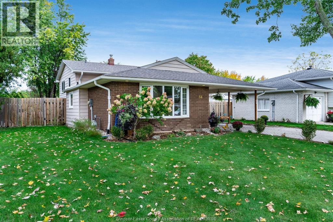
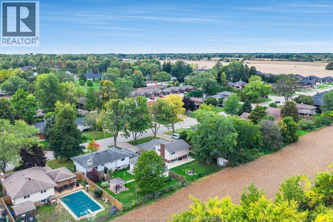
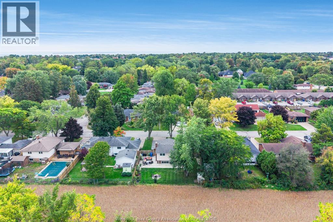
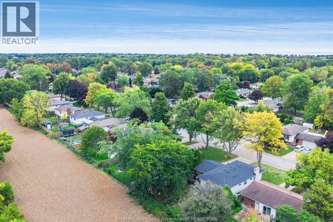
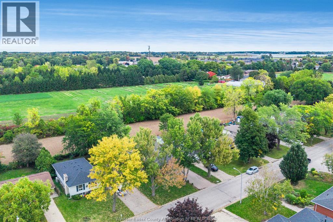
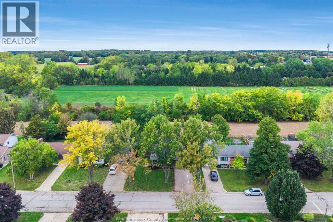
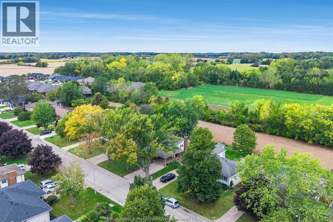
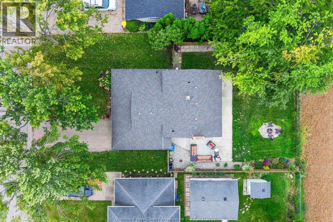
ROOM TO LIVE, WORK AND UNWIND — RIGHT IN KINGSVILLE. 64 Palmer is a well-located 3-bedroom backsplit with a layout that gives everyone a little room to spread out. The open-concept kitchen and living space keeps the main level bright and connected, while the lower level adds a comfortable rec room with fireplace, second full bath, laundry and a brand-new office/flex space. New flooring downstairs, newer HVAC and recently upgraded insulation add to the practical updates already taken care of. A grade entrance offers easy access to the lower level, and outside you'll find a carport and a generous backyard backing onto an open field for a little extra privacy and a great view. Close to parks and just minutes from downtown Kingsville, it's a great combination of space, updates and location. (id:63693)
Property Details
|
MLS® Number |
26023405 |
|
Property Type |
Single Family |
|
Features |
Front Driveway, Interlocking Driveway |
Building
|
Bathroom Total |
2 |
|
Bedrooms Above Ground |
3 |
|
Bedrooms Total |
3 |
|
Appliances |
Dishwasher, Dryer, Stove, Washer, Two Refrigerators |
|
Architectural Style |
3 Level |
|
Constructed Date |
1976 |
|
Construction Style Attachment |
Detached |
|
Construction Style Split Level |
Backsplit |
|
Cooling Type |
Central Air Conditioning |
|
Exterior Finish |
Aluminum/vinyl, Brick |
|
Fireplace Fuel |
Gas |
|
Fireplace Present |
Yes |
|
Fireplace Type |
Insert |
|
Flooring Type |
Carpeted, Ceramic/porcelain, Laminate, Cushion/lino/vinyl |
|
Foundation Type |
Block |
|
Heating Fuel |
Natural Gas |
|
Heating Type |
Forced Air, Furnace |
Parking
Land
|
Acreage |
No |
|
Fence Type |
Fence |
|
Landscape Features |
Landscaped |
|
Size Irregular |
62 X 114 / 0.164 Ac |
|
Size Total Text |
62 X 114 / 0.164 Ac|0-0.25 Acre |
|
Zoning Description |
Res |
Rooms
| Level | Type | Length | Width | Dimensions |
|---|
|
Second Level |
4pc Ensuite Bath | | |
Measurements not available |
|
Second Level |
Primary Bedroom | | |
Measurements not available |
|
Second Level |
Bedroom | | |
Measurements not available |
|
Second Level |
Bedroom | | |
Measurements not available |
|
Basement |
3pc Bathroom | | |
Measurements not available |
|
Basement |
Laundry Room | | |
Measurements not available |
|
Basement |
Den | | |
Measurements not available |
|
Basement |
Family Room/fireplace | | |
Measurements not available |
|
Main Level |
Living Room | | |
Measurements not available |
|
Main Level |
Dining Room | | |
Measurements not available |
|
Main Level |
Kitchen | | |
Measurements not available |
|
Main Level |
Foyer | | |
Measurements not available |
https://www.realtor.ca/real-estate/30364051/64-palmer-dr-kingsville