3 Bedroom
2 Bathroom
Bungalow, Ranch
Fireplace
Central Air Conditioning
Forced Air, Furnace, Heat Recovery Ventilation (Hrv)
$899,900
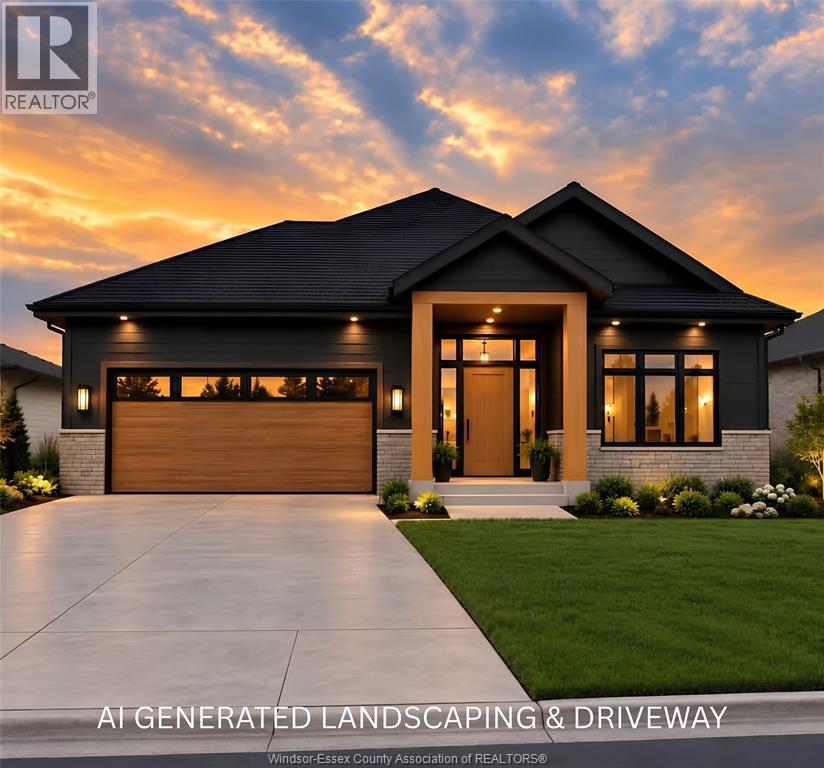
Luxury living in the charming town of Cottam! Built by Wiebe Custom Homes, this stunning new build offers 1,900 sq ft of thoughtfully designed living space with high-quality finishes throughout. Featuring 3 spacious bedrooms and 2 full baths, including a beautiful primary suite with a luxurious spa-like ensuite and walk-in closet. The spacious great room features a fireplace, while the beautifully designed kitchen offers ample cabinetry, generous counter space, and a convenient pantry, perfect for everyday living and entertaining. Enjoy a welcoming porch, mudroom, double car garage, and rear covered raised patio. The full basement offers endless potential with a rough-in for a third bathroom. Best of all, there's still time to personalize your home with your own interior selections! Located in a quiet small-town setting, just minutes from all amenities. 13% HST rebate the responsibility of the buyer for a savings of over $100,000. (id:63693)
Property Details
|
MLS® Number |
26025091 |
|
Property Type |
Single Family |
|
Features |
Front Driveway, Gravel Driveway |
Building
|
Bathroom Total |
2 |
|
Bedrooms Above Ground |
3 |
|
Bedrooms Total |
3 |
|
Architectural Style |
Bungalow, Ranch |
|
Construction Style Attachment |
Detached |
|
Cooling Type |
Central Air Conditioning |
|
Exterior Finish |
Stone |
|
Fireplace Fuel |
Gas |
|
Fireplace Present |
Yes |
|
Fireplace Type |
Direct Vent |
|
Flooring Type |
Ceramic/porcelain, Hardwood |
|
Foundation Type |
Concrete |
|
Heating Fuel |
Natural Gas |
|
Heating Type |
Forced Air, Furnace, Heat Recovery Ventilation (hrv) |
|
Stories Total |
1 |
|
Type |
House |
Parking
Land
|
Acreage |
No |
|
Size Irregular |
57.32 X 161.45 Ft |
|
Size Total Text |
57.32 X 161.45 Ft |
|
Zoning Description |
Res |
Rooms
| Level | Type | Length | Width | Dimensions |
|---|
|
Basement |
Other | | |
Measurements not available |
|
Basement |
Utility Room | | |
Measurements not available |
|
Basement |
Storage | | |
Measurements not available |
|
Main Level |
3pc Bathroom | | |
Measurements not available |
|
Main Level |
4pc Ensuite Bath | | |
Measurements not available |
|
Main Level |
Primary Bedroom | | |
Measurements not available |
|
Main Level |
Family Room/fireplace | | |
Measurements not available |
|
Main Level |
Dining Room | | |
Measurements not available |
|
Main Level |
Kitchen | | |
Measurements not available |
|
Main Level |
Bedroom | | |
Measurements not available |
|
Main Level |
Laundry Room | | |
Measurements not available |
|
Main Level |
Mud Room | | |
Measurements not available |
|
Main Level |
Bedroom | | |
Measurements not available |
|
Main Level |
Foyer | | |
Measurements not available |
https://www.realtor.ca/real-estate/30393553/72-belleview-drive-kingsville