3 Bedroom
2 Bathroom
1,950 ft2
Raised Ranch W/ Bonus Room
Central Air Conditioning
Furnace
$776,000
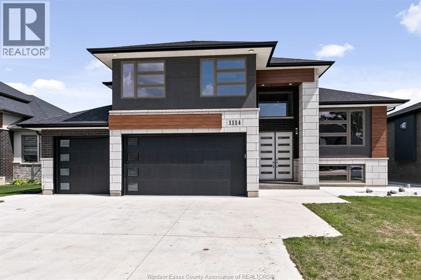
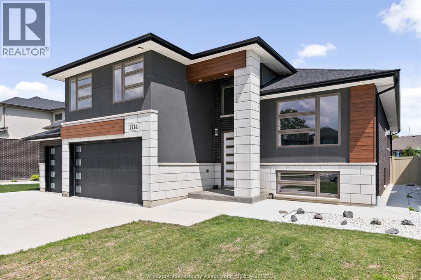
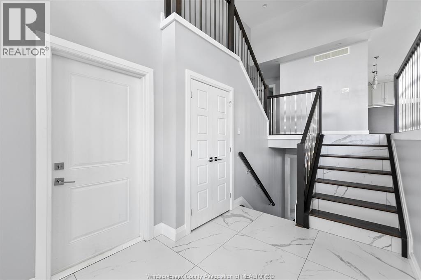
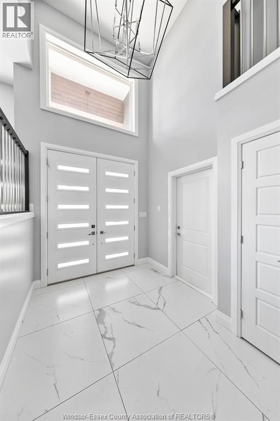
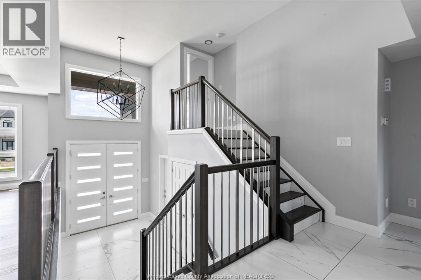
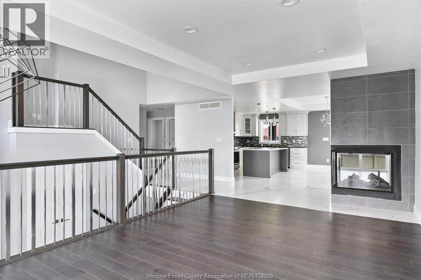
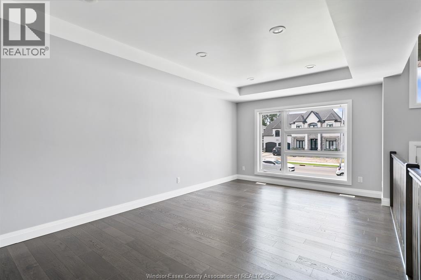
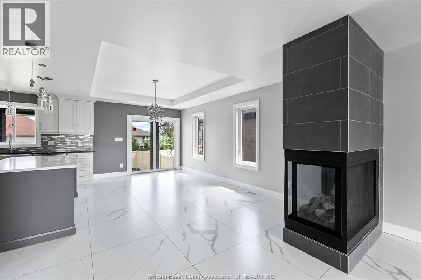
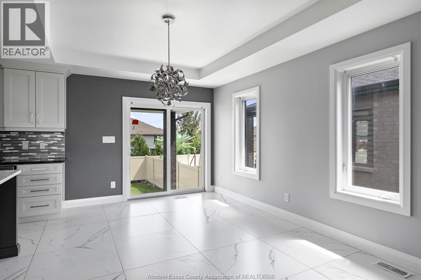
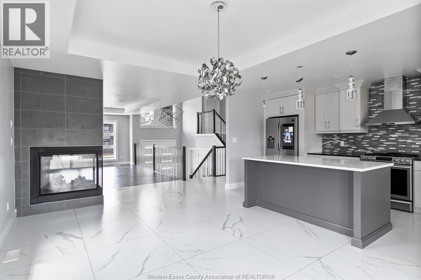
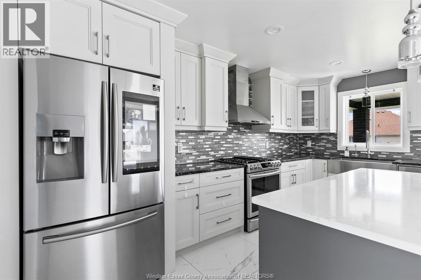
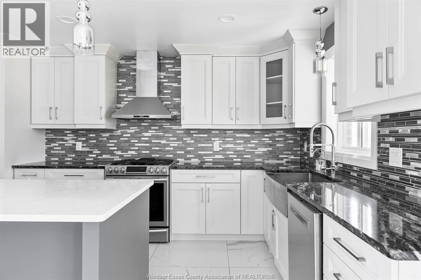
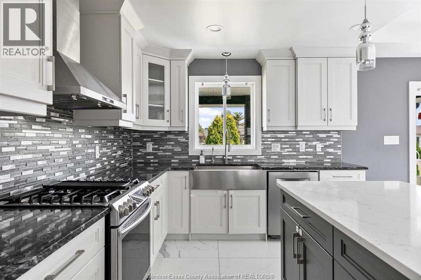
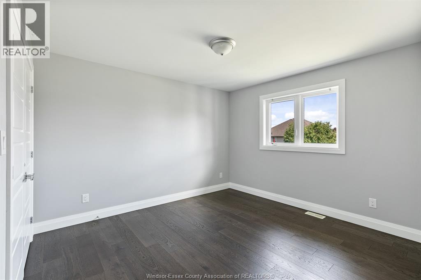
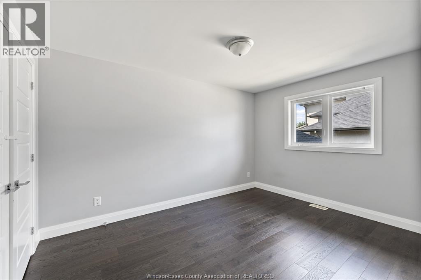
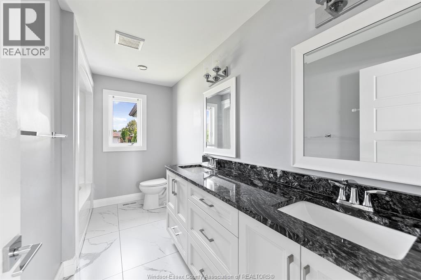
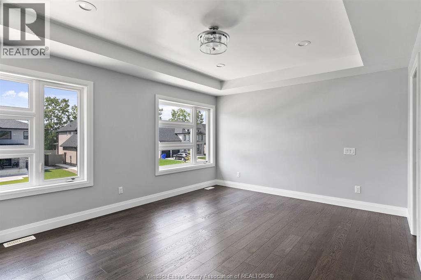
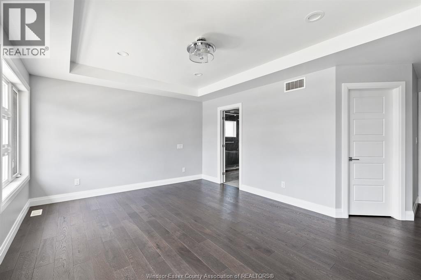
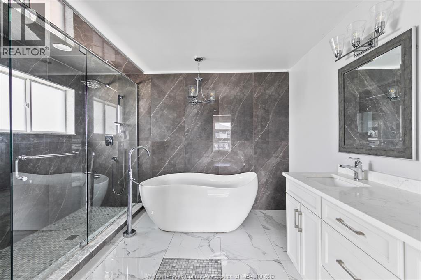
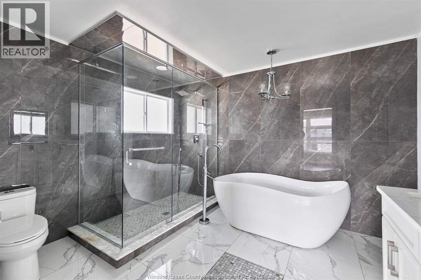
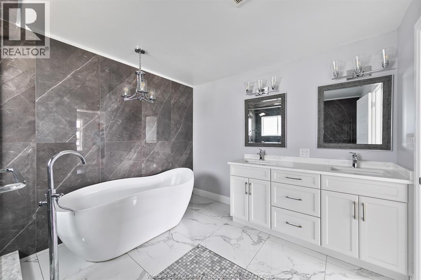
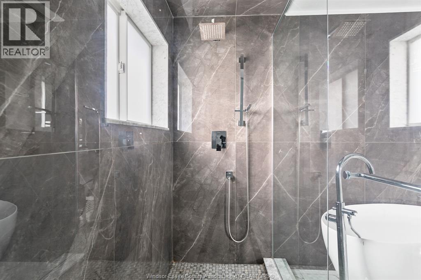
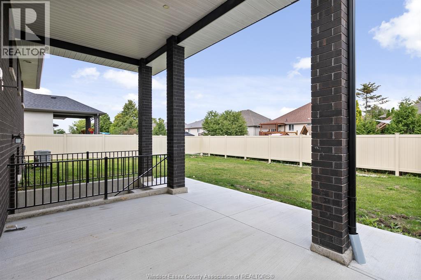
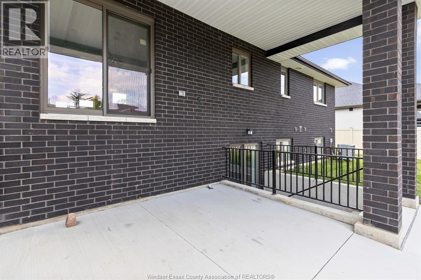
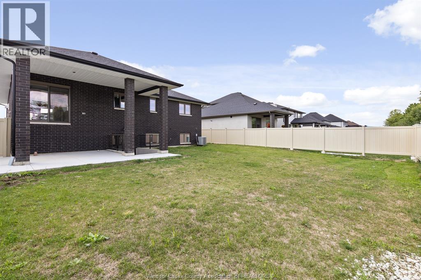
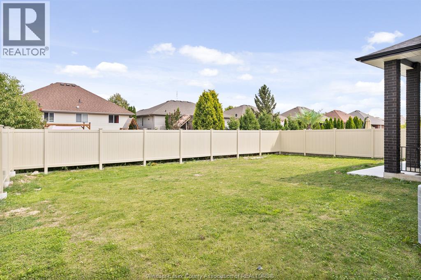
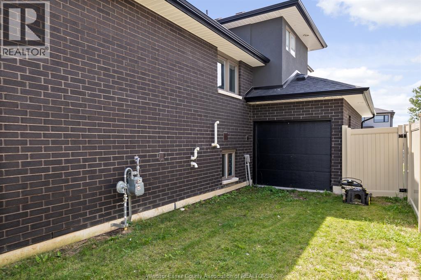
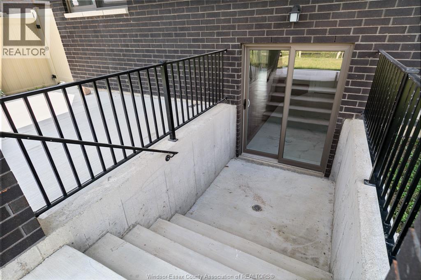
Escape the hustle of city living with this fantastic McGregor lifestyle. Roseland Homes presents this exquisite TO BE BUILT 3 bedroom w/ 2 full bath Raised Ranch w Bonus Room. As you step through a grand entrance doorway into open-concept living space of this beautiful home, you’ll see a breathtaking kitchen, a private spacious master bedroom boasting a walk-in closet and luxurious ensuite, along with two generous bedrooms and a charming main bath. The basement includes a laundry room and a grade entrance, 9 foot ceilings throughout, fully framed layout. Prepare to be captivated by the modern aesthetic and the exceptional craftsmanship throughout. This massive 60 x 130 lot allows you to enjoy a three car garage. 7 Year Tarion Warranty. Please see model home at 8343 Annie. Call today for more info! LIST PRICE IS PLUS HST. (id:63693)
Property Details
|
MLS® Number |
26016946 |
|
Property Type |
Single Family |
|
Features |
Front Driveway |
Building
|
Bathroom Total |
2 |
|
Bedrooms Above Ground |
3 |
|
Bedrooms Total |
3 |
|
Architectural Style |
Raised Ranch W/ Bonus Room |
|
Construction Style Attachment |
Detached |
|
Cooling Type |
Central Air Conditioning |
|
Exterior Finish |
Brick, Concrete/stucco |
|
Flooring Type |
Ceramic/porcelain, Hardwood |
|
Foundation Type |
Concrete |
|
Heating Fuel |
Natural Gas |
|
Heating Type |
Furnace |
|
Size Interior |
1,950 Ft2 |
|
Total Finished Area |
1950 Sqft |
|
Type |
House |
Parking
Land
|
Acreage |
No |
|
Size Irregular |
60 X 130 Ft |
|
Size Total Text |
60 X 130 Ft |
|
Zoning Description |
Res |
Rooms
| Level | Type | Length | Width | Dimensions |
|---|
|
Second Level |
Laundry Room | | |
Measurements not available |
|
Second Level |
5pc Bathroom | | |
Measurements not available |
|
Second Level |
Bedroom | | |
Measurements not available |
|
Second Level |
Bedroom | | |
Measurements not available |
|
Second Level |
Living Room | | |
Measurements not available |
|
Second Level |
Kitchen | | |
Measurements not available |
|
Second Level |
Dining Room | | |
Measurements not available |
|
Third Level |
5pc Ensuite Bath | | |
Measurements not available |
|
Third Level |
Primary Bedroom | | |
Measurements not available |
|
Lower Level |
Utility Room | | |
Measurements not available |
|
Main Level |
Foyer | | |
Measurements not available |
https://www.realtor.ca/real-estate/30035540/7370-garnet-crescent-mcgregor