Maintenance, Caretaker, Exterior Maintenance, Ground Maintenance, Heat, Electricity, Property Management, Water
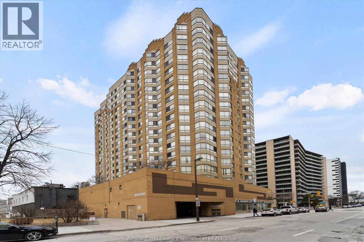
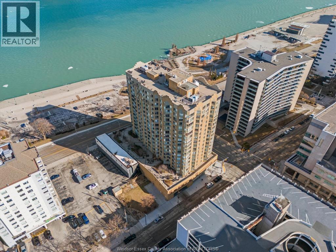
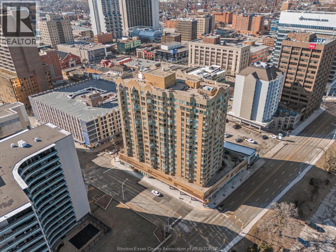
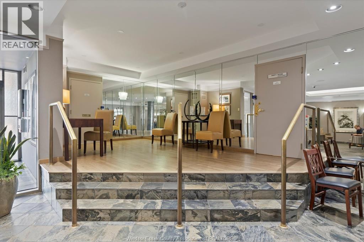
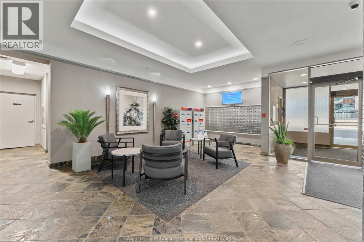
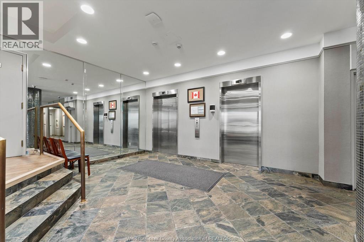
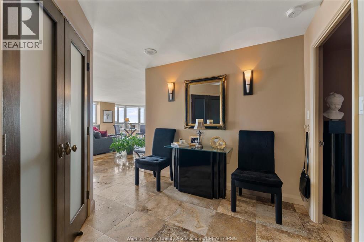
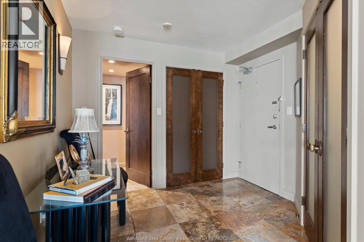
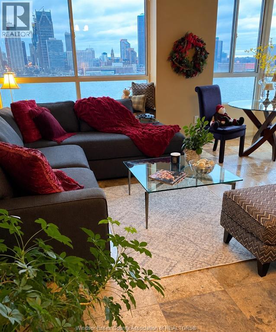
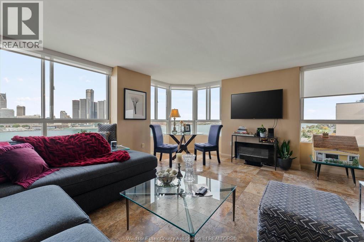
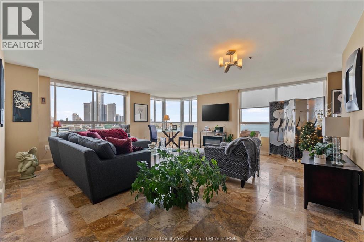
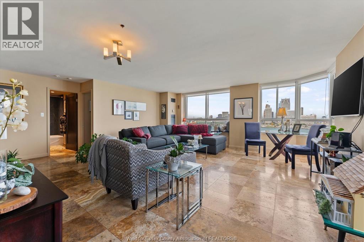
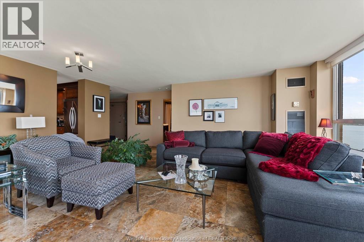
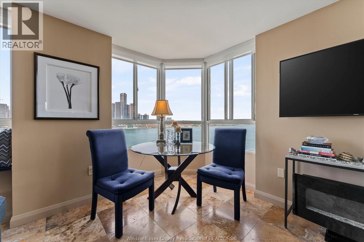
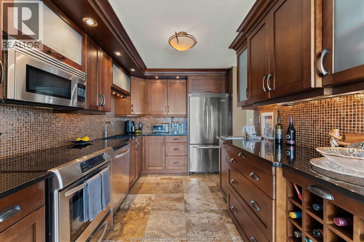
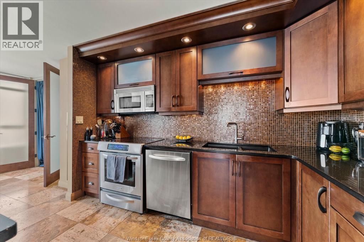
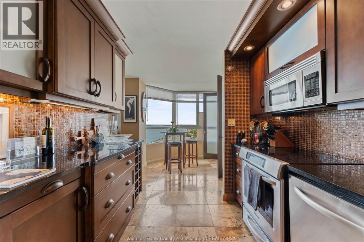
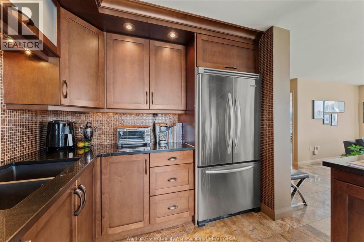
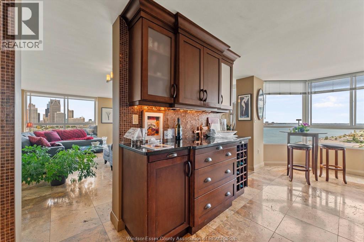
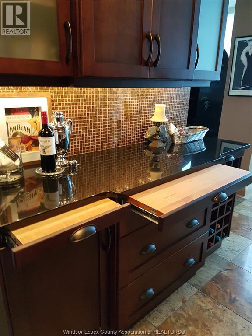
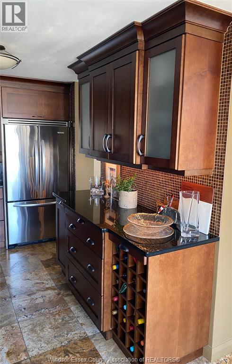
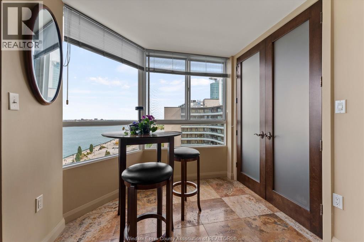
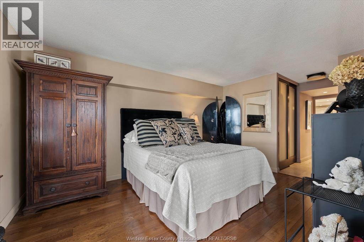
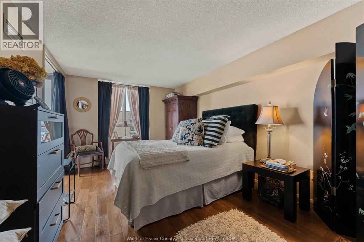
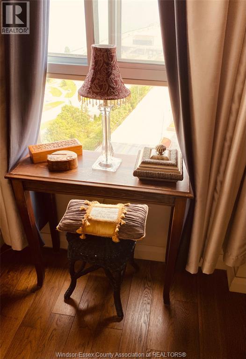
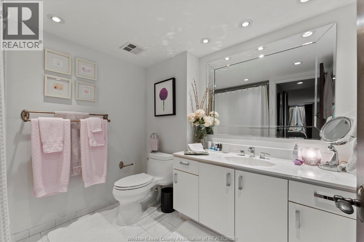
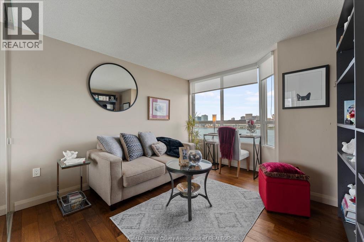
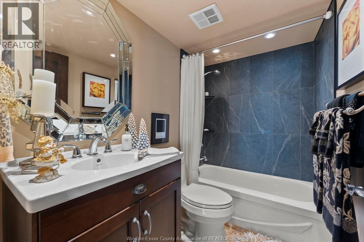
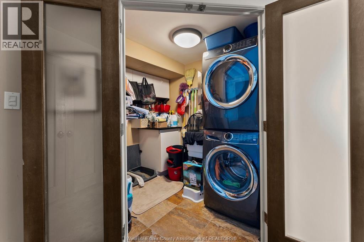
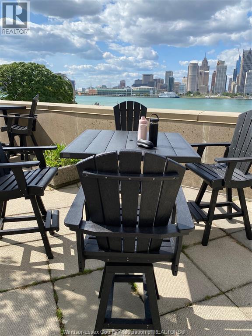
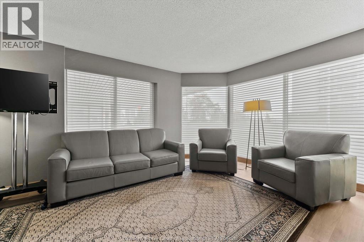
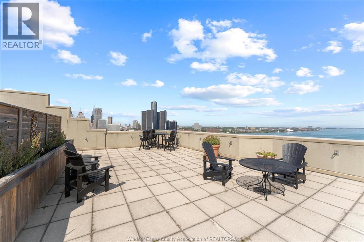
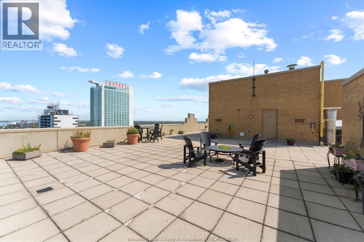
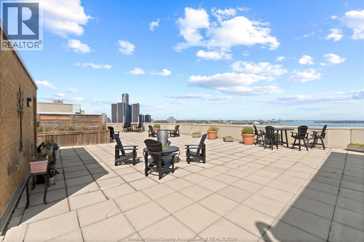
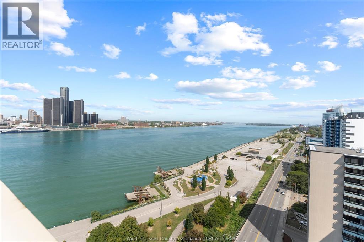
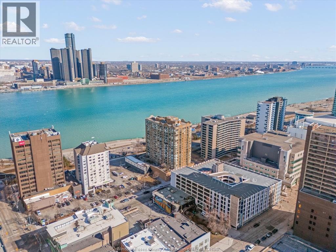
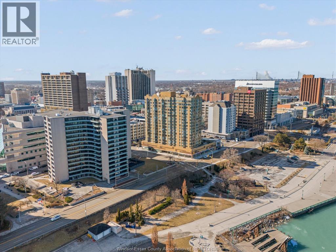
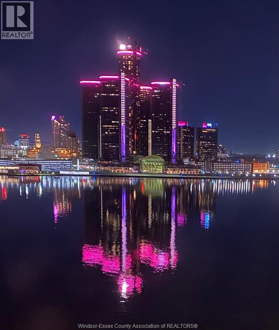
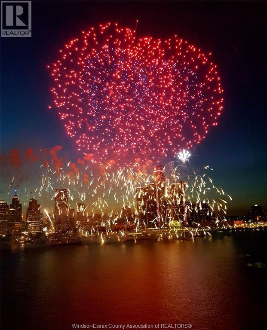
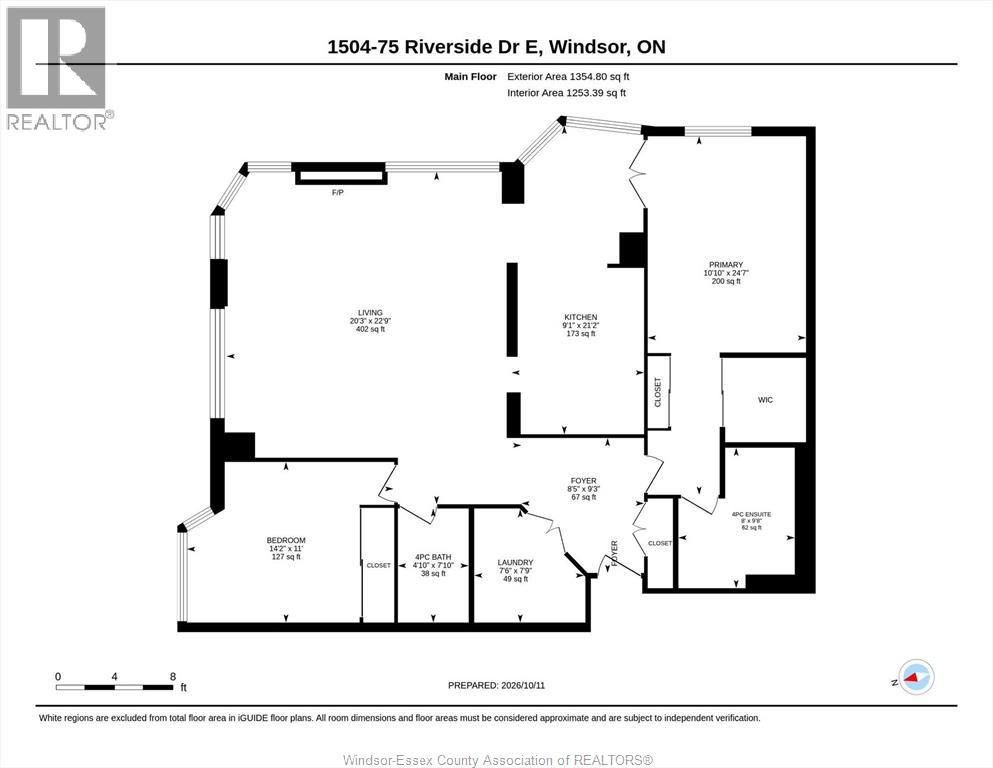
$810.99 MonthlyRIVER TO BELLE ISLE FROM ALL ROOMS.FEATURING 1335 SQUARE FEET OF LUXURIOUS FINISHES, ELEGANT FOYER WITH NATURAL LIMESTONE FLOORING THROUGH-OUT THE OPEN CONCEPT LIVING/DINING ROOMS AND CUSTOM KITCHEN WITH EATING NOOK.KITCHEN WITH WALNUT STAINED MAPLE CABINETS WITH GRANITE COUNTERTOPS, RECESSED LIGHTING AND APPLIANCES. THE PRINCIPAL BEDROOM WITH ENGINEERED HARDWOOD FLOORING WITH A FULL ENSUITE BATH WITH WHIRLPOOL TUB , WALK-IN CALIFORNIA CLOSET, SECOND BEDROOM FACING THE DETROIT SKYLINE AND RIVER WITH LARGE CALIFORNIA CLOSET WITH ENGINEERED HARDWOOD FLOORING, SECOND 4PC UPDATED BATHROOM, LAUNDRY ROOM WITH STACKABLE WASHER/DRYER, LAUNDRY TUB AND CABINETS.CUSTOM WOOD DOORS THROUGH-OUT WITH FROSTED GLASS PANELS, HUBBARDTON FORGE HARDWARE ON DOORS, MARBLE WINDOW SILL IN LIVINROOM. THIS IS A PREMIER UNIT IN AN UPSCALE BUILDING CLOSE TO ALL AMENITIES AND DETROIT. THE SELLER HAS THE RIGHT TO ACCEPT/DECLINE ANY OFFER. (id:63693)
| MLS® Number | 26025138 |
| Property Type | Single Family |
| View Type | Waterfront - North East |
| Bathroom Total | 2 |
| Bedrooms Above Ground | 2 |
| Bedrooms Total | 2 |
| Constructed Date | 1989 |
| Cooling Type | Central Air Conditioning |
| Exterior Finish | Brick, Steel |
| Flooring Type | Ceramic/porcelain, Hardwood, Other |
| Foundation Type | Concrete |
| Heating Fuel | Electric, See Remarks |
| Heating Type | Forced Air |
| Type | Apartment |
| Underground | 1 |
| Acreage | No |
| Size Irregular | 0 X |
| Size Total Text | 0 X |
| Zoning Description | Condo |
| Level | Type | Length | Width | Dimensions |
|---|---|---|---|---|
| Main Level | Laundry Room | Measurements not available | ||
| Main Level | 4pc Bathroom | Measurements not available | ||
| Main Level | 4pc Ensuite Bath | Measurements not available | ||
| Main Level | Bedroom | Measurements not available | ||
| Main Level | Primary Bedroom | Measurements not available | ||
| Main Level | Eating Area | Measurements not available | ||
| Main Level | Kitchen | Measurements not available | ||
| Main Level | Living Room/dining Room | Measurements not available | ||
| Main Level | Foyer | Measurements not available |
https://www.realtor.ca/real-estate/30394878/75-riverside-drive-east-unit-1504-windsor

The trademarks REALTOR®, REALTORS®, and the REALTOR® logo are controlled by The Canadian Real Estate Association (CREA) and identify real estate professionals who are members of CREA. The trademarks MLS®, Multiple Listing Service® and the associated logos are owned by The Canadian Real Estate Association (CREA) and identify the quality of services provided by real estate professionals who are members of CREA. The trademark DDF® is owned by The Canadian Real Estate Association (CREA) and identifies CREA's Data Distribution Facility (DDF®)