6 Bedroom
4 Bathroom
Fireplace
Forced Air
$829,900
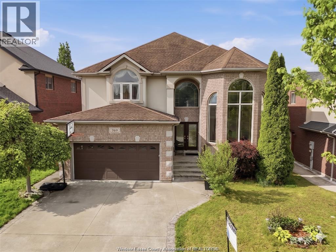
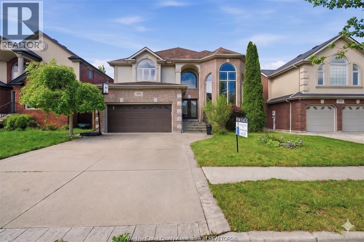
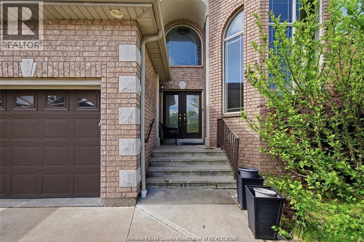
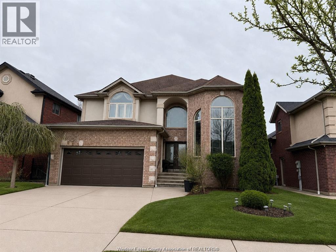
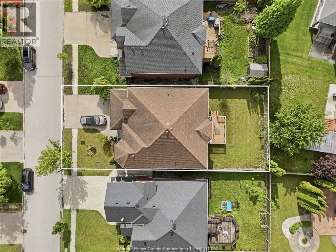
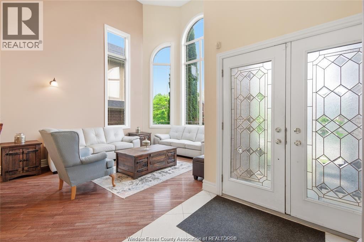
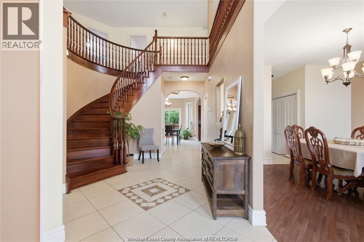
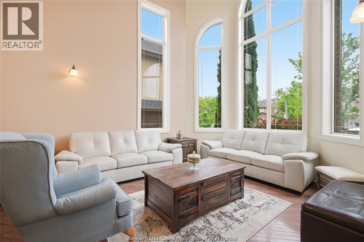
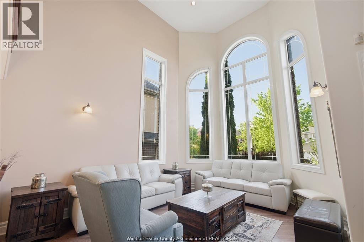
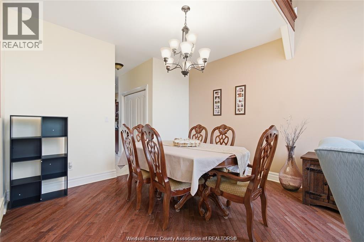
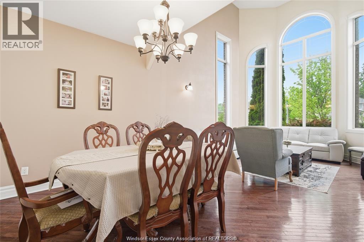
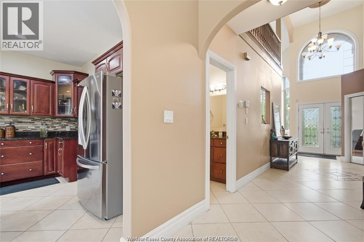
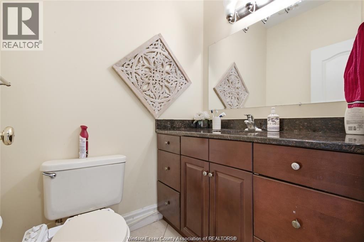
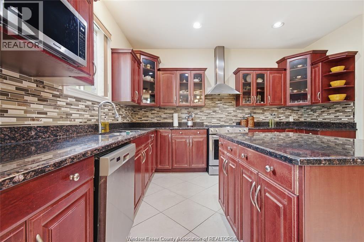
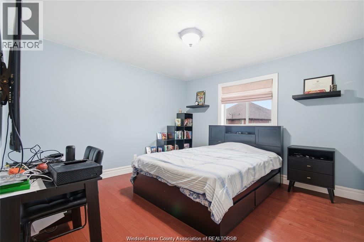
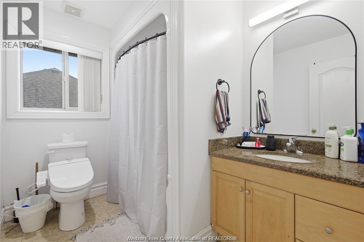
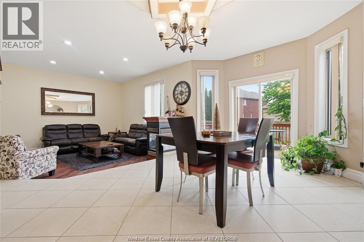
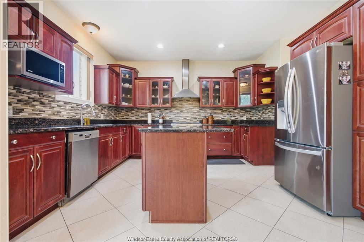
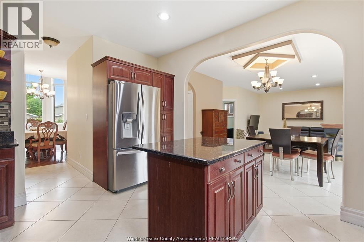
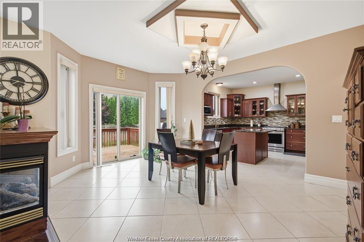
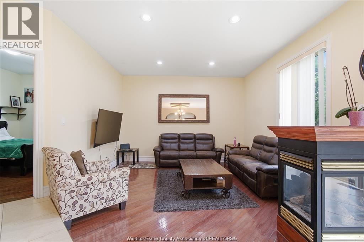
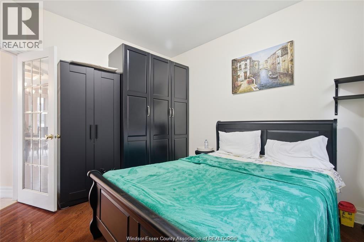
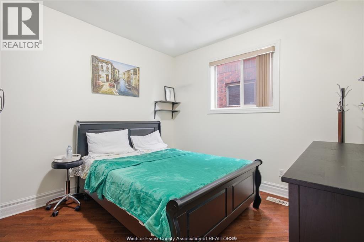
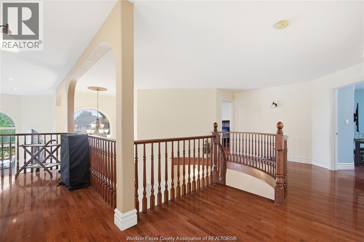
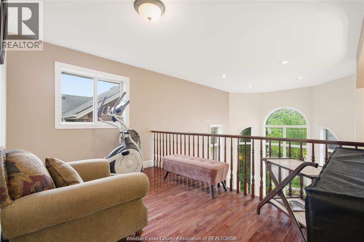
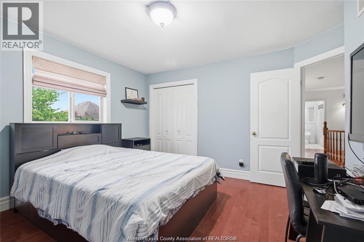
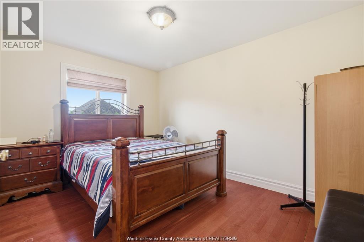
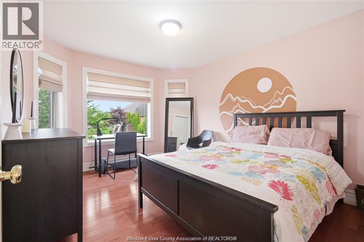
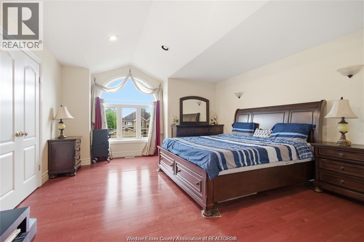
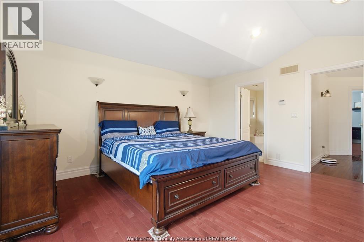
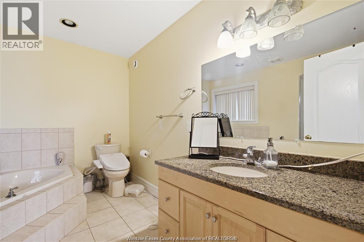
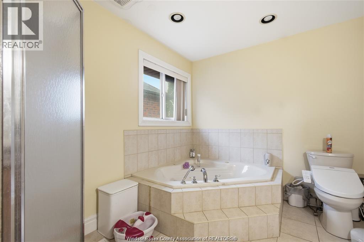
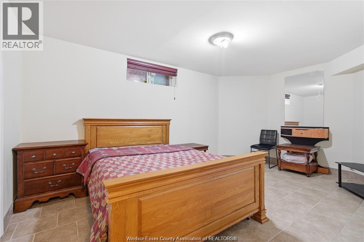
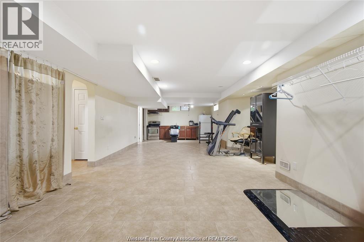
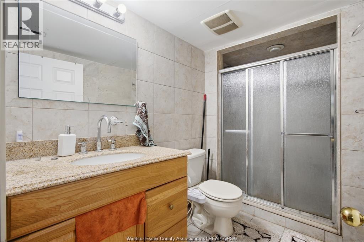
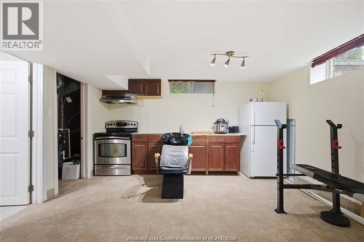
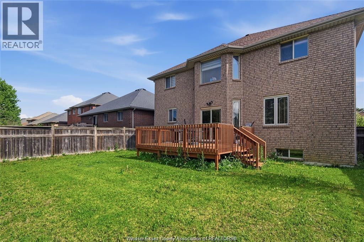
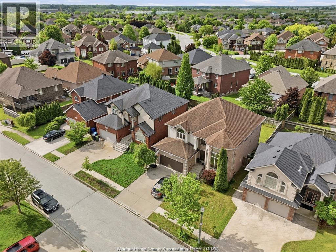
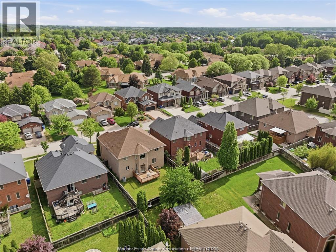
Welcome to the beautiful Southwood Lakes! This stunning full brick 2-storey home with elegant stone and stucco accents offers exceptional space, comfort, and style for the growing family. Featuring 4 spacious bedrooms on the upper level and 2 full & 1 half bathroom, including a luxurious primary ensuite with a corner jacuzzi tub and private sitting area. Impressive foyer highlighted by a custom curved staircase and railing, leading into a grand living room with soaring double-height ceilings, a beautiful bay window, and oversized picture windows that fill the space with natural light. The large gourmet kitchen boasts granite countertops throughout, a center island, stainless steel appliances, and a generous eating area that opens into the cozy family room with a two-sided fireplace shared with the main floor office/ Bedroom. The fully finished basement offers 2 bedrooms with a full bathroom & Kitchen. Enjoy outdoor living in the fully fenced backyard featuring a large 16 x 12 deck. (id:63693)
Property Details
|
MLS® Number |
26016502 |
|
Property Type |
Single Family |
|
Features |
Concrete Driveway |
Building
|
Bathroom Total |
4 |
|
Bedrooms Above Ground |
4 |
|
Bedrooms Below Ground |
2 |
|
Bedrooms Total |
6 |
|
Appliances |
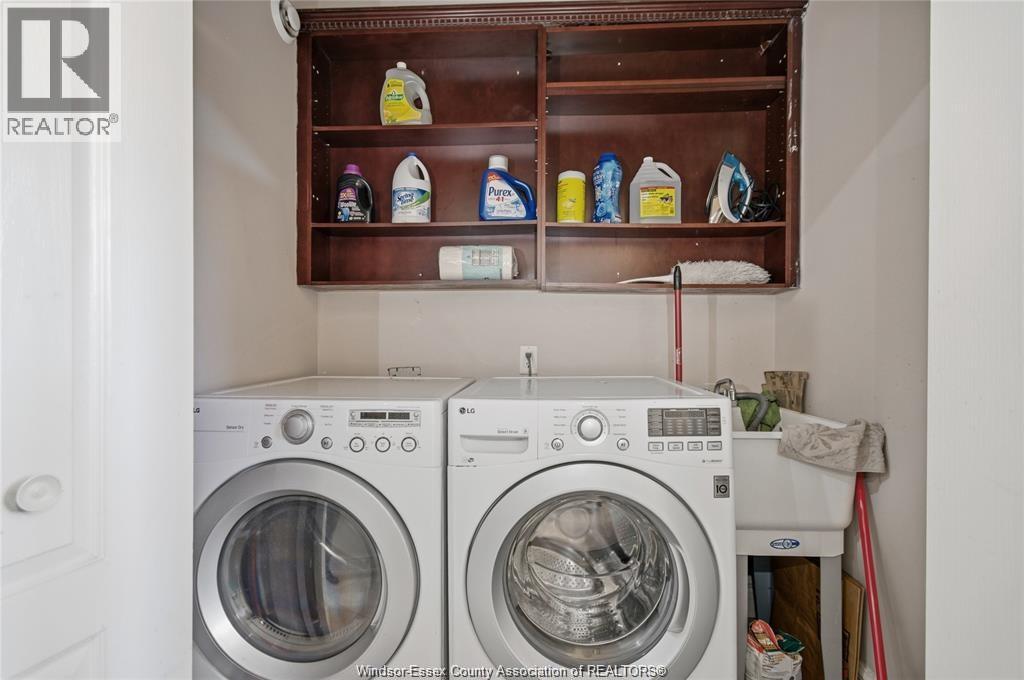
Dishwasher, Dryer, Washer, Two Stoves, Two Refrigerators |
|
Constructed Date |
2004 |
|
Construction Style Attachment |
Detached |
|
Exterior Finish |
Brick, Concrete/stucco |
|
Fireplace Fuel |
Gas |
|
Fireplace Present |
Yes |
|
Fireplace Type |
Conventional |
|
Flooring Type |
Hardwood |
|
Foundation Type |
Concrete |
|
Half Bath Total |
1 |
|
Heating Fuel |
Natural Gas |
|
Heating Type |
Forced Air |
|
Stories Total |
2 |
|
Type |
House |
Parking
Land
|
Acreage |
No |
|
Size Irregular |
50 X 111.94 Ft |
|
Size Total Text |
50 X 111.94 Ft |
|
Zoning Description |
Res |
Rooms
| Level | Type | Length | Width | Dimensions |
|---|
|
Second Level |
4pc Ensuite Bath | | |
Measurements not available |
|
Second Level |
4pc Bathroom | | |
Measurements not available |
|
Second Level |
Primary Bedroom | | |
Measurements not available |
|
Second Level |
Bedroom | | |
Measurements not available |
|
Second Level |
Bedroom | | |
Measurements not available |
|
Basement |
4pc Bathroom | | |
Measurements not available |
|
Basement |
Cold Room | | |
Measurements not available |
|
Basement |
Kitchen | | |
Measurements not available |
|
Basement |
Living Room | | |
Measurements not available |
|
Basement |
Bedroom | | |
Measurements not available |
|
Basement |
Bedroom | | |
Measurements not available |
|
Main Level |
2pc Bathroom | | |
Measurements not available |
|
Main Level |
Bedroom | | |
Measurements not available |
|
Main Level |
Family Room | | |
Measurements not available |
|
Main Level |
Kitchen | | |
Measurements not available |
|
Main Level |
Dining Room | | |
Measurements not available |
|
Main Level |
Living Room | | |
Measurements not available |
https://www.realtor.ca/real-estate/30010895/769-massimo-crescent-windsor