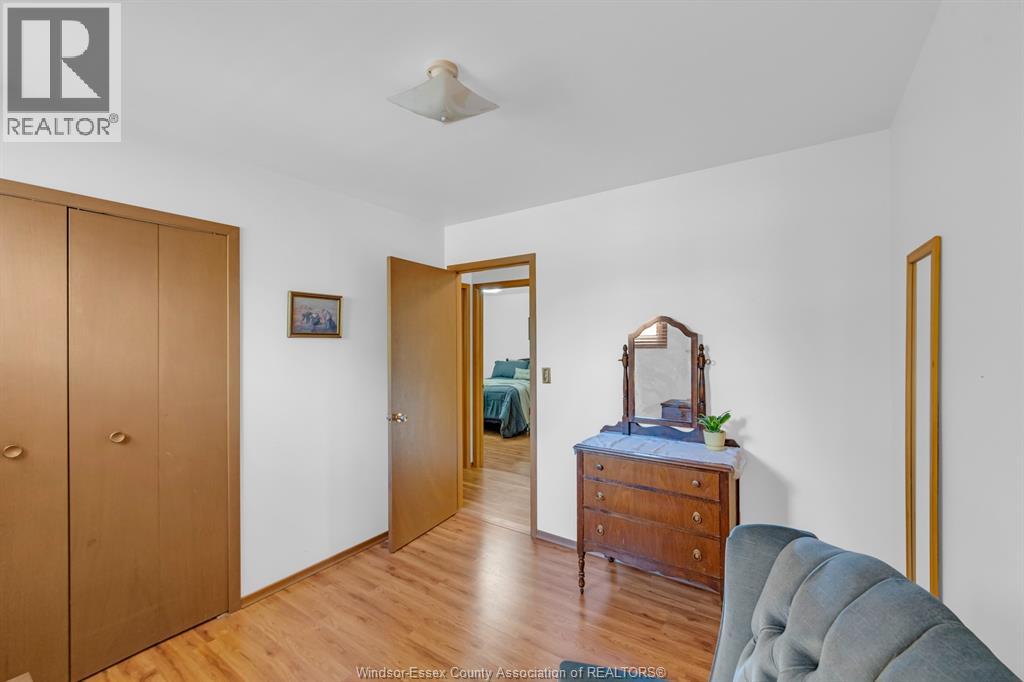
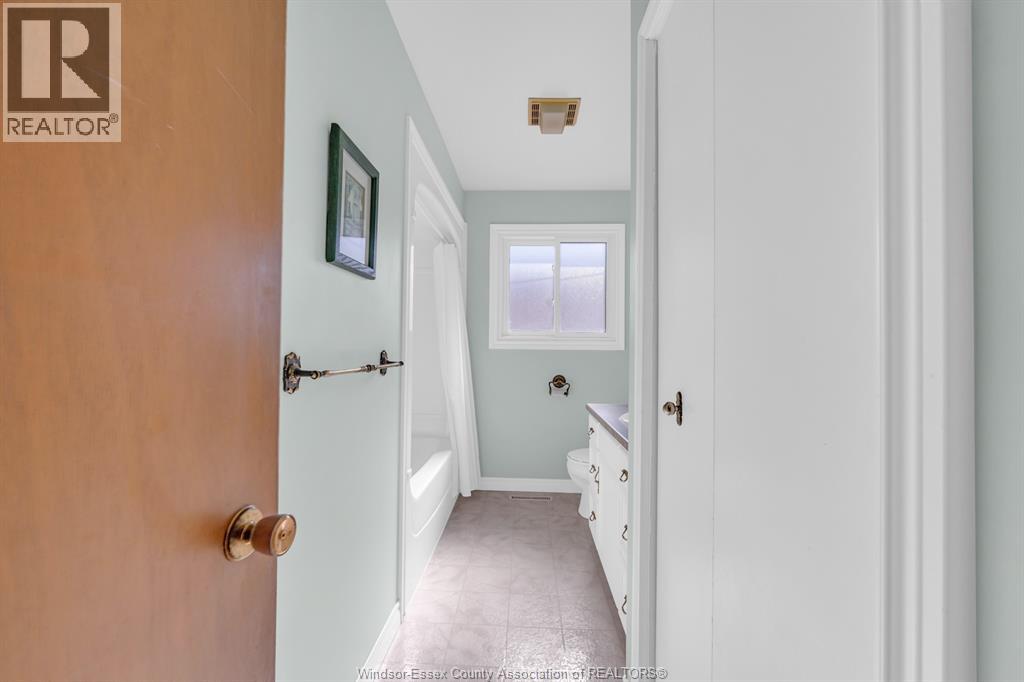
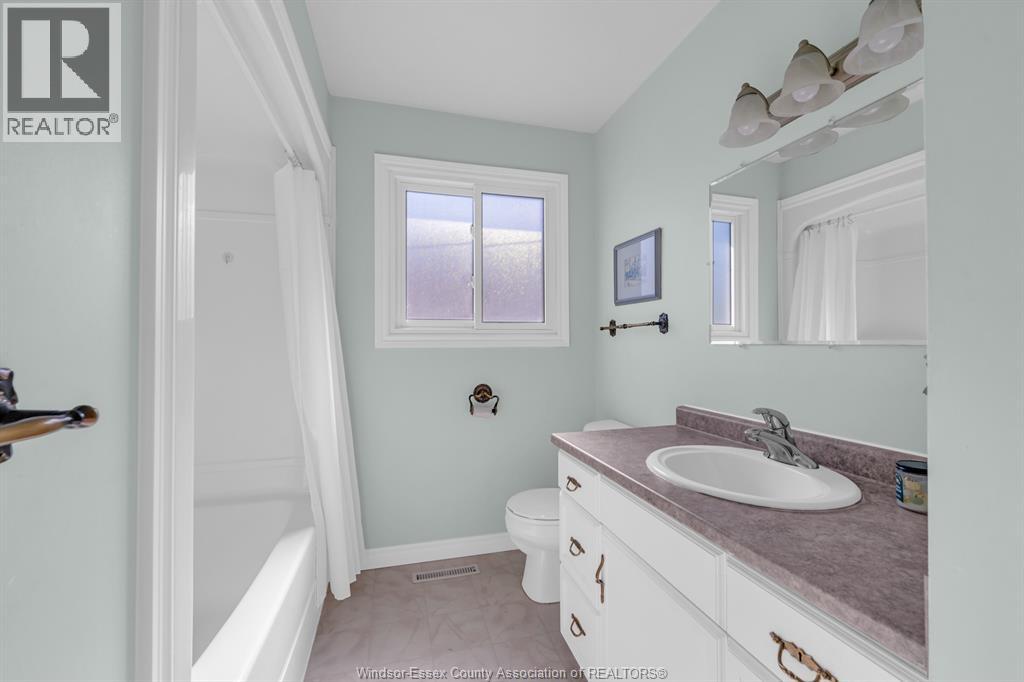
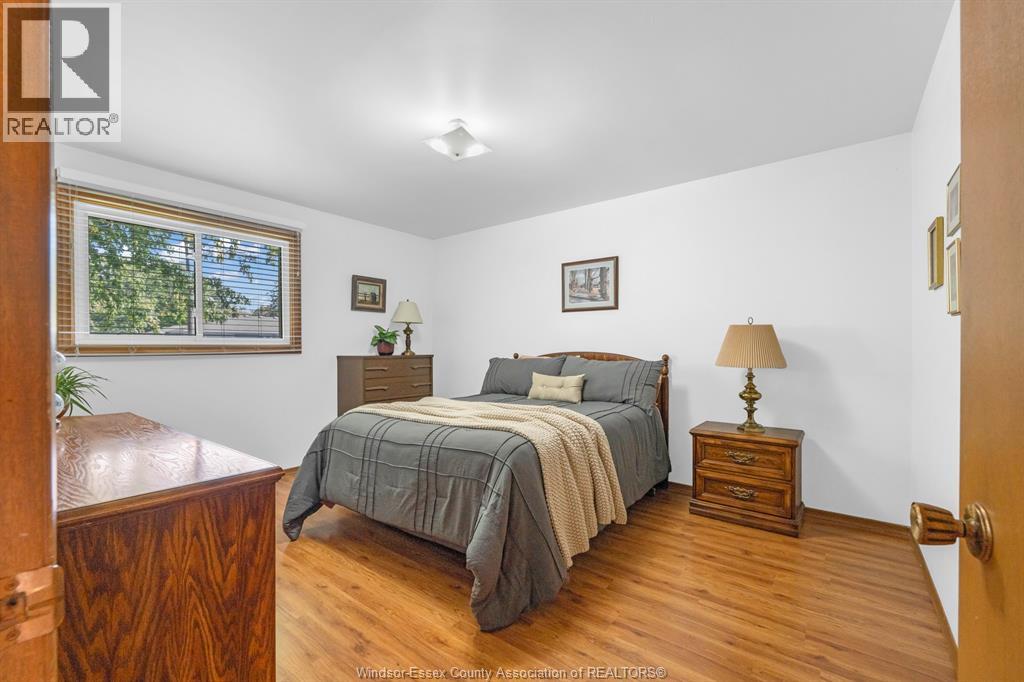
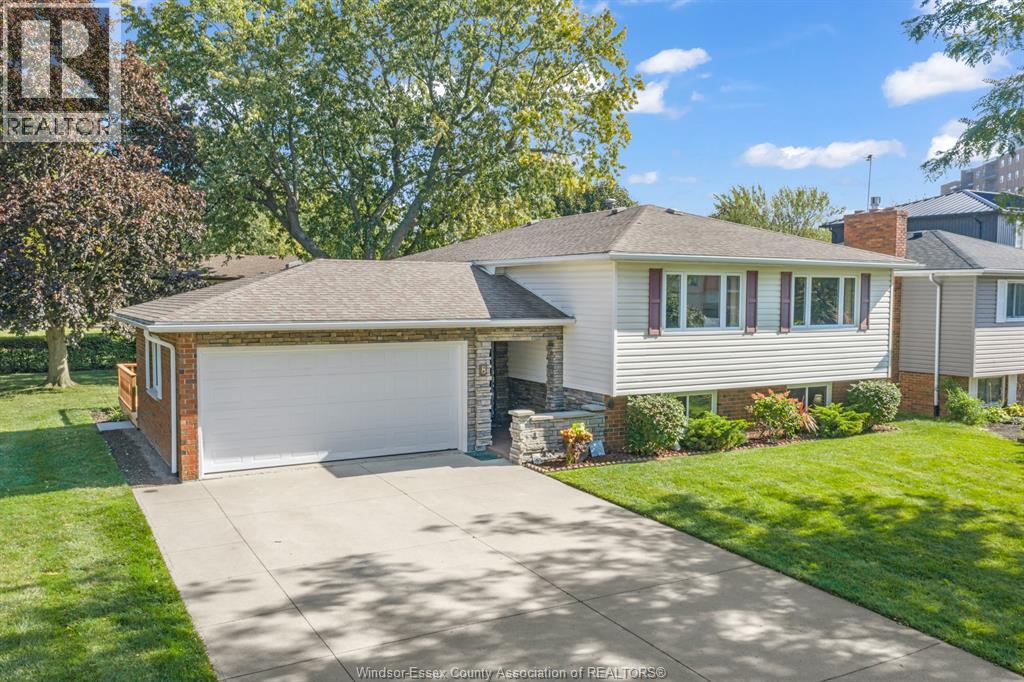
4 Bedroom
2 Bathroom
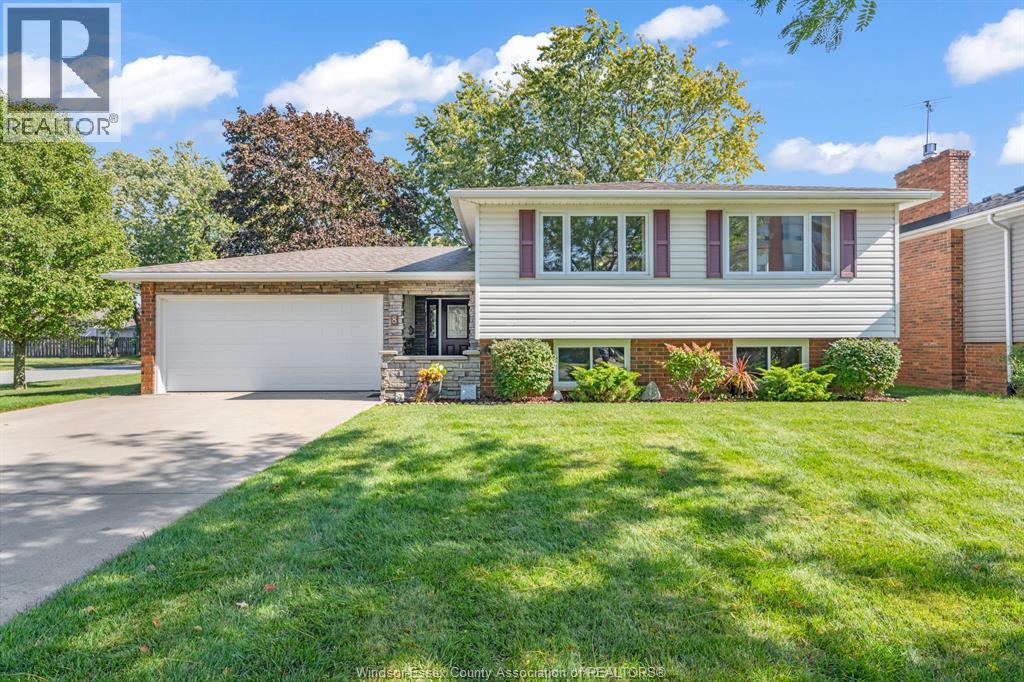
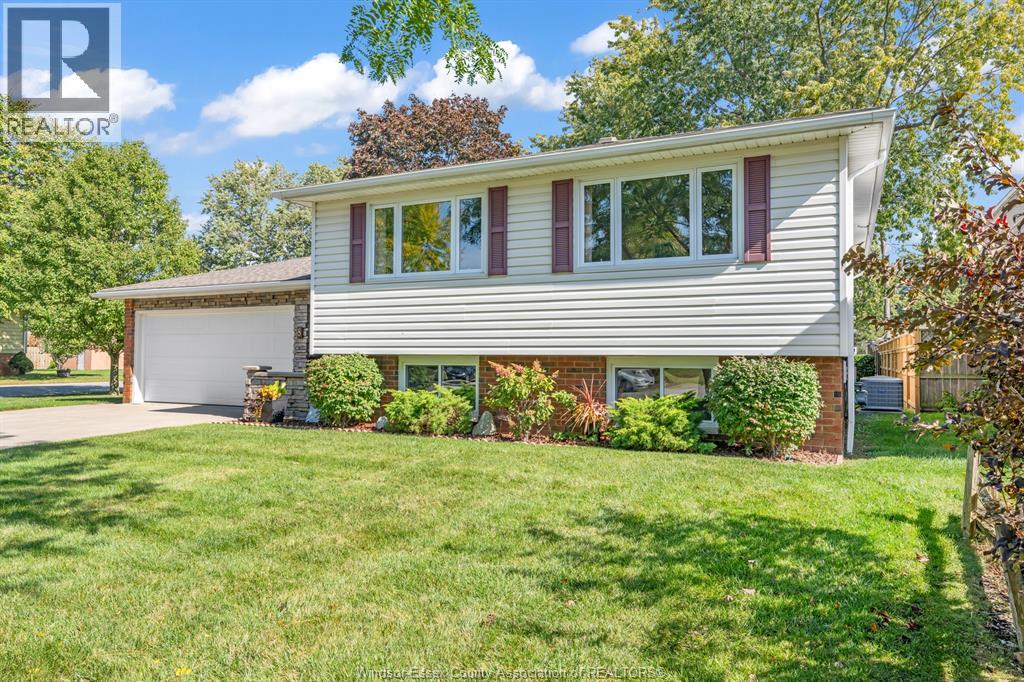
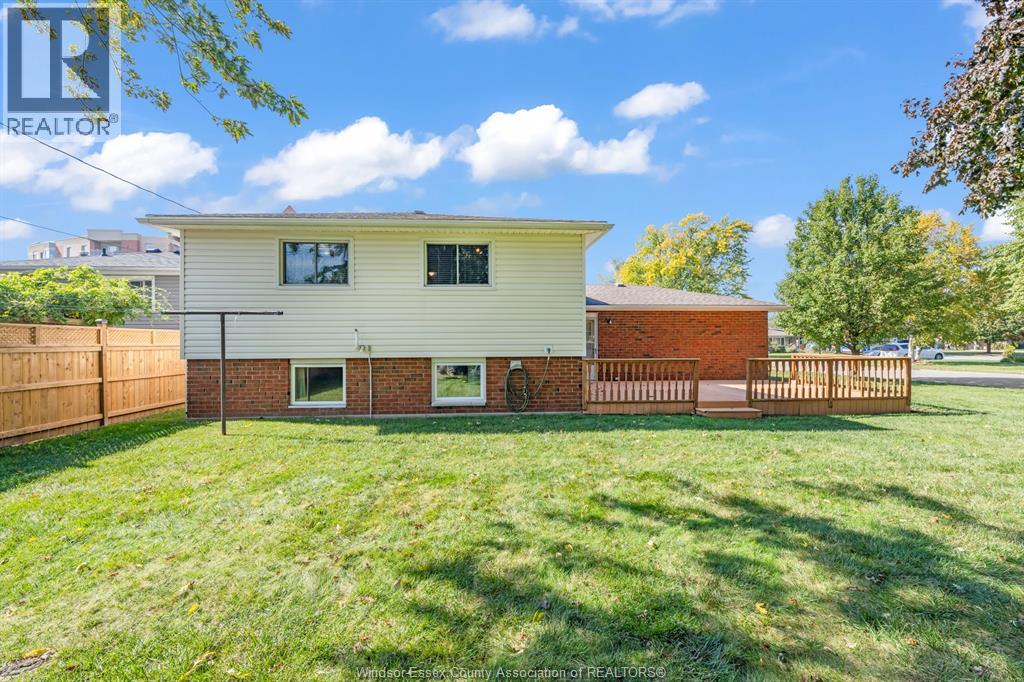
Bi-Level, Raised Ranch
Central Air Conditioning
Forced Air, Furnace
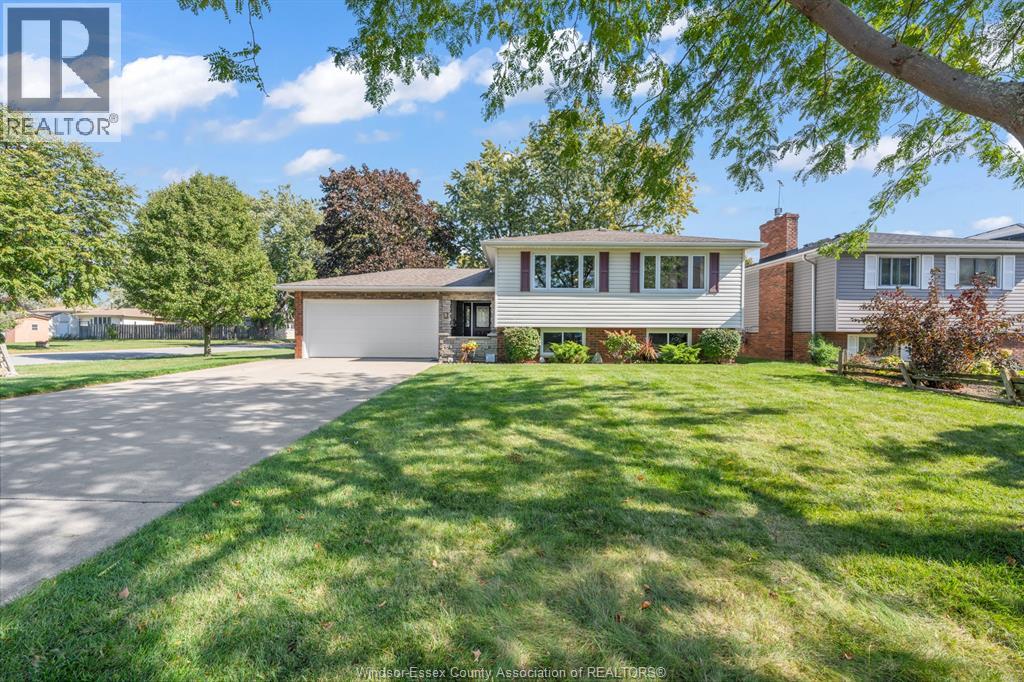
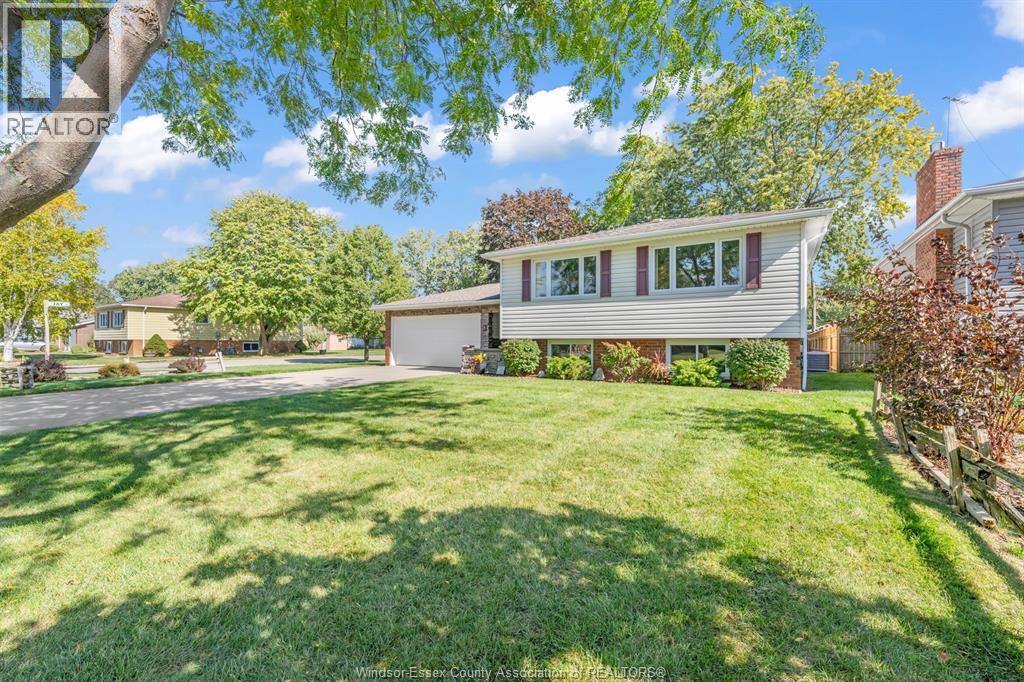
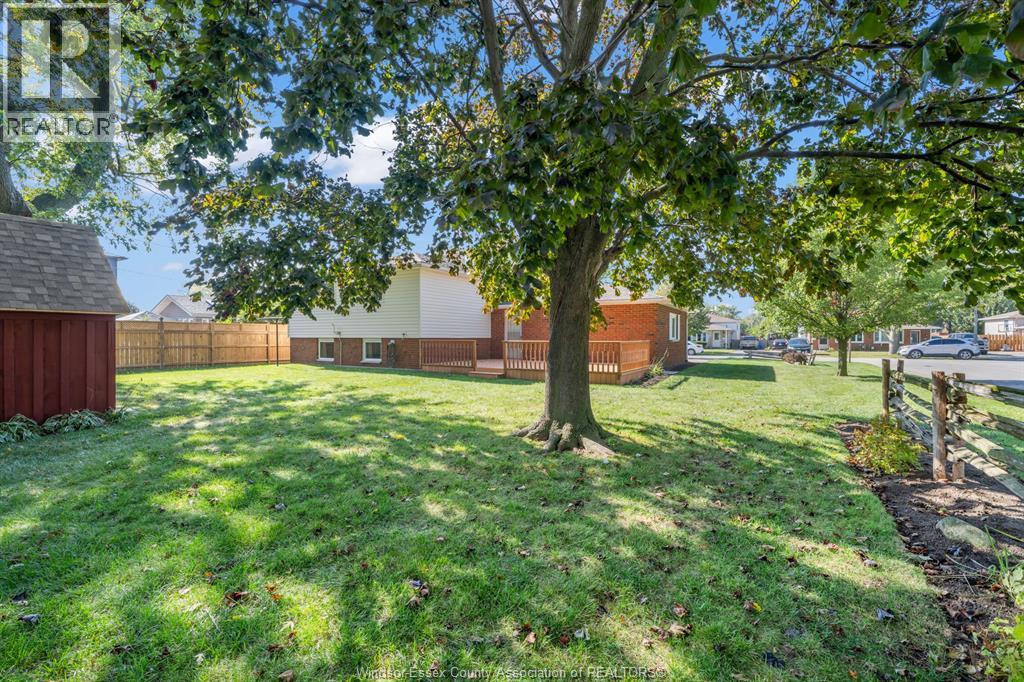
Landscaped
$499,900
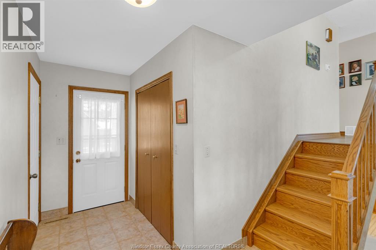
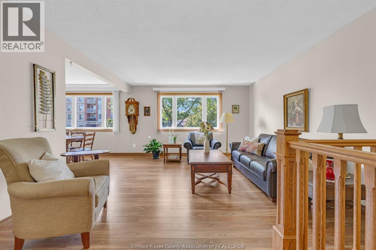
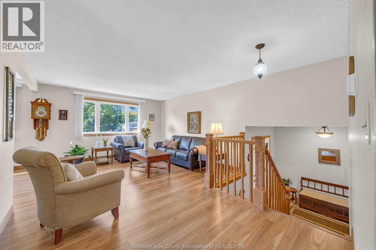
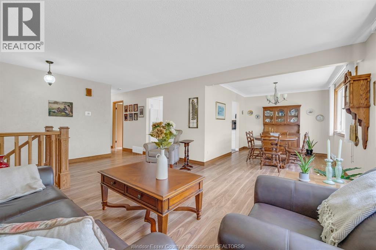
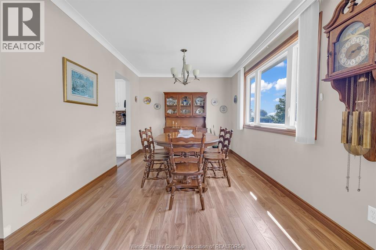
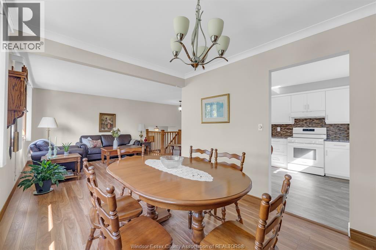
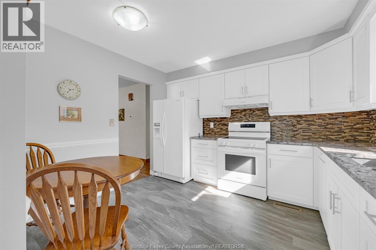
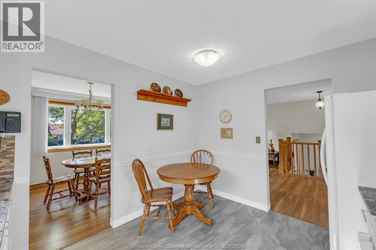
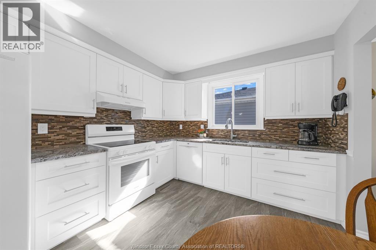
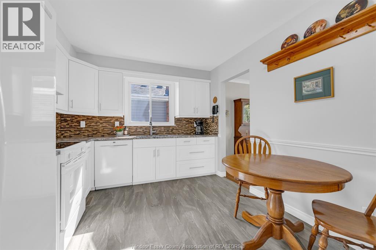
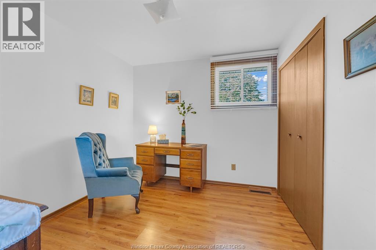
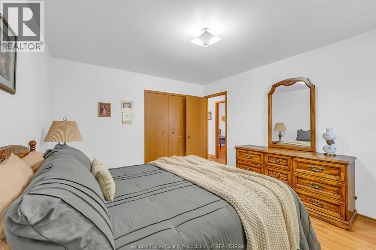
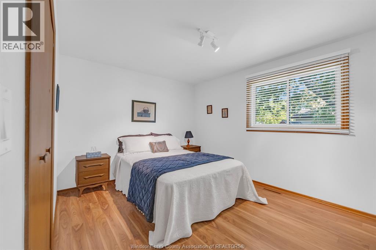
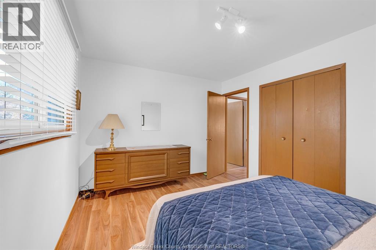
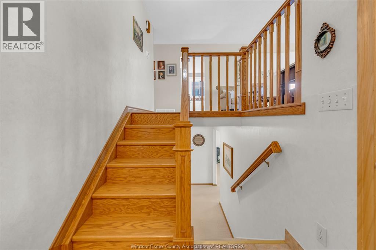
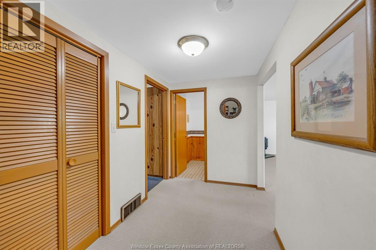
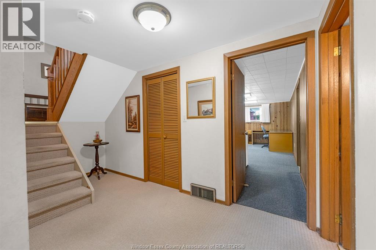
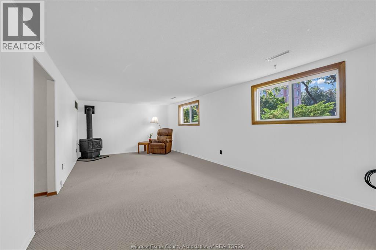
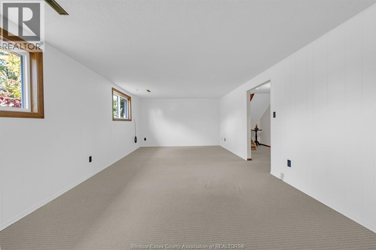
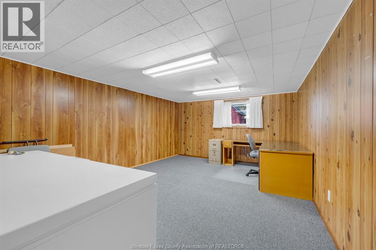
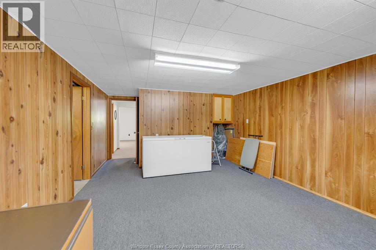
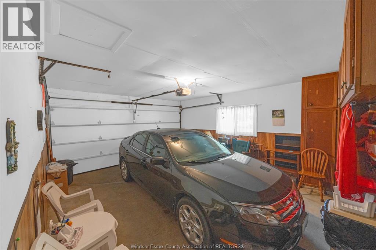
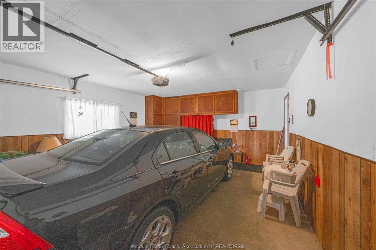
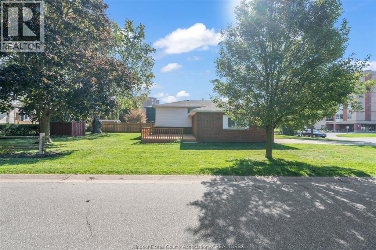
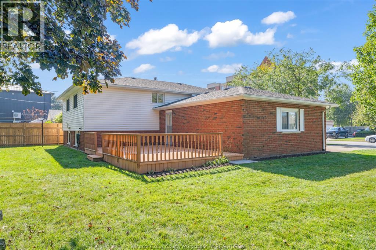
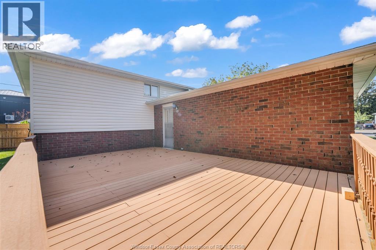
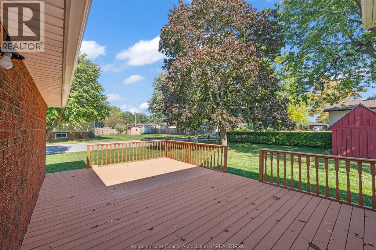
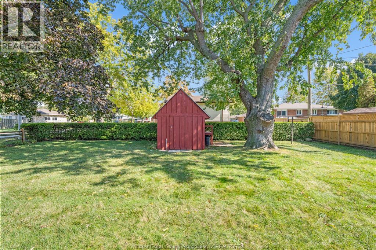
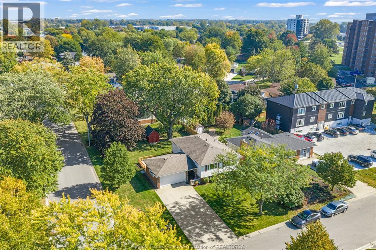
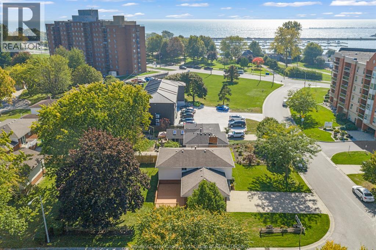
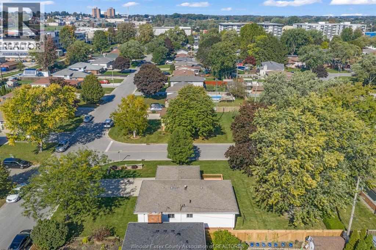
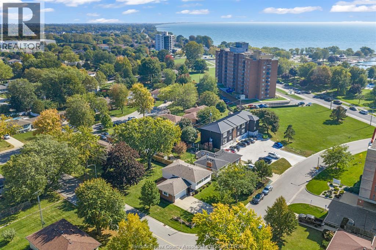
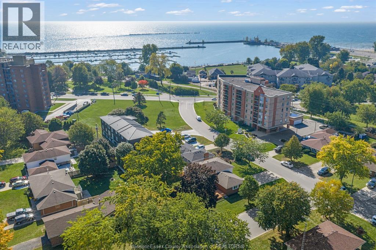
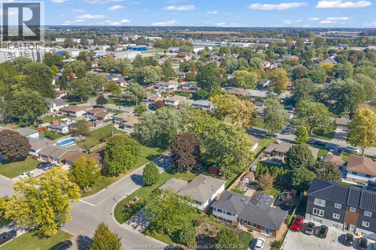
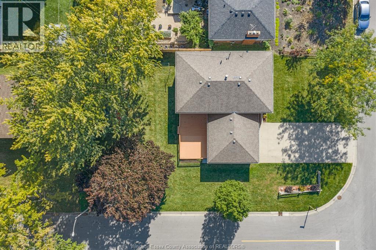
Your Dream Home Awaits in a Sought-After Leamington Neighbourhood! Welcome to this fantastic 4-bedroom home offering space, comfort, and an unbeatable location! Just steps from the beautiful Leamington Marina, a short 5-minute walk to Seacliff Park, and down the road from Erie Shores Golf Course, this property puts you right in the heart of everything Leamington has to offer. Inside, you'll love the beautiful newer kitchen, perfect for preparing family meals and entertaining guests. With 4 spacious bedrooms, 1.5 bathrooms, and a fully finished basement, there's plenty of room for the whole family or even the potential to accommodate two families! Outside, enjoy the lovely backyard offering plenty of shade and a peaceful setting to relax and unwind. A double-car garage adds even more convenience and storage to this wonderful property. Located in a highly sought-after neighbourhood close to the waterfront, parks, and golf, this home offers an incredible opportunity for families looking for space, lifestyle, and location. Don't wait... call the listing Realtor® today to book your private viewing of this awesome home! (id:63693)
Property Details
|
MLS® Number |
26025117 |
|
Property Type |
Single Family |
|
Features |
Double Width Or More Driveway, Concrete Driveway, Finished Driveway |
Building
|
Bathroom Total |
2 |
|
Bedrooms Above Ground |
3 |
|
Bedrooms Below Ground |
1 |
|
Bedrooms Total |
4 |
|
Appliances |
Dishwasher, Dryer, Freezer, Refrigerator, Stove, Washer |
|
Architectural Style |
Bi-level, Raised Ranch |
|
Constructed Date |
1974 |
|
Construction Style Attachment |
Detached |
|
Cooling Type |
Central Air Conditioning |
|
Exterior Finish |
Aluminum/vinyl, Brick |
|
Flooring Type |
Carpeted, Hardwood, Cushion/lino/vinyl |
|
Foundation Type |
Block |
|
Half Bath Total |
1 |
|
Heating Fuel |
Natural Gas |
|
Heating Type |
Forced Air, Furnace |
|
Type |
House |
Parking
Land
|
Acreage |
No |
|
Landscape Features |
Landscaped |
|
Size Irregular |
65 X 120 Ft / 0.179 Ac |
|
Size Total Text |
65 X 120 Ft / 0.179 Ac|0-0.25 Acre |
|
Zoning Description |
Res |
Rooms
| Level | Type | Length | Width | Dimensions |
|---|
|
Lower Level |
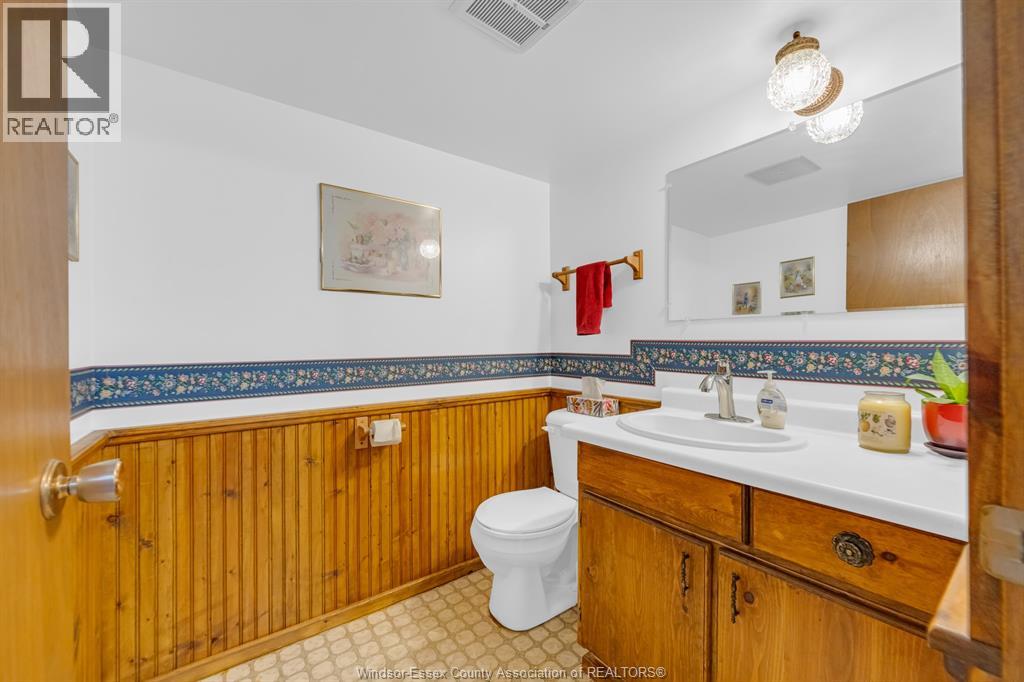
2pc Bathroom | | |
Measurements not available |
|
Lower Level |
Cold Room | | |
Measurements not available |
|
Lower Level |
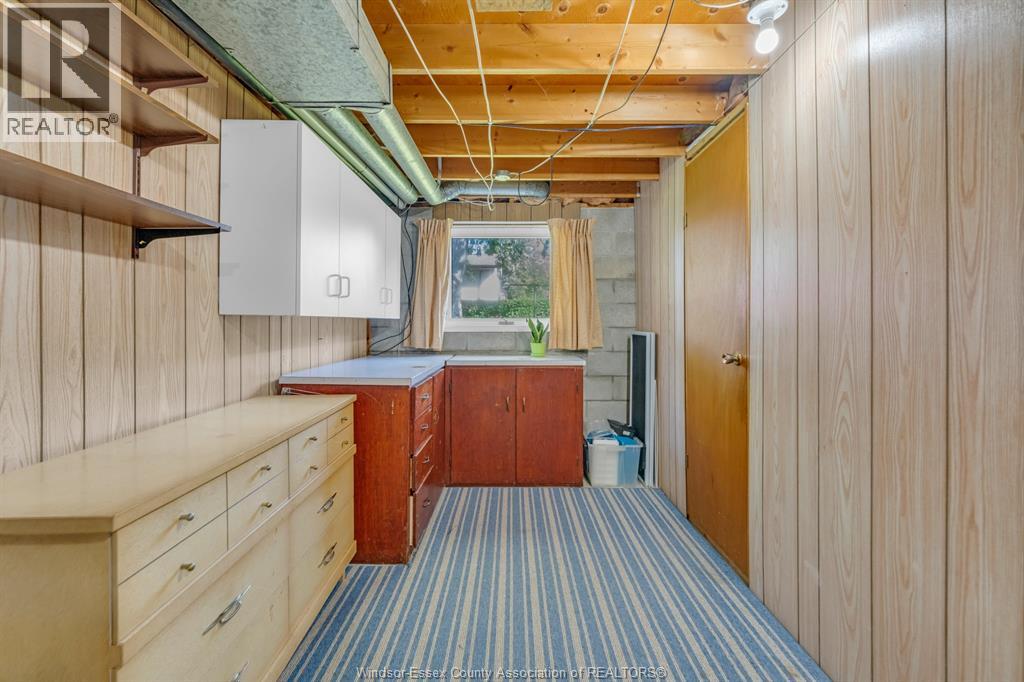
Storage | | |
Measurements not available |
|
Lower Level |
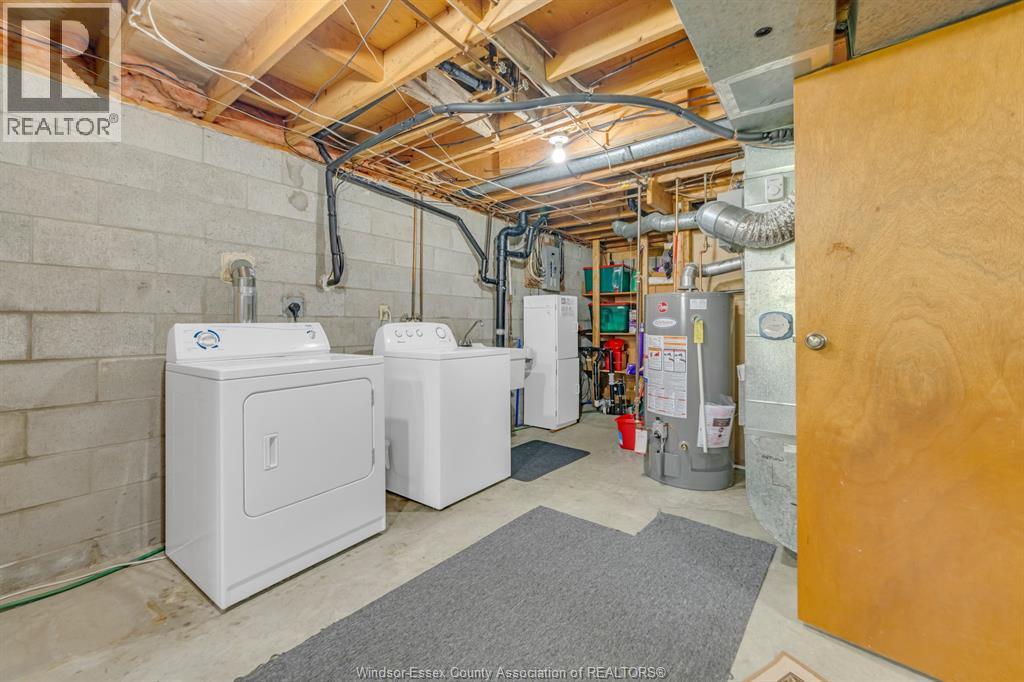
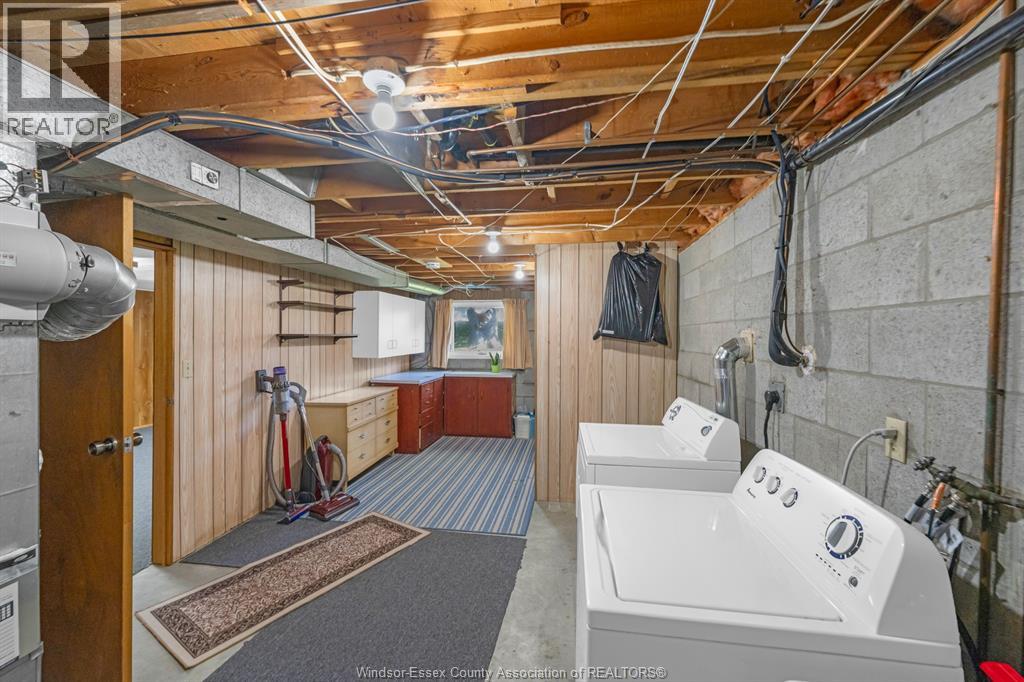
Laundry Room | | |
Measurements not available |
|
Lower Level |
Bedroom | | |
Measurements not available |
|
Lower Level |
Family Room | | |
Measurements not available |
|
Main Level |
4pc Bathroom | | |
Measurements not available |
|
Main Level |
Bedroom | | |
Measurements not available |
|
Main Level |
Bedroom | | |
Measurements not available |
|
Main Level |
Primary Bedroom | | |
Measurements not available |
|
Main Level |
Living Room | | |
Measurements not available |
|
Main Level |
Dining Room | | |
Measurements not available |
|
Main Level |
Kitchen | | |
Measurements not available |
https://www.realtor.ca/real-estate/30394109/8-bruce-avenue-leamington