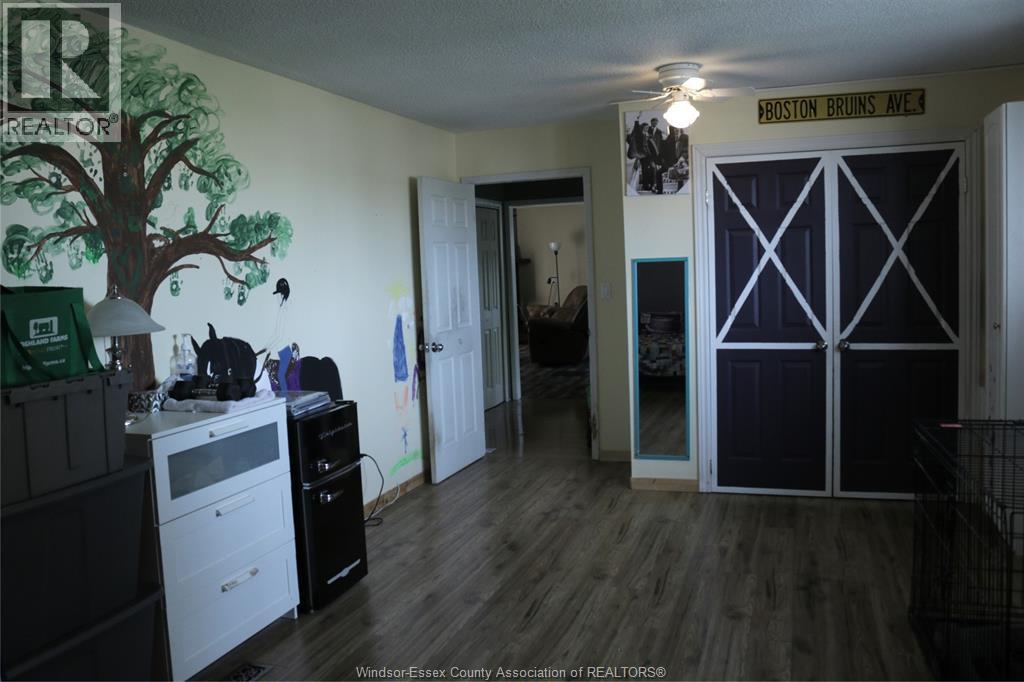
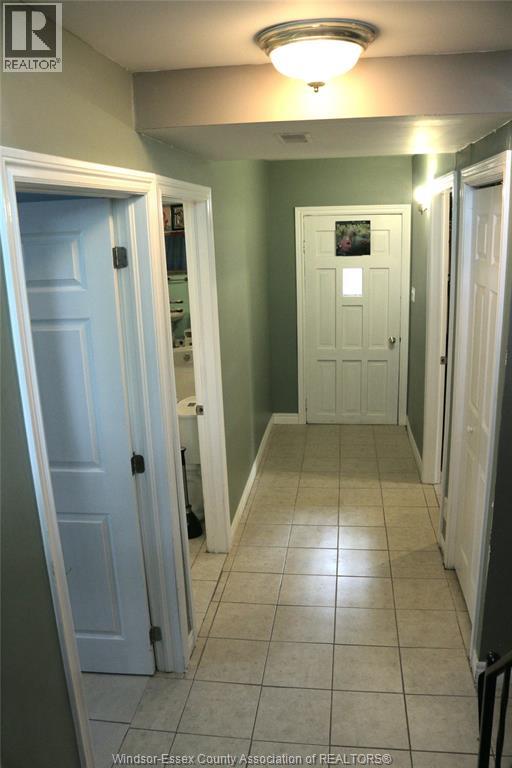
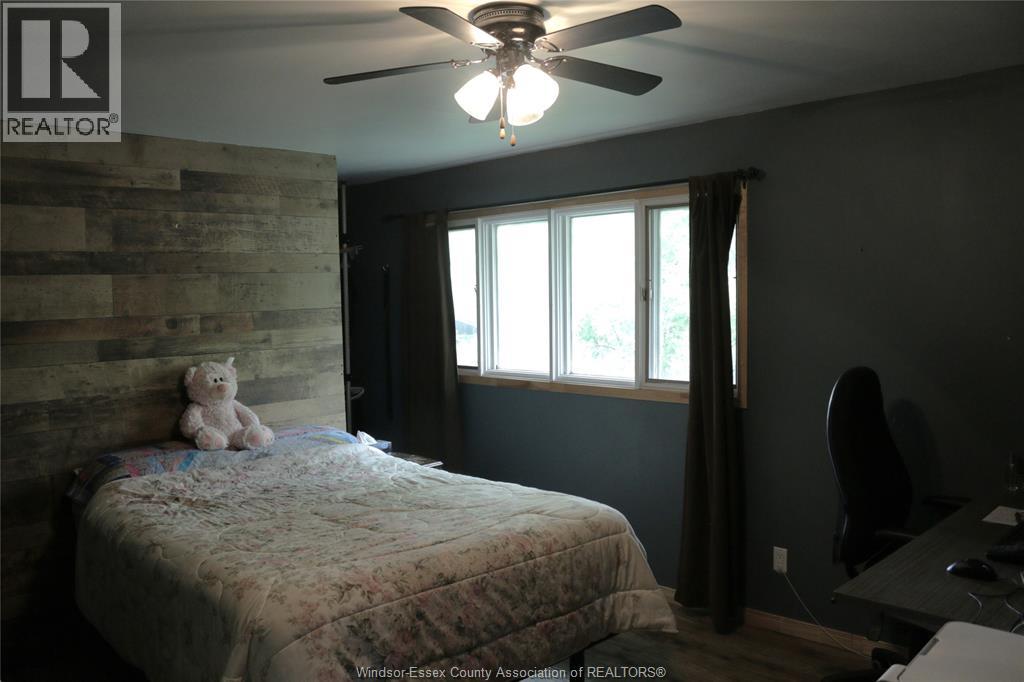
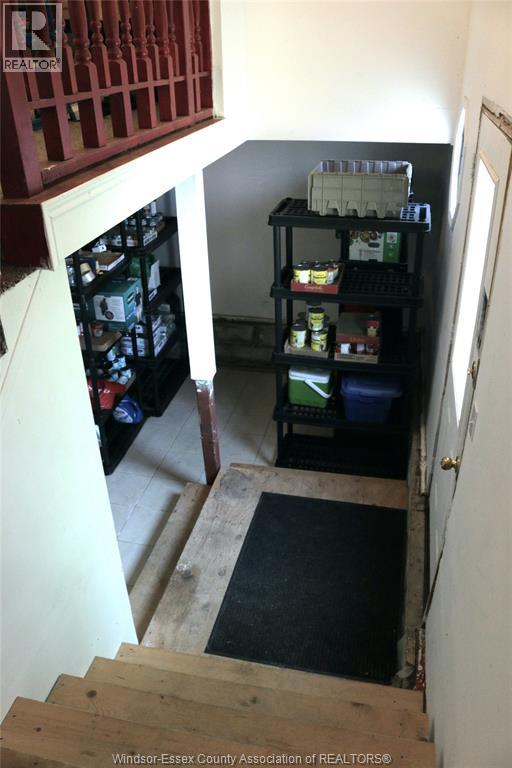
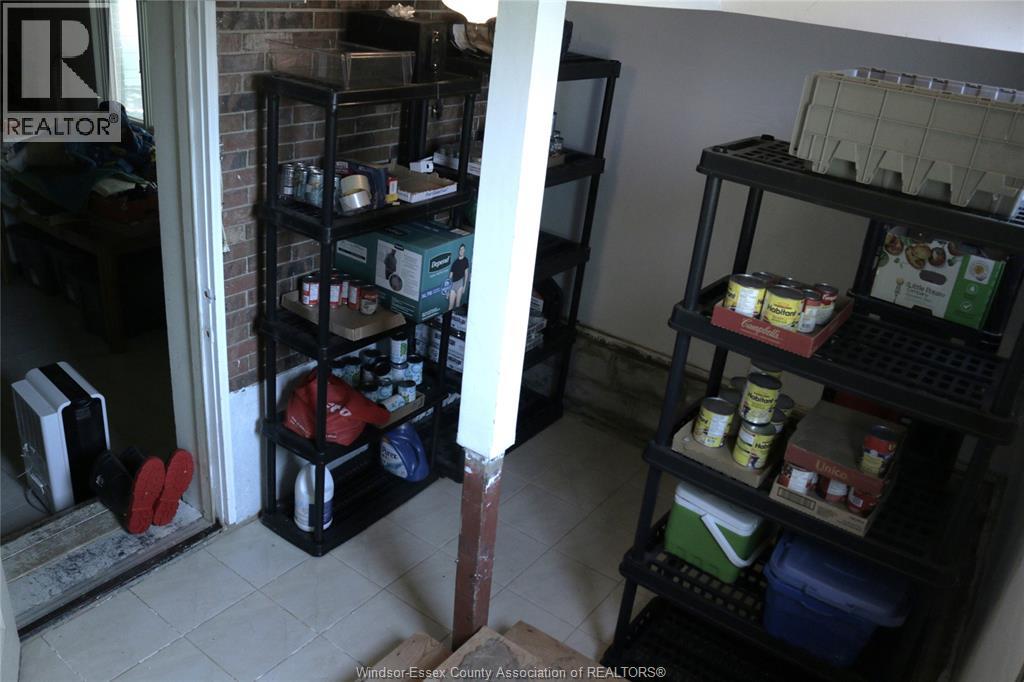
5 Bedroom
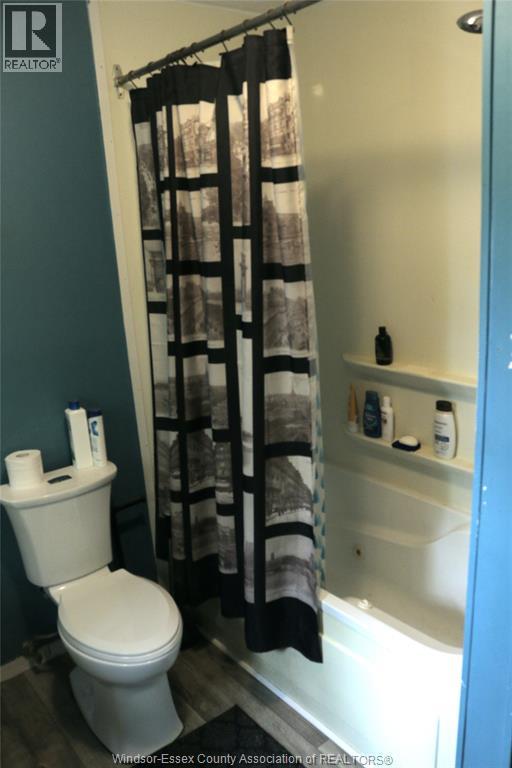
2 Bathroom
2,000 ft2
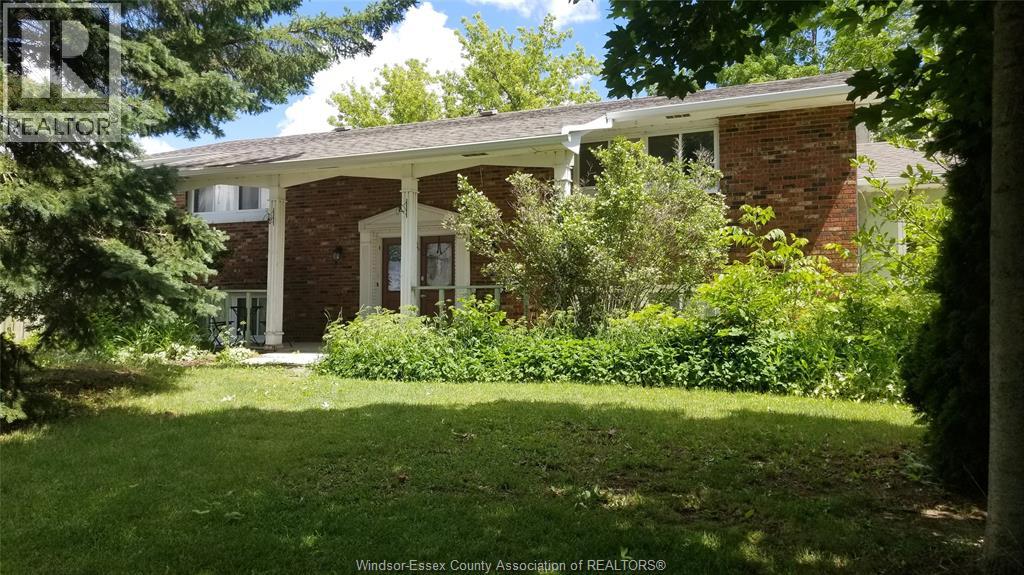
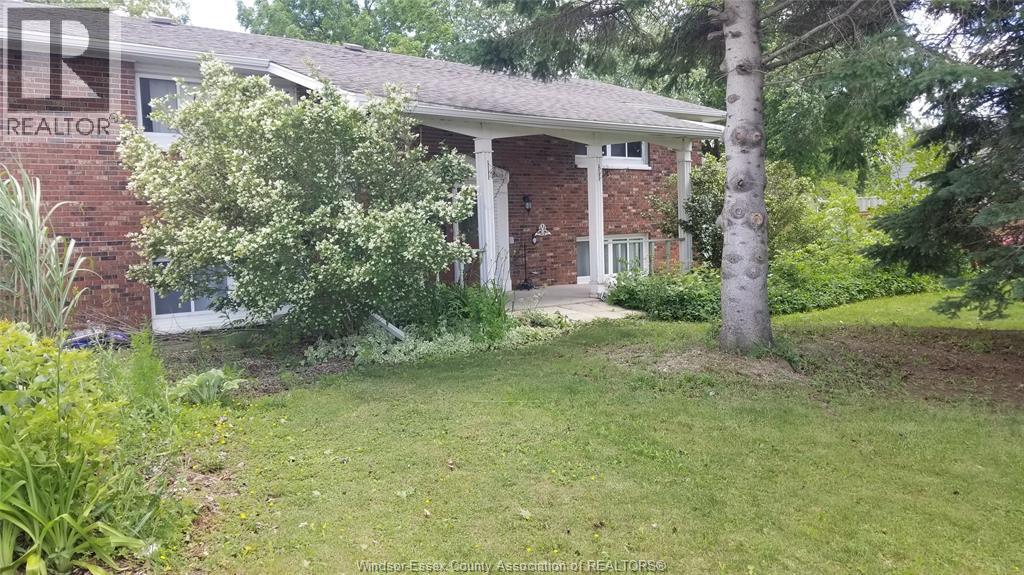
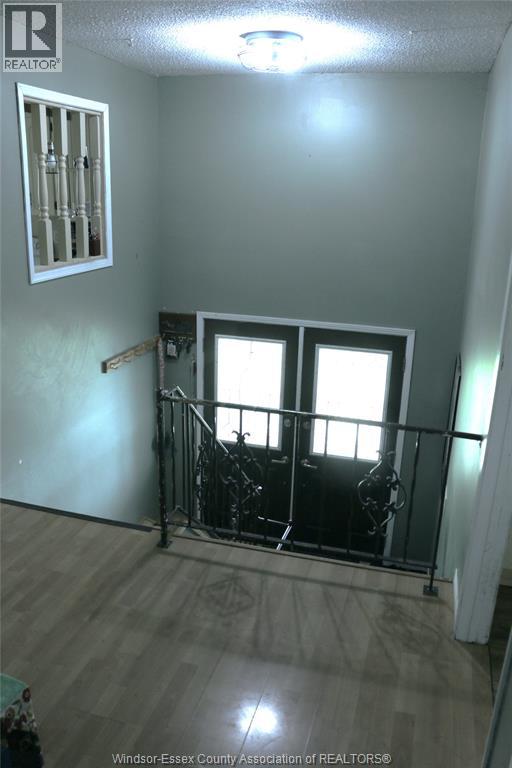
Raised Ranch
Central Air Conditioning
Forced Air, Furnace
Landscaped
$414,900
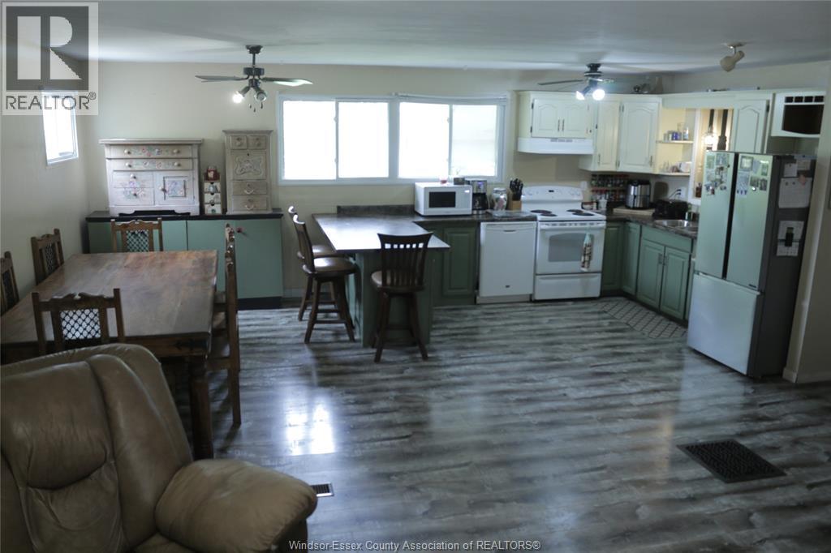
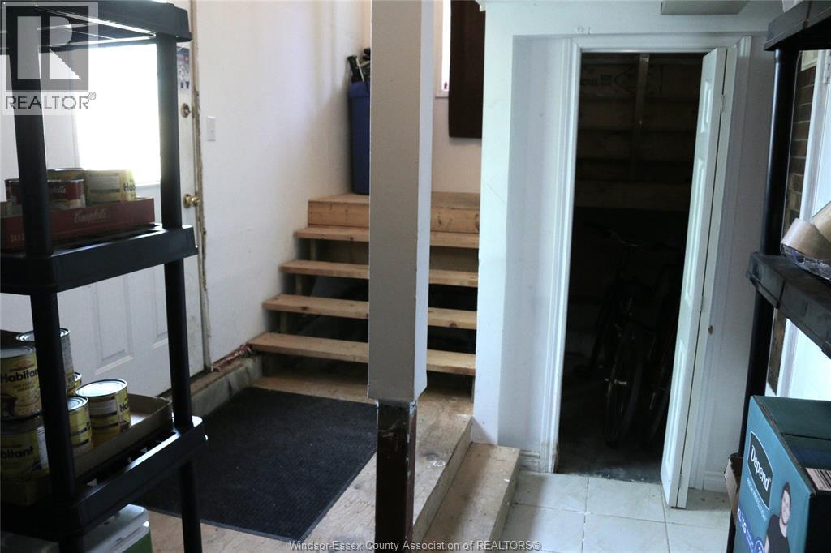
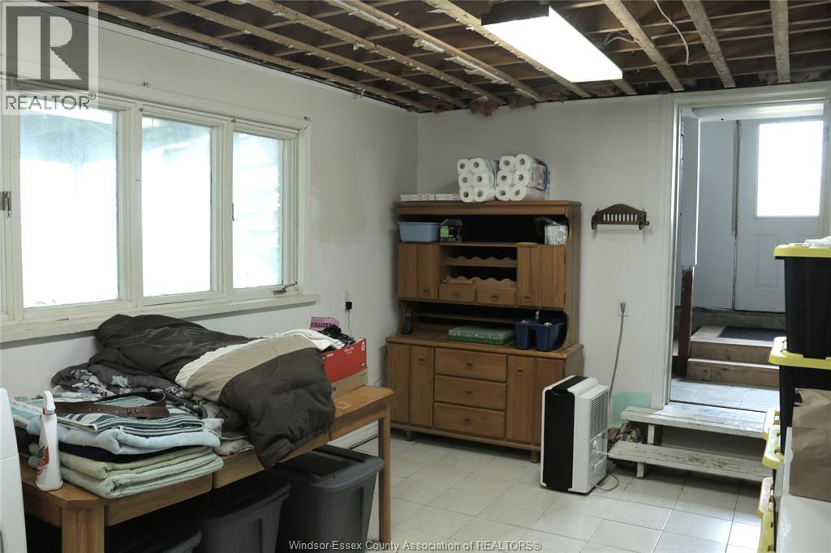
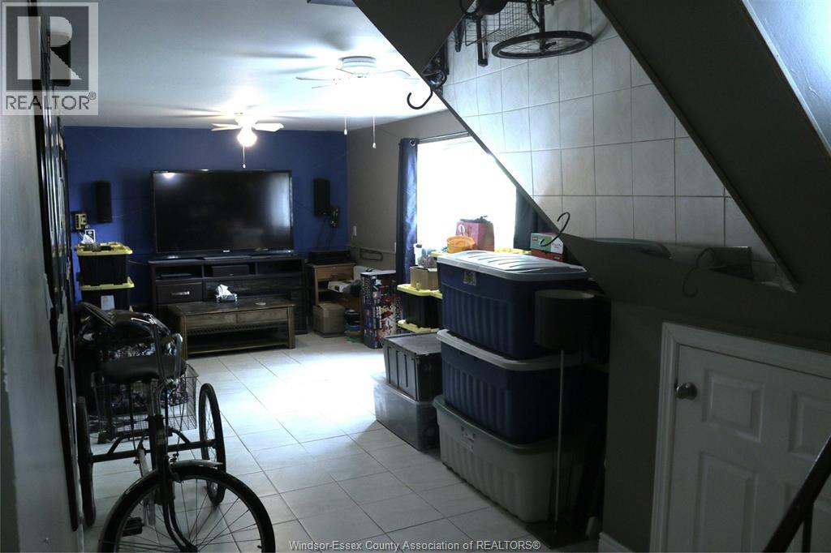
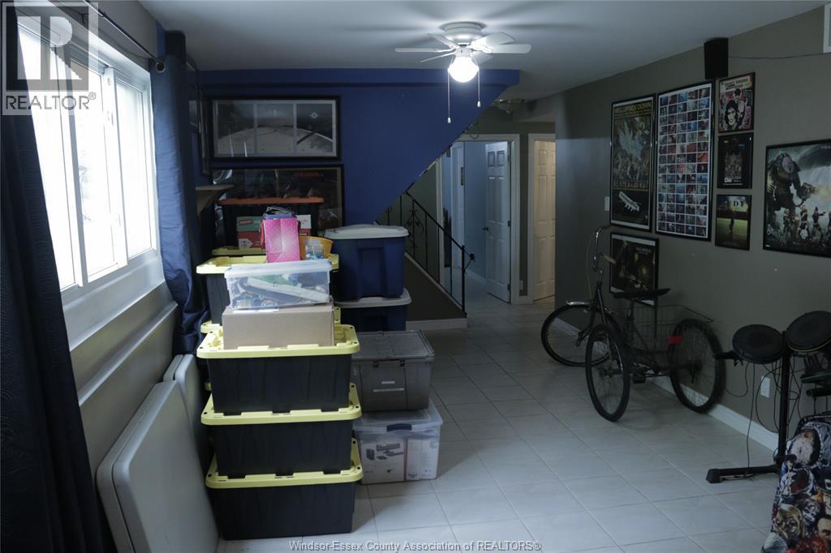
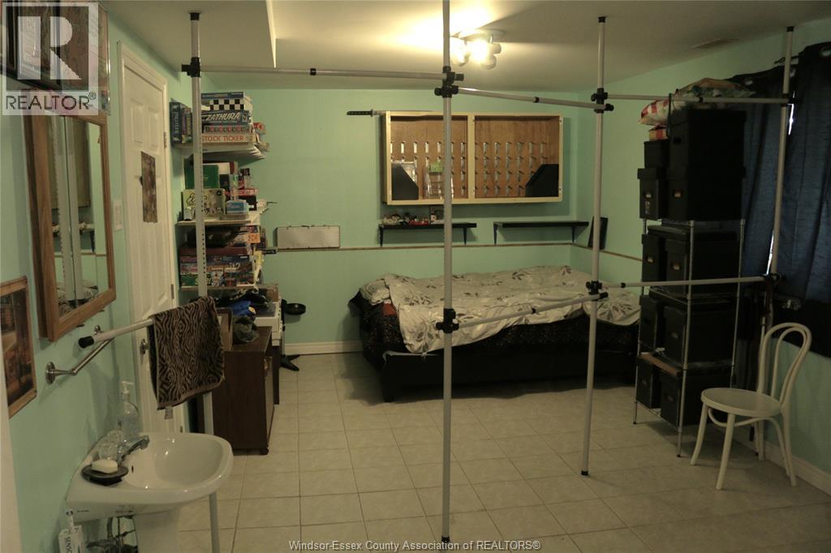
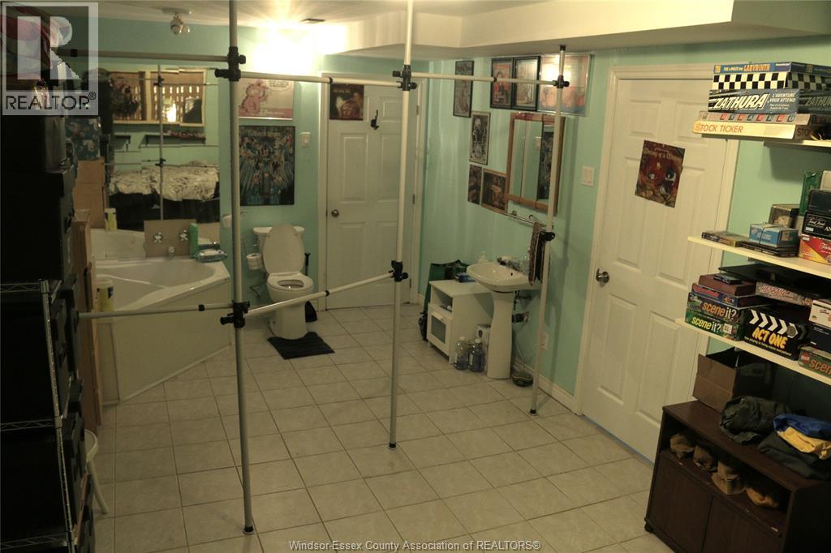
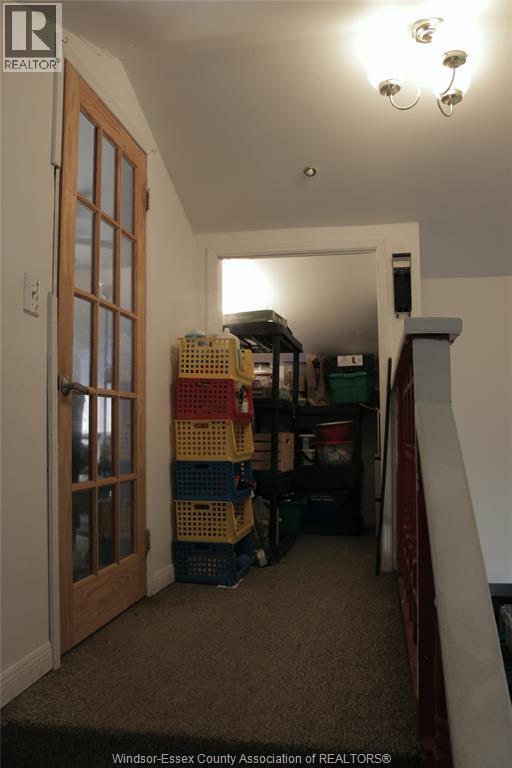
ZONED D-471.2000 SQ.FT. RANCH OFFERS A VARITY OF LIVING SPACE. PREVIOUSLY A DOCTOR'S OFFICE & A CHILD CARE FACILITY, DUE TO ZONING. THIS PROPERTY PRESENTS A UNIQUE OPPERTUNITY. PRESENTLY A FAMILY HOME. CONVIENT TO GROCERY STORES, A MEDICAL CLINIC , A GAS STATION, CANADIAN TIRE , TIM'S & RESTAURANTS. LOCATED ONLY 8 MILES TO THE 401. THIS ALSO IS A DREAM FOR AN INVESTORS. CALL FOR MORE DETAILS. (id:63693)
Property Details
|
MLS® Number |
26009435 |
|
Property Type |
Single Family |
|
Features |
Double Width Or More Driveway, Front Driveway, Gravel Driveway |
Building
|
Bathroom Total |
2 |
|
Bedrooms Above Ground |
2 |
|
Bedrooms Below Ground |
3 |
|
Bedrooms Total |
5 |
|
Appliances |
Central Vacuum, Dishwasher, Dryer, Refrigerator, Stove, Washer |
|
Architectural Style |
Raised Ranch |
|
Constructed Date |
1982 |
|
Construction Style Attachment |
Detached |
|
Cooling Type |
Central Air Conditioning |
|
Exterior Finish |
Brick |
|
Flooring Type |
Ceramic/porcelain, Laminate |
|
Foundation Type |
Block |
|
Heating Fuel |
Natural Gas |
|
Heating Type |
Forced Air, Furnace |
|
Size Interior |
2,000 Ft2 |
|
Total Finished Area |
2000 Sqft |
|
Type |
House |
Land
|
Acreage |
No |
|
Fence Type |
Fence |
|
Landscape Features |
Landscaped |
|
Size Irregular |
85.33 X 100.39 |
|
Size Total Text |
85.33 X 100.39 |
|
Zoning Description |
D-471 |
Rooms
| Level | Type | Length | Width | Dimensions |
|---|
|
Lower Level |
4pc Bathroom | | |
Measurements not available |
|
Lower Level |
Utility Room | | |
20 x 10 |
|
Lower Level |
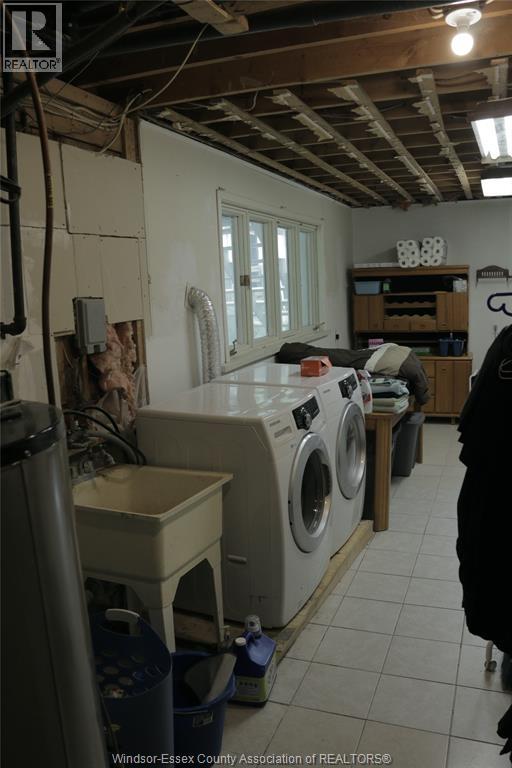
Laundry Room | | |
24 x 11 |
|
Lower Level |
Bedroom | | |
20 x 11.2 |
|
Lower Level |
Bedroom | | |
20 x 11.2 |
|
Lower Level |
Bedroom | | |
20.6 x 12.3 |
|
Main Level |
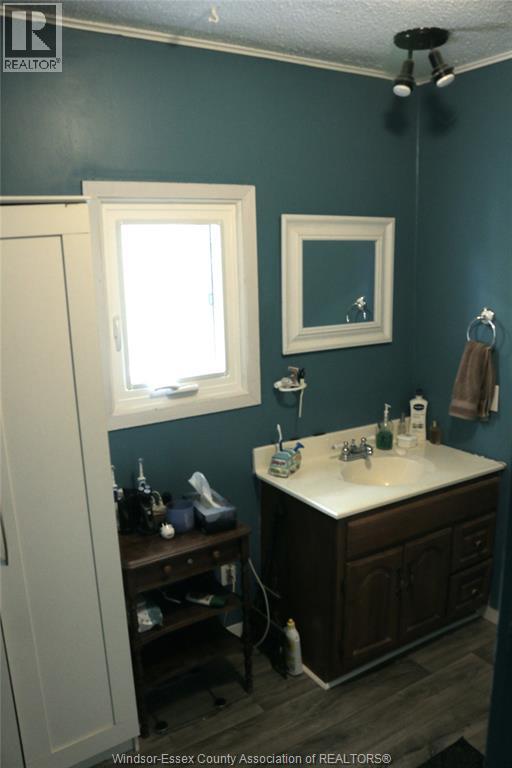
3pc Bathroom | | |
Measurements not available |
|
Main Level |
Bedroom | | |
20.6 x 12.3 |
|
Main Level |
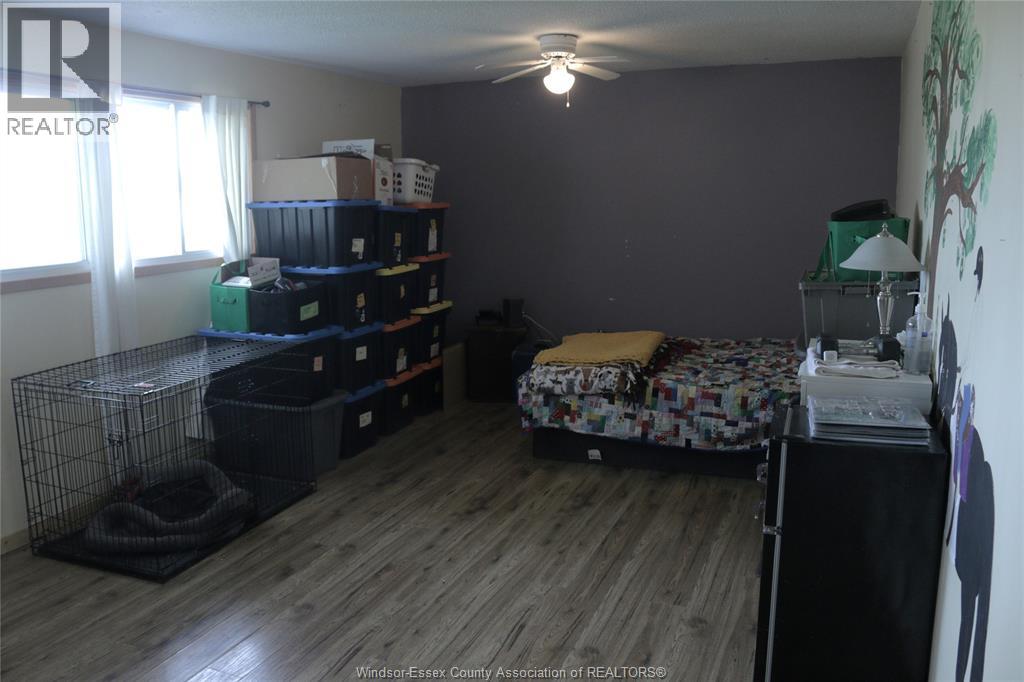
Primary Bedroom | | |
20.6 x 12.2 |
|
Main Level |
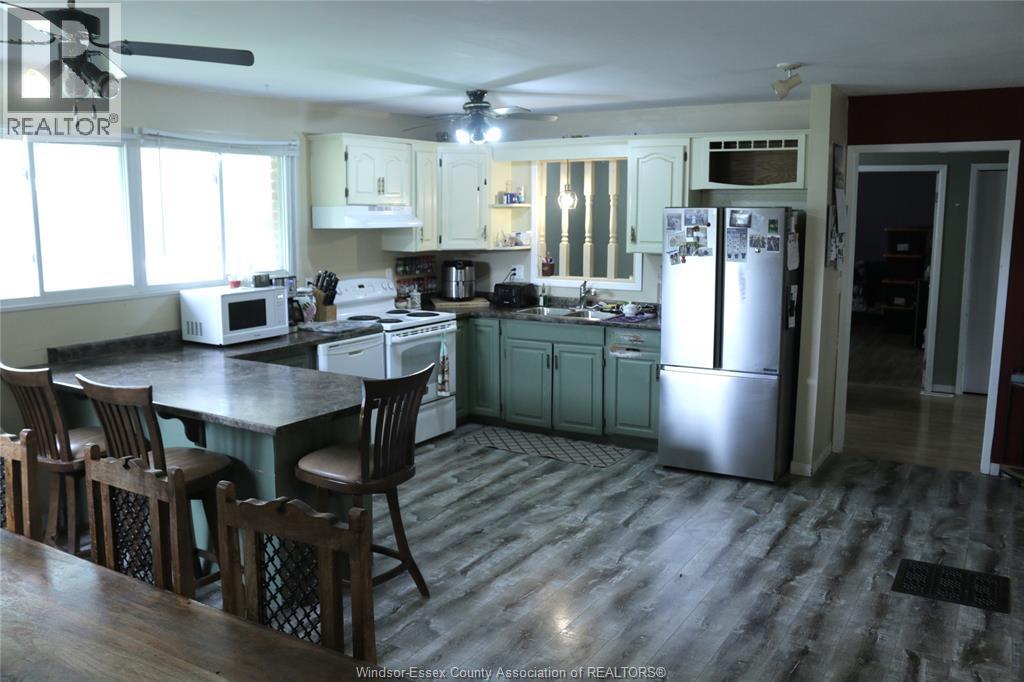
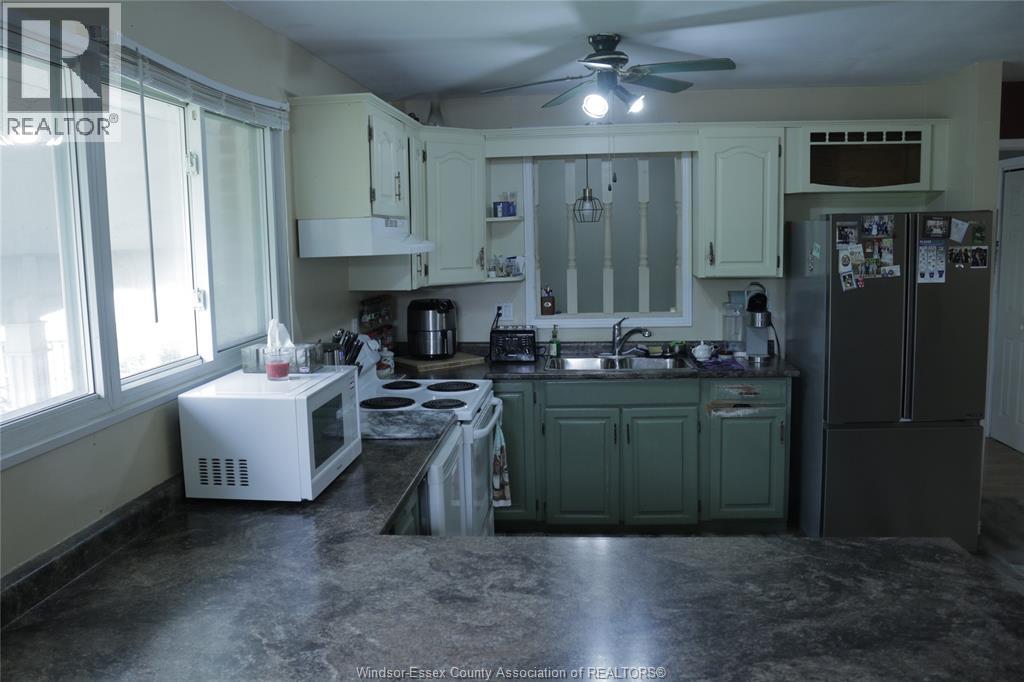
Kitchen | | |
20.5 x 14 |
|
Main Level |
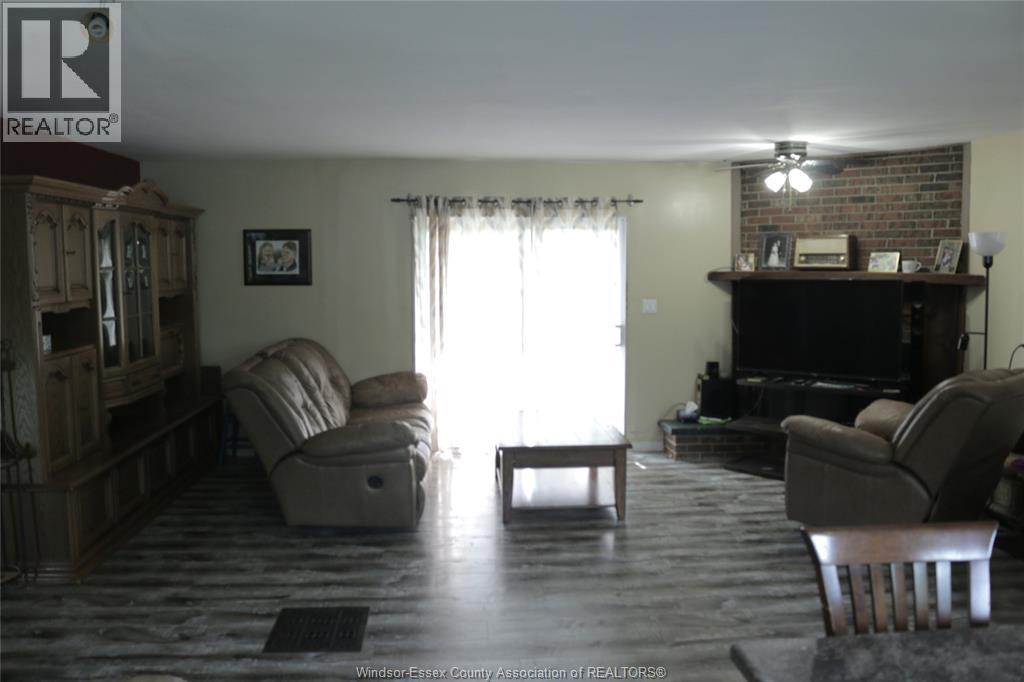
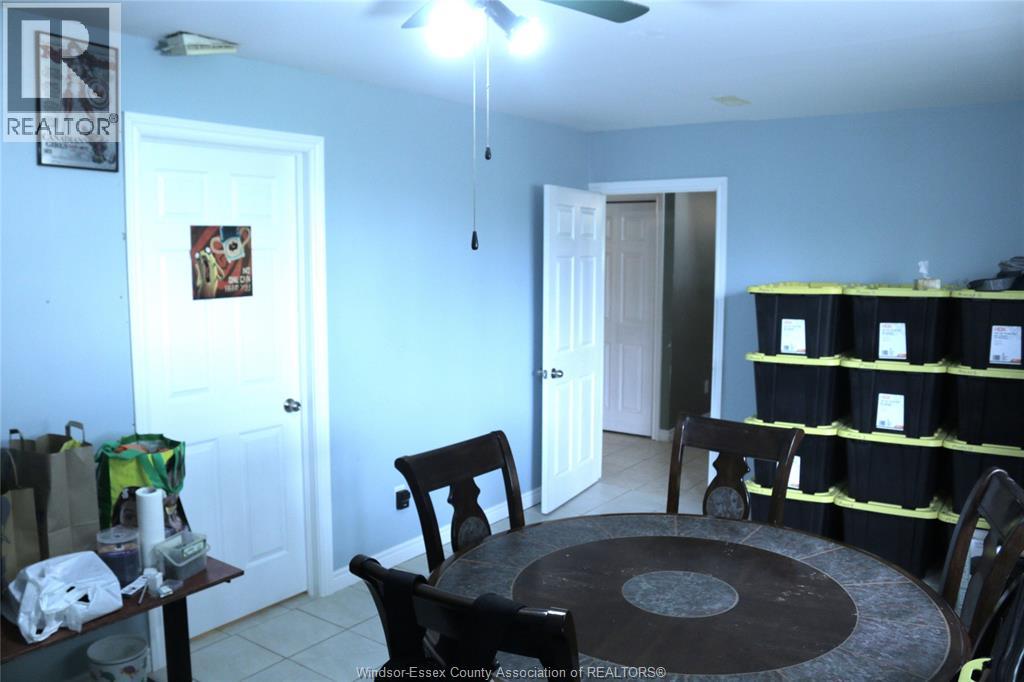
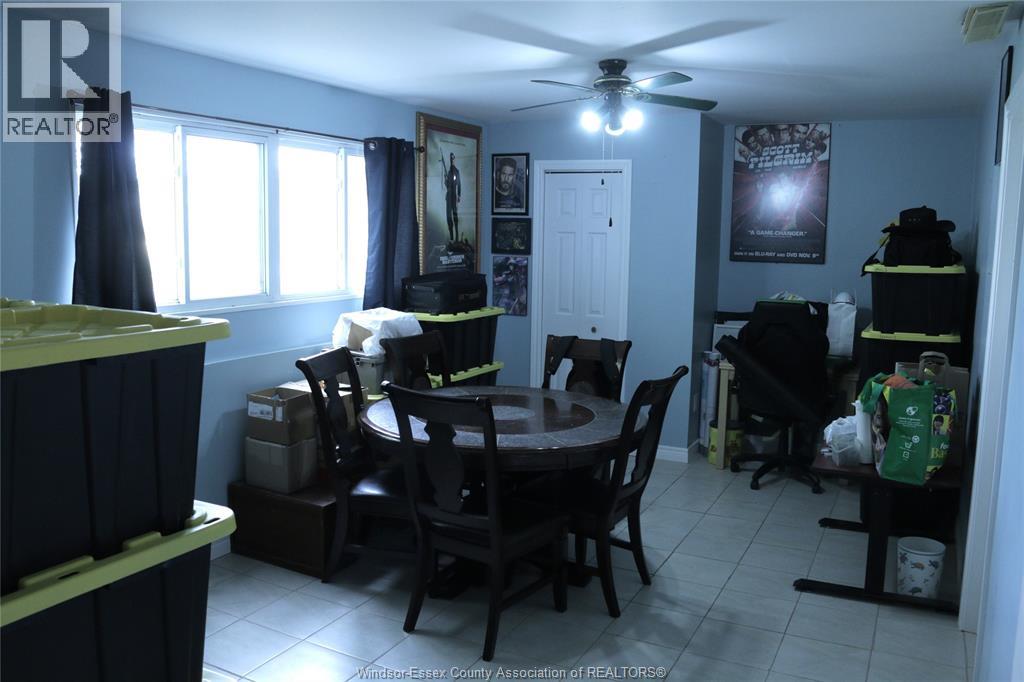
Living Room/dining Room | | |
20.5 x 14.3 |
https://www.realtor.ca/real-estate/29667923/8-story-street-blenheim