5 Bedroom
2 Bathroom
Raised Ranch
Central Air Conditioning
Forced Air, Furnace
$699,000
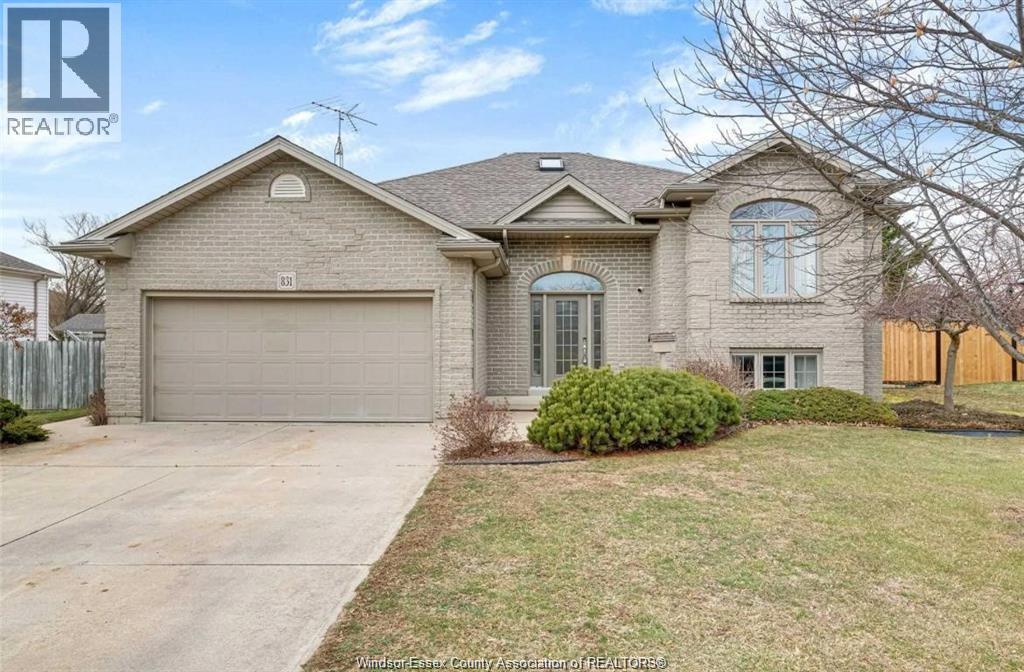
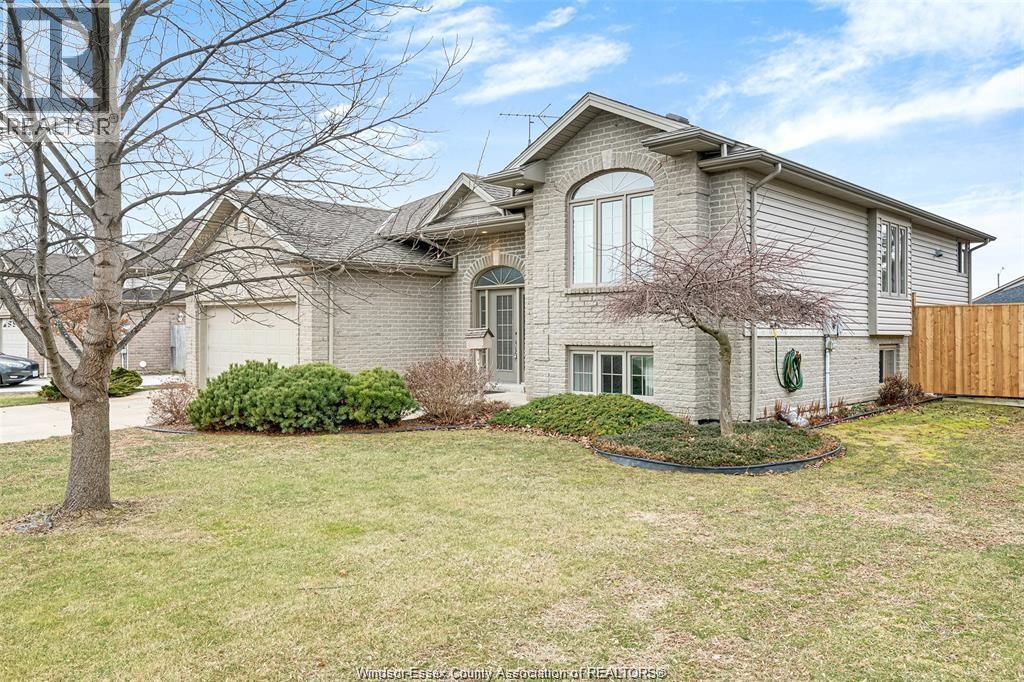
Nestled in the heart of Kingsville, this beautiful raised ranch home offers the perfect blend of comfort, space, and convenience, just minutes from local amenities, renowned wineries, and the scenic waterfront. The spacious main level features a large kitchen, bright dining area, and an inviting living room, creating the perfect setting for everyday living and entertaining. Offering 2 bedrooms on the main floor and 3 additional bedrooms in the fully finished lower level, this home provides plenty of room for growing families. The lower level also includes a second kitchen, making it ideal for multi-generational living or extended family accommodations. Complete with 2 full bathrooms and convenient main-floor laundry, this well-maintained home is a fantastic opportunity to enjoy all that Kingsville has to offer. (id:63693)
Property Details
|
MLS® Number |
26015105 |
|
Property Type |
Single Family |
|
Features |
Double Width Or More Driveway, Concrete Driveway, Finished Driveway |
Building
|
Bathroom Total |
2 |
|
Bedrooms Above Ground |
2 |
|
Bedrooms Below Ground |
3 |
|
Bedrooms Total |
5 |
|
Appliances |
Dishwasher, Dryer, Microwave Range Hood Combo, Refrigerator, Stove, Washer |
|
Architectural Style |
Raised Ranch |
|
Constructed Date |
2000 |
|
Construction Style Attachment |
Detached |
|
Cooling Type |
Central Air Conditioning |
|
Exterior Finish |
Aluminum/vinyl, Brick |
|
Flooring Type |
Ceramic/porcelain, Laminate, Cushion/lino/vinyl |
|
Foundation Type |
Concrete |
|
Heating Fuel |
Natural Gas |
|
Heating Type |
Forced Air, Furnace |
|
Type |
House |
Parking
Land
|
Acreage |
No |
|
Size Irregular |
80.36 X 133.53 Ft |
|
Size Total Text |
80.36 X 133.53 Ft |
|
Zoning Description |
Res |
Rooms
| Level | Type | Length | Width | Dimensions |
|---|
|
Basement |
Living Room | | |
Measurements not available |
|
Basement |
3pc Bathroom | | |
Measurements not available |
|
Basement |
Kitchen | | |
Measurements not available |
|
Basement |
Bedroom | | |
Measurements not available |
|
Basement |
Bedroom | | |
Measurements not available |
|
Basement |
Bedroom | | |
Measurements not available |
|
Main Level |
6pc Bathroom | | |
Measurements not available |
|
Main Level |
Bedroom | | |
Measurements not available |
|
Main Level |
Bedroom | | |
Measurements not available |
|
Main Level |
Kitchen/dining Room | | |
Measurements not available |
|
Main Level |
Living Room | | |
Measurements not available |
https://www.realtor.ca/real-estate/29966275/831-lawndale-kingsville