5 Bedroom
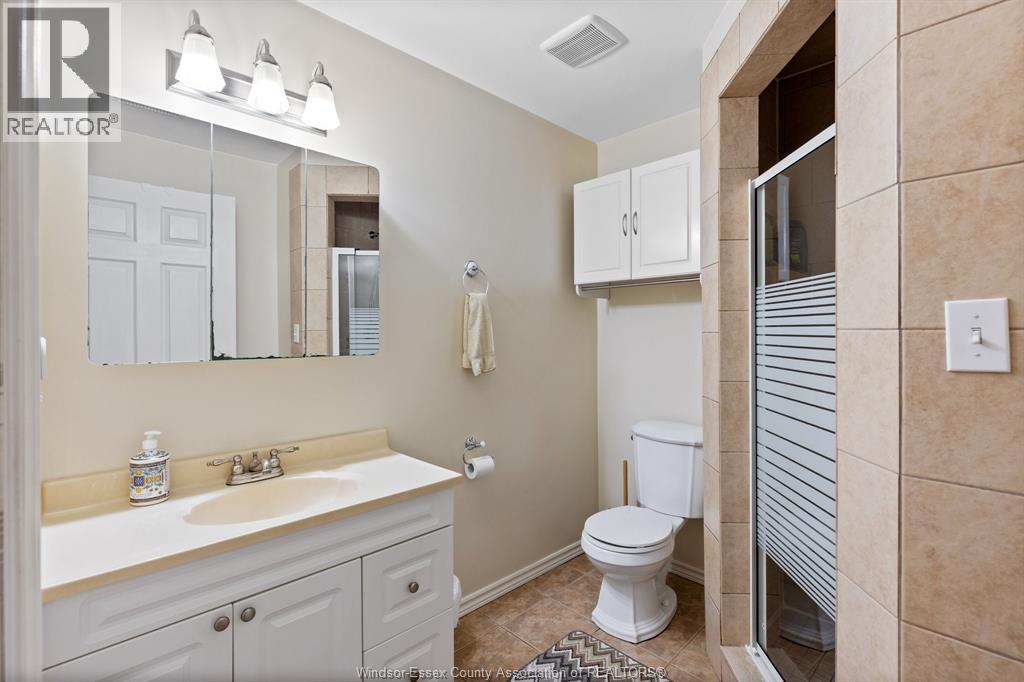
3 Bathroom
Raised Ranch
Fireplace
Central Air Conditioning
Forced Air, Furnace
Landscaped
$969,900
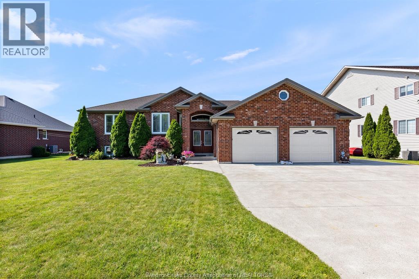
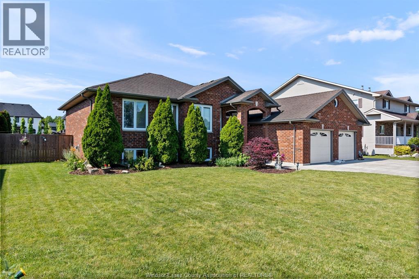
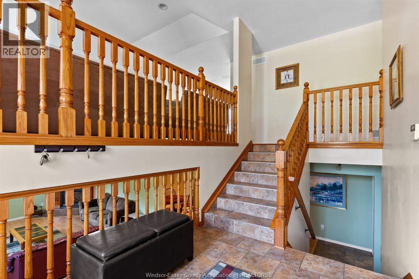
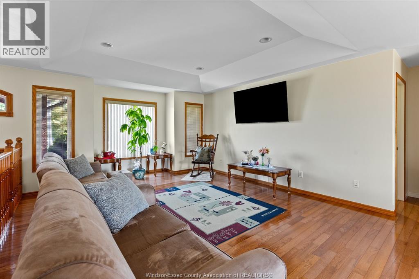
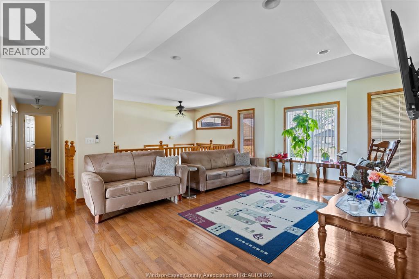
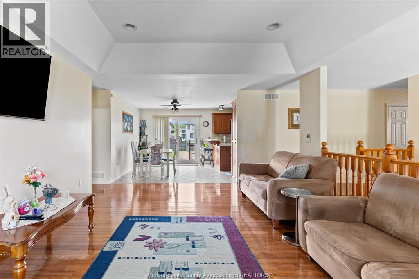
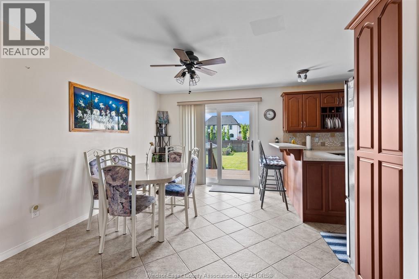
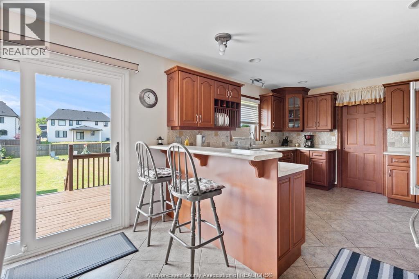
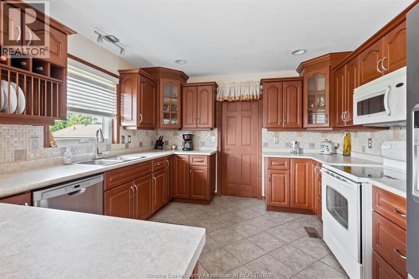
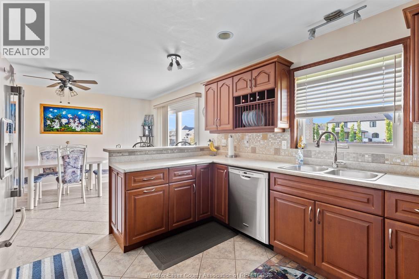
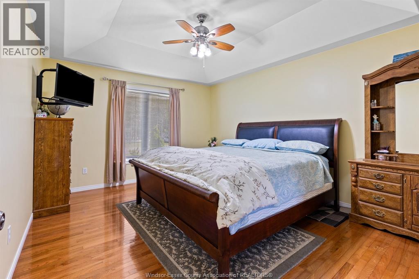
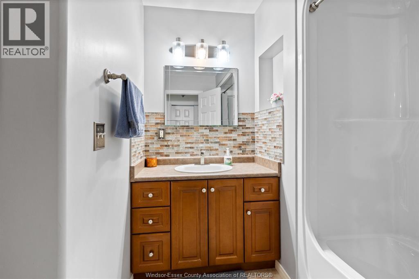
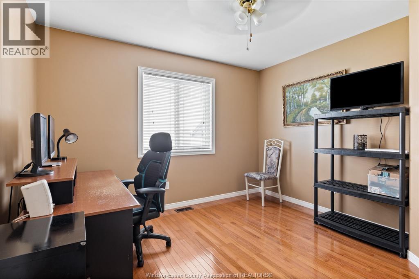
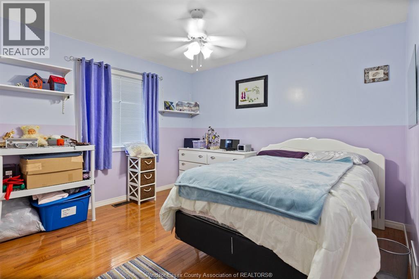
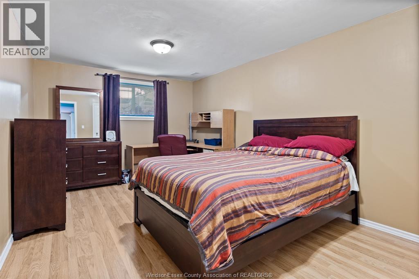
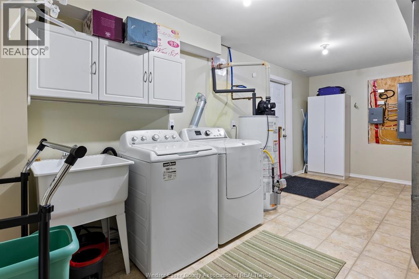
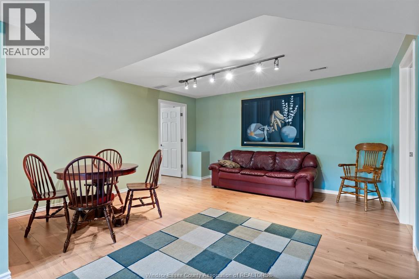
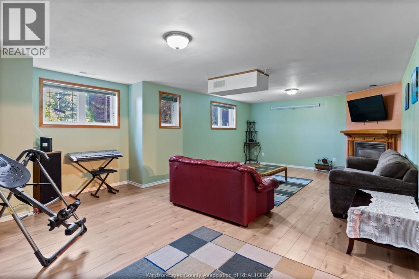
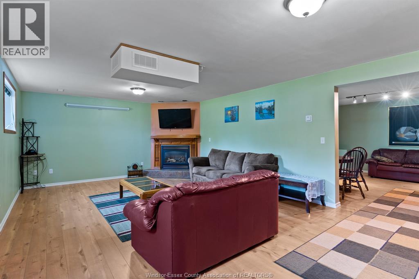
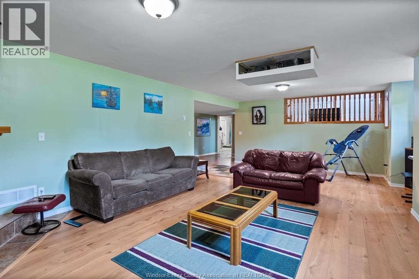
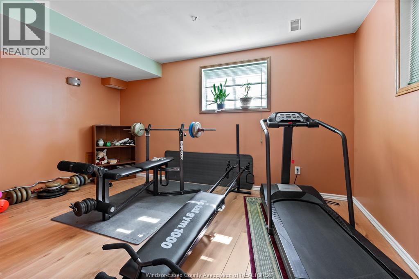
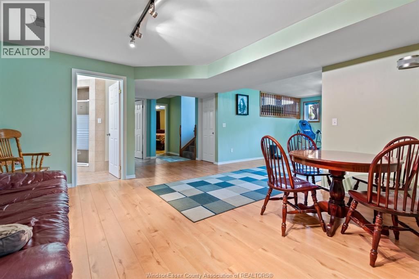
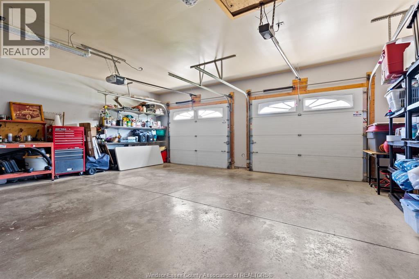
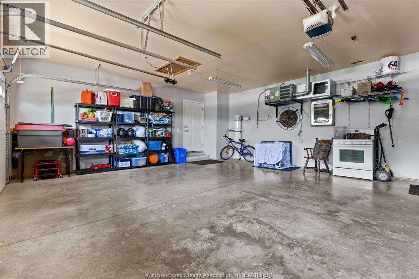
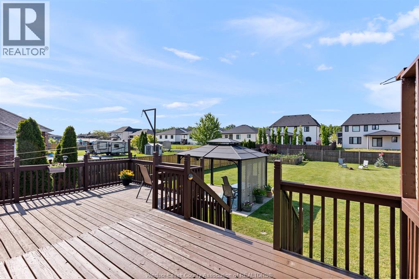
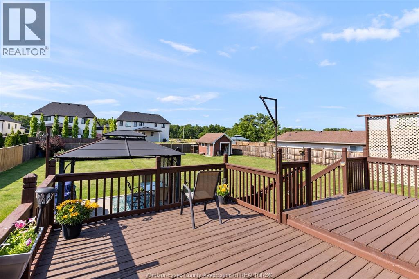
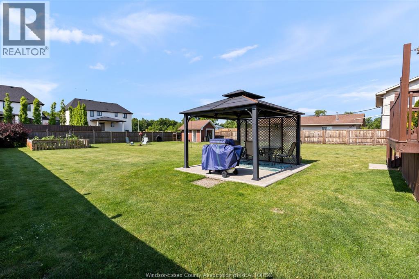
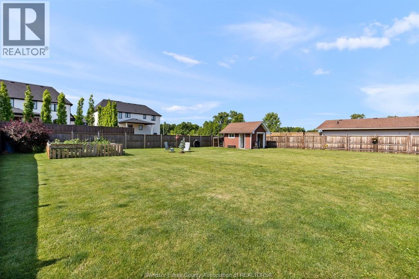
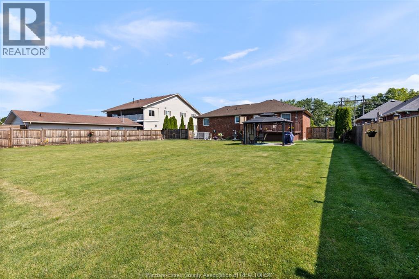
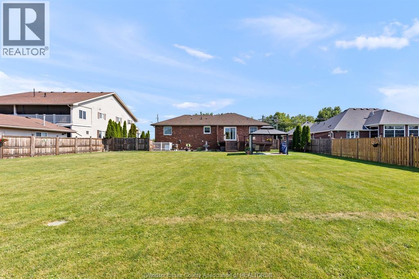
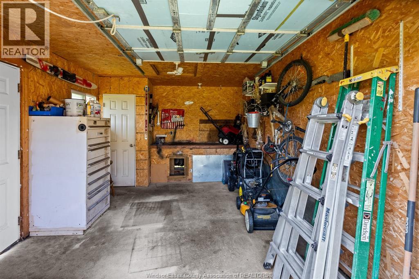
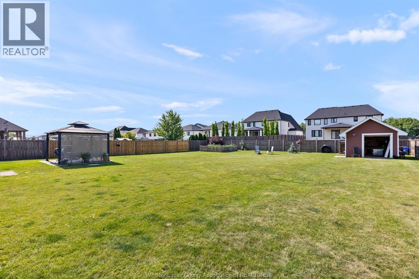
Welcome to 8341 Middleside Road in beautiful Amherstburg! This spacious raised ranch offers 5 bedrooms, 3 bathrooms, and an impressive 93 ft frontage, providing plenty of room for growing families. The bright main level features hardwood flooring throughout, a functional kitchen with maple cabinetry, and a new patio door leading to the backyard. The primary bedroom includes a walk-in closet and private 3-piece ensuite. Generous-sized bedrooms and abundant storage space add to the home's appeal. The lower level offers laminate flooring, a large family room, laundry, utility room, and convenient grade entrance. Outside, enjoy beautifully landscaped grounds, a heated 2.5-car attached garage, a heated shed with power, and a huge cement driveway with parking for multiple vehicles. A fantastic opportunity to enjoy country-style living with space, comfort, and convenience! (id:63693)
Property Details
|
MLS® Number |
26015198 |
|
Property Type |
Single Family |
|
Features |
Double Width Or More Driveway, Concrete Driveway, Front Driveway |
Building
|
Bathroom Total |
3 |
|
Bedrooms Above Ground |
3 |
|
Bedrooms Below Ground |
2 |
|
Bedrooms Total |
5 |
|
Appliances |
Central Vacuum, Dishwasher, Dryer, Microwave Range Hood Combo, Refrigerator, Stove, Washer |
|
Architectural Style |
Raised Ranch |
|
Constructed Date |
2005 |
|
Construction Style Attachment |
Detached |
|
Cooling Type |
Central Air Conditioning |
|
Exterior Finish |
Brick |
|
Fireplace Fuel |
Gas |
|
Fireplace Present |
Yes |
|
Fireplace Type |
Direct Vent |
|
Flooring Type |
Ceramic/porcelain, Hardwood, Laminate |
|
Foundation Type |
Concrete |
|
Heating Fuel |
Natural Gas |
|
Heating Type |
Forced Air, Furnace |
|
Type |
House |
Parking
|
Attached Garage | |
|
Garage | |
|
Inside Entry | |
Land
|
Acreage |
No |
|
Fence Type |
Fence |
|
Landscape Features |
Landscaped |
|
Size Irregular |
93.38 X Irregular |
|
Size Total Text |
93.38 X Irregular |
|
Zoning Description |
Res |
Rooms
| Level | Type | Length | Width | Dimensions |
|---|
|
Lower Level |
Storage | | |
Measurements not available |
|
Lower Level |
Bedroom | | |
Measurements not available |
|
Lower Level |
Bedroom | | |
Measurements not available |
|
Lower Level |
3pc Bathroom | | |
Measurements not available |
|
Lower Level |
Utility Room | | |
Measurements not available |
|
Lower Level |
Family Room/fireplace | | |
Measurements not available |
|
Main Level |
4pc Bathroom | | |
Measurements not available |
|
Main Level |
Bedroom | | |
Measurements not available |
|
Main Level |
Bedroom | | |
Measurements not available |
|
Main Level |
3pc Ensuite Bath | | |
Measurements not available |
|
Main Level |
Primary Bedroom | | |
Measurements not available |
|
Main Level |
Living Room | | |
Measurements not available |
|
Main Level |
Kitchen/dining Room | | |
Measurements not available |
|
Main Level |
Foyer | | |
Measurements not available |
https://www.realtor.ca/real-estate/29969719/8341-middleside-road-amherstburg