4 Bedroom
4 Bathroom
Fireplace
Central Air Conditioning
Forced Air, Heat Recovery Ventilation (Hrv)
$4,000 Monthly
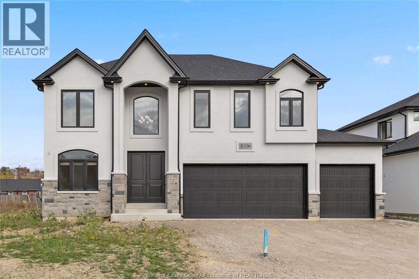
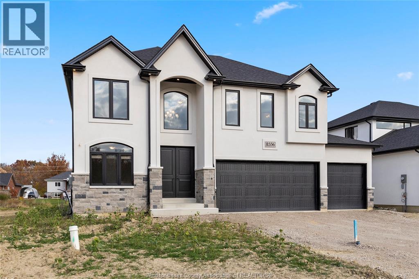
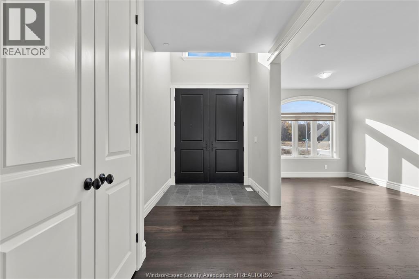
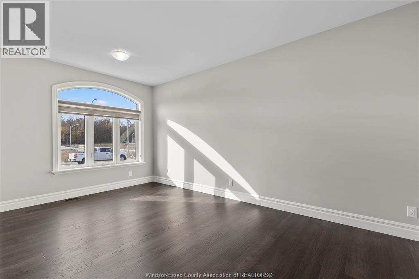
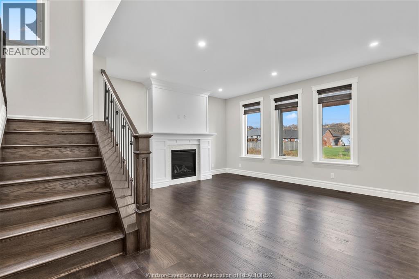
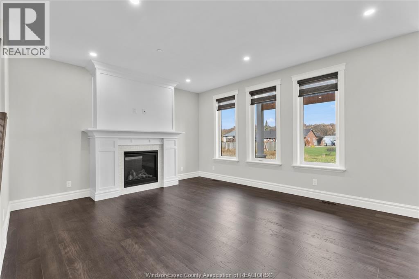
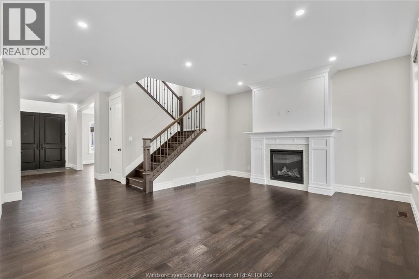
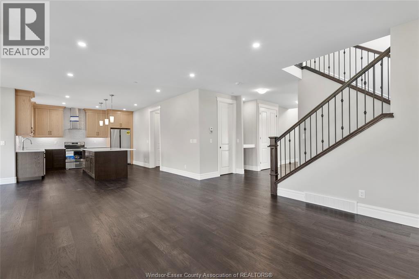
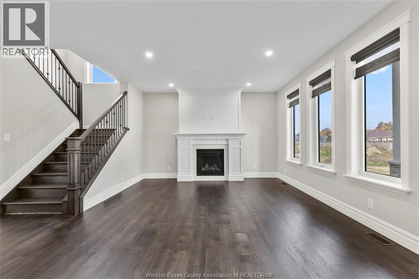
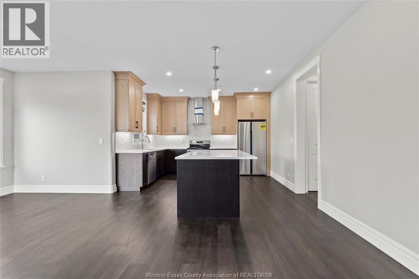
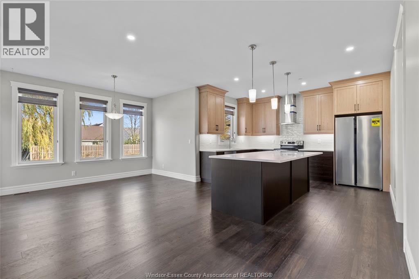
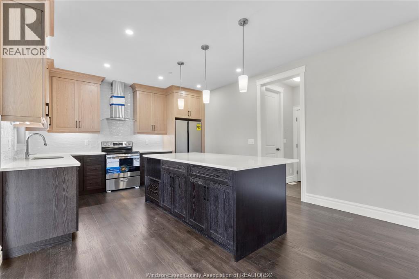
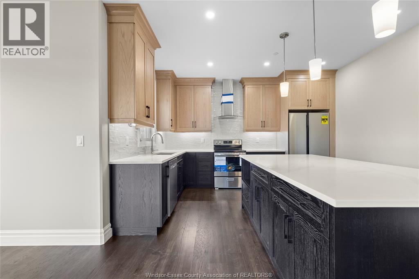
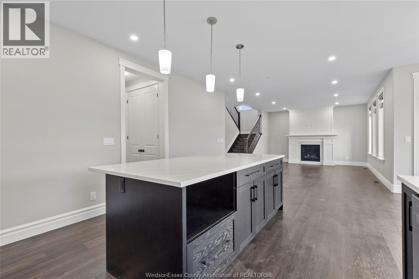
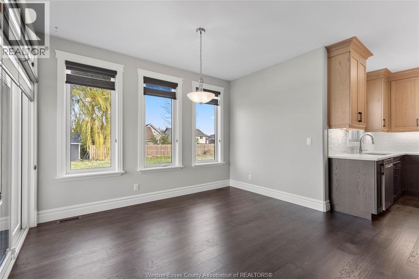
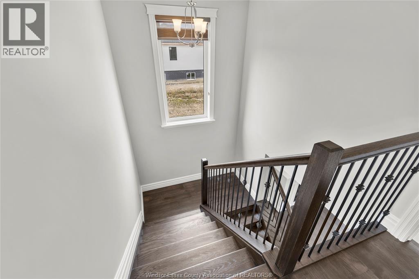
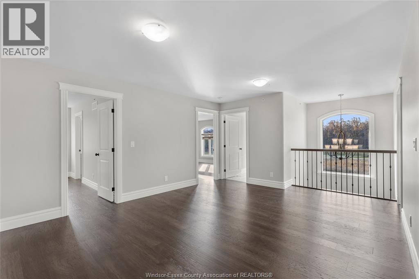
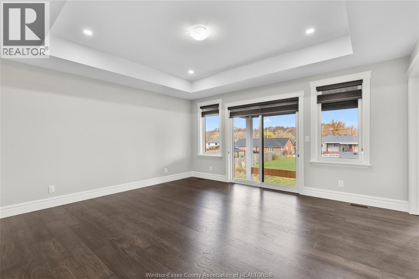
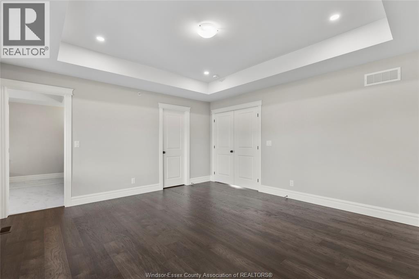
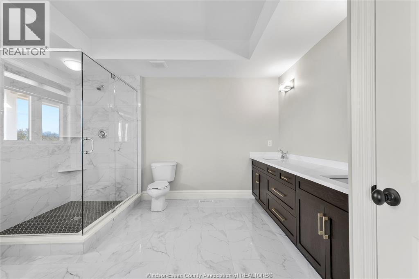
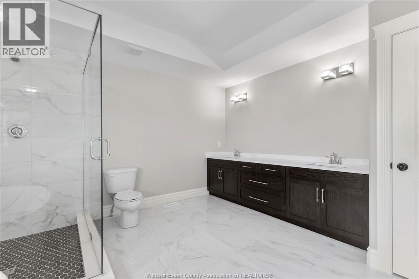
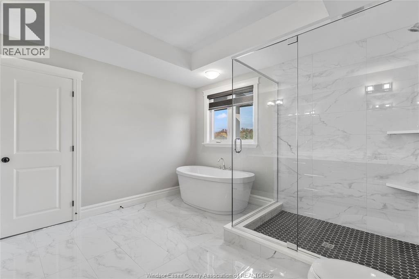
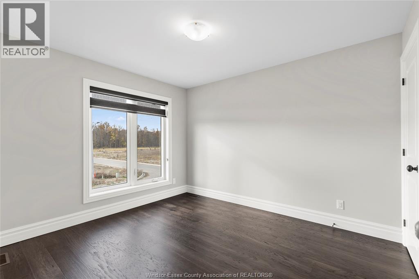
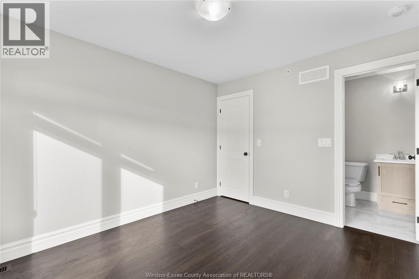
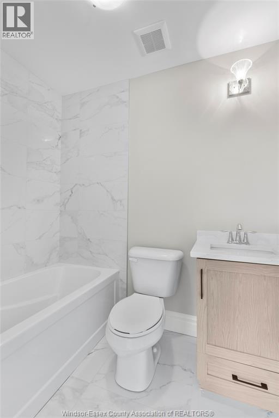
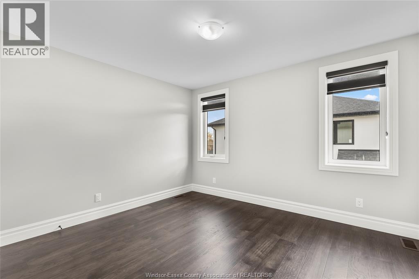
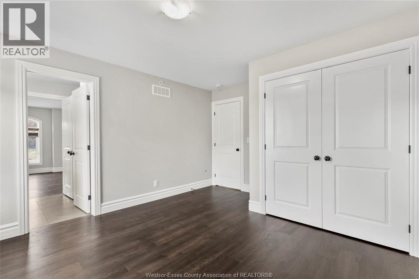
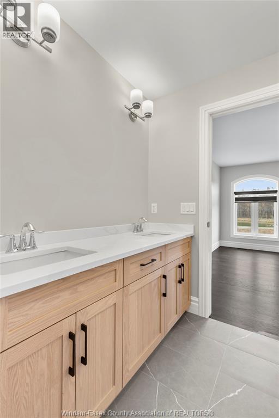
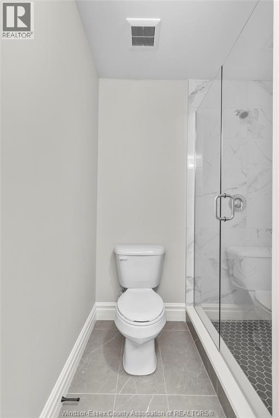
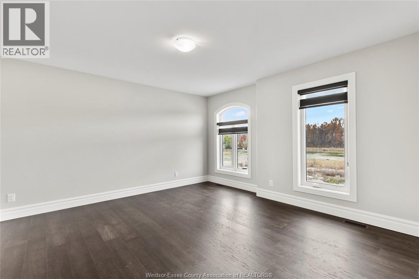
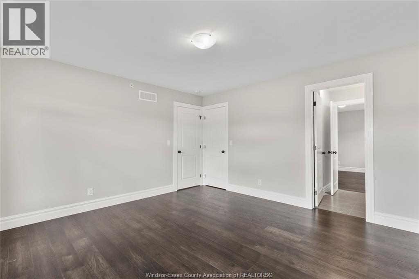
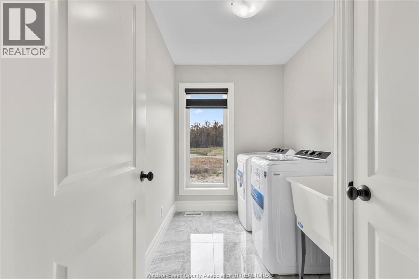
Custom-Built Luxury just Minutes from the City. Discover the perfect blend of serene country living and convenient city access in this custom-built home by Lake Land Homes. Set on a spacious lot, this beautiful property offers approx 2500sq. ft. of meticulously designed living space, featuring 4 bedrooms and 4 baths. The open-concept main floor boasts a custom kitchen with quartz countertops, ample cabinetry, and large windows that invite abundant natural light. Spacious bedrooms, master suite is a luxurious retreat, complete with a 5-piece ensuite and walk-in closet, while a second bedroom includes its own private ensuite, 3rd & 4th bedroom include a Jack & Jill bath ensuring comfort for family and guests. $4000 per month + utilities. First and last required. (id:63693)
Property Details
|
MLS® Number |
26000643 |
|
Property Type |
Single Family |
|
Features |
Gravel Driveway |
Building
|
Bathroom Total |
4 |
|
Bedrooms Above Ground |
4 |
|
Bedrooms Total |
4 |
|
Appliances |
Dishwasher, Dryer, Refrigerator, Stove, Washer |
|
Constructed Date |
2024 |
|
Construction Style Attachment |
Detached |
|
Cooling Type |
Central Air Conditioning |
|
Exterior Finish |
Stone, Concrete/stucco |
|
Fireplace Present |
Yes |
|
Fireplace Type |
Insert |
|
Flooring Type |
Ceramic/porcelain, Hardwood |
|
Foundation Type |
Concrete |
|
Half Bath Total |
1 |
|
Heating Fuel |
Natural Gas |
|
Heating Type |
Forced Air, Heat Recovery Ventilation (hrv) |
|
Stories Total |
2 |
|
Type |
House |
Parking
Land
|
Acreage |
No |
|
Size Irregular |
60 X 151 Ft |
|
Size Total Text |
60 X 151 Ft |
|
Zoning Description |
Res |
Rooms
| Level | Type | Length | Width | Dimensions |
|---|
|
Second Level |
4pc Bathroom | | |
Measurements not available |
|
Second Level |
4pc Bathroom | | |
Measurements not available |
|
Second Level |
5pc Ensuite Bath | | |
Measurements not available |
|
Second Level |
Laundry Room | | |
Measurements not available |
|
Second Level |
Bedroom | | |
Measurements not available |
|
Second Level |
Bedroom | | |
Measurements not available |
|
Second Level |
Bedroom | | |
Measurements not available |
|
Second Level |
Primary Bedroom | | |
Measurements not available |
|
Basement |
4pc Bathroom | | |
Measurements not available |
|
Basement |
Laundry Room | | |
Measurements not available |
|
Basement |
Bedroom | | |
Measurements not available |
|
Basement |
Bedroom | | |
Measurements not available |
|
Basement |
Family Room | | |
Measurements not available |
|
Basement |
Kitchen | | |
Measurements not available |
|
Main Level |
2pc Bathroom | | |
Measurements not available |
|
Main Level |
Eating Area | | |
Measurements not available |
|
Main Level |
Kitchen | | |
Measurements not available |
|
Main Level |
Living Room/fireplace | | |
Measurements not available |
|
Main Level |
Living Room | | |
Measurements not available |
|
Main Level |
Foyer | | |
Measurements not available |
https://www.realtor.ca/real-estate/29232987/8356-annie-amherstburg