2 Bathroom
Bungalow, Ranch
Fireplace
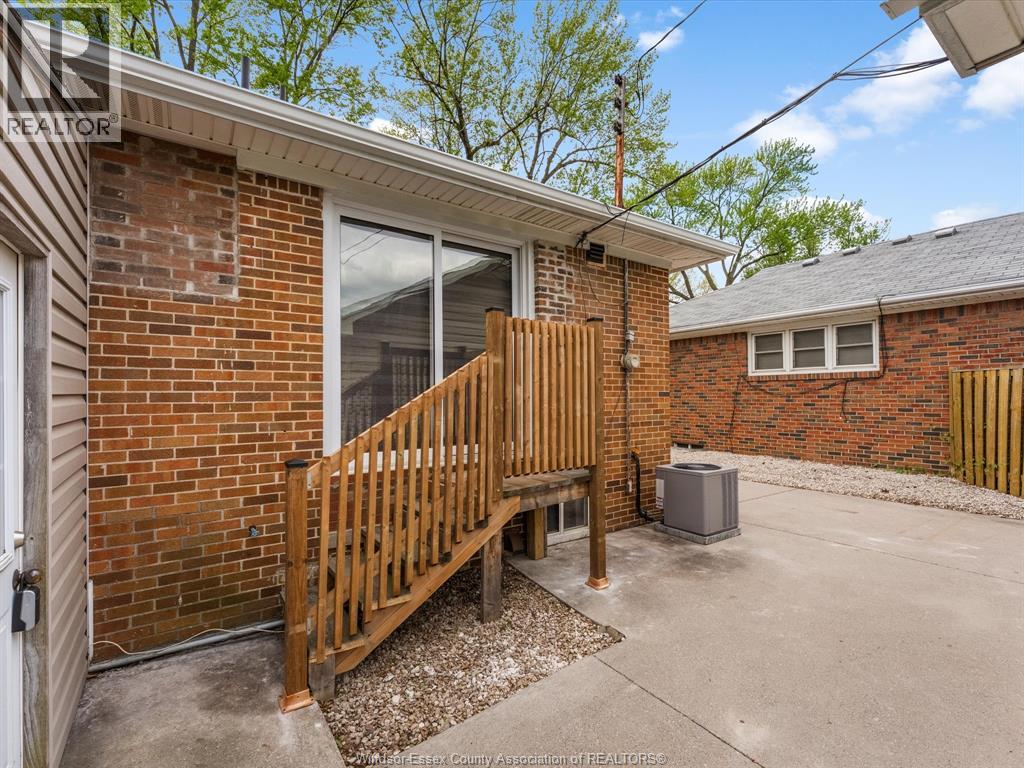
Central Air Conditioning
Forced Air, Furnace
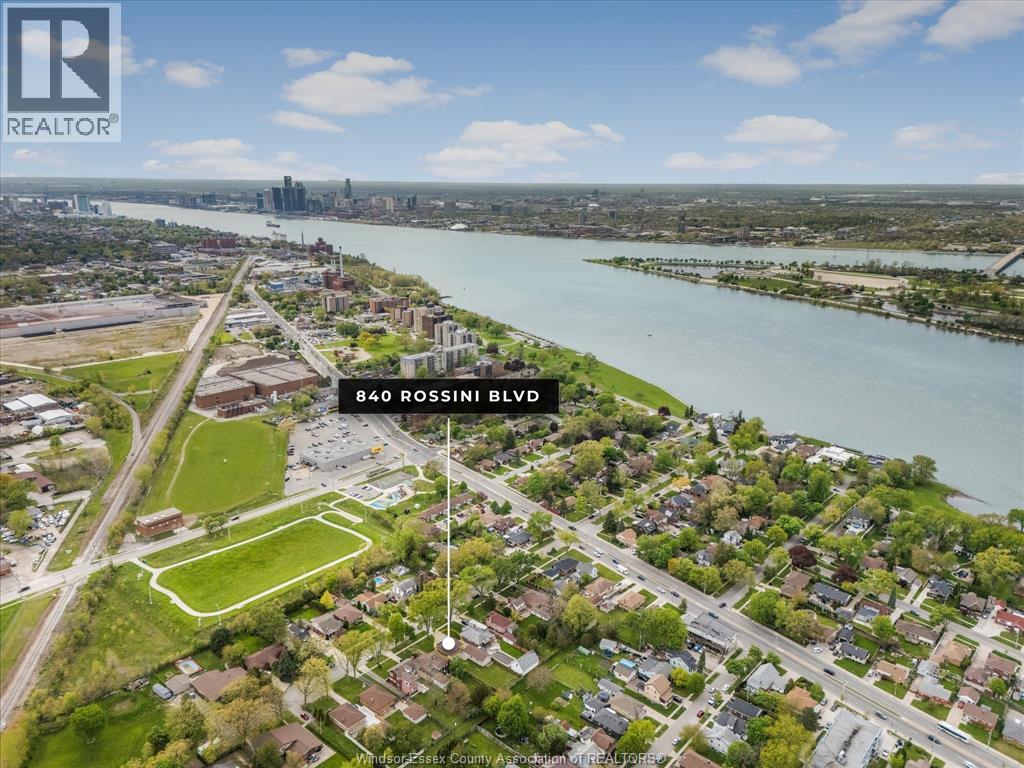
Waterfront Nearby
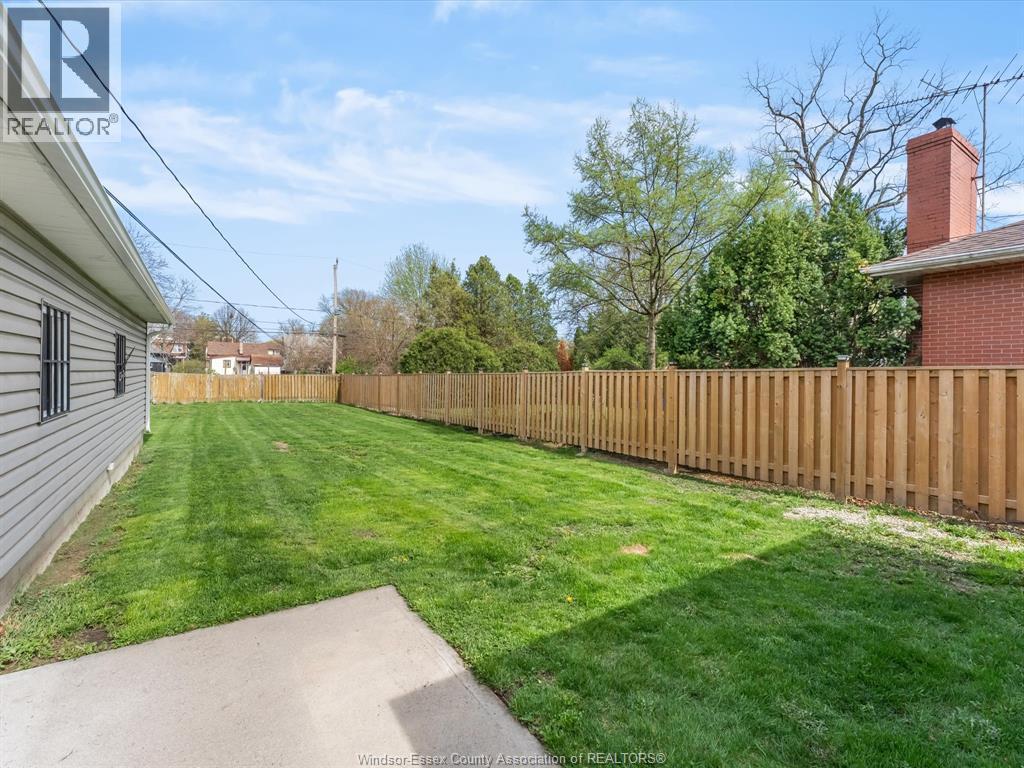
Landscaped
$449,900
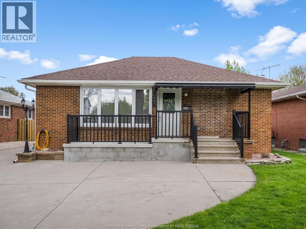
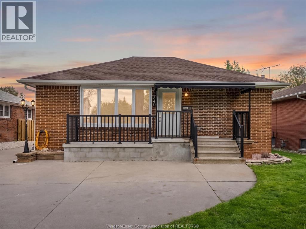
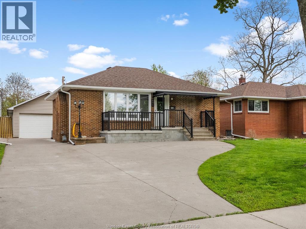
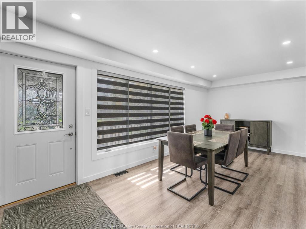
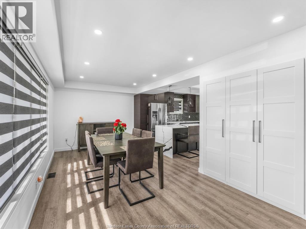
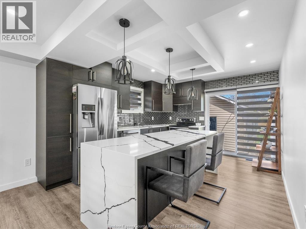
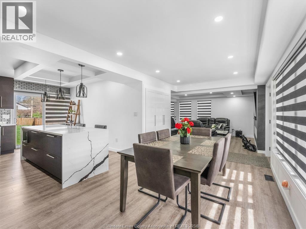
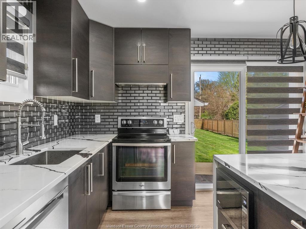
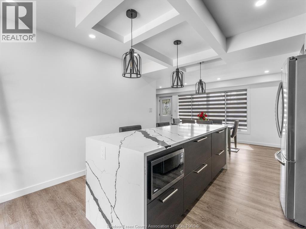
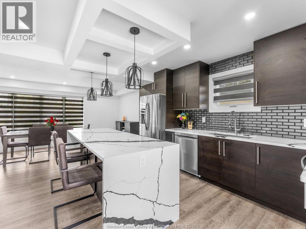
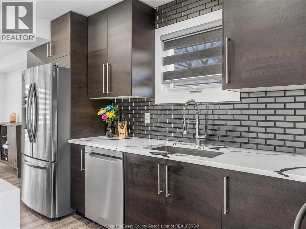
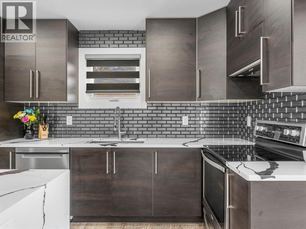
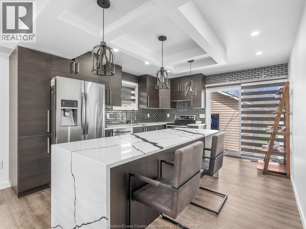
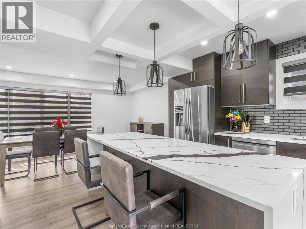
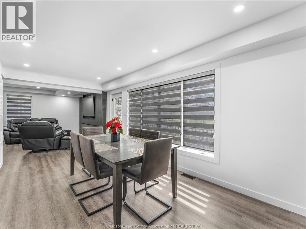
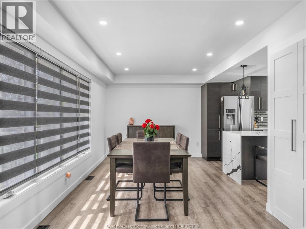
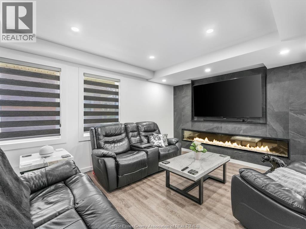
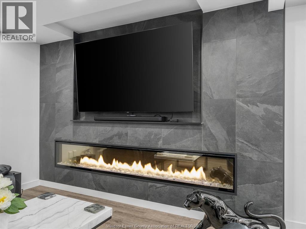
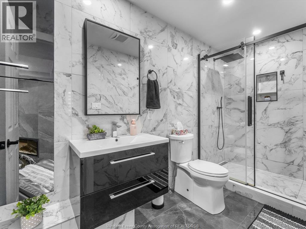
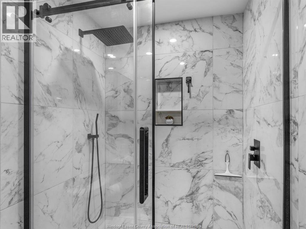
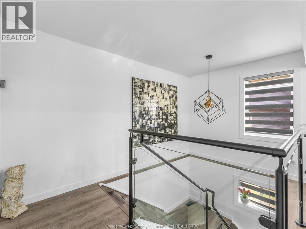
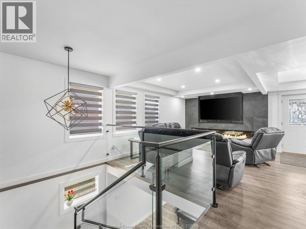
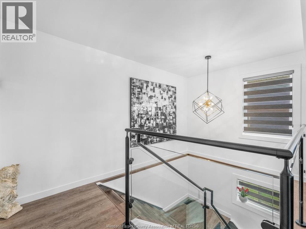
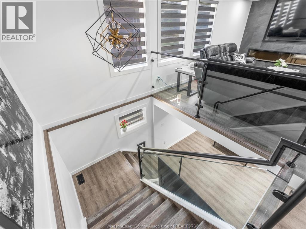
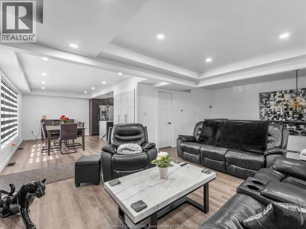
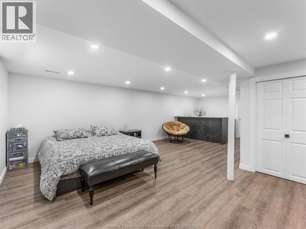
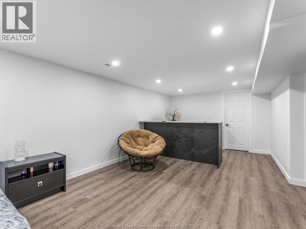
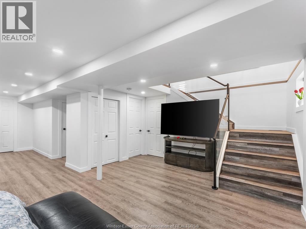
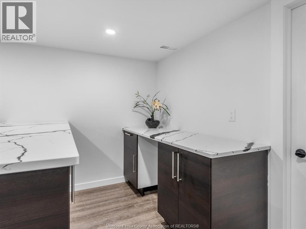
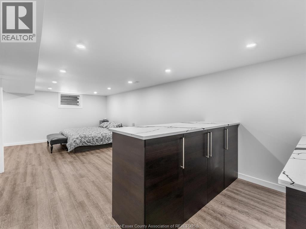
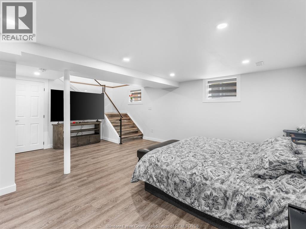
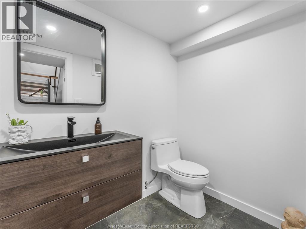
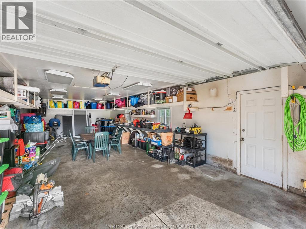
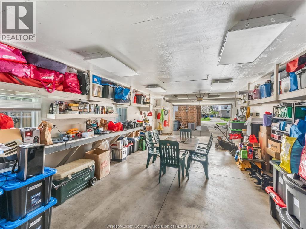
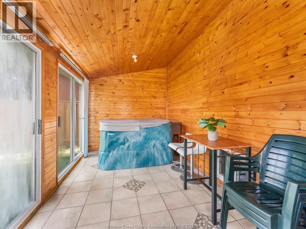
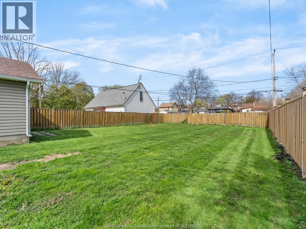
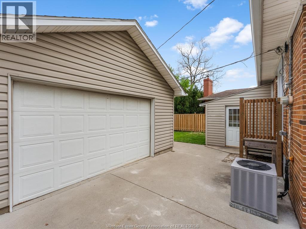
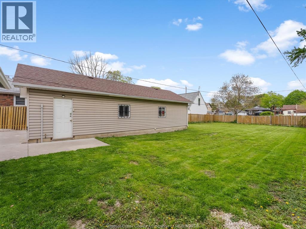
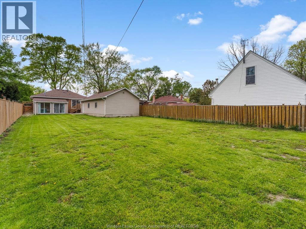
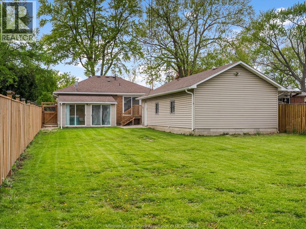
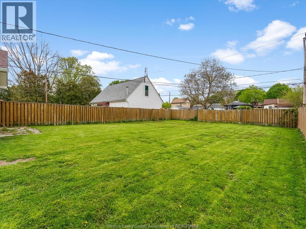
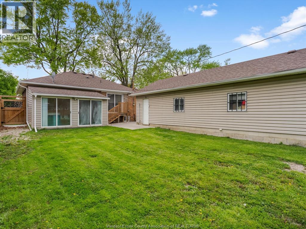
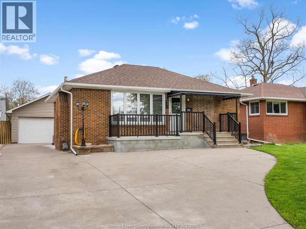
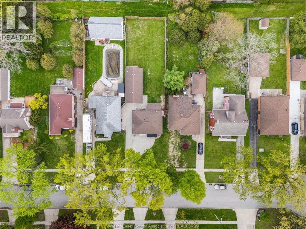
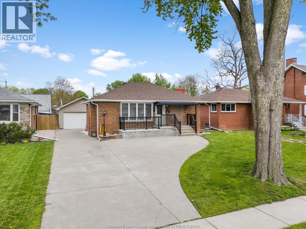
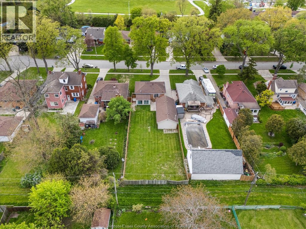
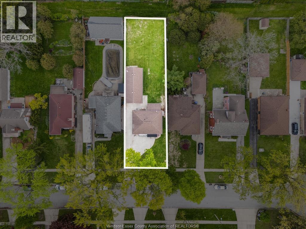
Located on one of the most desirable stretches of Rossini Blvd, perfect for bachelors or those looking to extend the current home to make it their own. Completely reimagined & renovated from the studs up, w permits in place for an addition w/ bedrooms, addt'l baths & laundry! The open-concept main floor features a custom kitchen with oversized waterfall island, spacious dining area & living room with striking tiled fireplace wall & linear electric fireplace. Stunning 3pc bath with glass shower & custom open staircase to the finished lower level with large family room, bar area, laundry & half bath. Situated on a large 50x180 ft lot with oversized detached garage, sunroom with hot tub & private beach rights at Goose Bay on Riverside Dr E. Permits & drawings for planned rear addition available. Full pre-listing inspection avail upon request. (id:63693)
Property Details
|
MLS® Number |
26015516 |
|
Property Type |
Single Family |
|
Features |
Concrete Driveway, Finished Driveway, Front Driveway |
|
Water Front Type |
Waterfront Nearby |
Building
|
Bathroom Total |
2 |
|
Appliances |
Dishwasher, Dryer, Refrigerator, Stove, Washer |
|
Architectural Style |
Bungalow, Ranch |
|
Constructed Date |
1951 |
|
Construction Style Attachment |
Detached |
|
Cooling Type |
Central Air Conditioning |
|
Exterior Finish |
Brick |
|
Fireplace Fuel |
Electric |
|
Fireplace Present |
Yes |
|
Fireplace Type |
Insert |
|
Flooring Type |
Ceramic/porcelain, Laminate |
|
Foundation Type |
Block |
|
Half Bath Total |
1 |
|
Heating Fuel |
Natural Gas |
|
Heating Type |
Forced Air, Furnace |
|
Stories Total |
1 |
|
Type |
House |
Parking
|
Detached Garage | |
|
Garage | |
|
Heated Garage | |
Land
|
Acreage |
No |
|
Fence Type |
Fence |
|
Landscape Features |
Landscaped |
|
Size Irregular |
50 X 180.89 Ft |
|
Size Total Text |
50 X 180.89 Ft |
|
Zoning Description |
Rd1.1 |
Rooms
| Level | Type | Length | Width | Dimensions |
|---|
|
Basement |
Storage | | |
Measurements not available |
|
Basement |
Laundry Room | | |
Measurements not available |
|
Basement |
2pc Bathroom | | |
Measurements not available |
|
Basement |
Family Room | | |
Measurements not available |
|
Main Level |
3pc Bathroom | | |
Measurements not available |
|
Main Level |
Living Room/fireplace | | |
Measurements not available |
|
Main Level |
Dining Room | | |
Measurements not available |
|
Main Level |
Kitchen | | |
Measurements not available |
https://www.realtor.ca/real-estate/29966906/840-rossini-boulevard-windsor