5 Bedroom
3 Bathroom
Above Ground Pool
Central Air Conditioning
Floor Heat, Forced Air, Furnace
Waterfront
Landscaped
$1,599,900
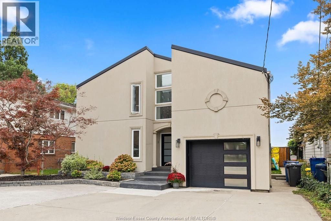
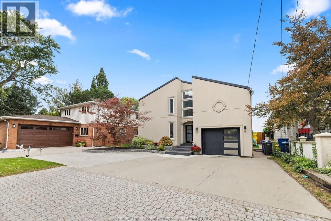
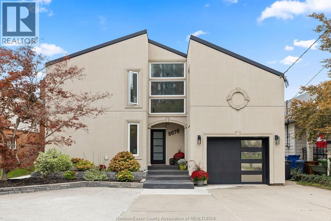
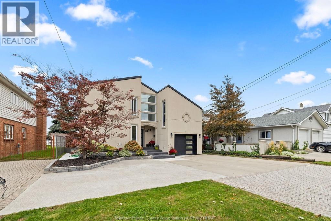
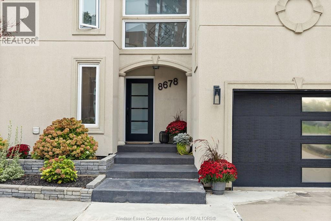
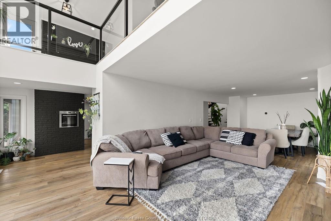
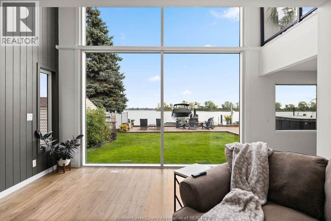
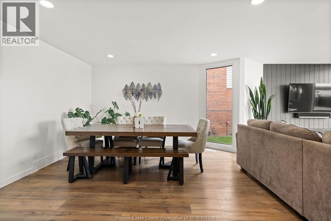
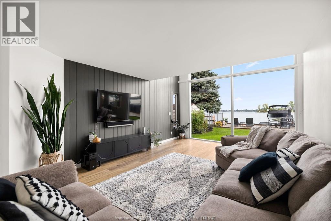
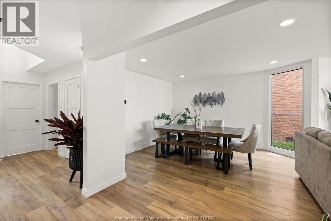
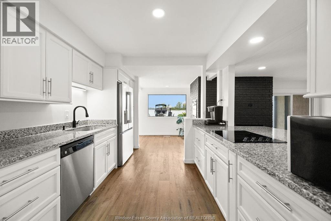
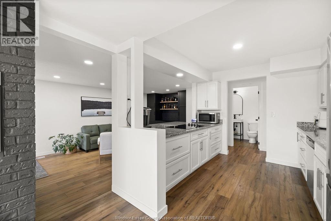
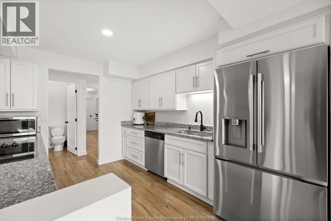
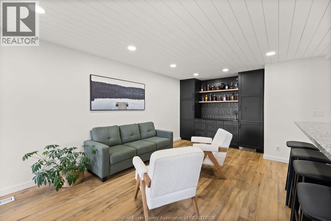
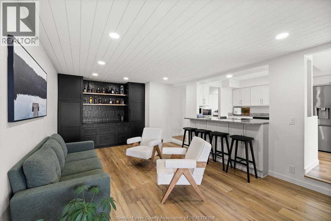
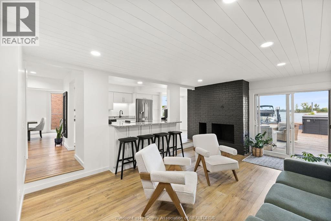
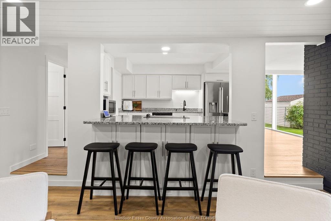
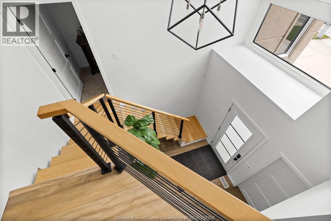
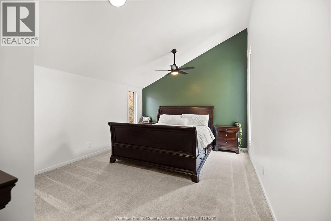
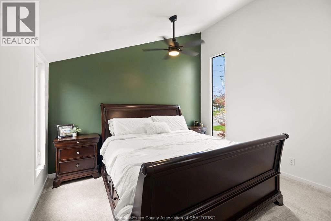
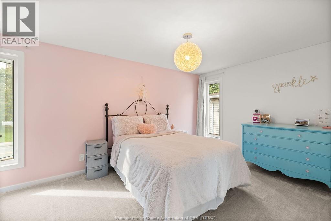
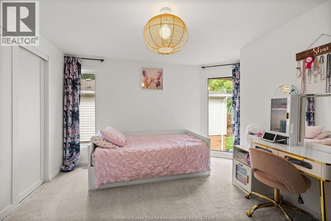
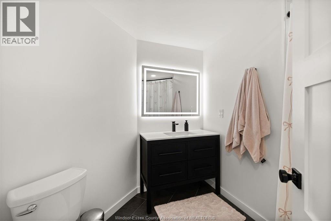
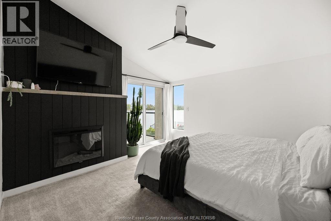
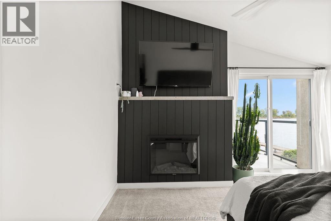
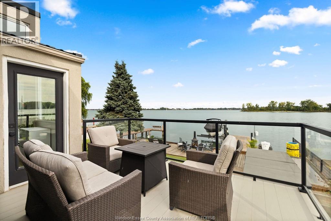
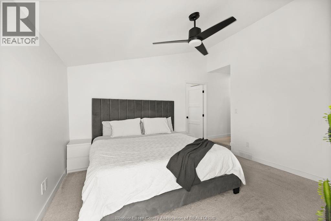
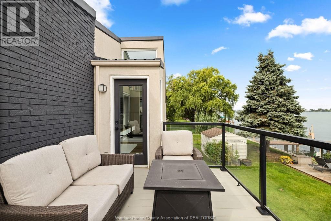
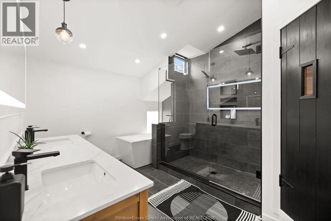
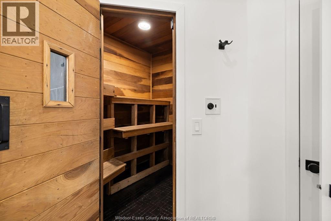
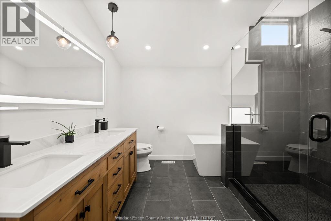
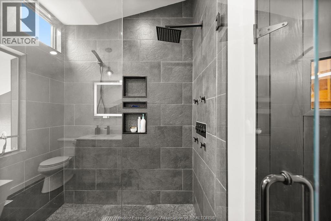
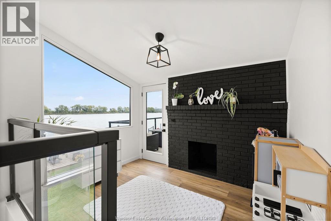
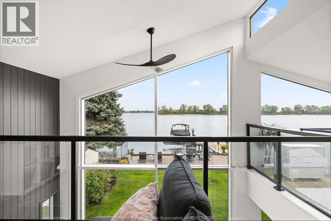
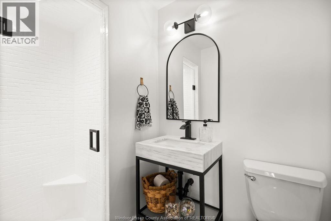
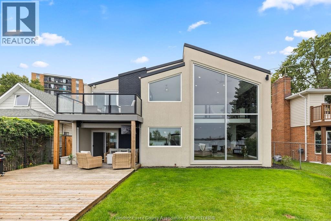
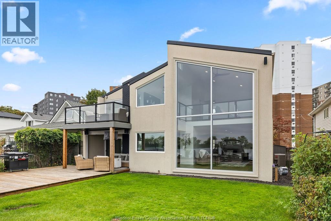
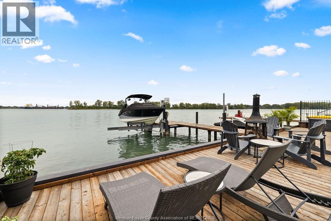
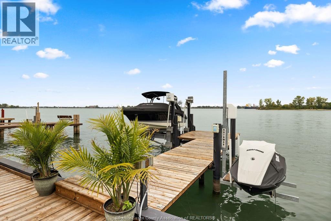
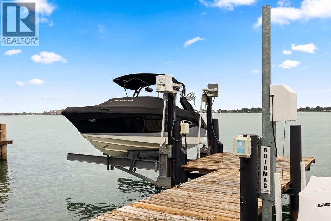
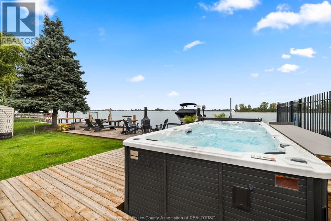
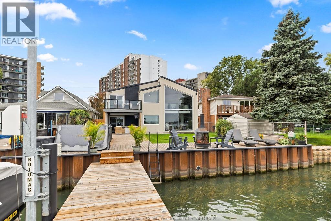
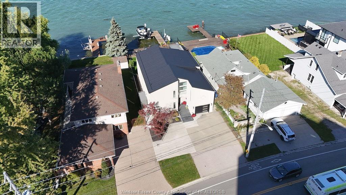
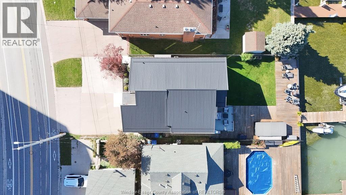
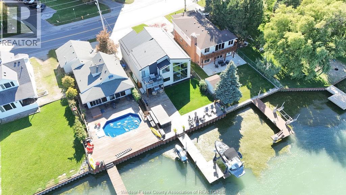
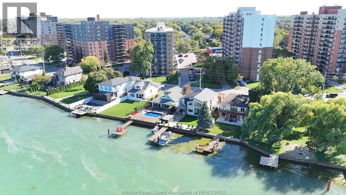
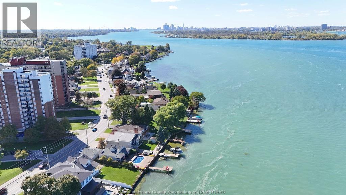
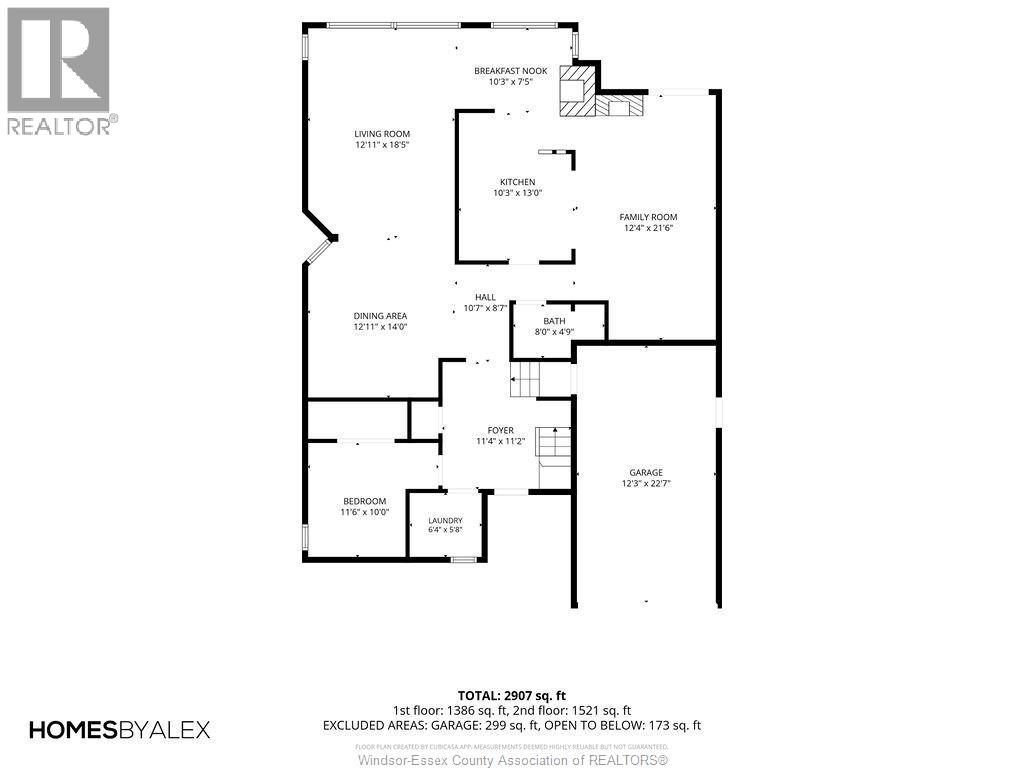
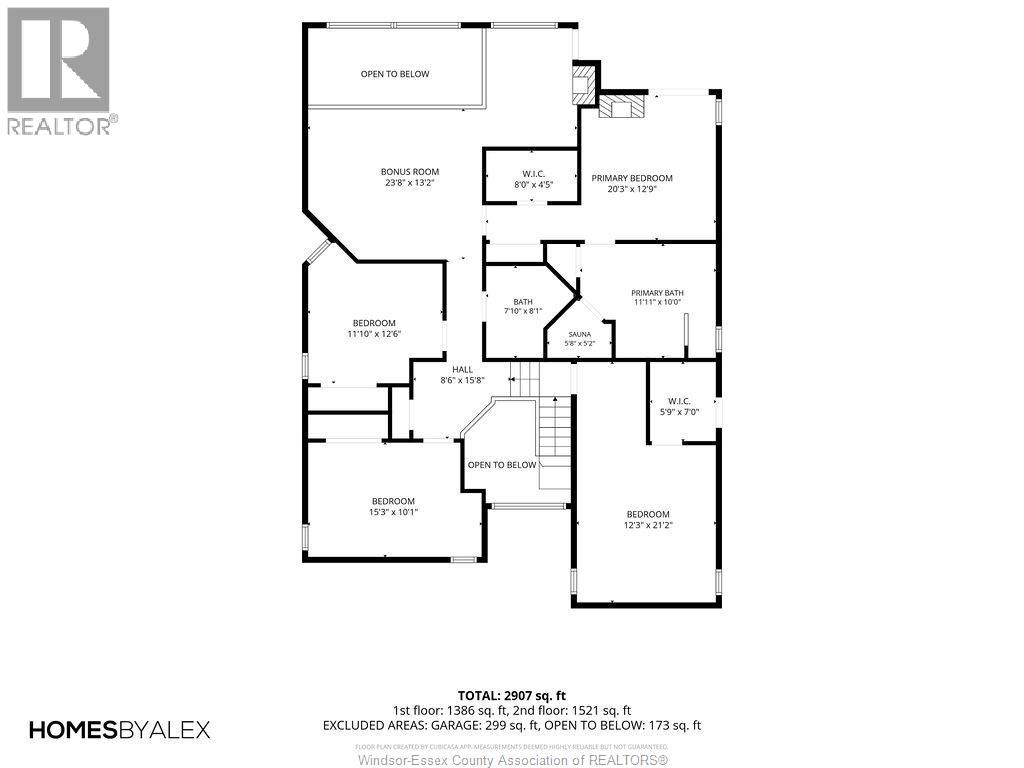
Welcome to an exceptional Lake St. Clair waterfront retreat at 8678 Riverside Dr East, perfectly positioned directly across from picturesque Peche Island. This fully updated two-storey dream home offers an unparalleled combination of luxury, comfort and resort-style living, with breathtaking lake views and an entertainer's paradise both inside and out. Featuring 5 bedrooms and 3 beautifully renovated bathrooms, this stunning residence has been thoughtfully updated throughout, The primary suite is a true private retreat, complete with a spa-inspired ensuite featuring a sauna and a private balcony overlooking the water. Enjoy spectacular sunrises, lake breezes and panoramic waterfront views from multiple areas of the home. The outdoor space is equally impressive, designed for year-round enjoyment and effortless entertaining. Relax in the new swim spa, spend summer days on the water, or entertain family and friends along the shoreline. Boaters will appreciate the 10,000-lb deep-water boat lift and dedicated jet ski lift, providing exceptional waterfront convenience. Major updates include a new seawall, new metal roof, new windows and doors, new furnace and A/C, and completely remodelled bathrooms. With its premier waterfront setting, extensive renovations, incredible views and exceptional outdoor amenities, this is a rare opportunity to own a truly turnkey Lake St. Clair lifestyle property directly across from Peche Island. Contact listing agent for your private viewing. (id:63693)
Property Details
|
MLS® Number |
26024669 |
|
Property Type |
Single Family |
|
Features |
Concrete Driveway, Finished Driveway, Front Driveway |
|
Pool Type |
Above Ground Pool |
|
Water Front Type |
Waterfront |
Building
|
Bathroom Total |
3 |
|
Bedrooms Above Ground |
5 |
|
Bedrooms Total |
5 |
|
Appliances |
Dishwasher, Dryer, Refrigerator, Stove, Washer |
|
Constructed Date |
1981 |
|
Construction Style Attachment |
Detached |
|
Cooling Type |
Central Air Conditioning |
|
Exterior Finish |
Concrete/stucco |
|
Flooring Type |
Carpeted, Ceramic/porcelain, Cushion/lino/vinyl |
|
Foundation Type |
Concrete |
|
Half Bath Total |
1 |
|
Heating Fuel |
Natural Gas |
|
Heating Type |
Floor Heat, Forced Air, Furnace |
|
Stories Total |
2 |
|
Type |
House |
Parking
Land
|
Acreage |
No |
|
Fence Type |
Fence |
|
Landscape Features |
Landscaped |
|
Size Irregular |
46.5 X Irreg |
|
Size Total Text |
46.5 X Irreg |
|
Zoning Description |
Res |
Rooms
| Level | Type | Length | Width | Dimensions |
|---|
|
Second Level |
3pc Bathroom | | |
Measurements not available |
|
Second Level |
5pc Ensuite Bath | | |
Measurements not available |
|
Second Level |
Family Room | | |
Measurements not available |
|
Second Level |
Bedroom | | |
Measurements not available |
|
Second Level |
Bedroom | | |
Measurements not available |
|
Second Level |
Bedroom | | |
Measurements not available |
|
Second Level |
Primary Bedroom | | |
Measurements not available |
|
Main Level |
2pc Bathroom | | |
Measurements not available |
|
Main Level |
Family Room | | |
Measurements not available |
|
Main Level |
Office | | |
Measurements not available |
|
Main Level |
Laundry Room | | |
Measurements not available |
|
Main Level |
Kitchen | | |
Measurements not available |
|
Main Level |
Dining Room | | |
Measurements not available |
|
Main Level |
Living Room | | |
Measurements not available |
https://www.realtor.ca/real-estate/30371424/8678-riverside-drive-windsor