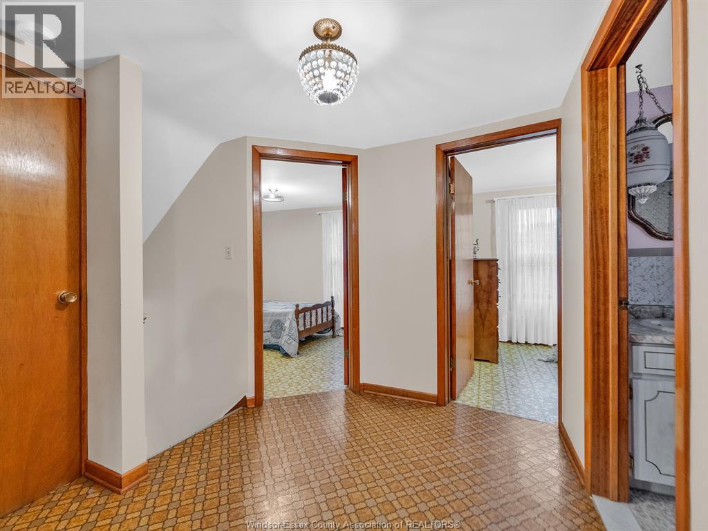
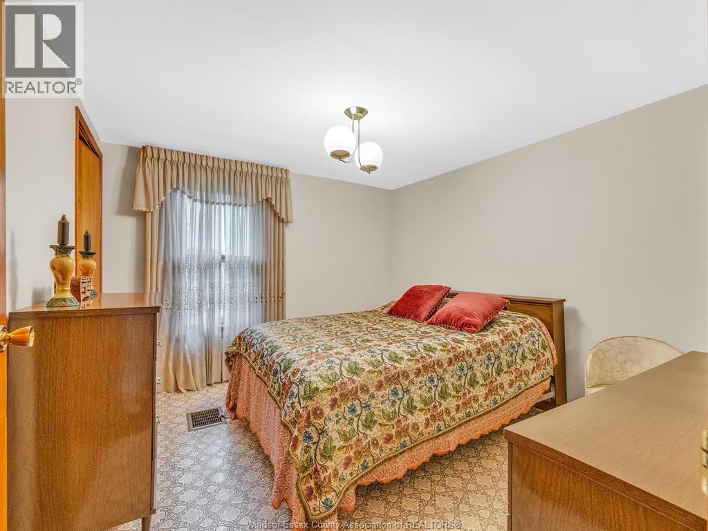
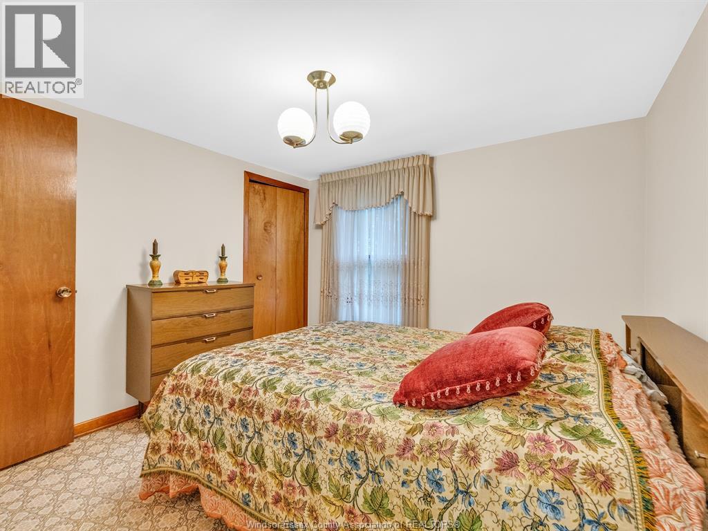
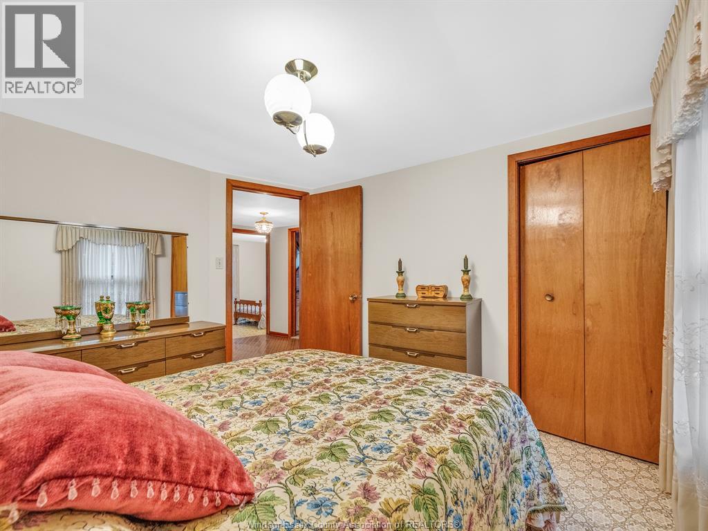
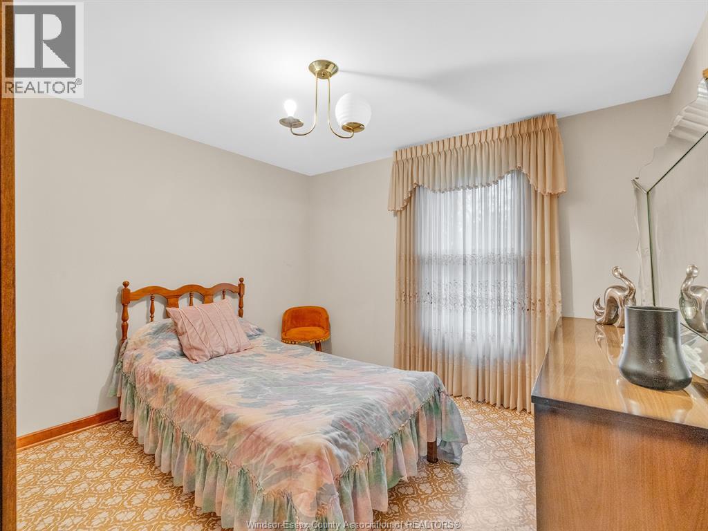
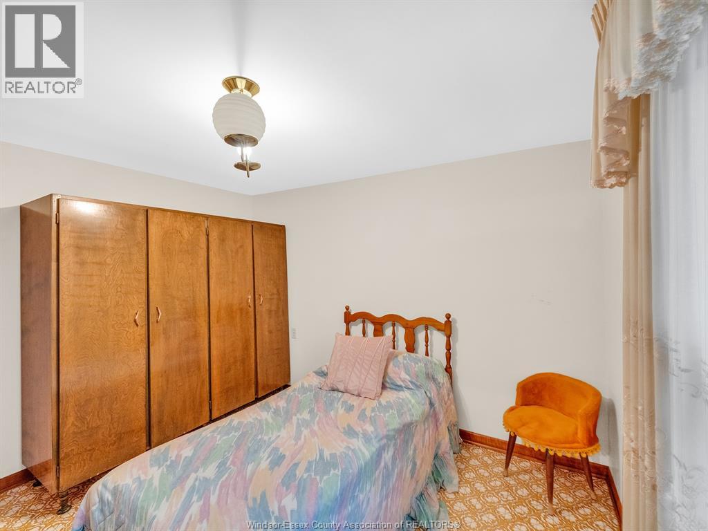
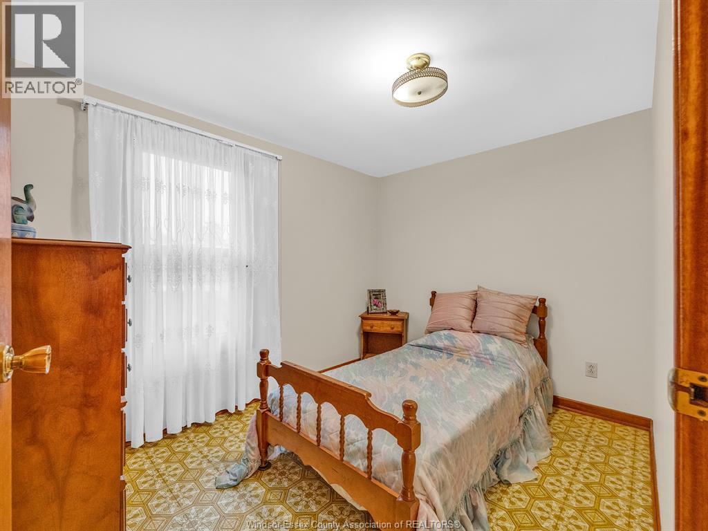
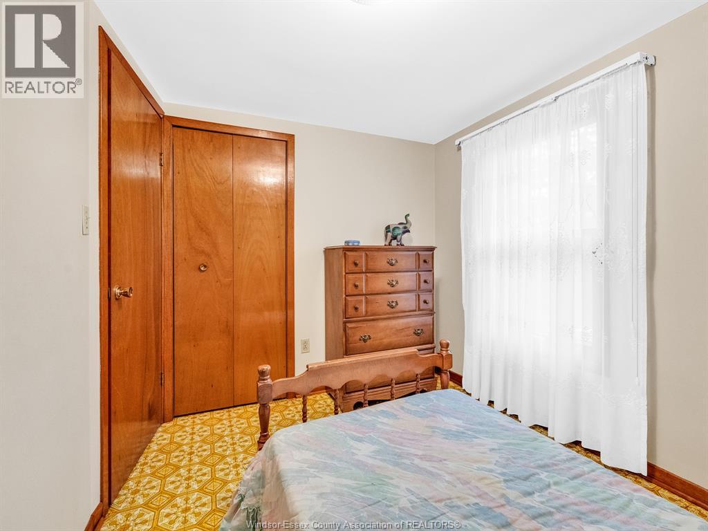
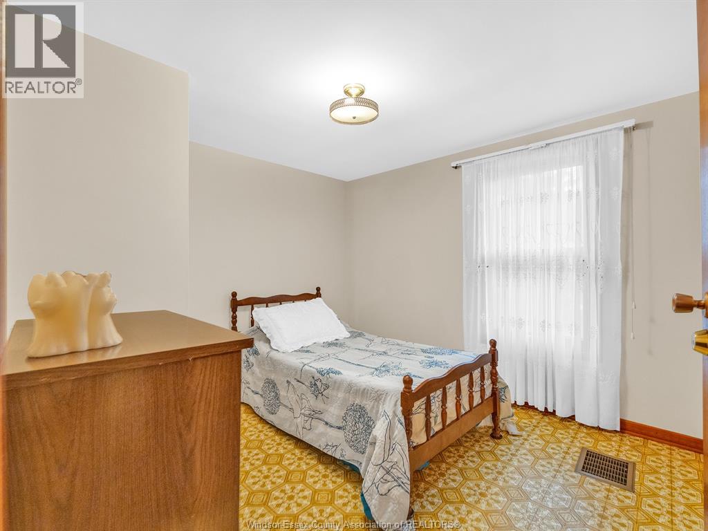
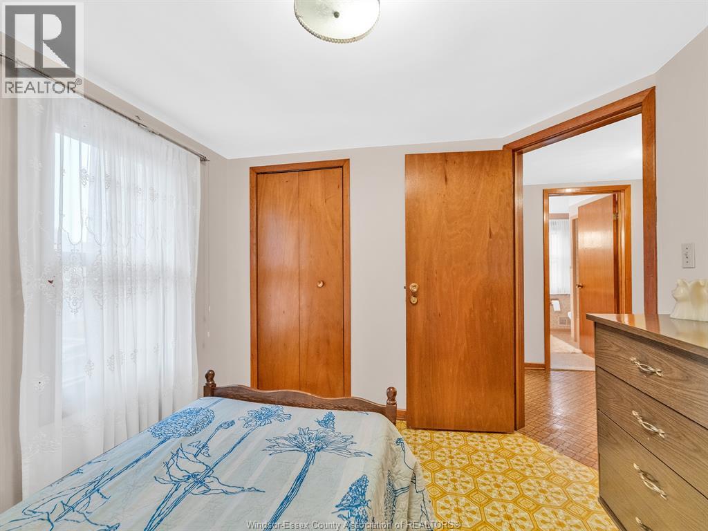
4 Bedroom
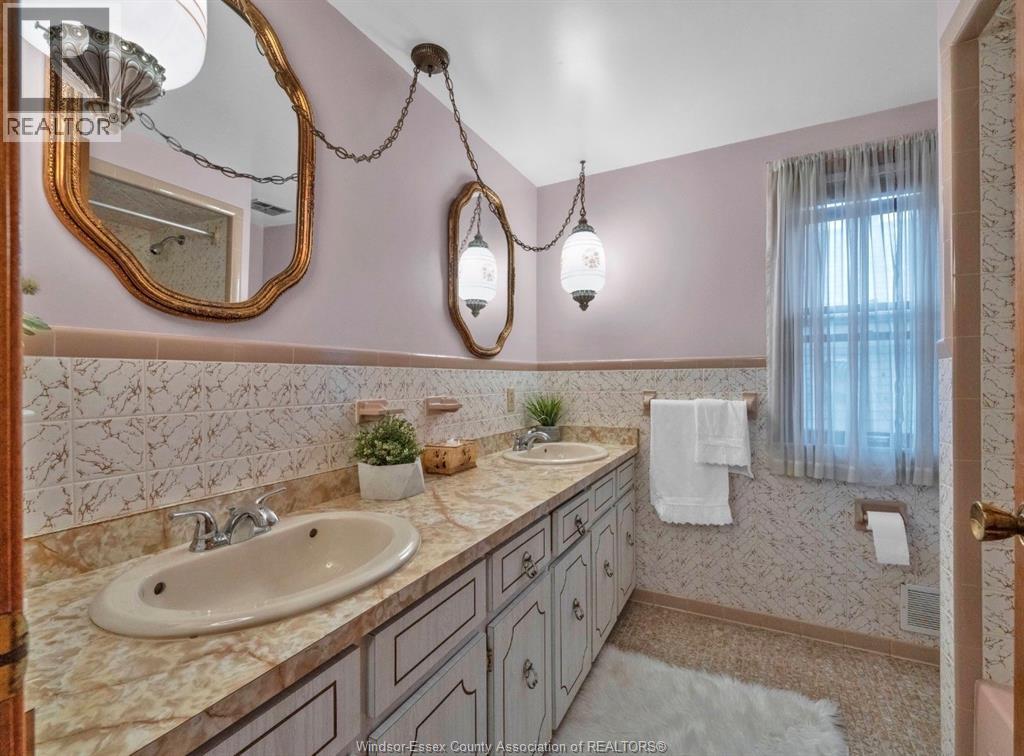
2 Bathroom
Central Air Conditioning
Forced Air
Landscaped
$359,900
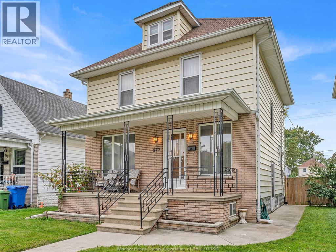
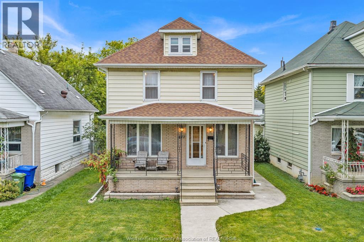
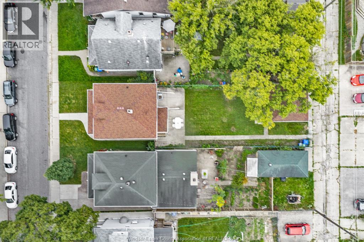
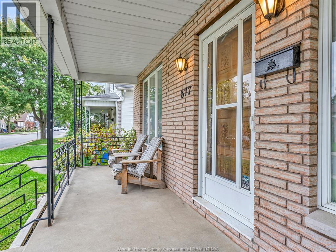
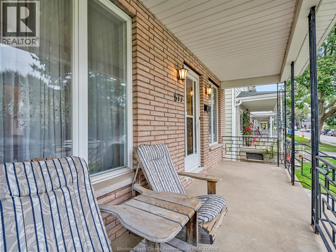
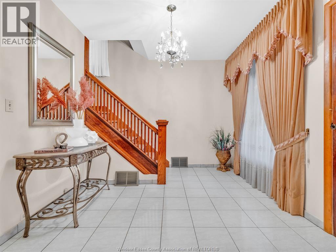
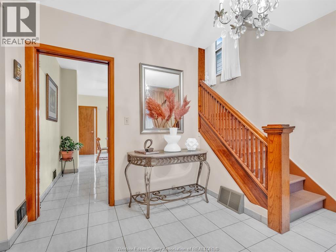
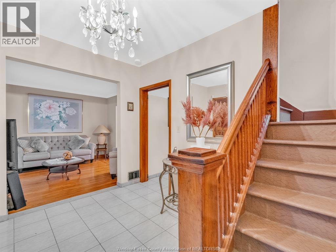
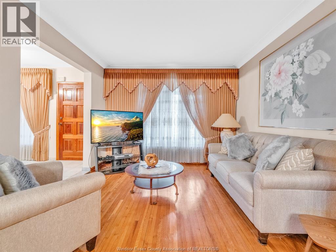
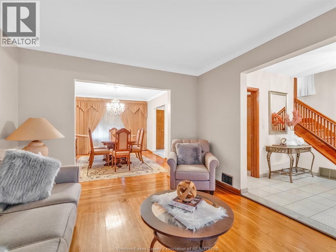
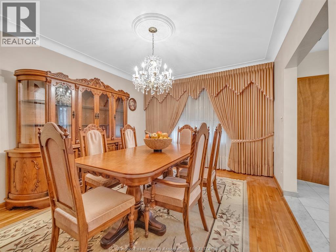
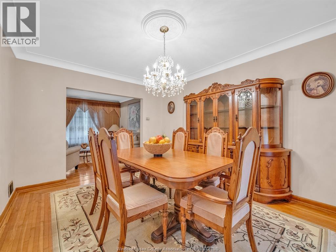
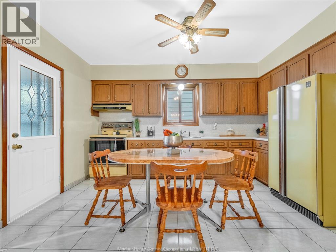
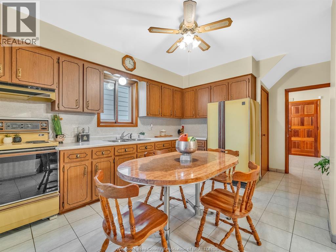
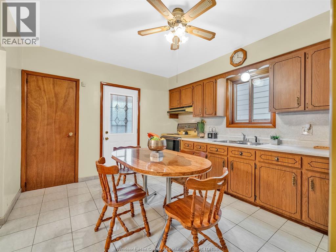
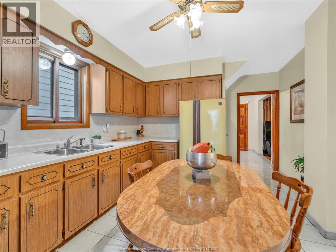
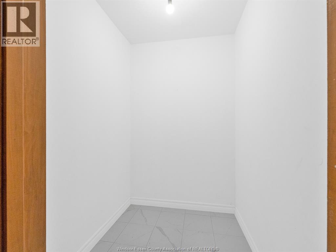
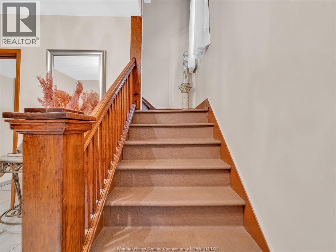
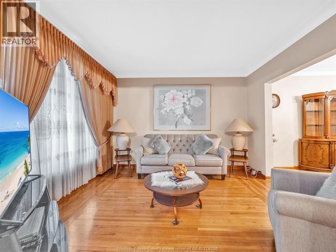
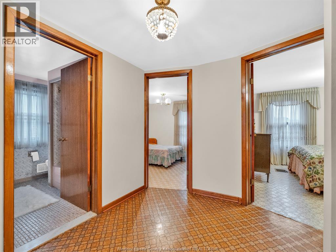
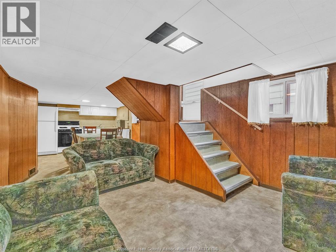
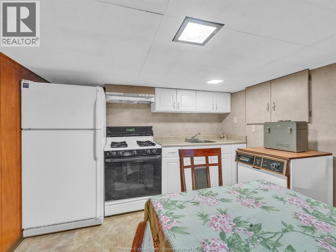
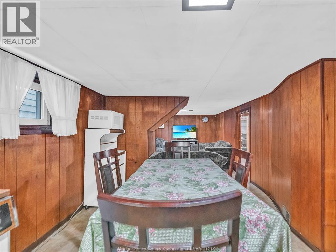
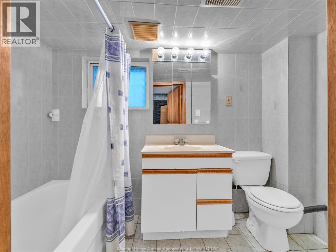
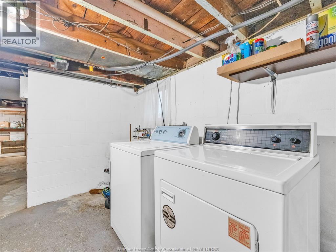
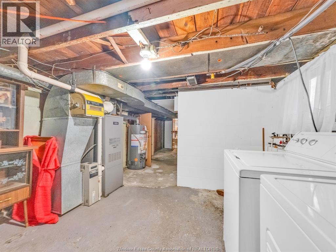
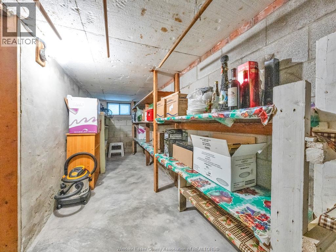
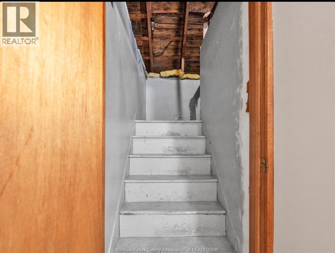
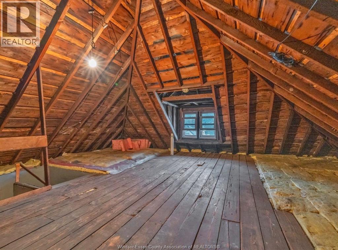
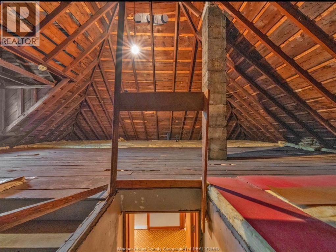
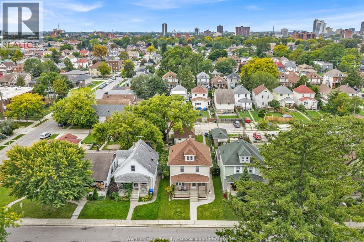
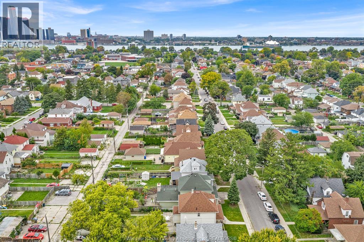
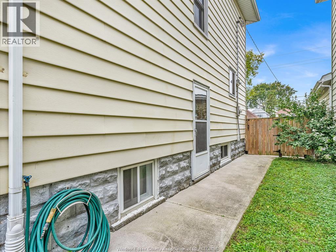
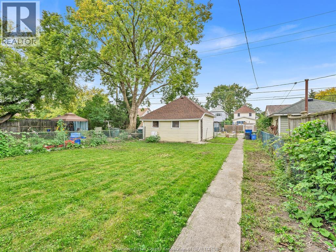
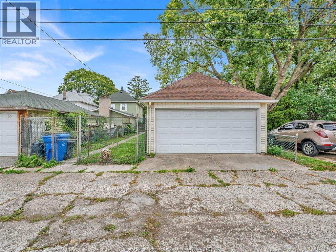
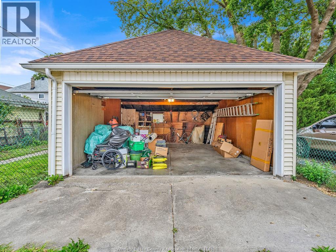
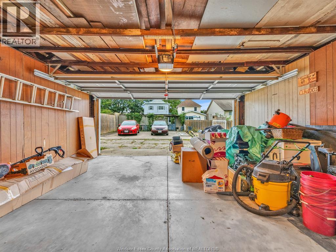
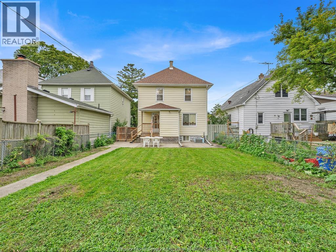
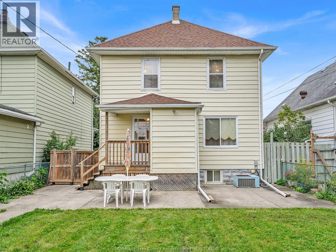
Pride of ownership shines throughout this solid 2.5-storey home, lovingly held and meticulously maintained by the same Italian family for over 60 years. Offering classic architectural character and exceptional space, you are welcomed inside by a spacious foyer that opens into a traditional main-floor living area, including a large formal dining room ideal for family gatherings and a cozy family room designed for everyday relaxation, eat in kitchen and large walk in pantry. This home features 4 generous bedrooms, 2 full baths, and an expansive 3rd floor unfinished attic with immense potential for conversion into a primary loft suite, studio, or storage. Head downstairs to a fully functional lower level outfitted with its own secondary kitchenette, living area, 3-piece bath, and a fruit cellar/cantina, perfect for an in-law suite, multi-generational living, extended family, or extra hosting space. Complete with a treed yard and detached rear 2.5 car garage w/alley access. First time on the market, this classic 2.5-storey gem in Little Italy combines vintage charm, solid craftsmanship, and a wonderfully functional layout just steps from neighborhood cafes, dining, and parks. Immed possession available. (id:63693)
Property Details
|
MLS® Number |
26024117 |
|
Property Type |
Single Family |
Building
|
Bathroom Total |
2 |
|
Bedrooms Above Ground |
4 |
|
Bedrooms Total |
4 |
|
Appliances |
Refrigerator, Stove |
|
Cooling Type |
Central Air Conditioning |
|
Exterior Finish |
Brick |
|
Flooring Type |
Carpeted, Hardwood, Cushion/lino/vinyl |
|
Foundation Type |
Block |
|
Heating Fuel |
Natural Gas |
|
Heating Type |
Forced Air |
|
Stories Total |
3 |
|
Type |
House |
Parking
Land
|
Acreage |
No |
|
Fence Type |
Fence |
|
Landscape Features |
Landscaped |
|
Size Irregular |
35 X 124 |
|
Size Total Text |
35 X 124 |
|
Zoning Description |
Res |
Rooms
| Level | Type | Length | Width | Dimensions |
|---|
|
Second Level |
5pc Bathroom | | |
Measurements not available |
|
Second Level |
Bedroom | | |
Measurements not available |
|
Second Level |
Bedroom | | |
Measurements not available |
|
Second Level |
Bedroom | | |
Measurements not available |
|
Second Level |
Primary Bedroom | | |
Measurements not available |
|
Third Level |
Attic | | |
Measurements not available |
|
Lower Level |
3pc Bathroom | | |
Measurements not available |
|
Lower Level |
Fruit Cellar | | |
Measurements not available |
|
Lower Level |
Utility Room | | |
Measurements not available |
|
Lower Level |
Laundry Room | | |
Measurements not available |
|
Lower Level |
Kitchen | | |
Measurements not available |
|
Lower Level |
Family Room | | |
Measurements not available |
|
Main Level |
Eating Area | | |
Measurements not available |
|
Main Level |
Kitchen | | |
Measurements not available |
|
Main Level |
Dining Room | | |
Measurements not available |
|
Main Level |
Living Room | | |
Measurements not available |
|
Main Level |
Foyer | | |
Measurements not available |
https://www.realtor.ca/real-estate/30350676/877-pierre-avenue-windsor