4 Bedroom
4 Bathroom
3,515 sqft
Bungalow, Ranch
Fireplace
Central Air Conditioning
Boiler, Floor Heat, Forced Air
Waterfront
Acreage
Landscaped
$2,695,000
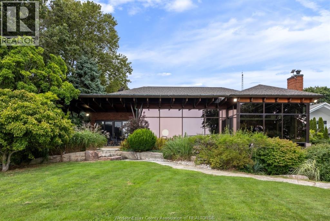
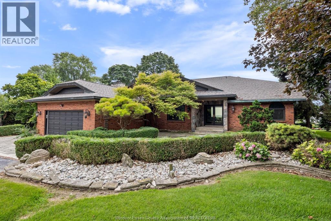
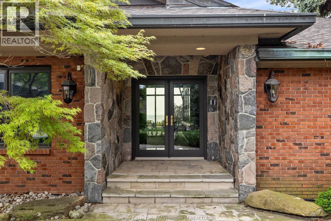
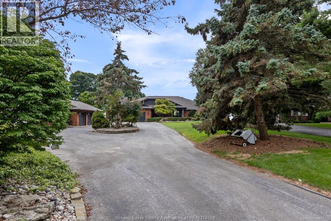
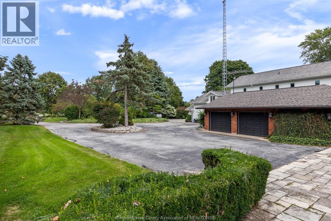
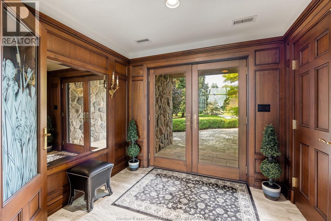
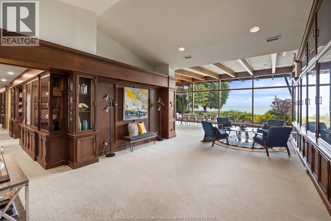
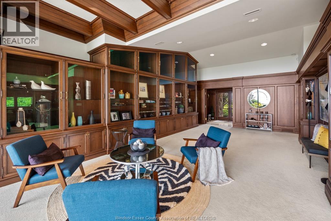
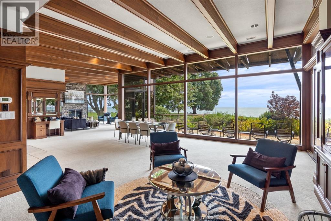
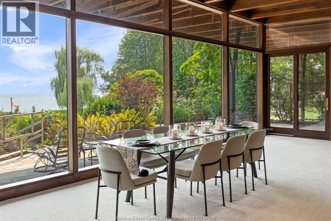
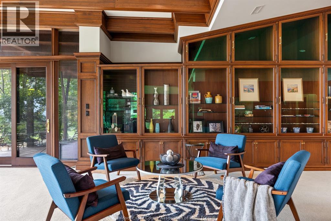
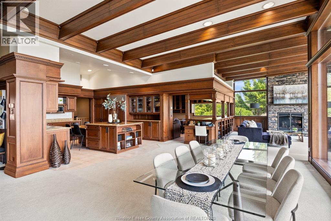
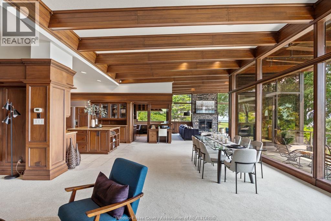
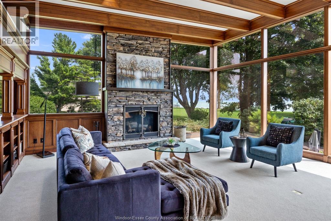
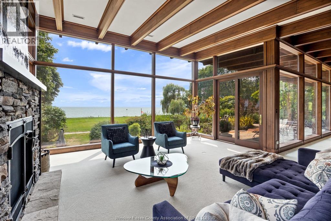
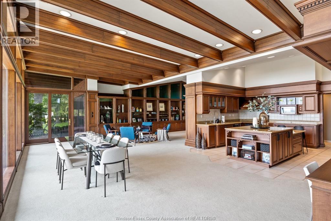
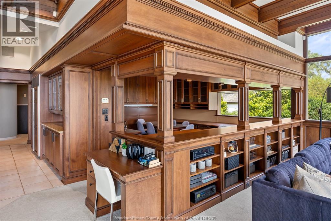
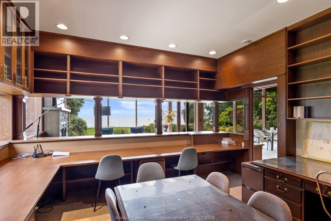
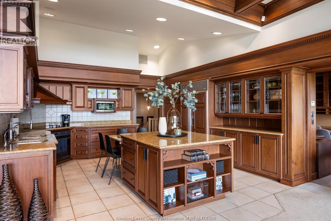
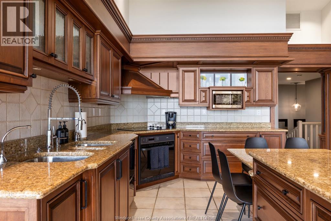
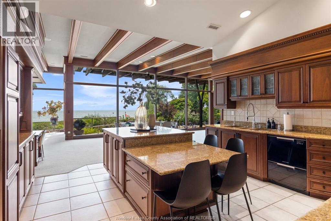
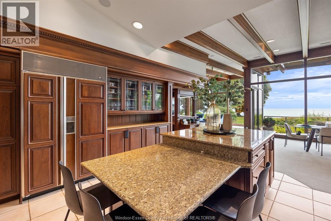
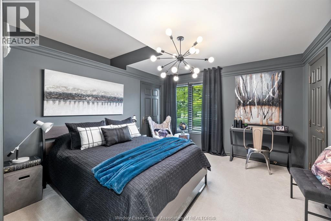
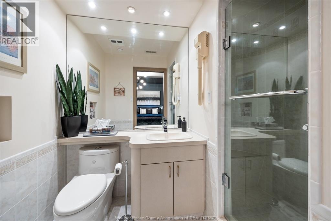
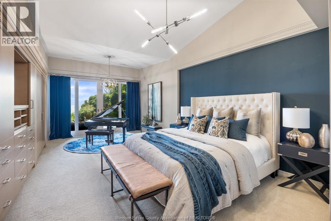
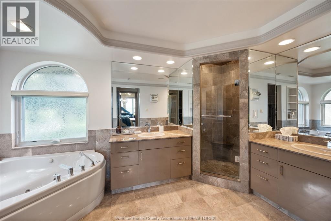
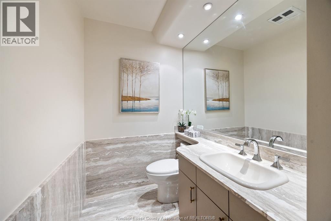
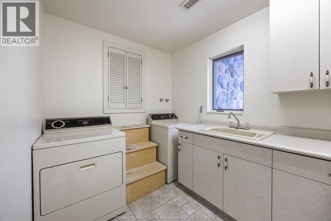
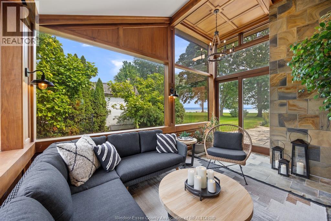
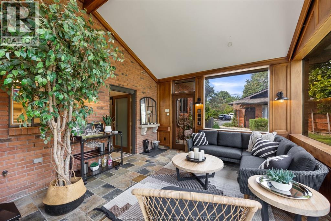
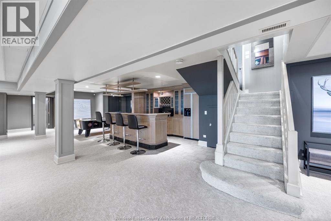
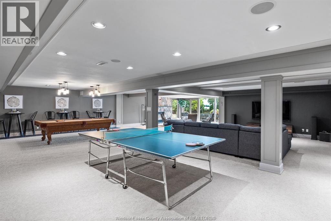
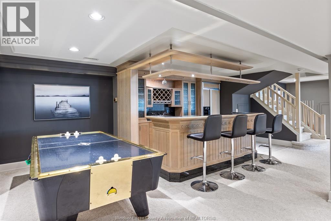
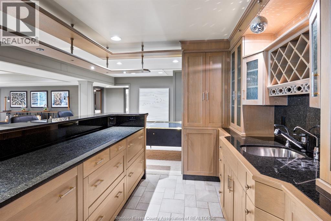
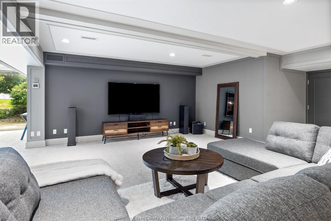
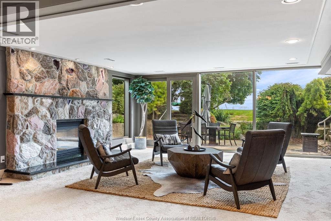
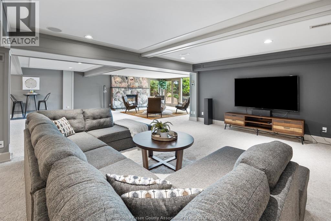
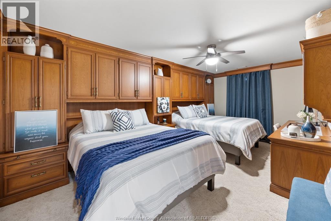
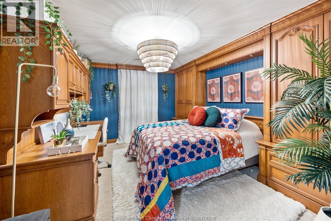
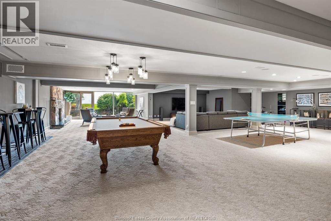
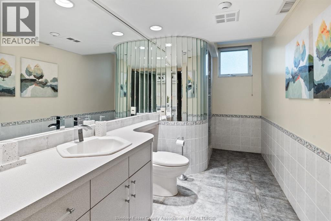
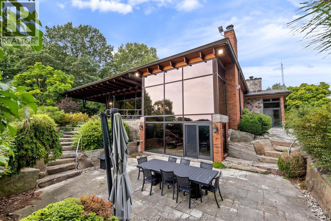
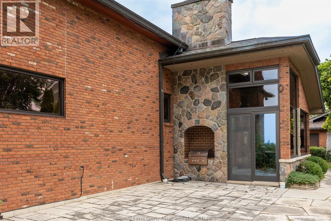
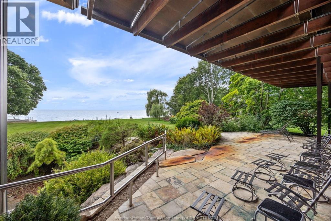
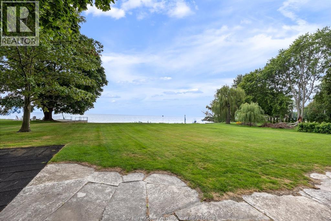
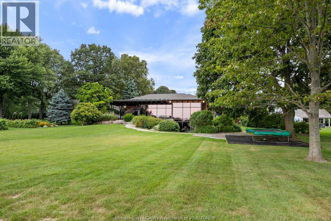
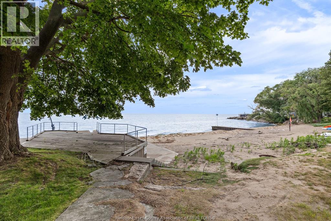
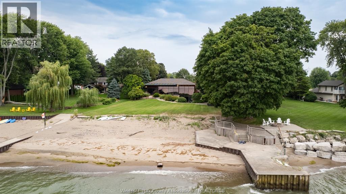
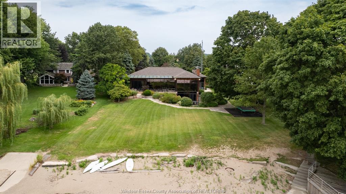
Welcome to 881 County Rd 50 E, an exceptional Lake Erie waterfront retreat nestled in the heart of Essex County’s renowned Harrow wine region. Set on an impressive 115' x 575' lot, this custom ranch offers spectacular water views, a private beach and an unmatched waterfront lifestyle. Featuring 2+2 bedrooms and 3.5 baths, the home showcases soaring ceilings, a stunning custom kitchen, quality cabinetry, spacious living and dining areas, and an oversized office with built-ins that could easily be converted to a bedroom. Enjoy the cozy sunroom, main-floor laundry and covered outdoor patio overlooking the lake. The finished lower level is designed for entertaining with a bar, games area, family room with fireplace, 2 bedrooms, bath and walkout to a private courtyard. Expansive patio, boat lift, private beach and breathtaking sunsets complete this extraordinary property. Attached 2-car garage plus detached 2-car garage provides additional storage and parking. An exceptional opportunity to own a truly special Lake Erie retreat. (id:63693)
Property Details
|
MLS® Number |
26020175 |
|
Property Type |
Single Family |
|
Features |
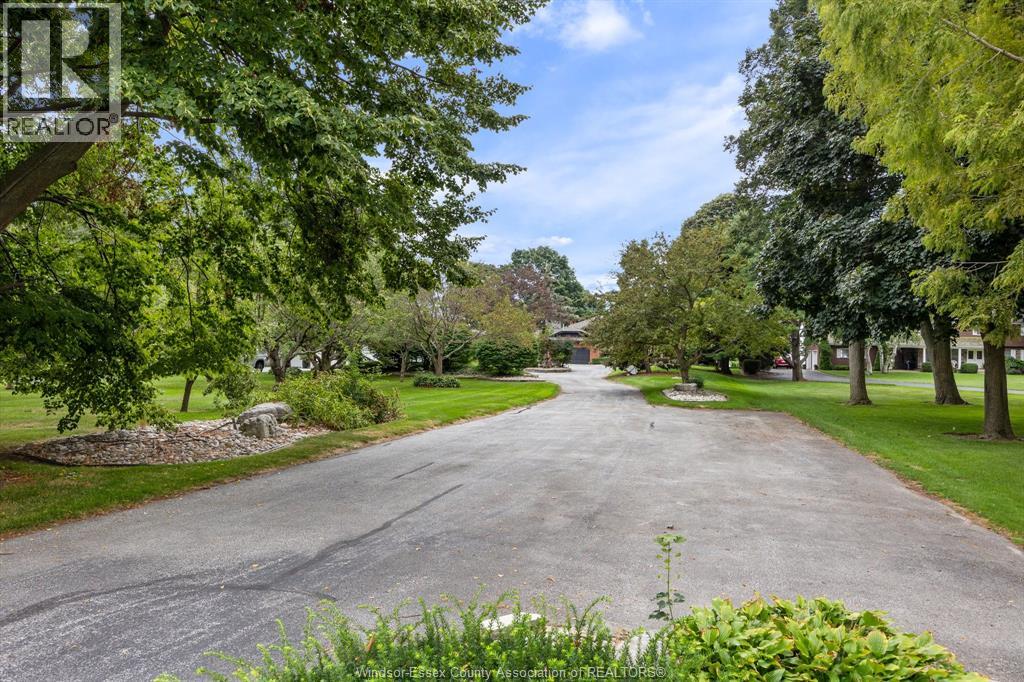
Double Width Or More Driveway, Circular Driveway, Finished Driveway |
|
Water Front Type |
Waterfront |
Building
|
Bathroom Total |
4 |
|
Bedrooms Above Ground |
2 |
|
Bedrooms Below Ground |
2 |
|
Bedrooms Total |
4 |
|
Appliances |
Dishwasher, Dryer, Garburator, Microwave, Refrigerator, Washer |
|
Architectural Style |
Bungalow, Ranch |
|
Constructed Date |
1988 |
|
Construction Style Attachment |
Detached |
|
Cooling Type |
Central Air Conditioning |
|
Exterior Finish |
Brick, Stone |
|
Fireplace Fuel |
Gas |
|
Fireplace Present |
Yes |
|
Fireplace Type |
Insert |
|
Flooring Type |
Carpeted, Ceramic/porcelain |
|
Foundation Type |
Concrete |
|
Half Bath Total |
1 |
|
Heating Fuel |
Natural Gas |
|
Heating Type |
Boiler, Floor Heat, Forced Air |
|
Stories Total |
1 |
|
Size Interior |
3,515 Sqft |
|
Total Finished Area |
3515 Sqft |
|
Type |
House |
Parking
Land
|
Acreage |
Yes |
|
Landscape Features |
Landscaped |
|
Sewer |
Septic System |
|
Size Irregular |
115.13 X 575 Ft / 1.513 Ac |
|
Size Total Text |
115.13 X 575 Ft / 1.513 Ac|1 - 1.99 Acres |
|
Zoning Description |
Res |
Rooms
| Level | Type | Length | Width | Dimensions |
|---|
|
Basement |
Bedroom | | |
Measurements not available |
|
Basement |
Storage | | |
Measurements not available |
|
Basement |
Bedroom | | |
Measurements not available |
|
Basement |
Recreation Room | | |
Measurements not available |
|
Basement |
Family Room/fireplace | | |
Measurements not available |
|
Lower Level |
3pc Bathroom | | |
Measurements not available |
|
Main Level |
2pc Bathroom | | |
Measurements not available |
|
Main Level |
5pc Ensuite Bath | | |
Measurements not available |
|
Main Level |
3pc Ensuite Bath | | |
Measurements not available |
|
Main Level |
Sunroom | | |
Measurements not available |
|
Main Level |
Eating Area | | |
Measurements not available |
|
Main Level |
Office | | |
Measurements not available |
|
Main Level |
Living Room | | |
Measurements not available |
|
Main Level |
Kitchen | | |
Measurements not available |
|
Main Level |
Laundry Room | | |
Measurements not available |
|
Main Level |
Bedroom | | |
Measurements not available |
|
Main Level |
Primary Bedroom | | |
Measurements not available |
|
Main Level |
Family Room/fireplace | | |
Measurements not available |
|
Main Level |
Dining Room | | |
Measurements not available |
https://www.realtor.ca/real-estate/30169475/881-county-road-50-east-essex