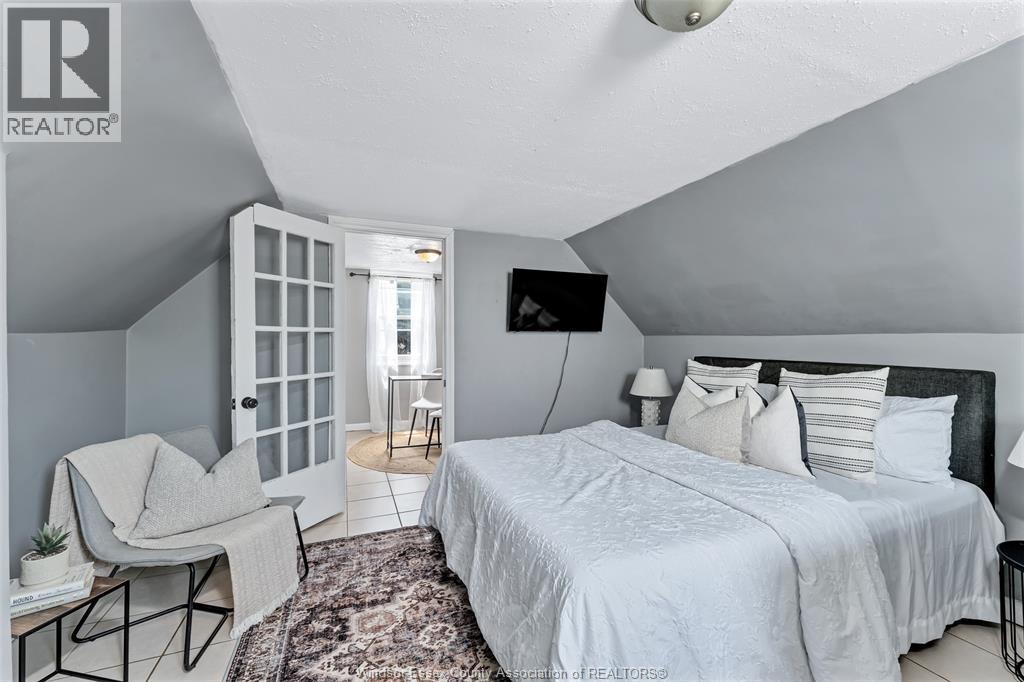
2 Bedroom
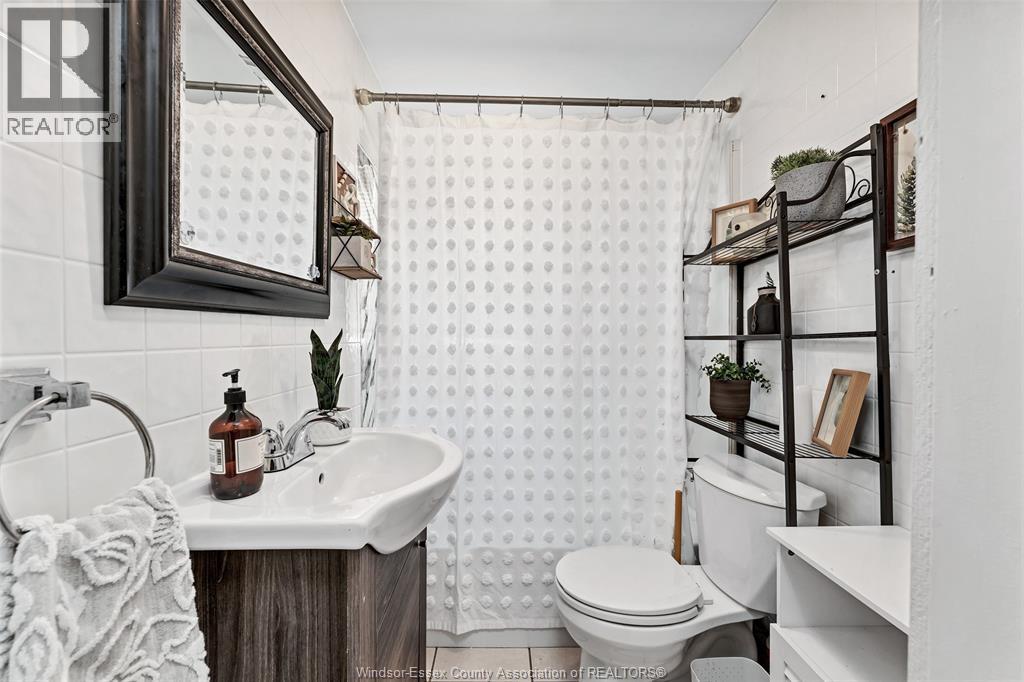
1 Bathroom
Central Air Conditioning
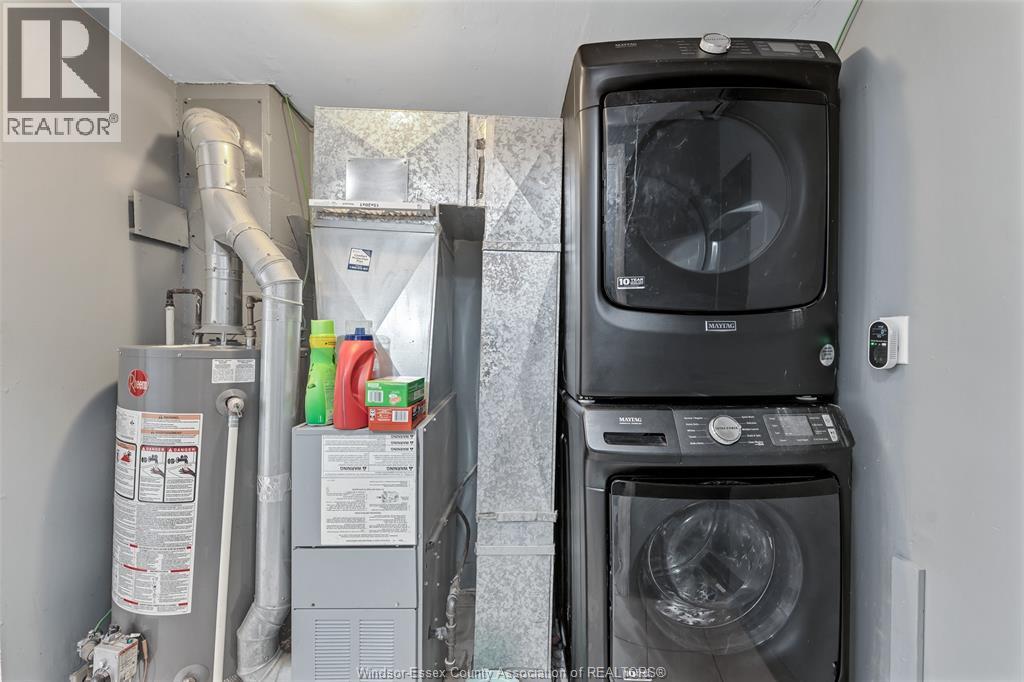
Forced Air, Furnace
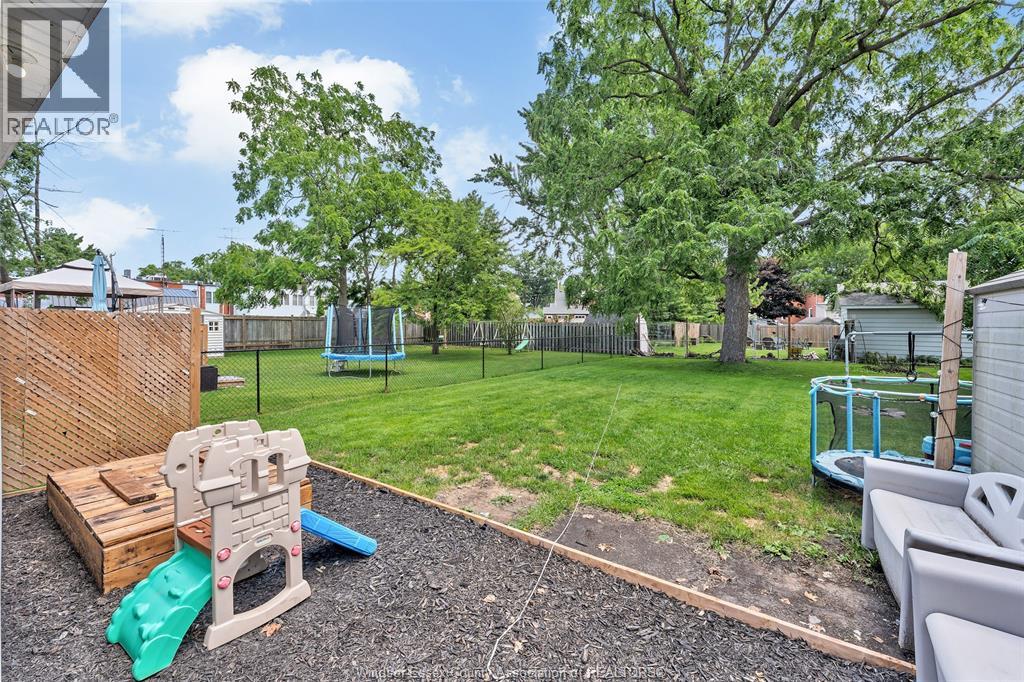
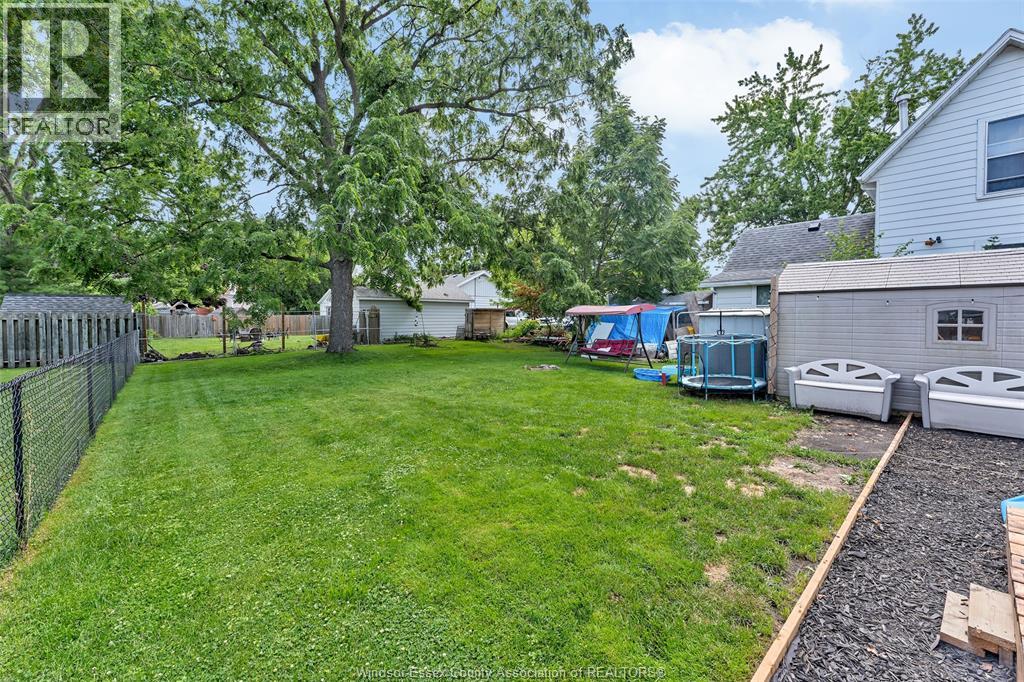
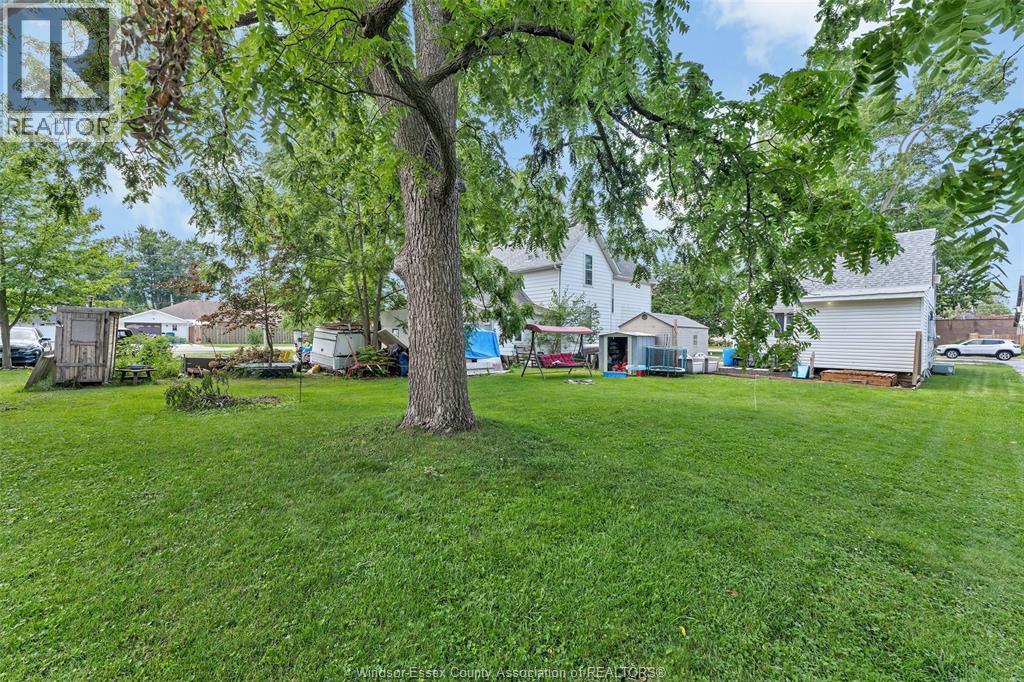
Landscaped
$229,900
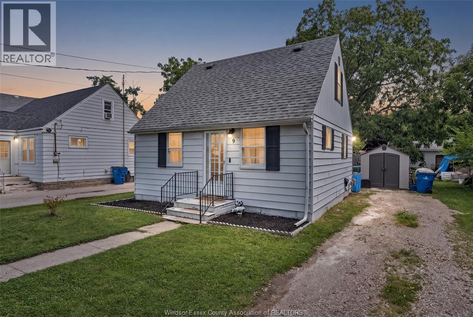
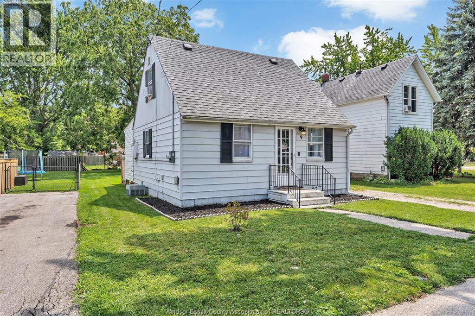
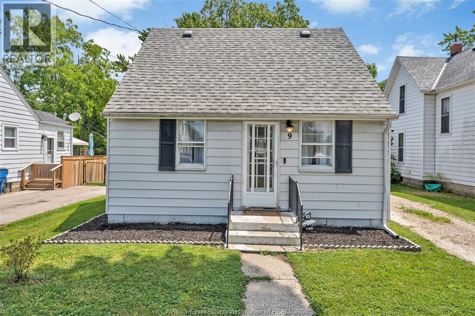
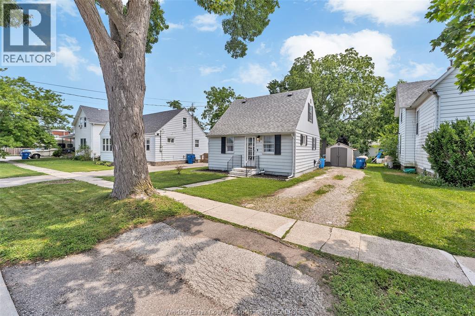
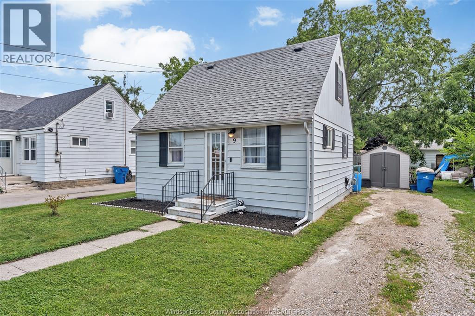
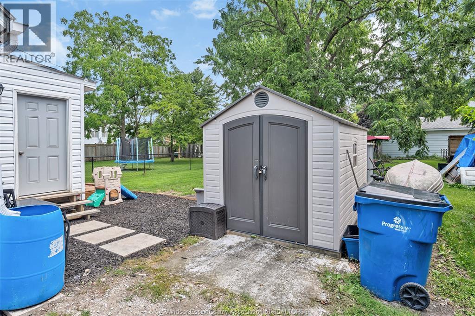
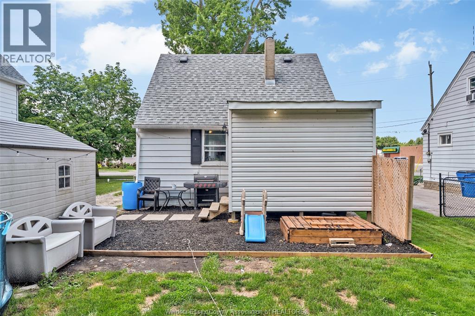
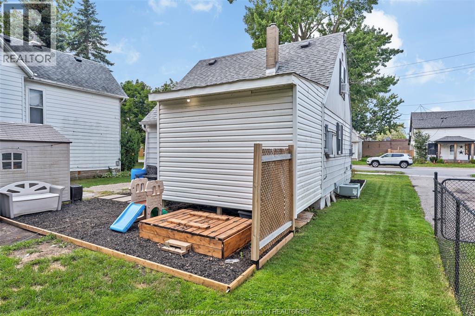
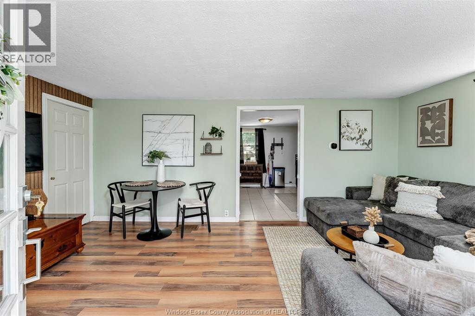
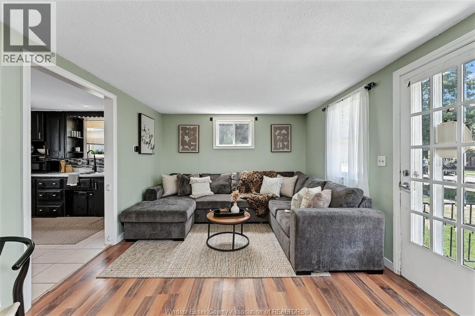
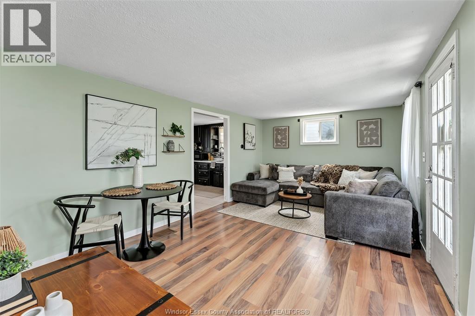
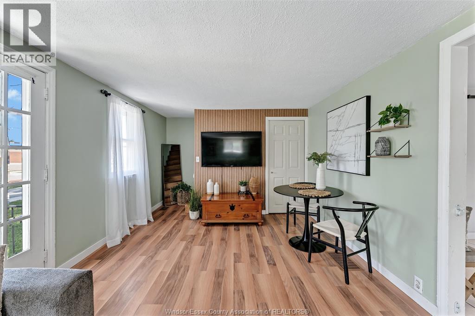
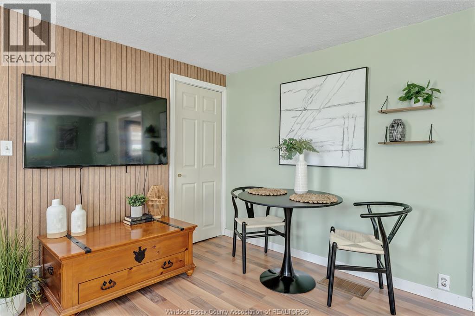
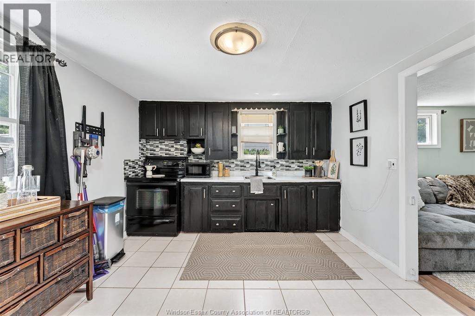
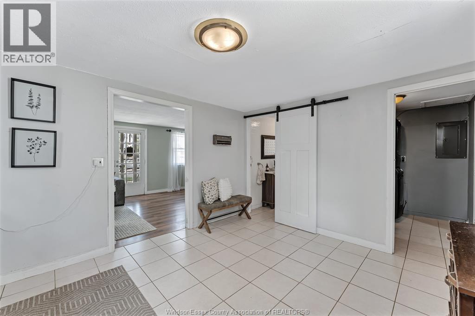
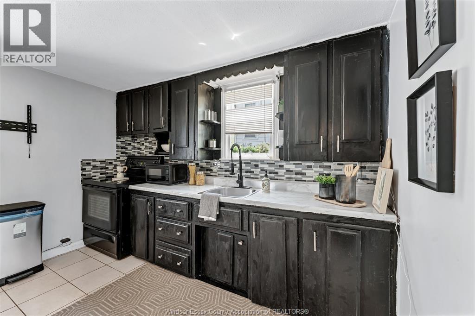
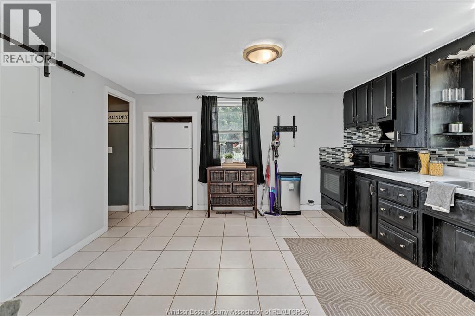
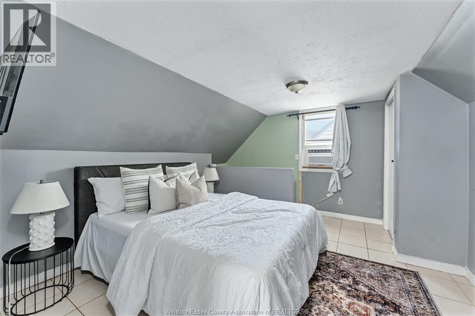
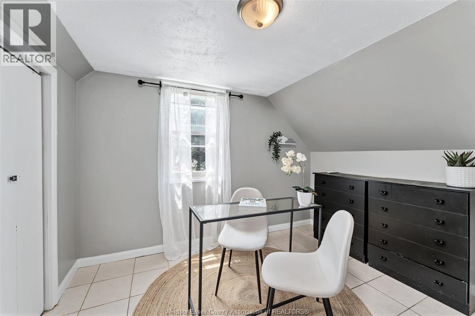
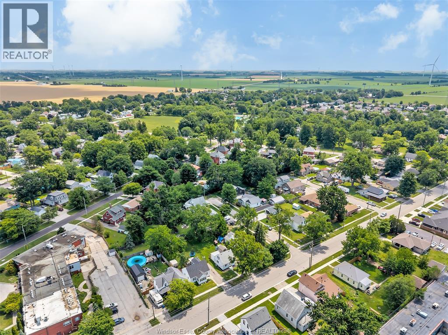
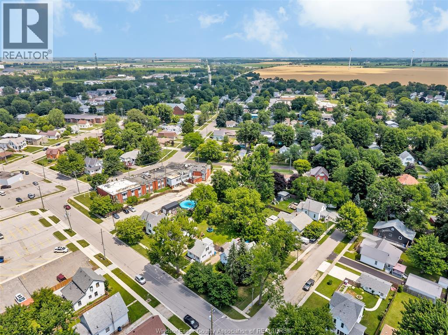
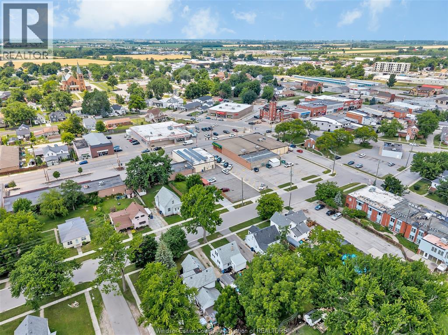
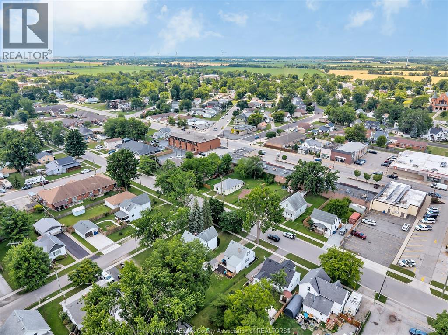
Welcome to this charming and affordable 1.5-storey home, perfectly situated in the heart of Tilbury! Whether you’re a first-time home buyer, investor, or looking to downsize without compromising on charm or outdoor space, this property is full of potential. Step inside to a bright and inviting main floor featuring a spacious living room, functional eat-in kitchen, full bathroom, and a comfortable layout. Upstairs offers two bedrooms. Outside, you’ll love the impressive, large backyard—ideal for kids, pets, entertaining, or simply enjoying your own private green space. A detached storage shed and private driveway add to the convenience. Located within walking distance to schools, parks, grocery stores, restaurants, and everyday amenities, this home offers incredible value in a family-friendly neighbourhood. Don’t miss this fantastic opportunity to own an affordable home in a great location! (id:63693)
Property Details
|
MLS® Number |
26016443 |
|
Property Type |
Single Family |
|
Features |
Front Driveway, Gravel Driveway |
Building
|
Bathroom Total |
1 |
|
Bedrooms Above Ground |
1 |
|
Bedrooms Below Ground |
1 |
|
Bedrooms Total |
2 |
|
Appliances |
Dryer, Refrigerator, Stove, Washer |
|
Construction Style Attachment |
Detached |
|
Cooling Type |
Central Air Conditioning |
|
Exterior Finish |
Aluminum/vinyl |
|
Flooring Type |
Ceramic/porcelain, Hardwood |
|
Foundation Type |
Block |
|
Heating Fuel |
Natural Gas |
|
Heating Type |
Forced Air, Furnace |
|
Stories Total |
2 |
|
Type |
House |
Parking
Land
|
Acreage |
No |
|
Landscape Features |
Landscaped |
|
Size Irregular |
48.21 X 137.99 / 0.153 Ac |
|
Size Total Text |
48.21 X 137.99 / 0.153 Ac|0-0.25 Acre |
|
Zoning Description |
Res |
Rooms
| Level | Type | Length | Width | Dimensions |
|---|
|
Second Level |
Bedroom | | |
Measurements not available |
|
Second Level |
Bedroom | | |
Measurements not available |
|
Main Level |
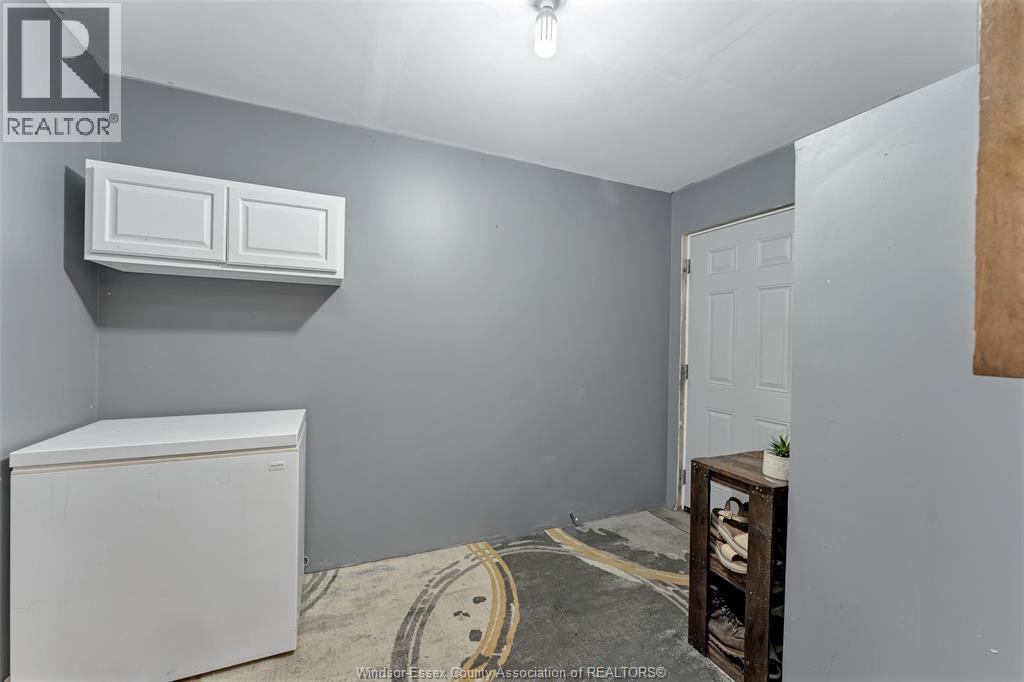
Mud Room | | |
Measurements not available |
|
Main Level |
Utility Room | | |
Measurements not available |
|
Main Level |
4pc Bathroom | | |
Measurements not available |
|
Main Level |
Dining Room | | |
Measurements not available |
|
Main Level |
Kitchen | | |
Measurements not available |
|
Main Level |
Living Room | | |
Measurements not available |
|
Main Level |
Foyer | | |
Measurements not available |
https://www.realtor.ca/real-estate/30007543/9-cathcart-tilbury