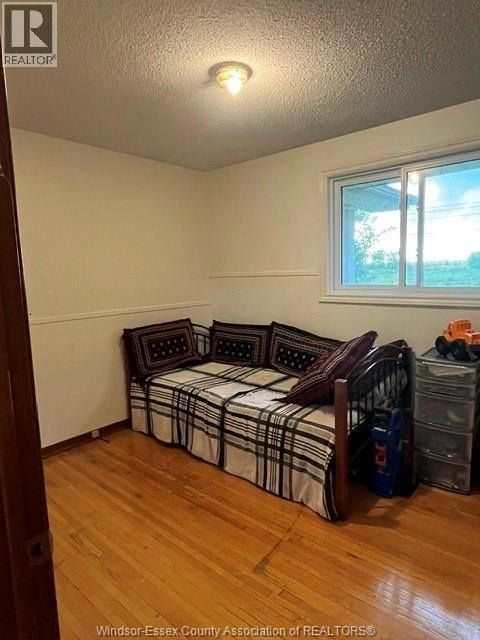
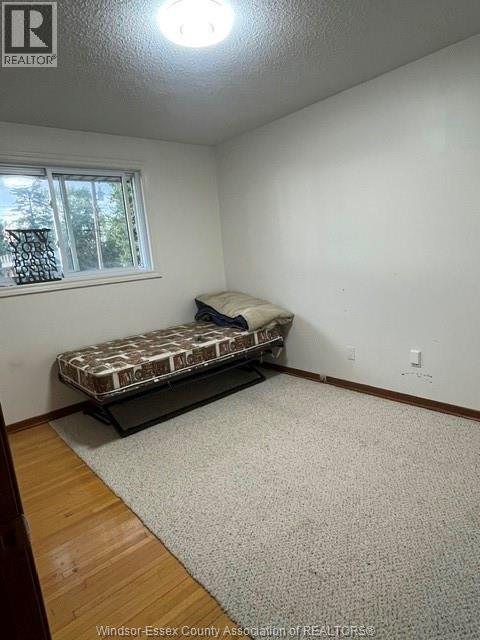
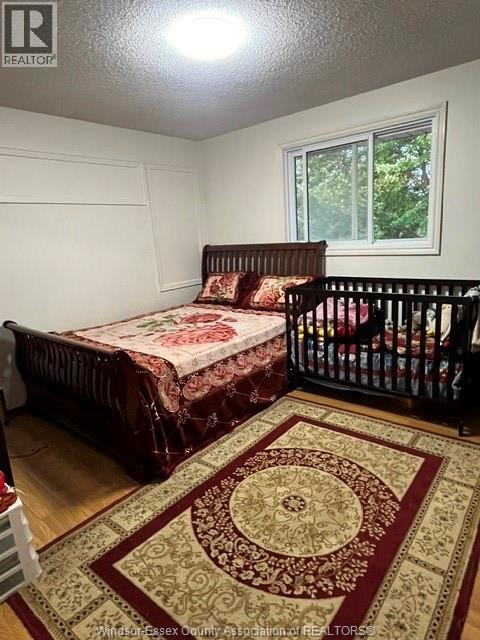
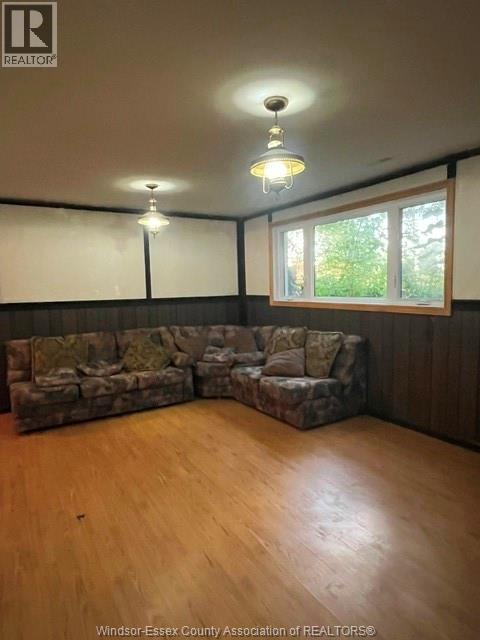
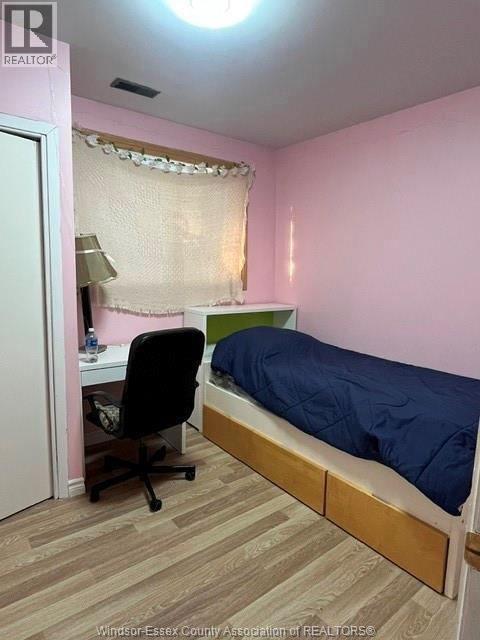
6 Bedroom
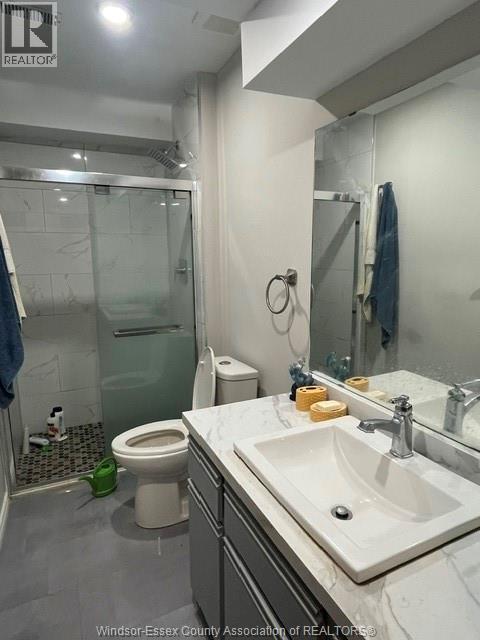
2 Bathroom
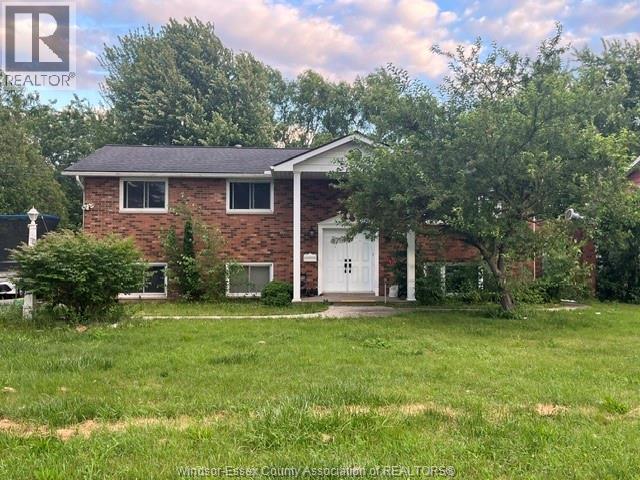
Raised Ranch
Fireplace
Central Air Conditioning
Forced Air, Furnace
Landscaped
$849,900
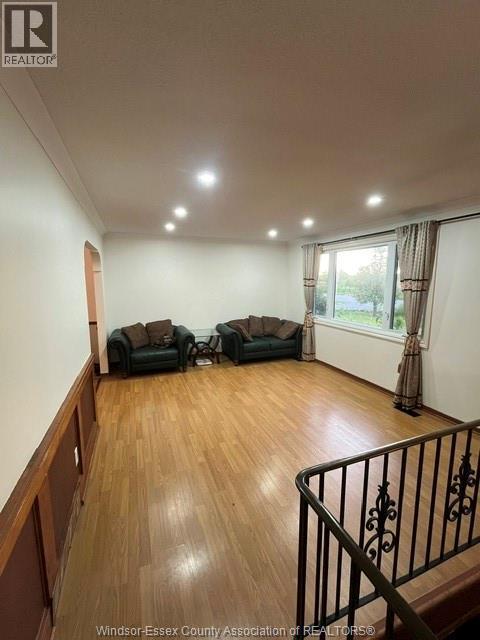
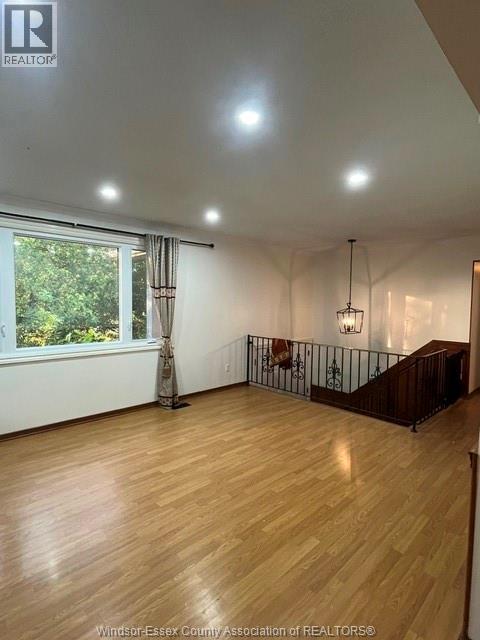
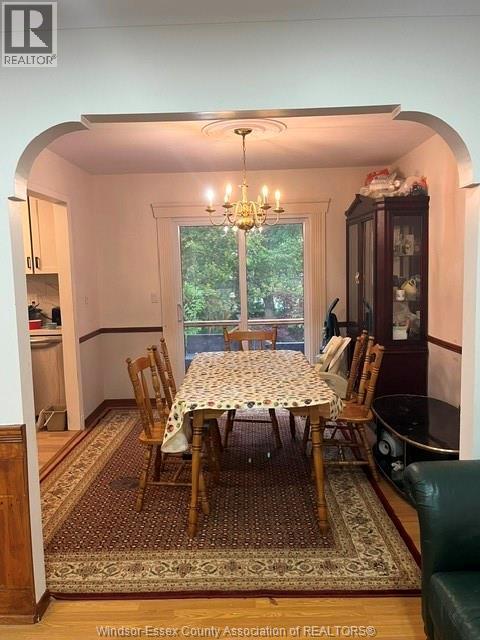
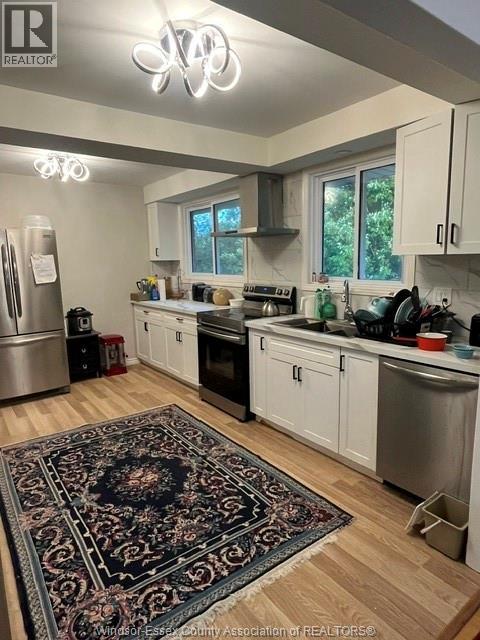
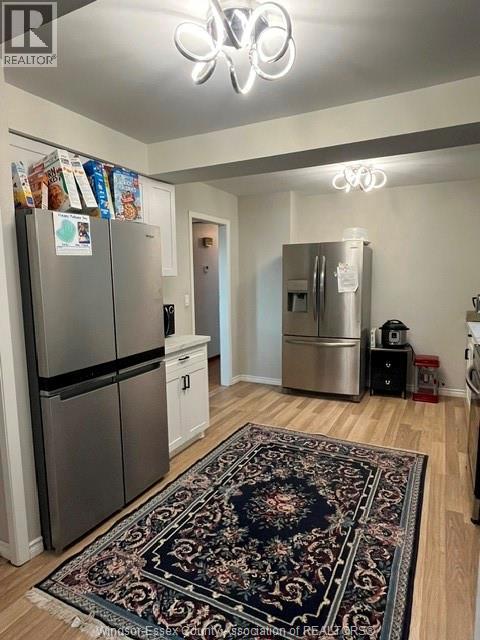
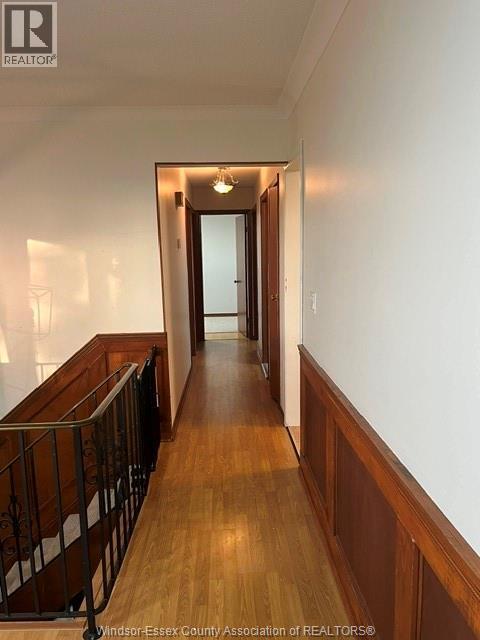
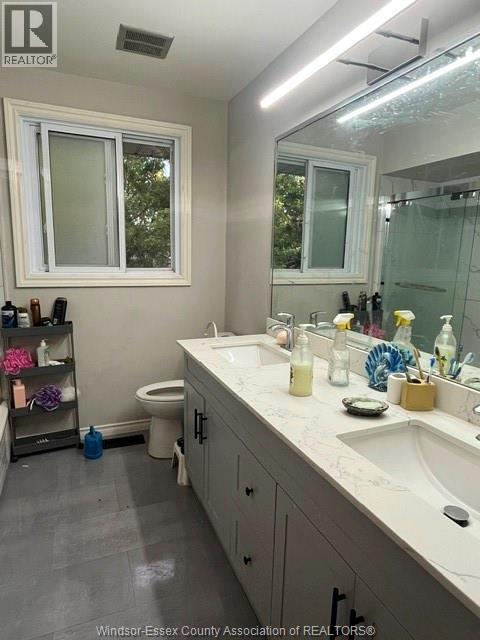
Spacious and well-built full brick home situated on an impressive 200-foot deep lot, offering exceptional space and endless potential for growing families or investors. This Colonial-style residence features 3+3 bedrooms and 2 full bathrooms, providing plenty of room for comfortable living. The main floor offers a bright and functional layout with three generous bedrooms, a full bathroom, a separate dining room with patio doors leading to a rear sundeck, and updated kitchen flooring. The fully finished lower level expands the living space with three additional bedrooms, a second full bathroom, a large family room highlighted by a stunning handcrafted stone fireplace, laundry area, workshop, and a convenient grade-level entrance, making it ideal for multi-generational living or income potential. A fantastic opportunity in a desirable location you won’t want to miss. (id:63693)
Property Details
|
MLS® Number |
26014579 |
|
Property Type |
Single Family |
|
Features |
Concrete Driveway, Front Driveway |
Building
|
Bathroom Total |
2 |
|
Bedrooms Above Ground |
3 |
|
Bedrooms Below Ground |
3 |
|
Bedrooms Total |
6 |
|
Appliances |
Dishwasher, Dryer, Refrigerator, Stove, Washer |
|
Architectural Style |
Raised Ranch |
|
Construction Style Attachment |
Detached |
|
Cooling Type |
Central Air Conditioning |
|
Exterior Finish |
Brick |
|
Fireplace Present |
Yes |
|
Fireplace Type |
Conventional |
|
Flooring Type |
Ceramic/porcelain, Laminate |
|
Foundation Type |
Block |
|
Heating Fuel |
Natural Gas |
|
Heating Type |
Forced Air, Furnace |
|
Type |
House |
Land
|
Acreage |
No |
|
Landscape Features |
Landscaped |
|
Size Irregular |
80.33 X 200 Ft / 0.37 Ac |
|
Size Total Text |
80.33 X 200 Ft / 0.37 Ac|0.25- 0.50 Acre |
|
Zoning Description |
Res |
Rooms
| Level | Type | Length | Width | Dimensions |
|---|
|
Lower Level |
3pc Bathroom | | |
Measurements not available |
|
Lower Level |
Utility Room | | |
Measurements not available |
|
Lower Level |
Living Room | | |
Measurements not available |
|
Lower Level |
Bedroom | | |
Measurements not available |
|
Lower Level |
Bedroom | | |
Measurements not available |
|
Lower Level |
Bedroom | | |
Measurements not available |
|
Main Level |
4pc Bathroom | | |
Measurements not available |
|
Main Level |
Bedroom | | |
Measurements not available |
|
Main Level |
Bedroom | | |
Measurements not available |
|
Main Level |
Primary Bedroom | | |
Measurements not available |
|
Main Level |
Kitchen | | |
Measurements not available |
|
Main Level |
Dining Room | | |
Measurements not available |
|
Main Level |
Living Room | | |
Measurements not available |
|
Main Level |
Foyer | | |
Measurements not available |
https://www.realtor.ca/real-estate/29926466/9542-malden-road-amherstburg