3 Bedroom
3 Bathroom
4 Level
Fireplace
Central Air Conditioning
Forced Air, Furnace
$699,900
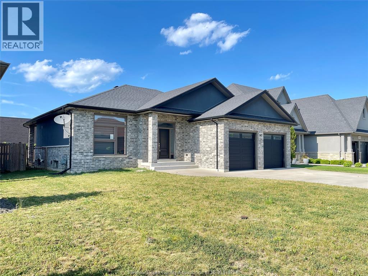
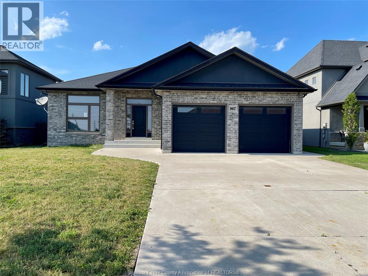
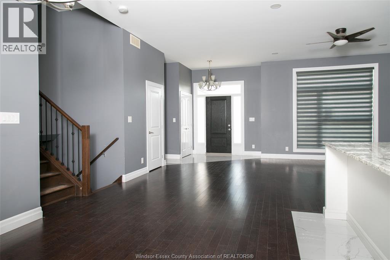
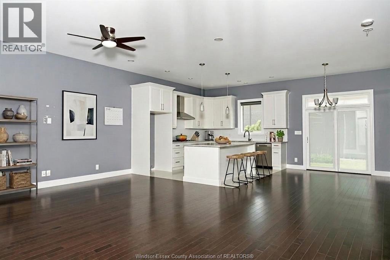
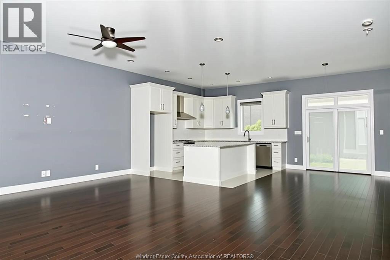
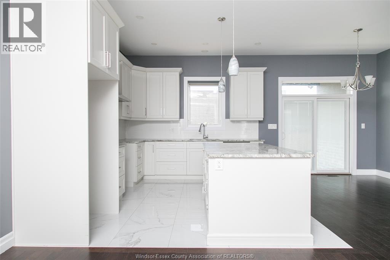
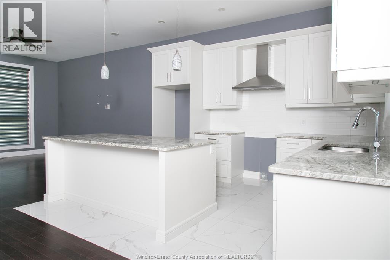
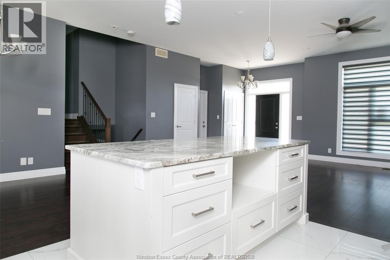
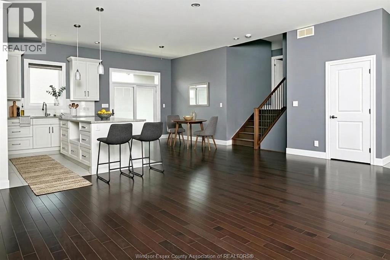
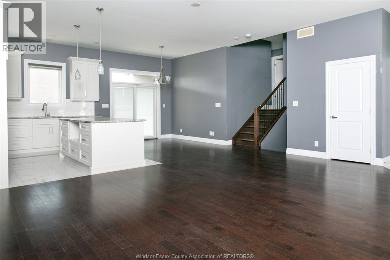
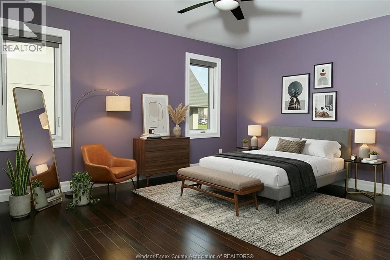
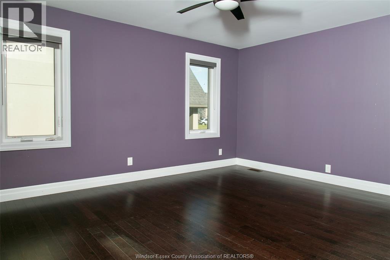
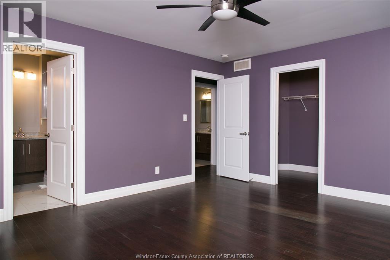
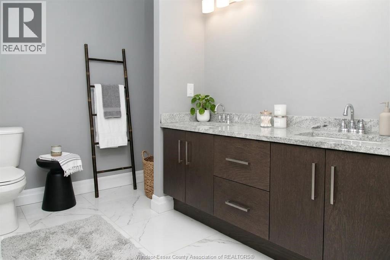
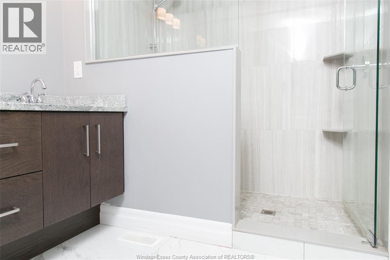
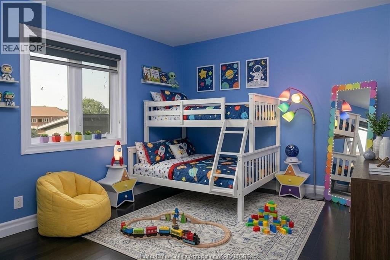
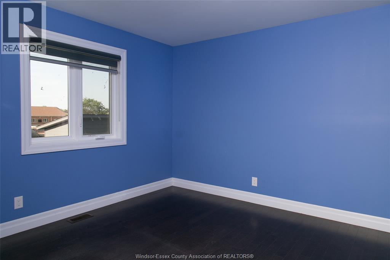
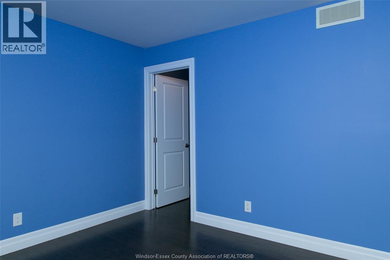
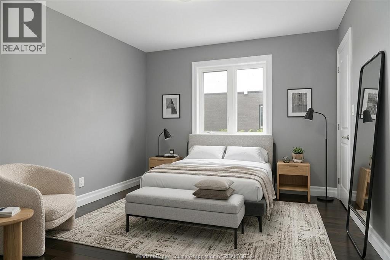
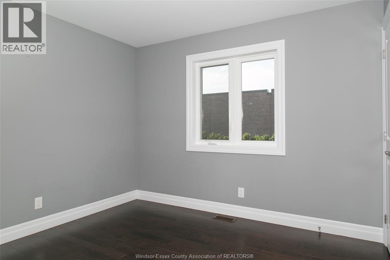
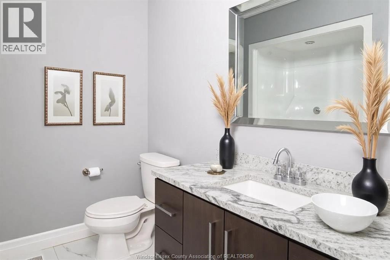
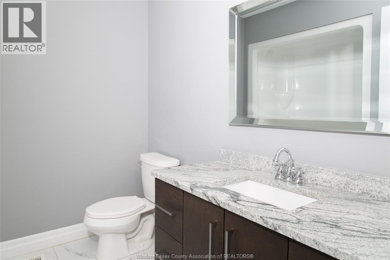
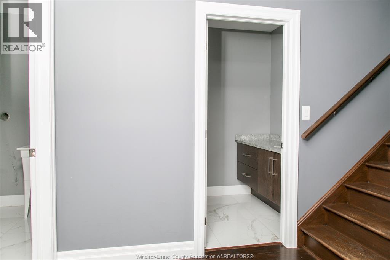
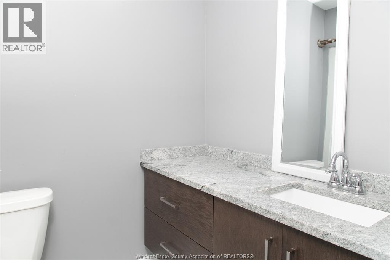
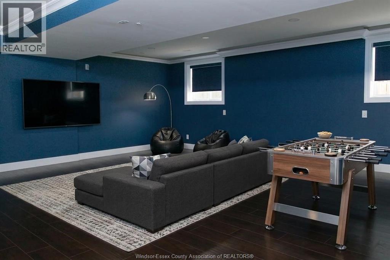
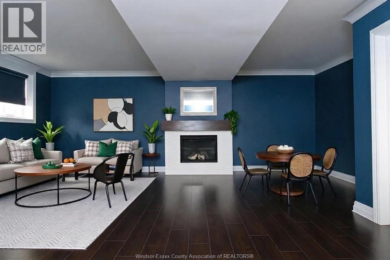
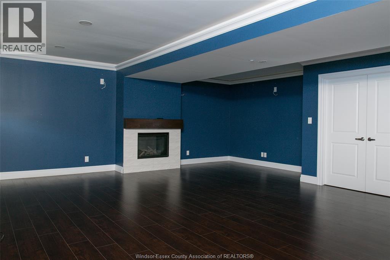
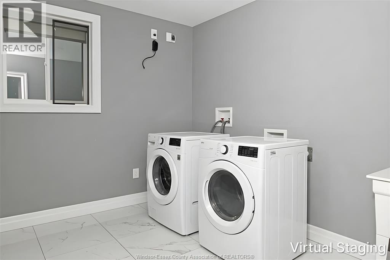
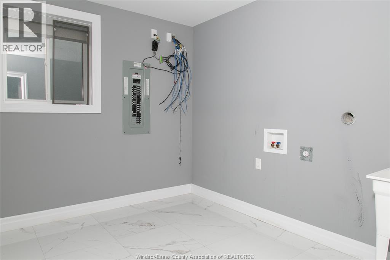
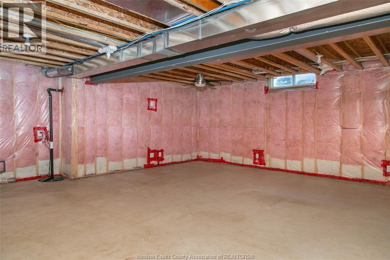
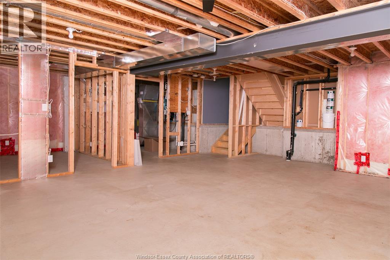
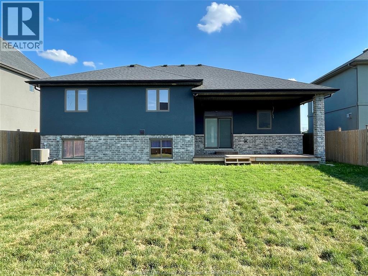
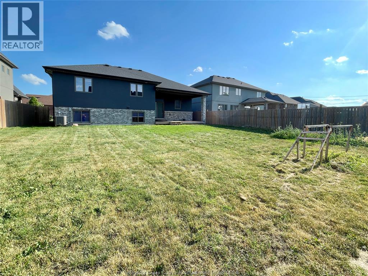
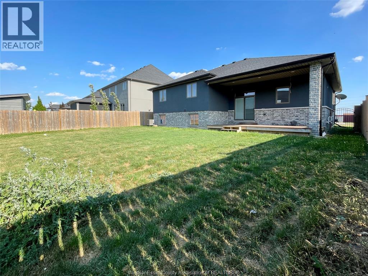
Ready for more space? This well-designed 4-level side split offers the room your growing family has been looking for. Featuring 3 bdrms, 3 full baths, & three finished lvls, there's plenty of space to spread out, while the unfinished fourth level provides endless possibilities for future living space, a home gym, or just extra storage. The bright white kitchen with quartz countertops is filled with natural light & serves as the heart of the home, flowing into comfortable living areas perfect for everyday life and entertaining. The third lvl offers a large family room w/fireplace and a laundry room. Large windows throughout create a warm, welcoming atmosphere. With great bones, a functional layout, and located in a desirable neighbourhood, this home offers an excellent opportunity for move-up buyers looking to add their own personal touches. (id:63693)
Property Details
|
MLS® Number |
26016013 |
|
Property Type |
Single Family |
|
Features |
Double Width Or More Driveway, Concrete Driveway, Front Driveway |
Building
|
Bathroom Total |
3 |
|
Bedrooms Above Ground |
3 |
|
Bedrooms Total |
3 |
|
Architectural Style |
4 Level |
|
Constructed Date |
2017 |
|
Construction Style Attachment |
Detached |
|
Construction Style Split Level |
Sidesplit |
|
Cooling Type |
Central Air Conditioning |
|
Exterior Finish |
Brick, Concrete/stucco |
|
Fireplace Fuel |
Gas |
|
Fireplace Present |
Yes |
|
Fireplace Type |
Insert |
|
Flooring Type |
Ceramic/porcelain, Hardwood, Laminate |
|
Foundation Type |
Concrete |
|
Heating Fuel |
Natural Gas |
|
Heating Type |
Forced Air, Furnace |
Parking
|
Attached Garage | |
|
Garage | |
|
Inside Entry | |
Land
|
Acreage |
No |
|
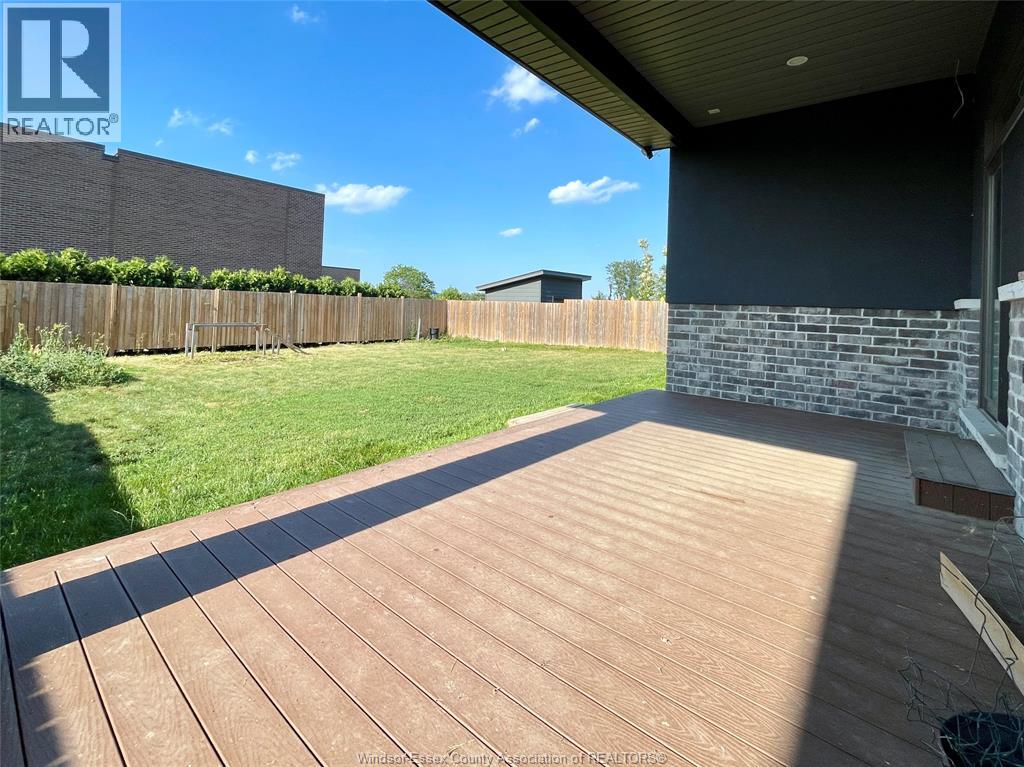
Fence Type |
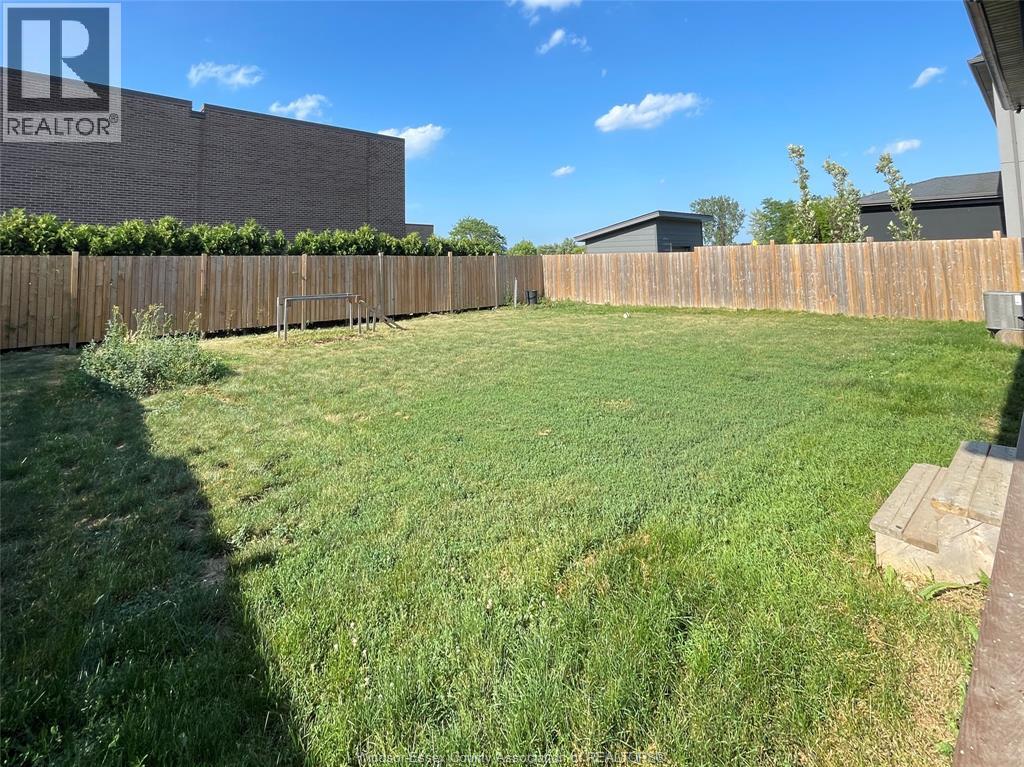
Fence |
|
Size Irregular |
60 X 130 Ft |
|
Size Total Text |
60 X 130 Ft |
|
Zoning Description |
R1 |
Rooms
| Level | Type | Length | Width | Dimensions |
|---|
|
Second Level |
4pc Bathroom | | |
Measurements not available |
|
Second Level |
3pc Ensuite Bath | | |
Measurements not available |
|
Second Level |
Bedroom | | |
Measurements not available |
|
Second Level |
Bedroom | | |
Measurements not available |
|
Second Level |
Primary Bedroom | | |
Measurements not available |
|
Third Level |
4pc Bathroom | | |
Measurements not available |
|
Third Level |
Laundry Room | | |
Measurements not available |
|
Third Level |
Family Room/fireplace | | |
Measurements not available |
|
Fourth Level |
Utility Room | | |
Measurements not available |
|
Fourth Level |
Storage | | |
Measurements not available |
|
Main Level |
Kitchen/dining Room | | |
Measurements not available |
|
Main Level |
Living Room/dining Room | | |
Measurements not available |
https://www.realtor.ca/real-estate/29998006/967-westwood-drive-lakeshore