4 Bedroom
3 Bathroom
1,130 ft2
Raised Ranch W/ Bonus Room
Fireplace
Central Air Conditioning
Forced Air, Furnace
Waterfront Nearby
$639,000
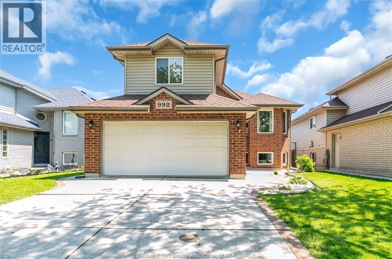
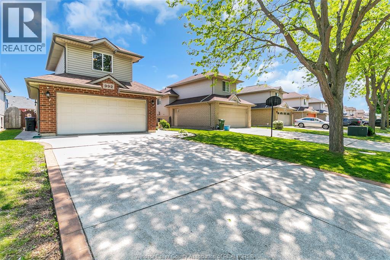
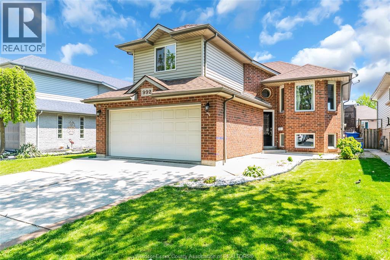
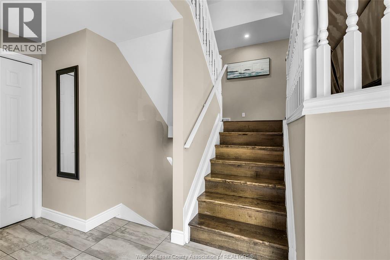
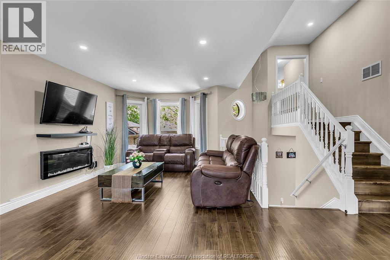
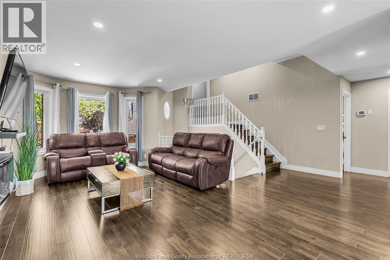
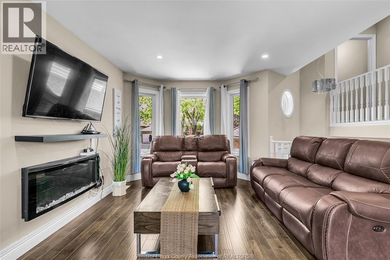
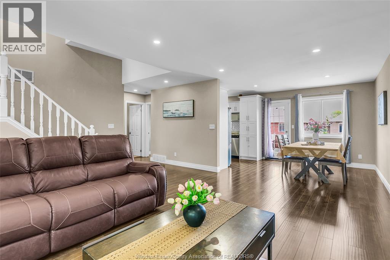
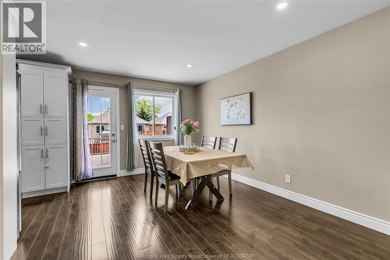
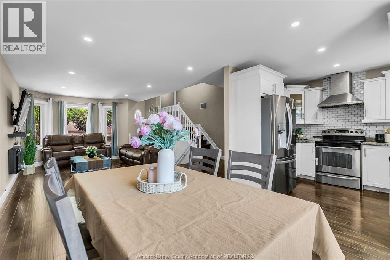
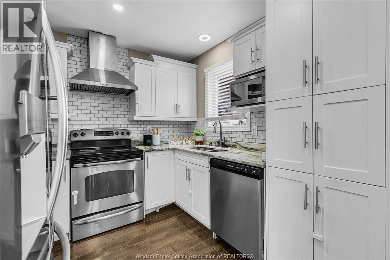
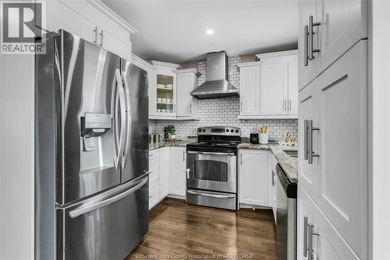
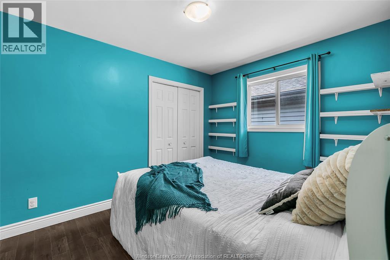
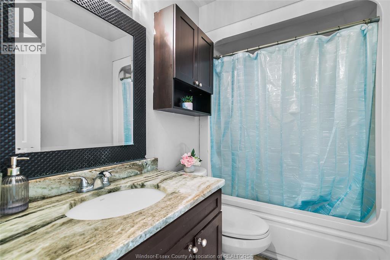
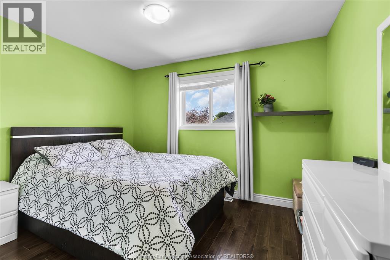
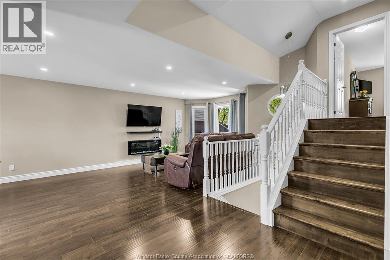
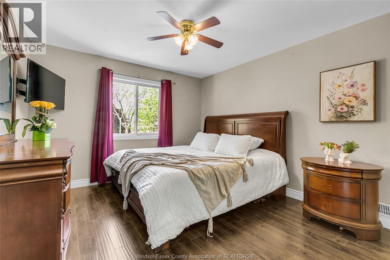
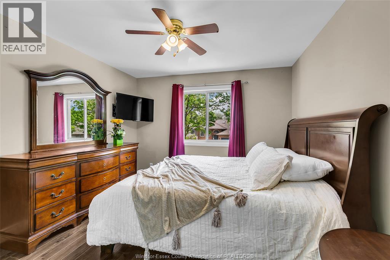
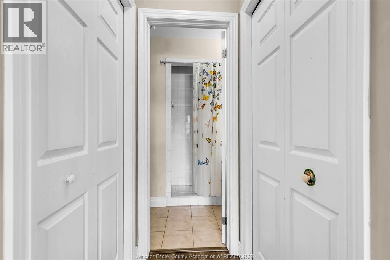
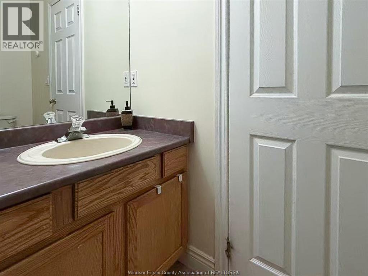
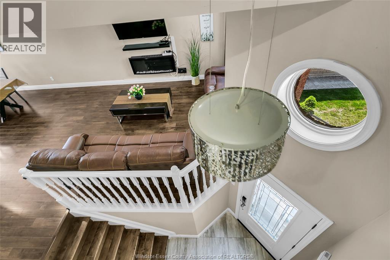
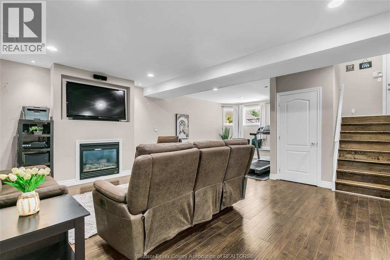
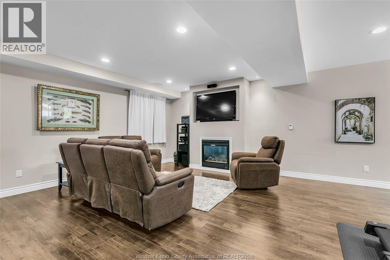
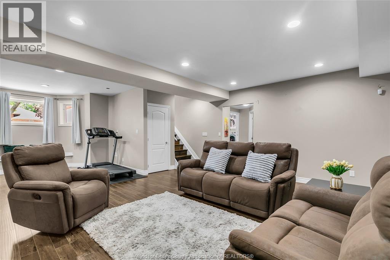
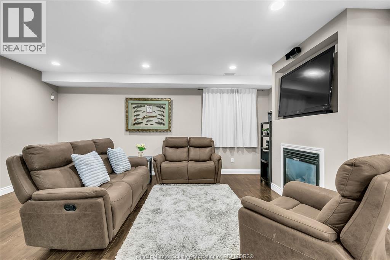
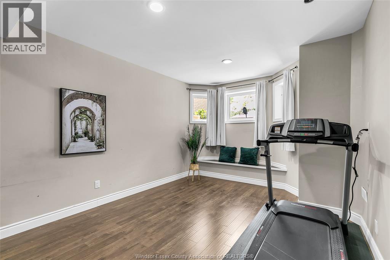
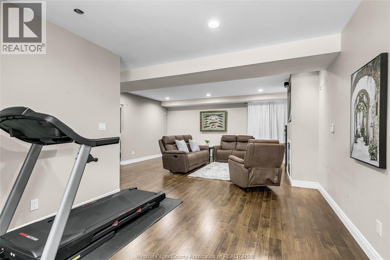
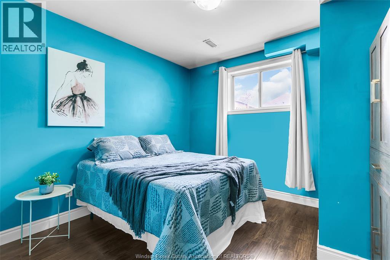
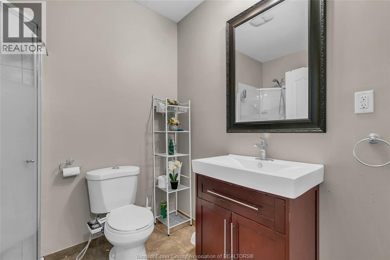
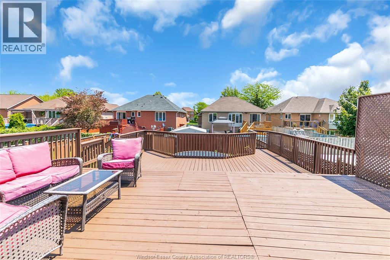
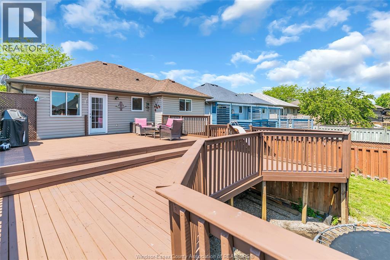
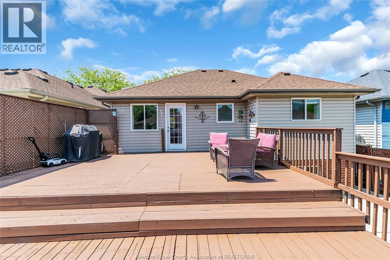
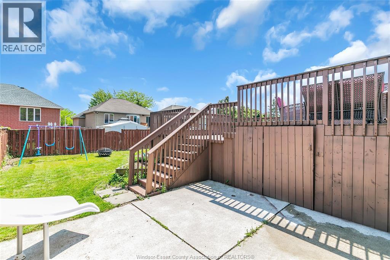
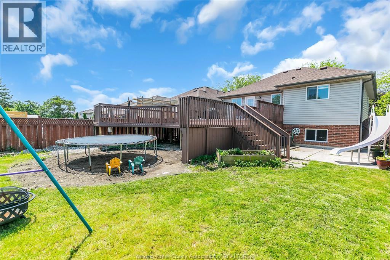
Located in desirable East Riverside, this newly renovated ranch-style home offers exceptional comfort and functionality. The main level features 2 spacious bedrooms and a beautifully updated 4-piece bathroom. The private primary suite is situated in the bonus room above the garage and includes his-and-hers closets along with a 3-piece en-suite bath. Features include an ample driveway can park 4 cars, a 2-car garage, a finished basement offering an additional bedroom and third bathroom. A huge deck off the dining room perfect for entertaining, and a bright galley kitchen with oak cabinetry. House is pre-inspected. (id:63693)
Property Details
|
MLS® Number |
26014160 |
|
Property Type |
Single Family |
|
Features |
Cul-de-sac, Concrete Driveway, Finished Driveway, Front Driveway |
|
Water Front Type |
Waterfront Nearby |
Building
|
Bathroom Total |
3 |
|
Bedrooms Above Ground |
3 |
|
Bedrooms Below Ground |
1 |
|
Bedrooms Total |
4 |
|
Appliances |
Dishwasher, Dryer, Refrigerator, Stove, Washer |
|
Architectural Style |
Raised Ranch W/ Bonus Room |
|
Constructed Date |
1999 |
|
Construction Style Attachment |
Detached |
|
Cooling Type |
Central Air Conditioning |
|
Exterior Finish |
Aluminum/vinyl, Brick |
|
Fireplace Fuel |
Gas |
|
Fireplace Present |
Yes |
|
Fireplace Type |
Direct Vent |
|
Flooring Type |
Ceramic/porcelain, Laminate |
|
Foundation Type |
Concrete |
|
Heating Fuel |
Natural Gas |
|
Heating Type |
Forced Air, Furnace |
|
Size Interior |
1,130 Ft2 |
|
Total Finished Area |
1130 Sqft |
|
Type |
House |
Parking
Land
|
Acreage |
No |
|
Fence Type |
Fence |
|
Size Irregular |
40.18 X 131.05 / 0.121 Ac |
|
Size Total Text |
40.18 X 131.05 / 0.121 Ac|0-0.25 Acre |
|
Zoning Description |
Res |
Rooms
| Level | Type | Length | Width | Dimensions |
|---|
|
Second Level |
3pc Ensuite Bath | | |
Measurements not available |
|
Second Level |
Primary Bedroom | | |
18.4 x 11.3 |
|
Lower Level |
3pc Bathroom | | |
Measurements not available |
|
Lower Level |
Family Room/fireplace | | |
27.6 x 18.7 |
|
Lower Level |
Bedroom | | |
12.2 x 10.10 |
|
Lower Level |
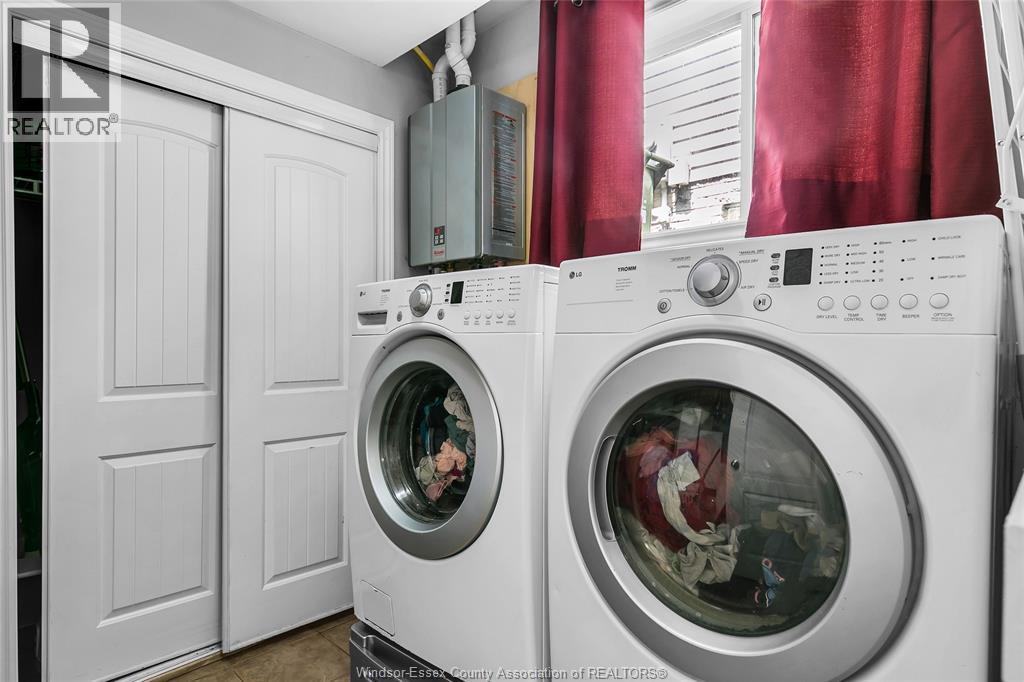
Laundry Room | | |
11.2 x 7.5 |
|
Main Level |
3pc Bathroom | | |
Measurements not available |
|
Main Level |
Bedroom | | |
11.5 x 9.5 |
|
Main Level |
Dining Room | | |
11 x 9.9 |
|
Main Level |
Bedroom | | |
11.6 x 11.4 |
|
Main Level |
Living Room | | |
19.3 x 18.5 |
|
Main Level |
Kitchen | | |
9.8 x 9.1 |
|
Main Level |
Foyer | | |
10 x 5.2 |
https://www.realtor.ca/real-estate/29908523/992-whistler-court-windsor